


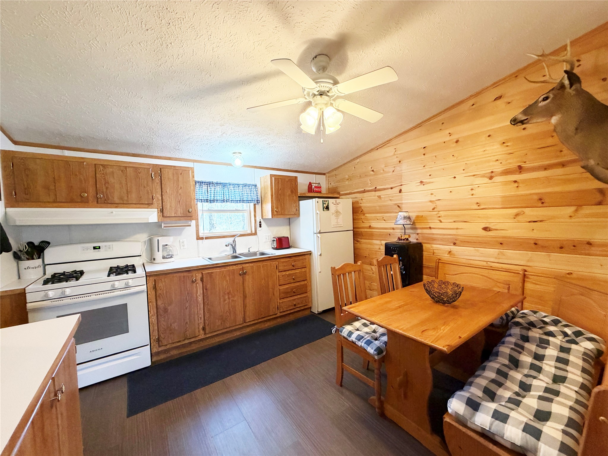
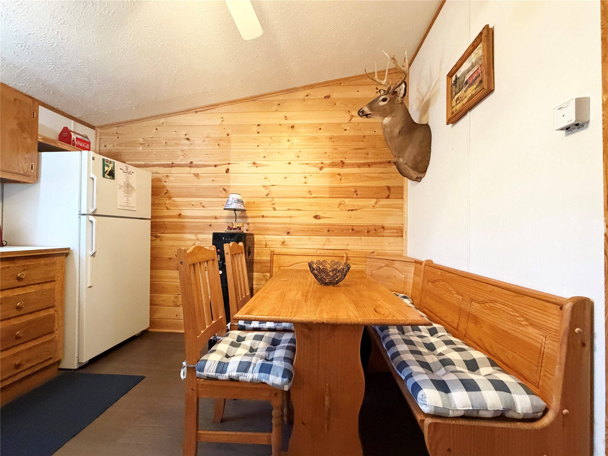
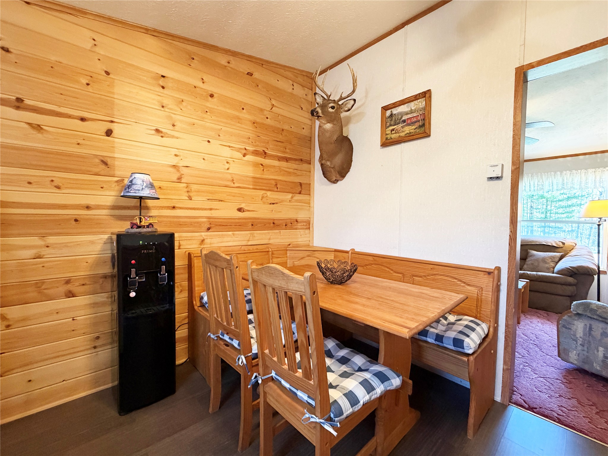
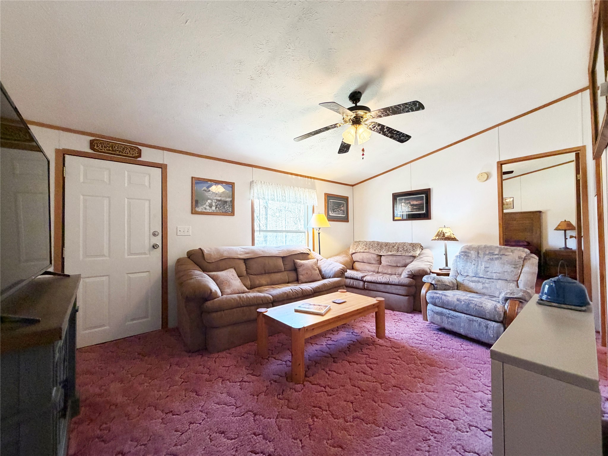
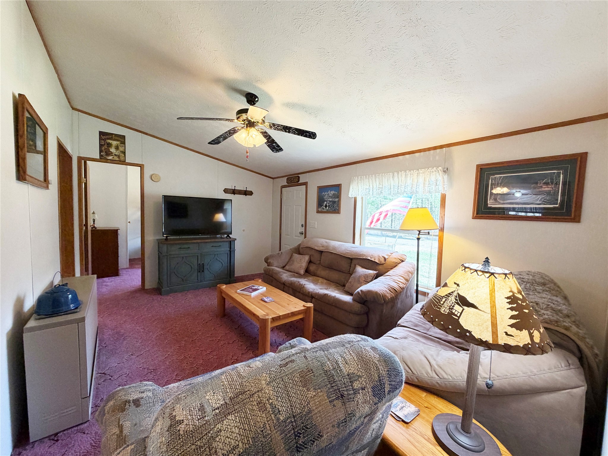
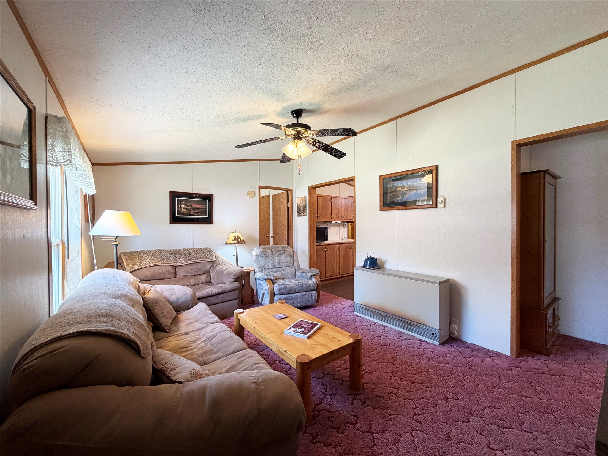
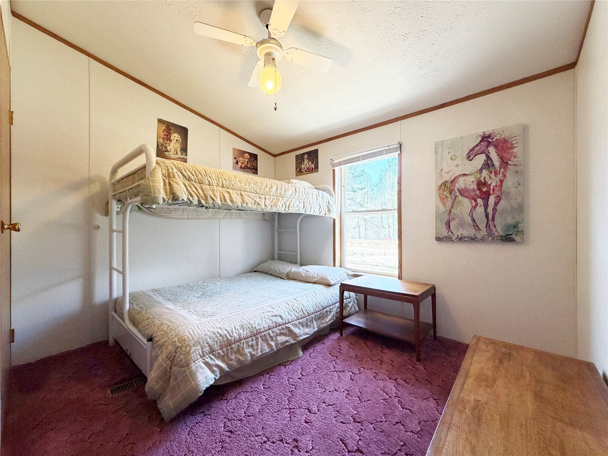
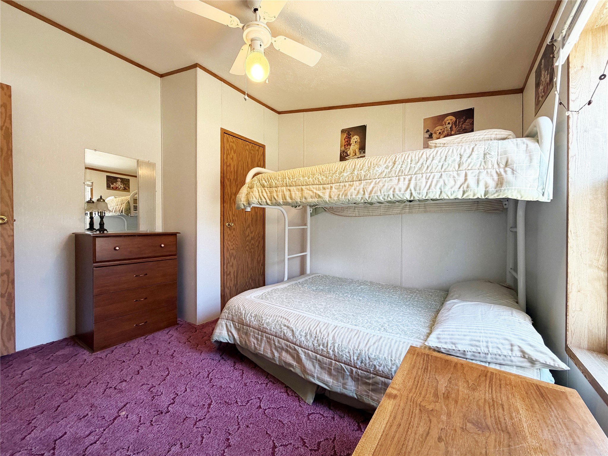
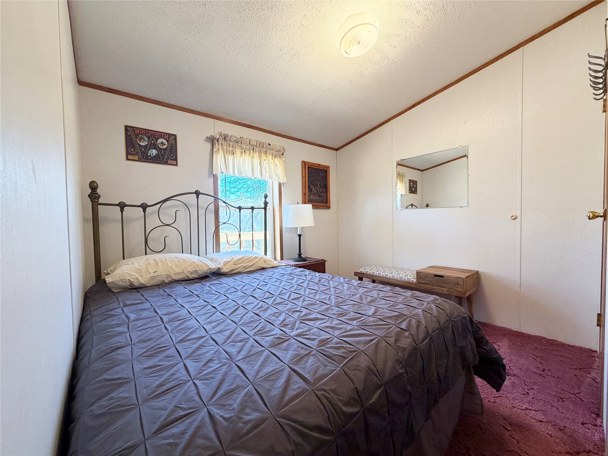
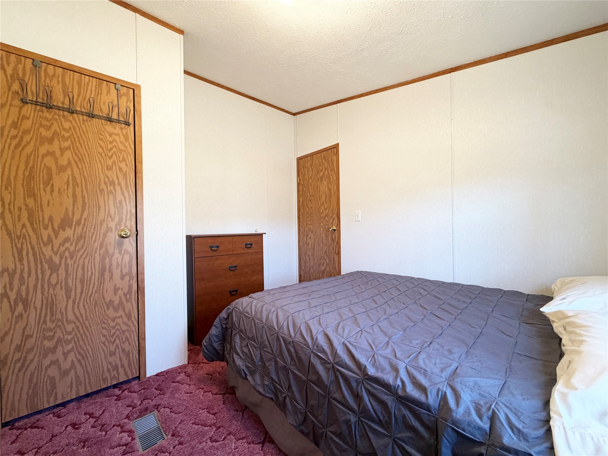

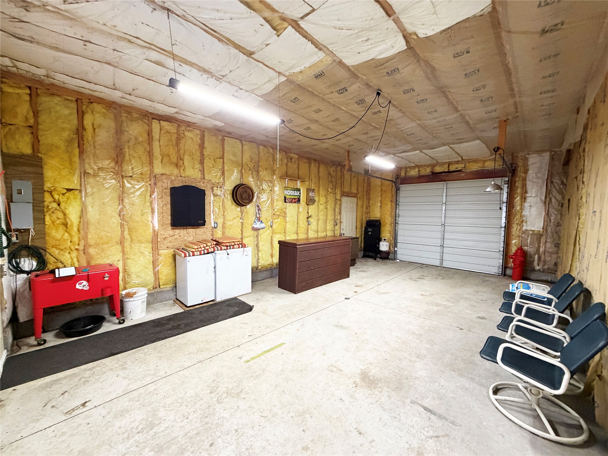
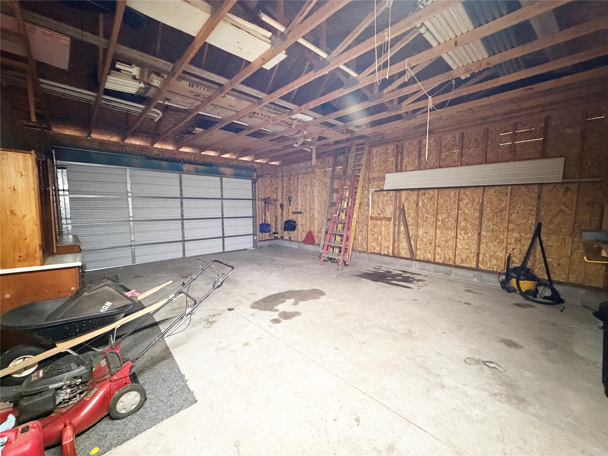






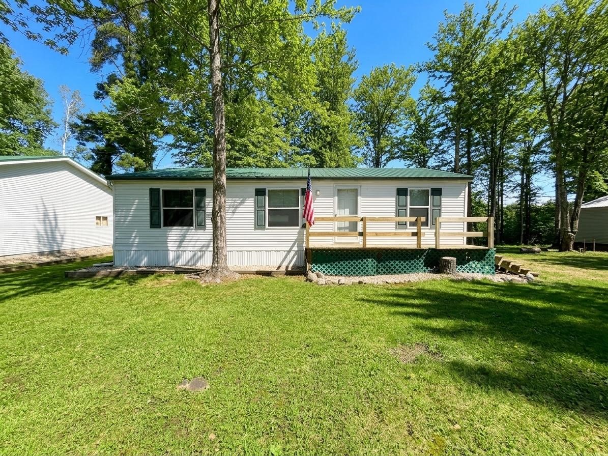
Welcome to your four-season Northwoods retreat! Whether you're looking for a year-round home, weekend getaway, or recreational basecamp, this property offers the perfect opportunity to enjoy everything the Northwoods has to offer. Step outside and access approximately 2,047 acres of county land right from the property, providing endless opportunities for hunting, hiking, exploring, and outdoor adventure. The ATV trail runs right past the property, making it easy to head out for your next ride directly from home. Ownership also includes access to Loch Lomond Beach Club amenities, including a swimming pool, clubhouse, pickleball courts, and lake access—adding even more opportunities to enjoy the outdoors. A large detached garage provides plenty of space for vehicles, ATVs, hunting gear, recreational equipment, and lake toys. And the best part? The home is being sold fully furnished, allowing you to move in, settle in, and start enjoying your Northwoods retreat right away. Come experience the combination of recreation, amenities, convenience, and four-season enjoyment that makes this property truly special!
Interior Features
- Above Grade Finished Area: 968 SqFt
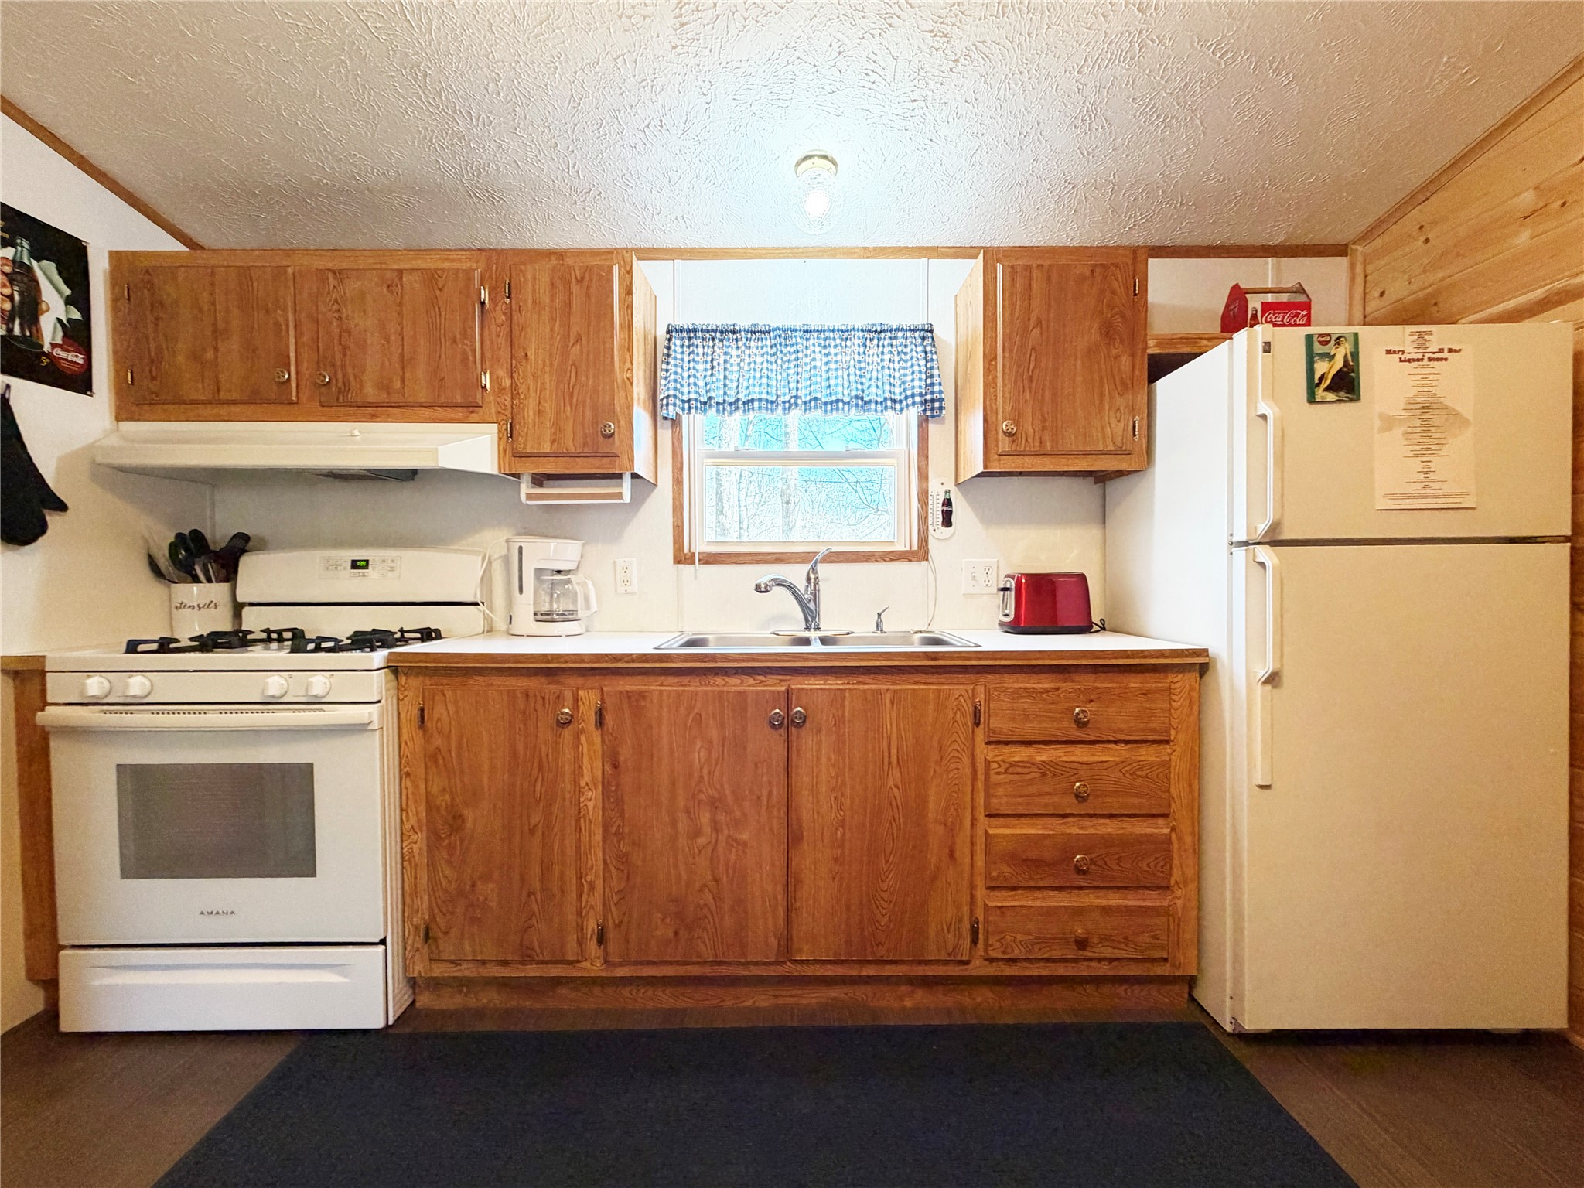
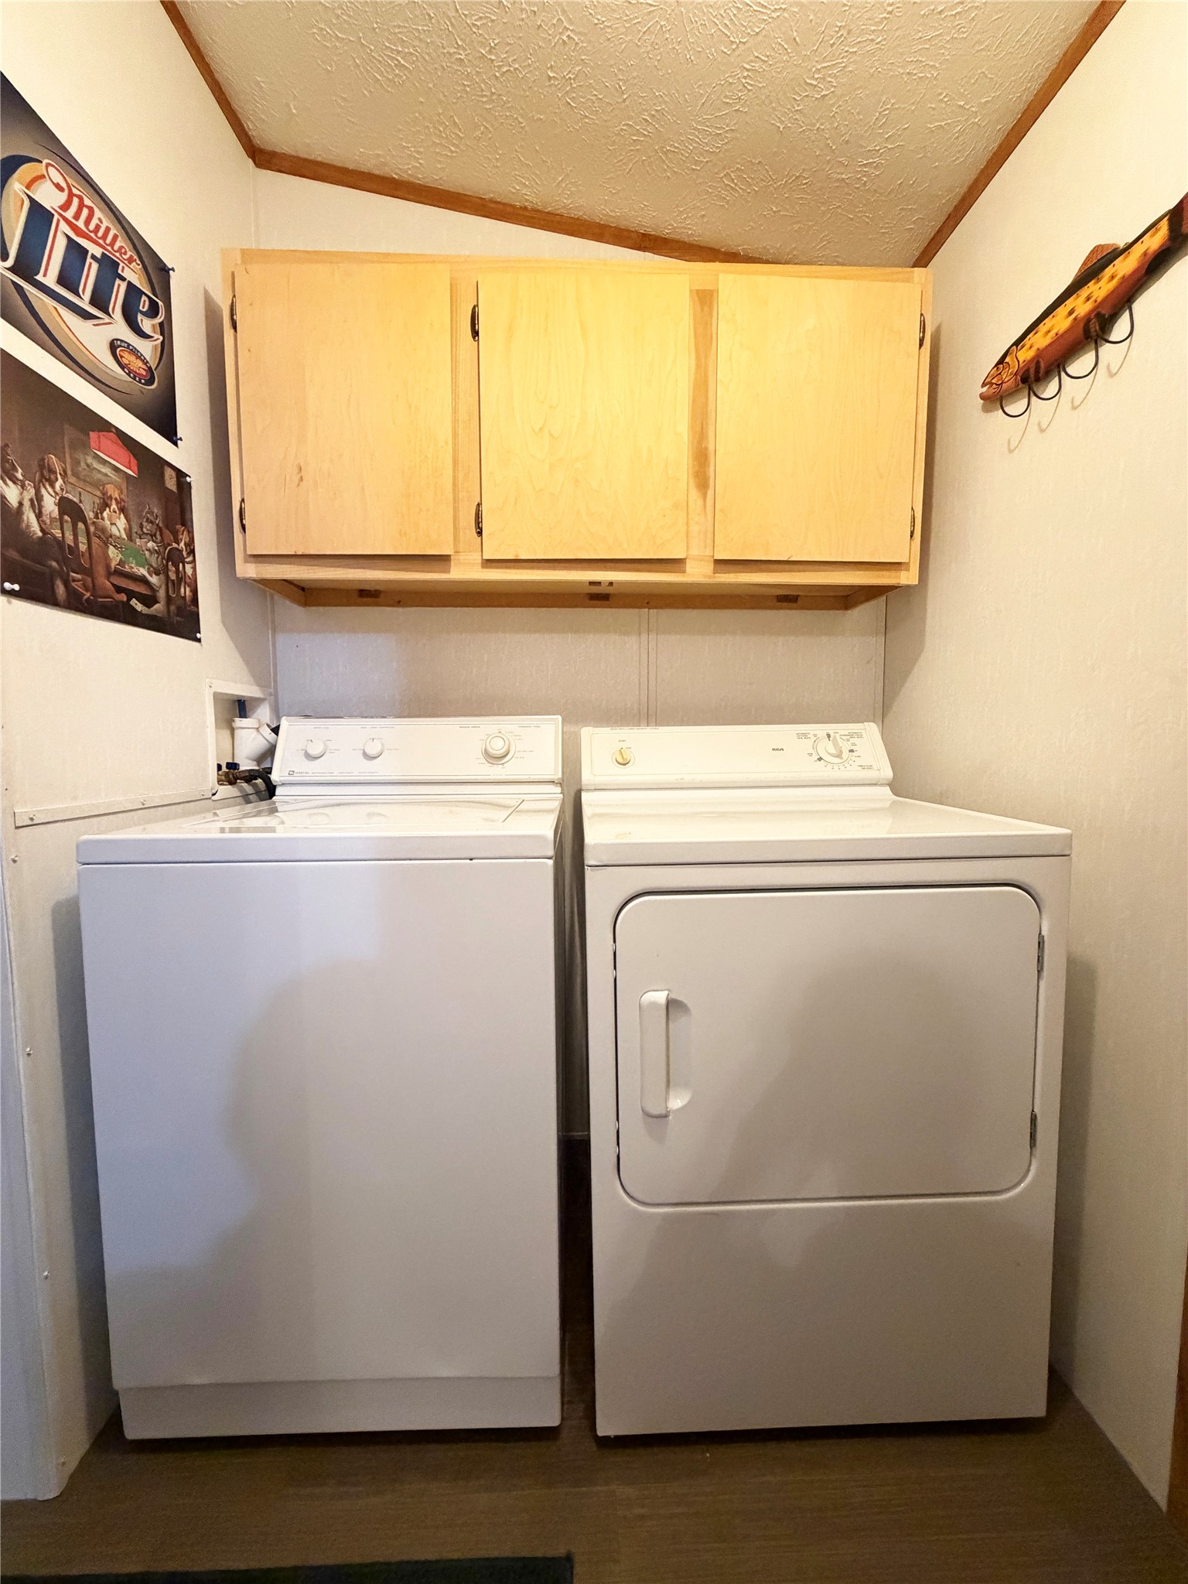
- Appliances Included: Dryer, Electric Water Heater, Oven, Range, Refrigerator, Washer
- Basement: Crawl Space
- Building Area Total: 968 SqFt
- Cooling: Central Air
- Electric: Circuit Breakers
- Foundation: Poured
- Heating: Forced Air, Radiant
- Levels: One
- Living Area: 968 SqFt
- Rooms Total: 9
Rooms
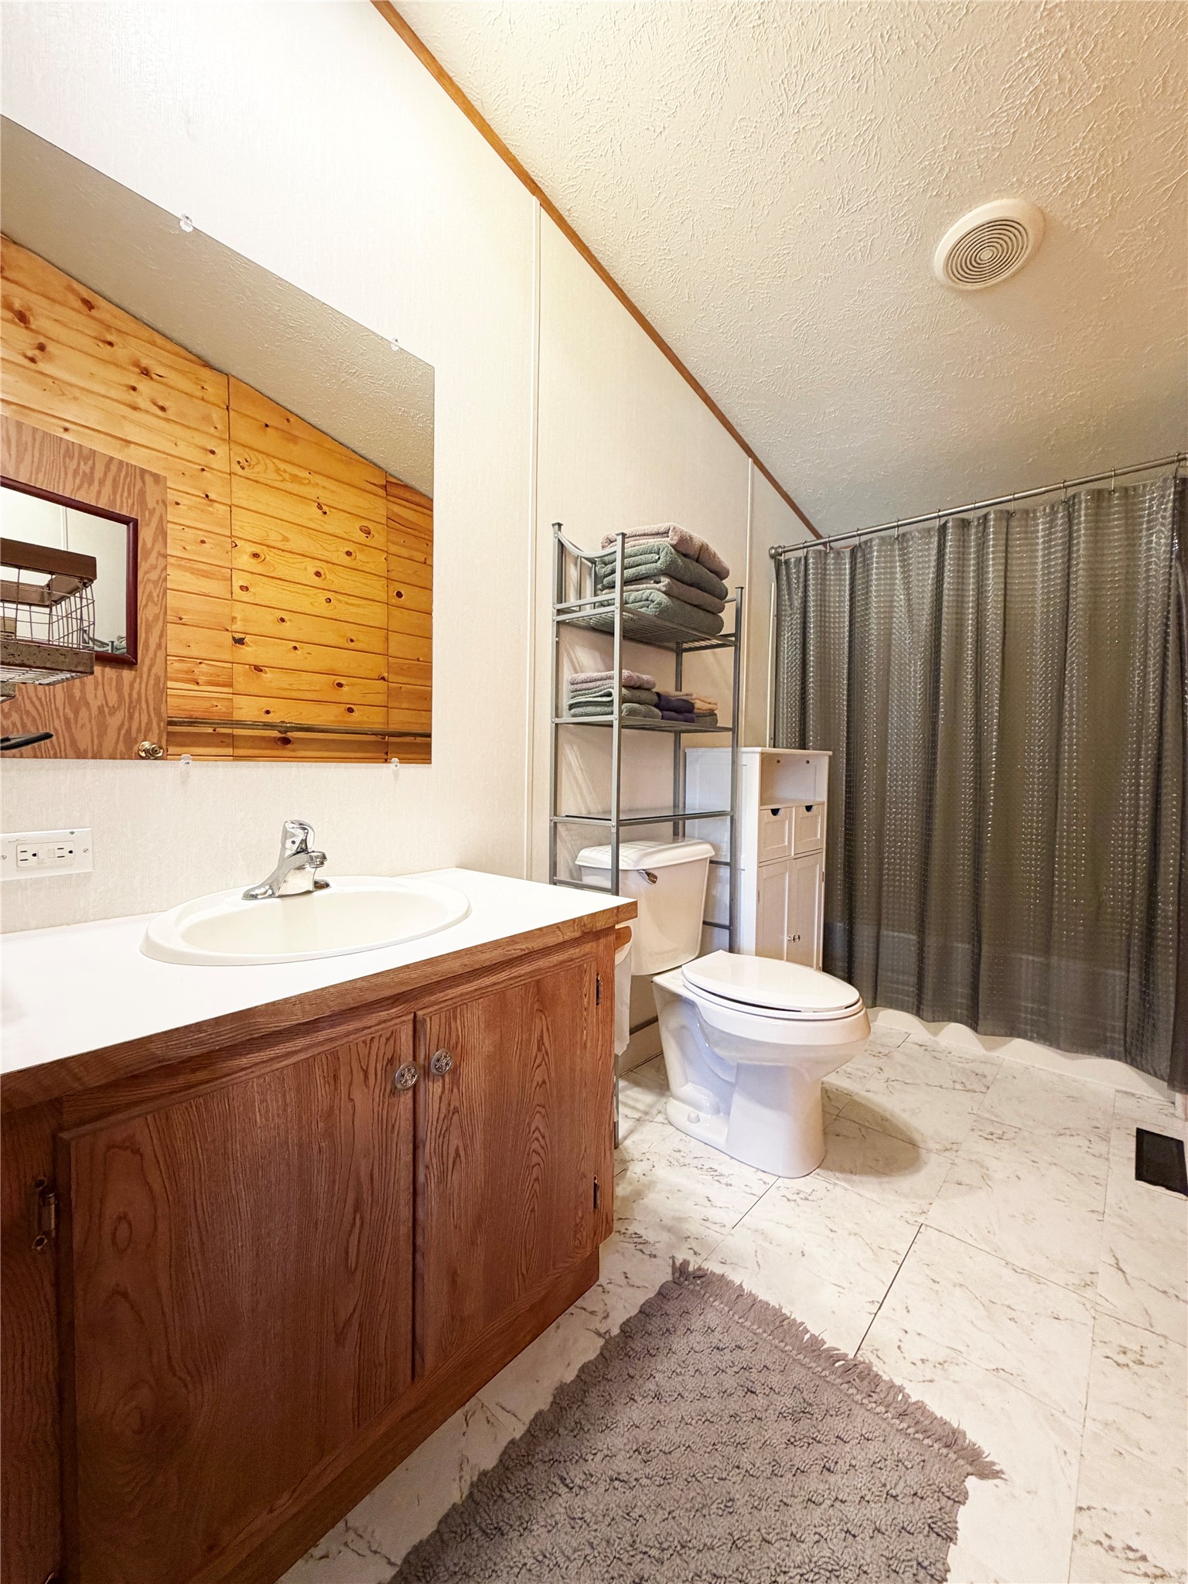
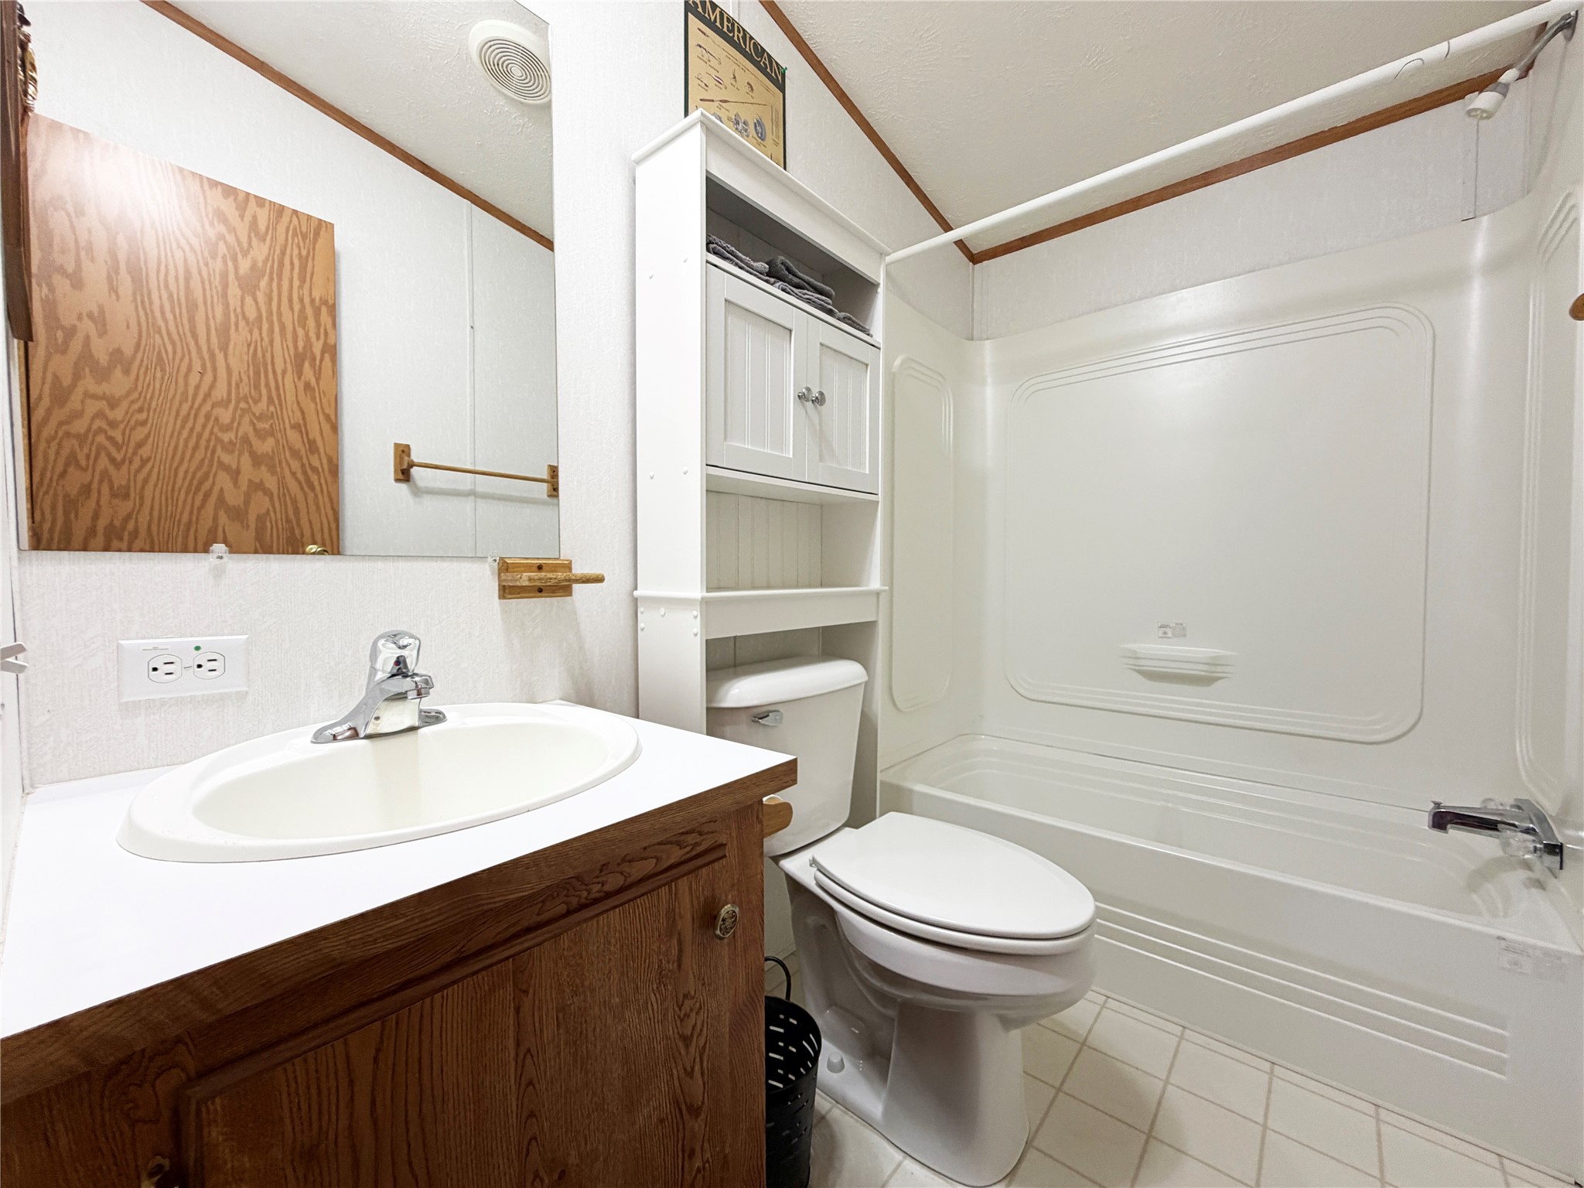
- Bathroom #1: 5' x 8', Vinyl, Main Level
- Bathroom #2: 5' x 11', Vinyl, Main Level

- Bedroom #1: 11' x 10', Carpet, Main Level
- Bedroom #2: 11' x 10', Carpet, Main Level
- Bedroom #3: 11' x 13', Carpet, Main Level
- Dining Area: 7' x 6', Vinyl, Wood, Main Level
- Kitchen: 11' x 12', Vinyl, Main Level
- Laundry Room: 7' x 7', Vinyl, Main Level
- Living Room: 16' x 11', Carpet, Main Level
Exterior Features
- Construction: Vinyl Siding
- Covered Spaces: 3
- Garage: 3 Car, Detached
- Lake/River Name: Red Cedar
- Lot Size: 1.26 Acres
- Parking: Driveway, Detached, Garage, Gravel

- Patio Features: Deck
- Sewer: Holding Tank, Septic Tank
- Stories: 1
- Structure Type: Manufactured House
- Style: One Story
- Water Source: Shared Well
- Waterfront: Lake
- Waterfront Length: 1 Ft
Property Details
- 2025 Taxes: $1,345
- Association: Yes
- Association Fee: $1,050/Year
- County: Barron
- Possession: Close of Escrow
- Property Subtype: Single Family Residence
- School District: Birchwood
- Status: Active
- Township: Town of Cedar Lake
- Year Built: 1998
- Zoning: Residential
- Listing Office: Real Estate Solutions
- Last Update: August 31st @ 9:51 AM
