
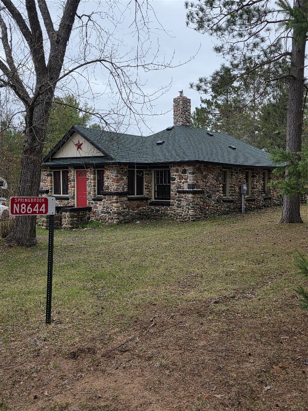
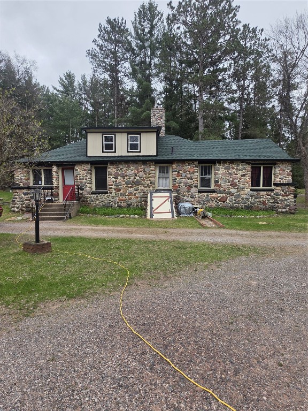
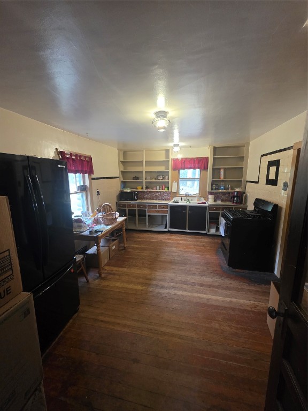
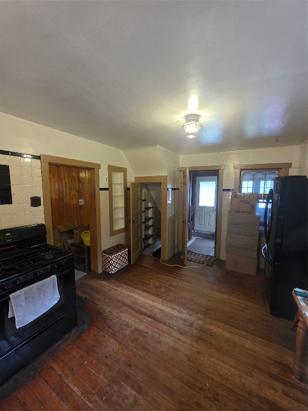
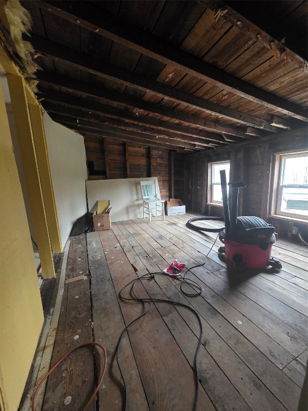
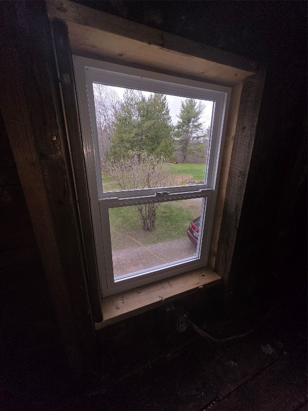
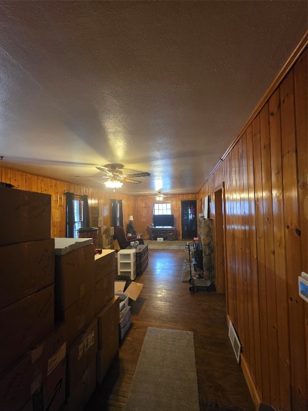
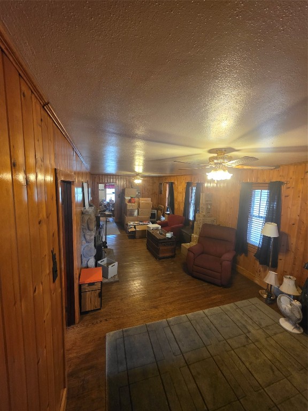
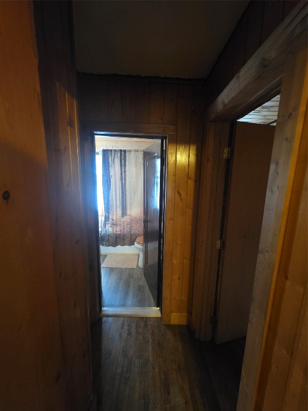
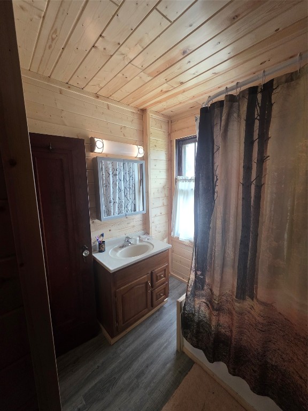
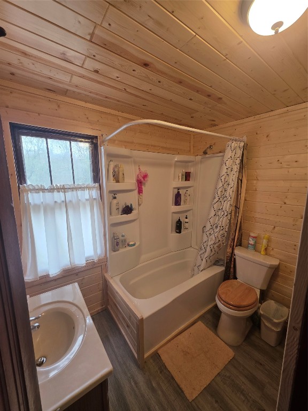
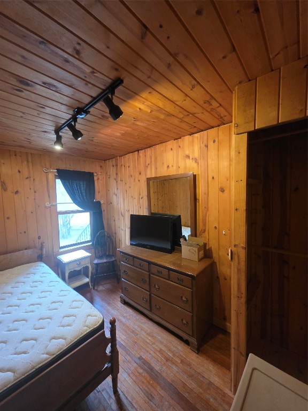
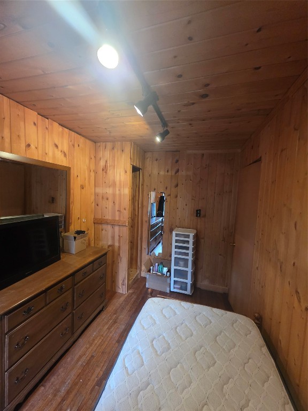
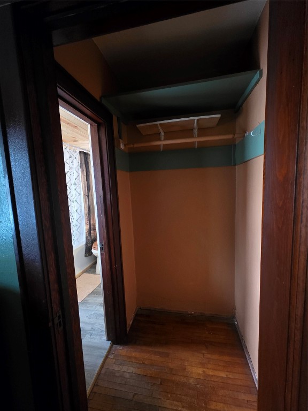
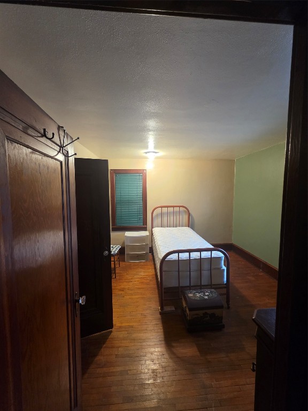
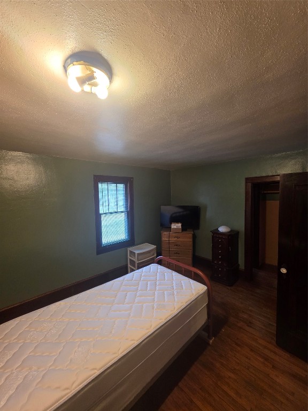
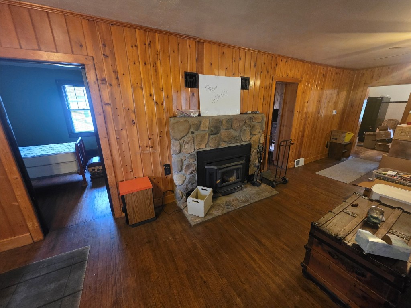
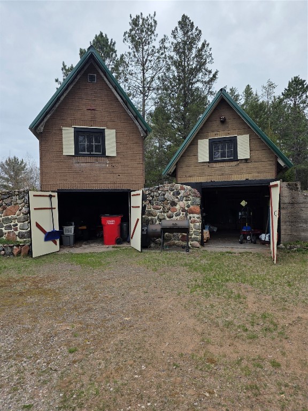
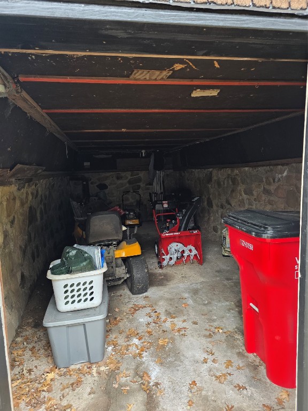
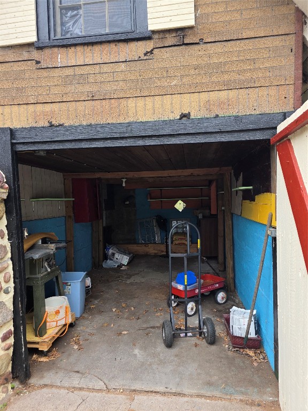
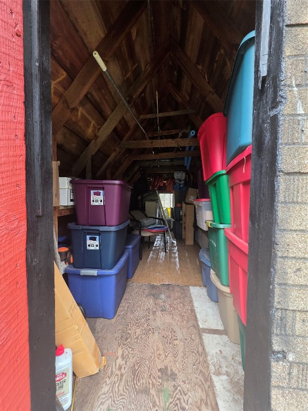
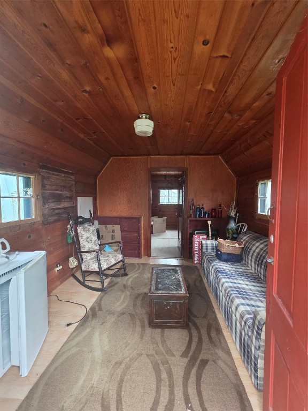
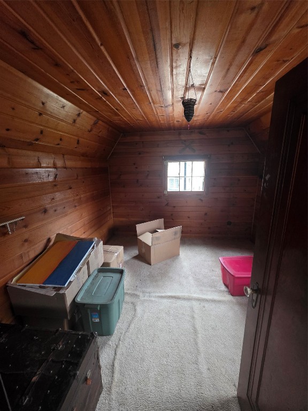
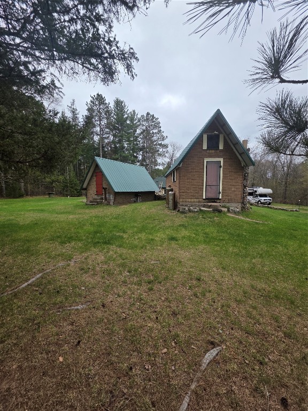
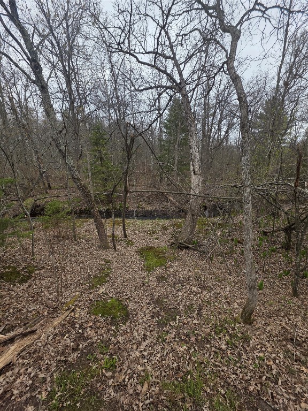
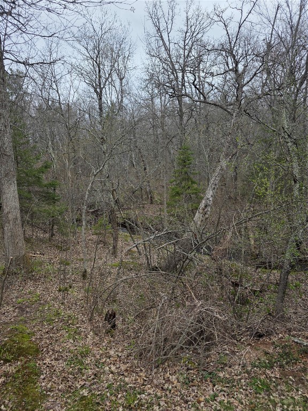
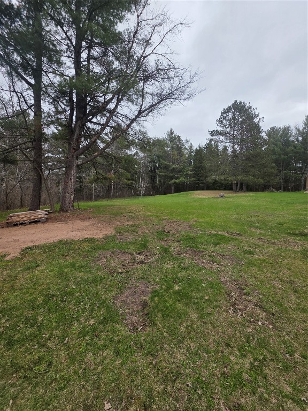
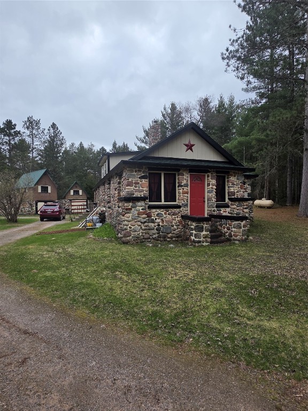
Historic charm, privacy and Northwoods recreation come together in this well-crafted original stone home nestled on 1.72 wooded acres at the end of a dead-end road. Surrounded by nature, the property adjoins hundreds of acres of Park Service land, offering excellent hunting right out your back door, with access to Spring Brook and the Namekagon River nearby. The large yard and garden area provide plenty of room for gardening, entertaining or simply enjoying the peaceful surroundings. Perennial winter onions are already established. Two outbuildings add even more versatility, including a heated building that would make an ideal bunkhouse, workshop, man cave or she-shed. A propane heater and wood stove provide additional heat sources, making winter power outages much less of a concern. The thick stone construction provides natural insulation, helping the home stay cool in the summer and warm in the winter. Recent updates include a newer roof, upstairs windows, furnace and central air. The upstairs offers the opportunity to easily finish additional living space and create a third bedroom. Use it as a year-round home, private Northwoods getaway or potentially as a short-term rental. Conveniently located between Spooner and Hayward with easy access to ATV and snowmobile trails, this property offers the privacy and character of a country retreat while remaining close to area amenities and recreation. A unique property with history, land and plenty of possibilities.
Interior Features
- Above Grade Finished Area: 1,020 SqFt
- Above Grade Unfinished Area: 130 SqFt
- Appliances Included: Dryer, Oven, Range, Washer
- Basement: Crawl Space
- Below Grade Unfinished Area: 375 SqFt
- Building Area Total: 1,525 SqFt
- Cooling: Central Air
- Electric: Circuit Breakers
- Fireplace: Wood Burning
- Foundation: Stone, Cellar
- Heating: Forced Air
- Interior Features: Ceiling Fan(s)
- Levels: One and One Half
- Living Area: 1,020 SqFt
- Rooms Total: 8
- Windows: Window Coverings
Rooms
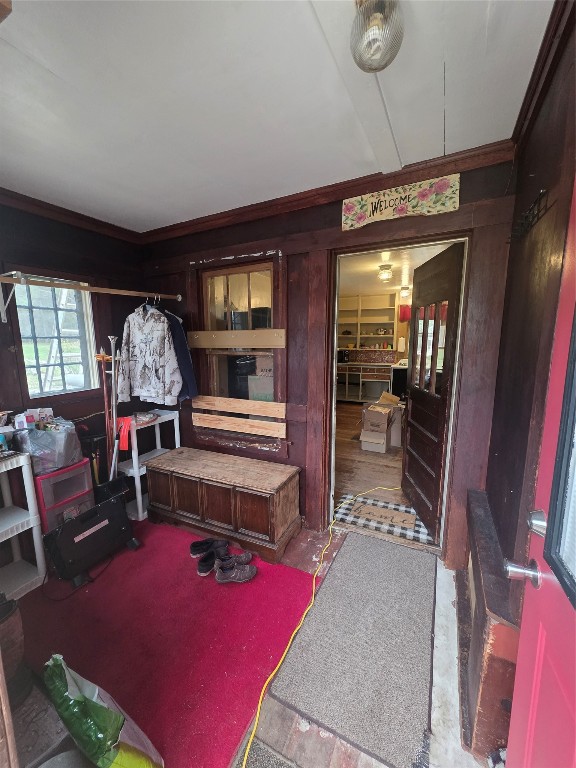
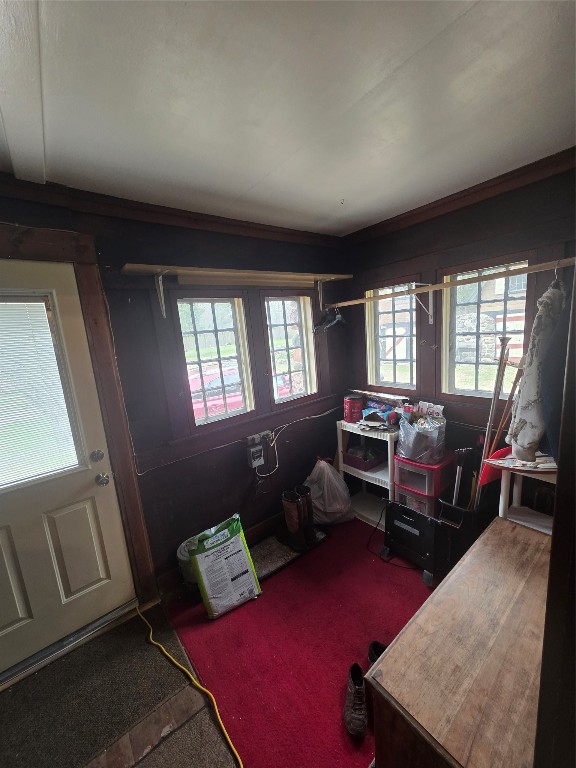
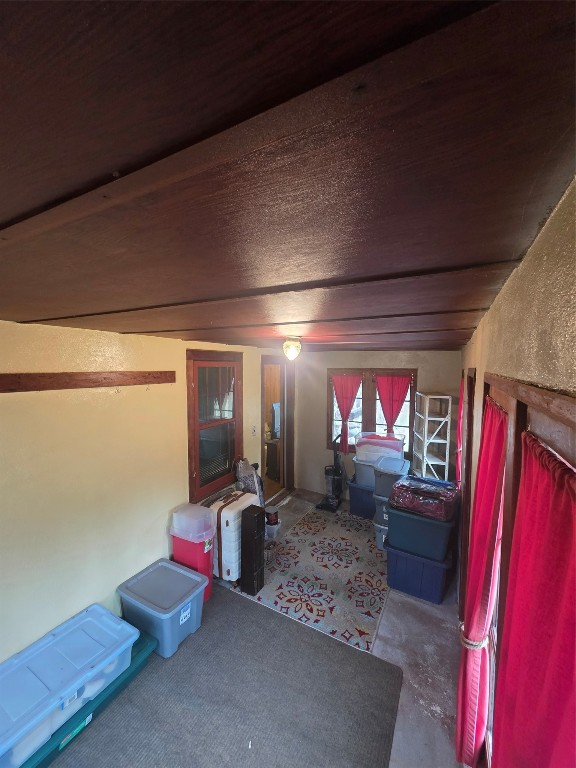
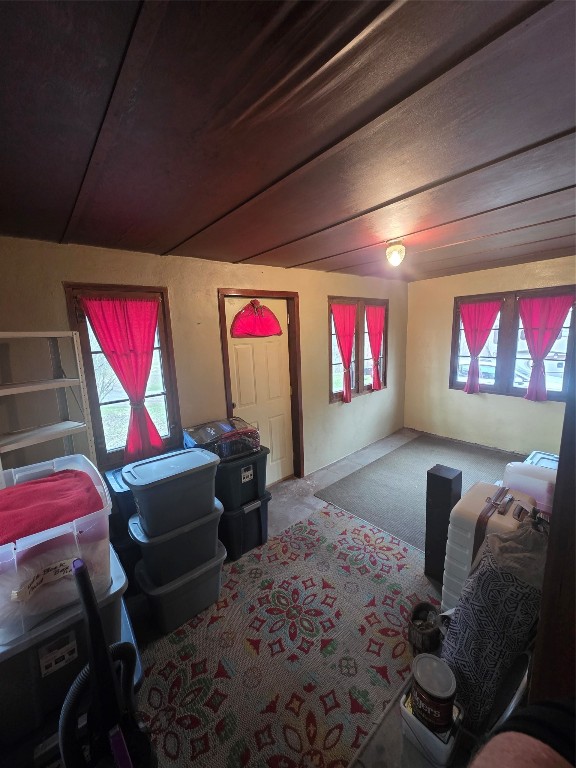
- 3 Season Room: 8' x 16', Concrete, Main Level
- Bathroom #1: 5' x 8', Laminate, Main Level
- Bedroom #1: 7' x 11', Wood, Main Level
- Bedroom #2: 11' x 13', Wood, Main Level
- Entry/Foyer: 6' x 10', Wood, Main Level
- Kitchen: 10' x 15', Wood, Main Level
- Living Room: 11' x 28', Wood, Main Level
- Other: 10' x 13', Wood, Upper Level
Exterior Features
- Construction: Stone
- Lot Size: 1.72 Acres
- Parking: Driveway, Gravel, No Garage
- Sewer: Septic Tank
- Style: One and One Half Story
- Water Source: Sand Point Well, Well
Property Details
- 2025 Taxes: $653
- County: Washburn
- Other Structures: Bunkhouse, Shed(s)
- Possession: Close of Escrow
- Property Subtype: Single Family Residence
- School District: Spooner Area
- Status: Active
- Township: Town of Springbrook
- Year Built: 1877
- Listing Office: Masterjohn/Spooner
- Last Update: September 18th @ 1:08 PM
