
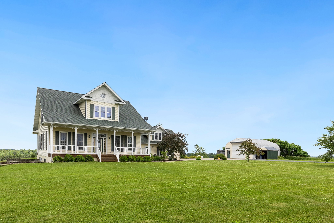
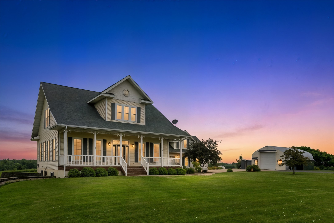
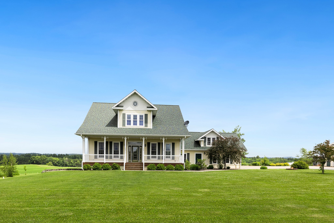
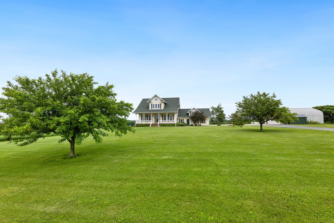
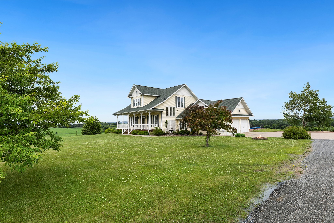
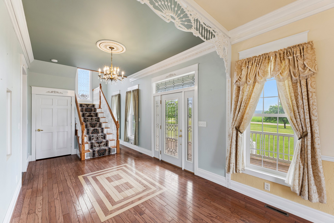
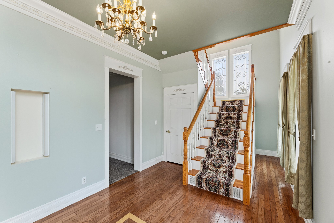
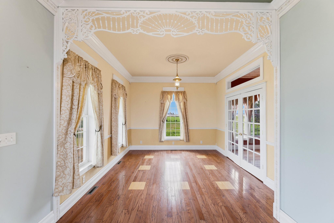
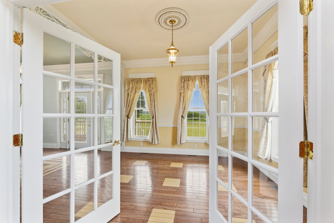
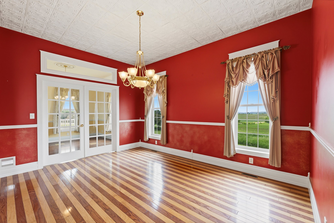
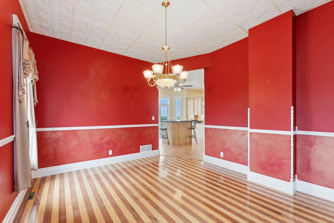
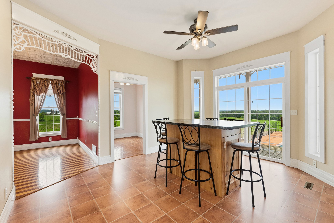
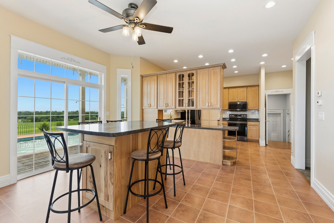
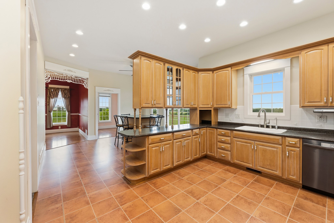
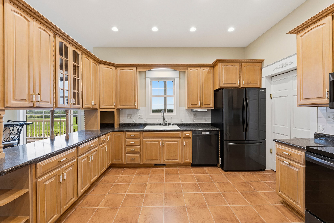
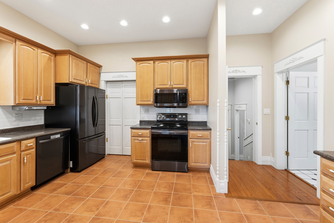
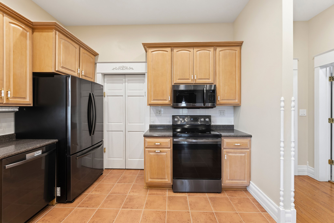
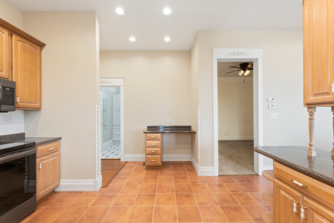
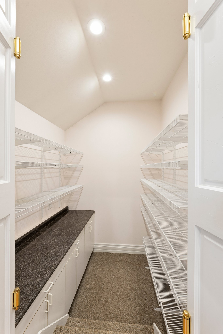
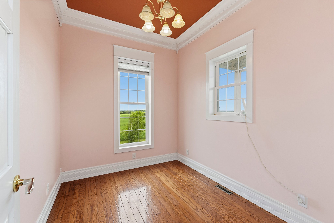
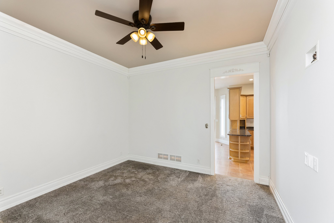
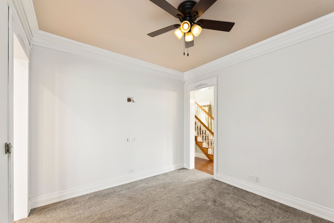
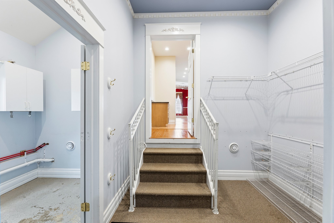
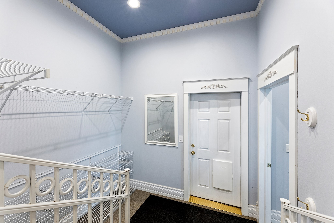
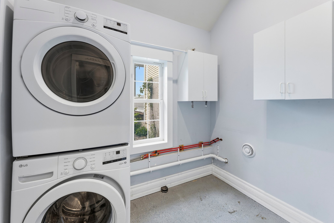
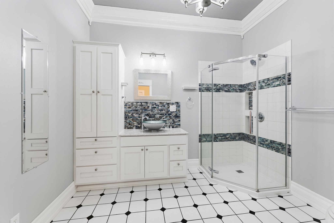
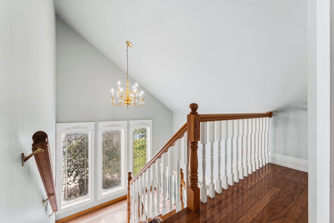
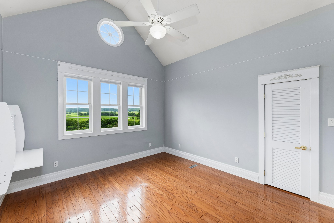
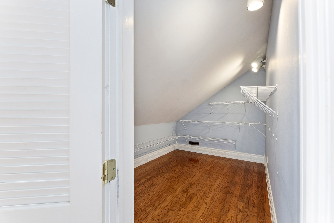
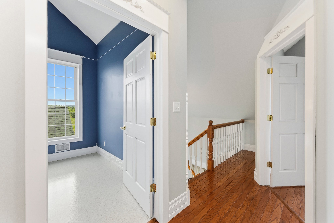
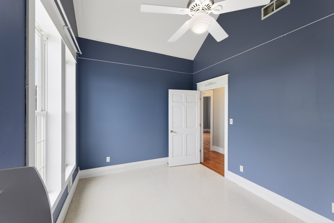
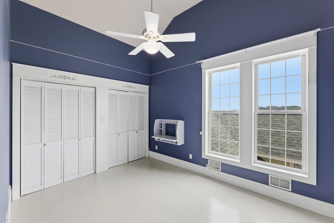
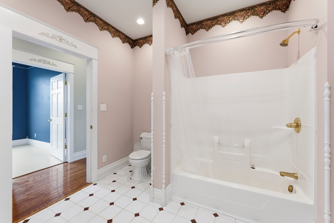
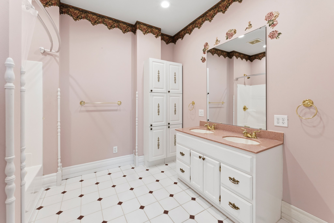
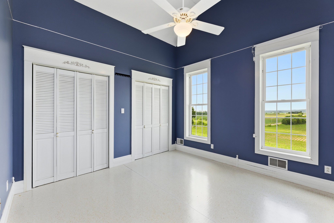
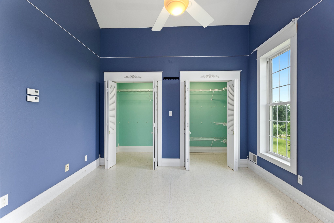
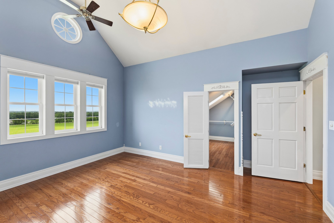
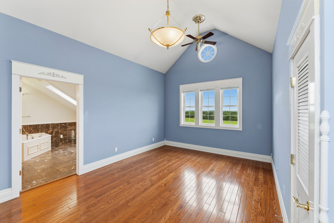
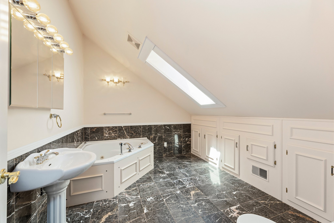
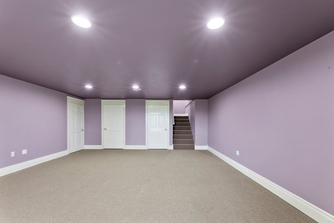
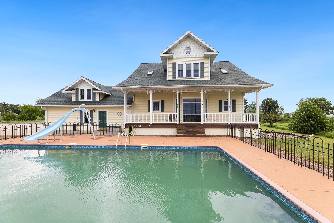
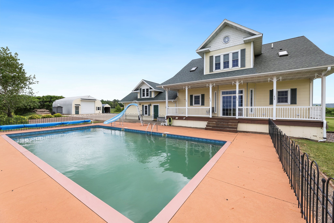
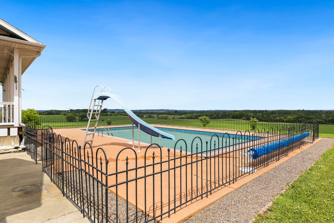
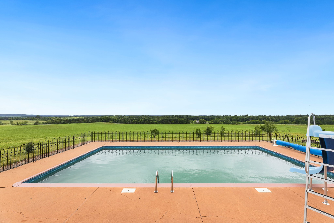
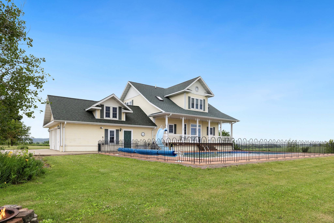
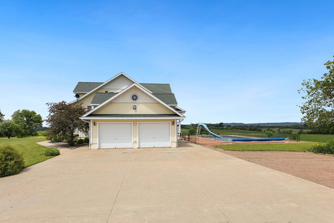
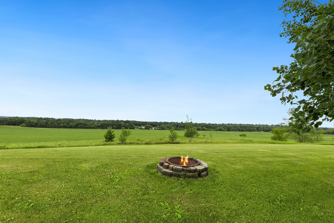
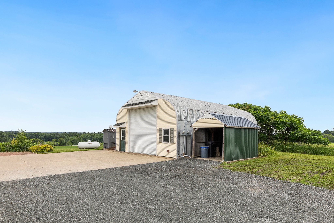
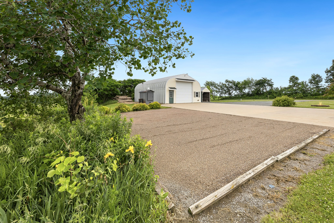
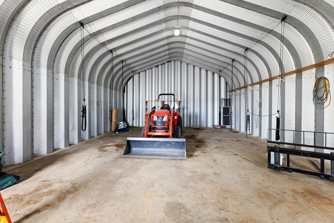
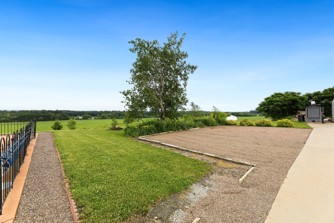
Welcome home to this beautiful custom-built two-story home situated on 3 picturesque acres with breathtaking country views! This 4-bedroom, 3-bath home offers over 3,000 square feet of living space and is packed with extras throughout. You’ll love the functional layout featuring first-floor laundry, extra-large closets, a spacious pantry, and plenty of room for everyday living and entertaining. The lower-level bathroom is already plumbed and ready to be finished, offering room to expand and add even more value. Outside, you’ll find a large pole shed with an overhead door, perfect for storing all the toys, equipment, and extras that come with country living. Summer days will be spent enjoying the in-ground pool complete with a slide, while the wood stove helps efficiently heat both the home and the pool. All of this is set against a backdrop of beautiful countryside views, giving you the peace and privacy you’ve been searching for. This property truly has it all!
Interior Features
- Above Grade Finished Area: 2,475 SqFt
- Appliances Included: Dryer, Dishwasher, Electric Water Heater, Microwave, Oven, Range, Refrigerator, Washer
- Basement: Finished
- Below Grade Finished Area: 529 SqFt
- Below Grade Unfinished Area: 250 SqFt
- Building Area Total: 3,254 SqFt
- Cooling: Central Air
- Electric: Circuit Breakers
- Foundation: Poured
- Heating: Forced Air
- Levels: Two
- Living Area: 3,004 SqFt
- Rooms Total: 14
Rooms
- Bathroom #1: 10' x 11', Tile, Upper Level
- Bathroom #2: 9' x 10', Tile, Main Level
- Bedroom #1: 12' x 13', Vinyl, Upper Level
- Bedroom #2: 12' x 16', Vinyl, Upper Level
- Bedroom #3: 12' x 13', Vinyl, Upper Level
- Bedroom #4: 9' x 10', Wood, Upper Level
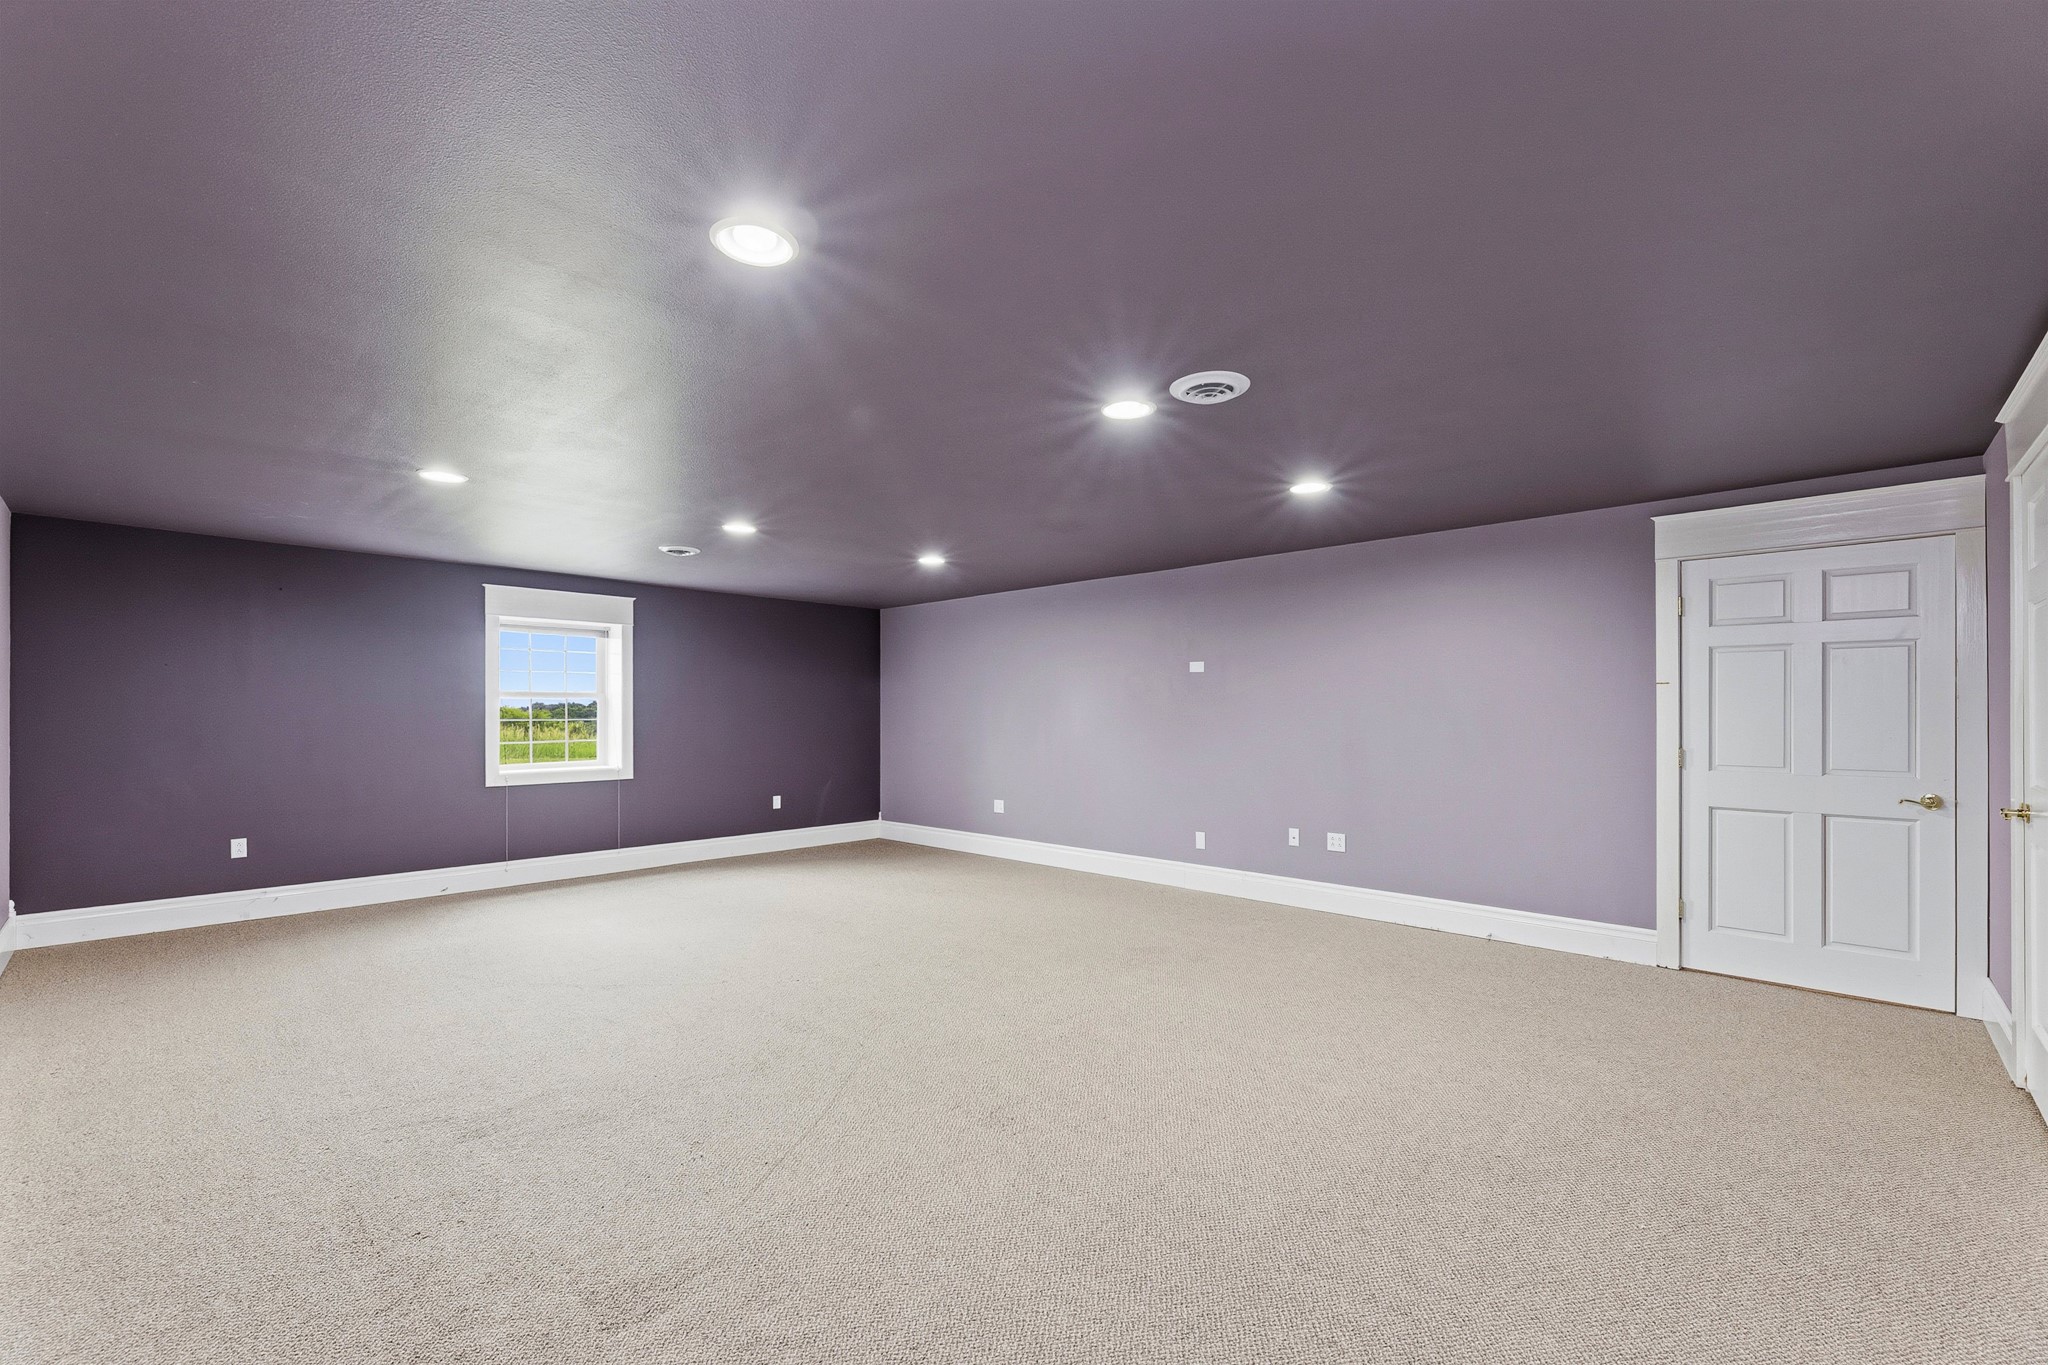
- Bonus Room: 23' x 23', Carpet, Lower Level
- Dining Area: 12' x 15', Vinyl, Main Level
- Family Room: 11' x 12', Carpet, Main Level
- Kitchen: 14' x 16', Vinyl, Main Level
- Laundry Room: 6' x 8', Concrete, Main Level
- Office: 8' x 9', Wood, Main Level
- Pantry: 7' x 8', Carpet, Main Level
- Rec Room: 19' x 25', Carpet, Main Level
Exterior Features
- Construction: Vinyl Siding
- Covered Spaces: 2
- Garage: 2 Car, Attached
- Lot Size: 3 Acres
- Parking: Attached, Concrete, Driveway, Garage, Garage Door Opener
- Pool: In Ground
- Sewer: Septic Tank
- Stories: 2
- Style: Two Story
- Water Source: Well
Property Details
- 2025 Taxes: $5,525
- County: Jackson
- Other Structures: Outbuilding, Shed(s)
- Possession: Close of Escrow
- Property Subtype: Single Family Residence
- School District: Alma Center
- Status: Active w/ Offer
- Township: Town of Alma
- Year Built: 2002
- Listing Office: Property Executives Realty
- Last Update: August 27th @ 7:21 AM
