
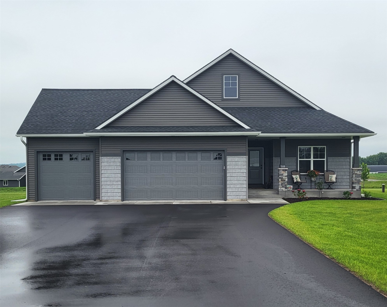
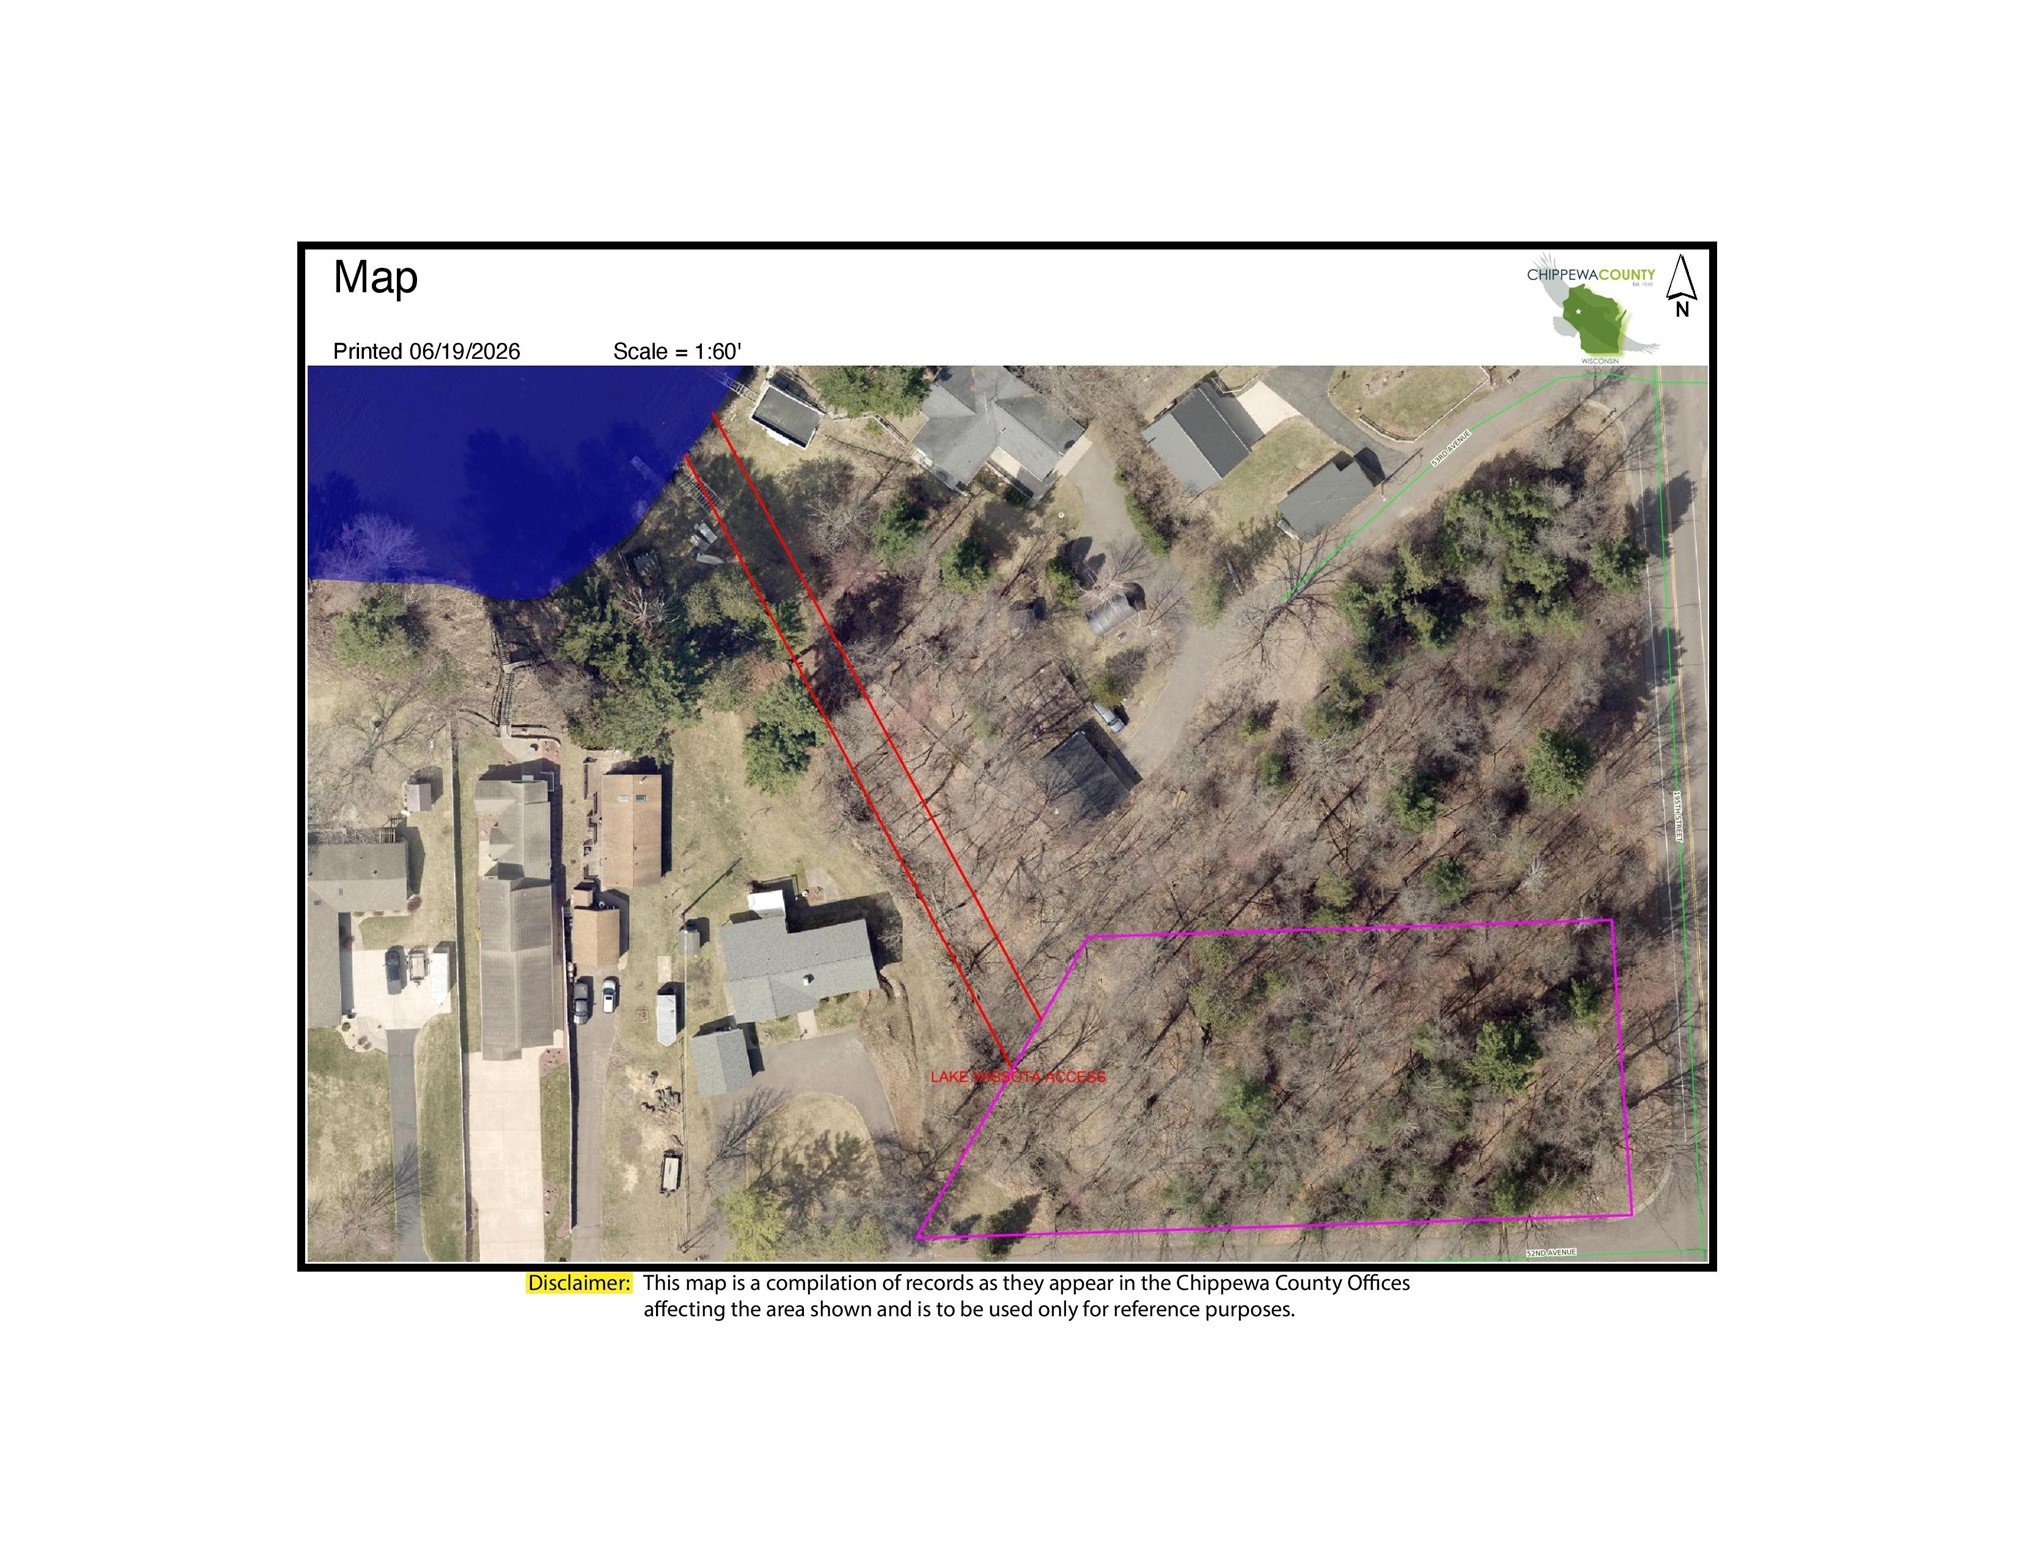
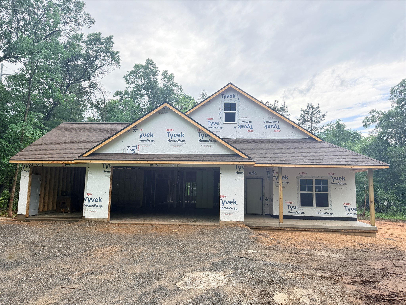
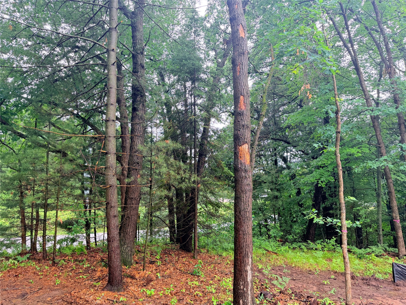
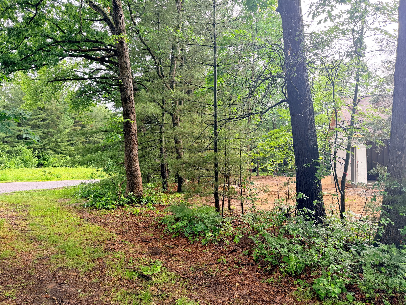
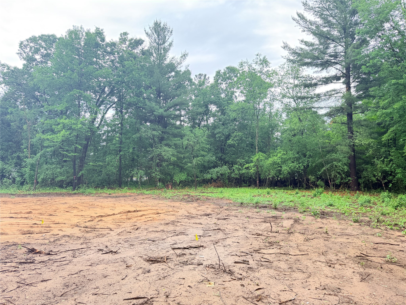
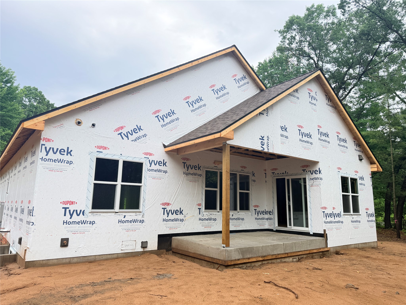
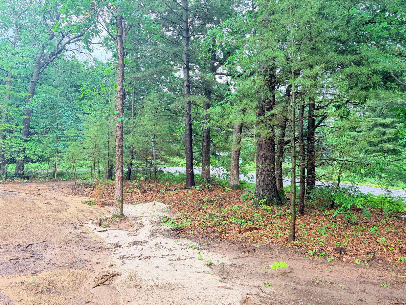
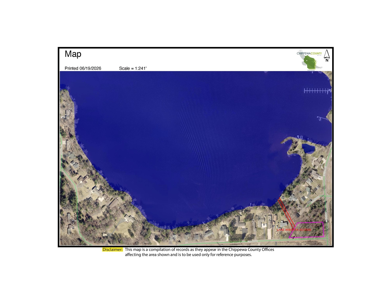
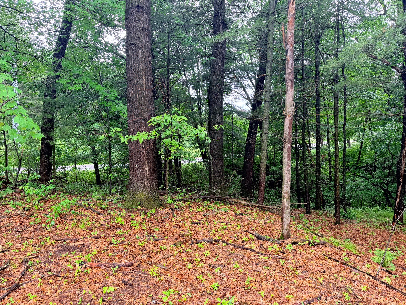
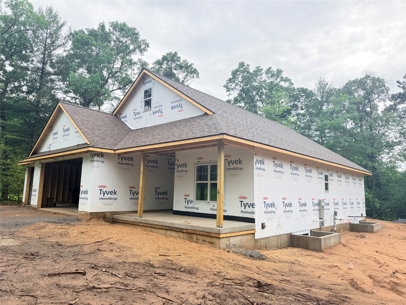
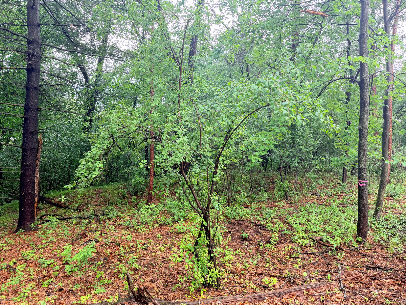
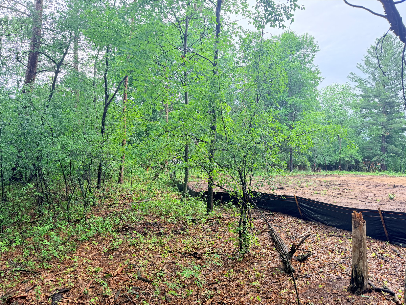
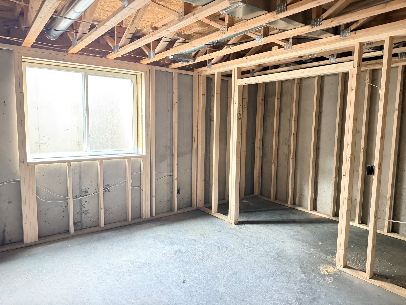
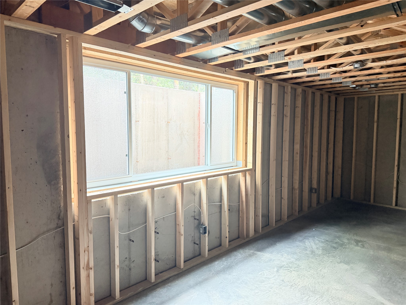
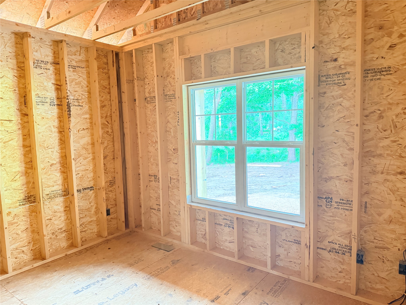
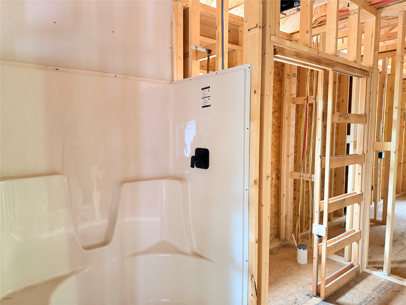
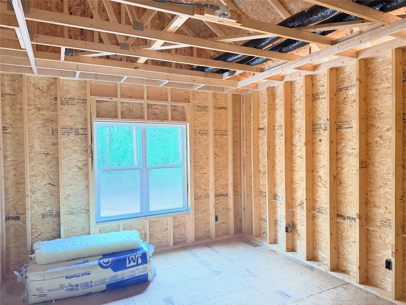
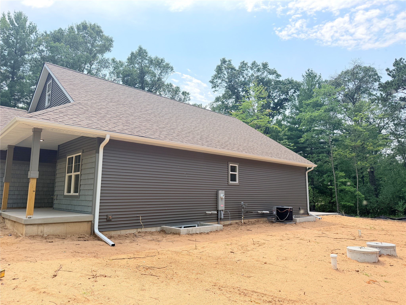
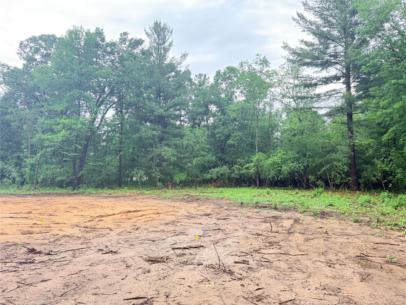
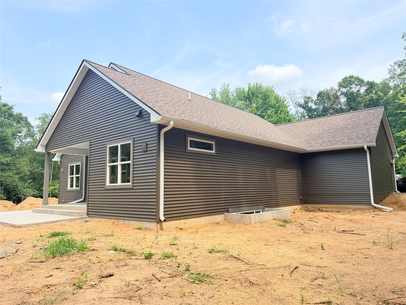
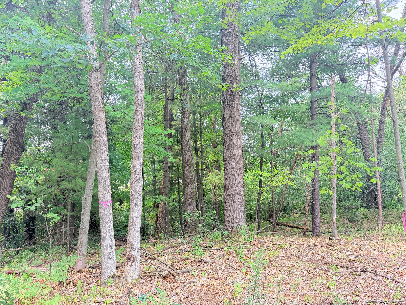
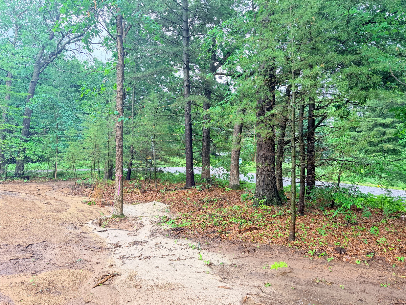
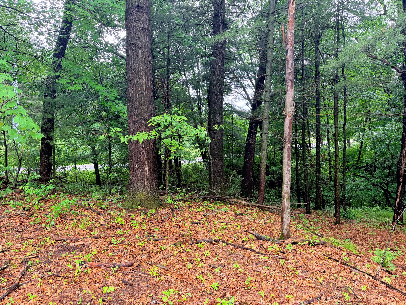
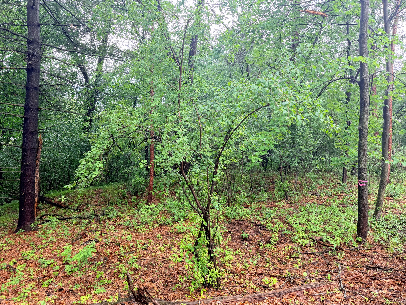
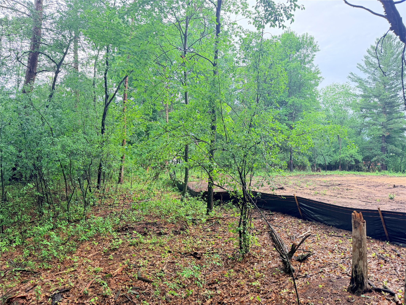
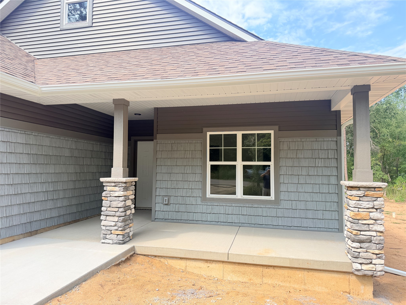
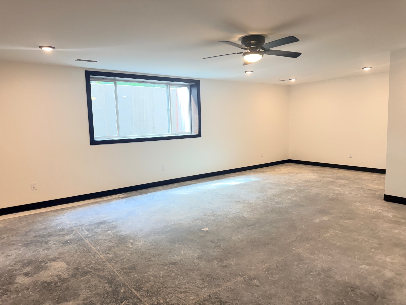
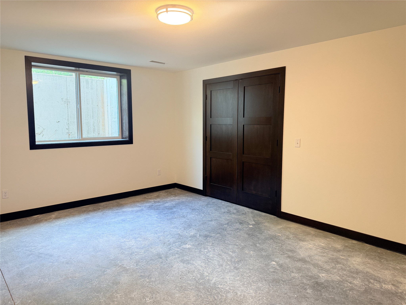
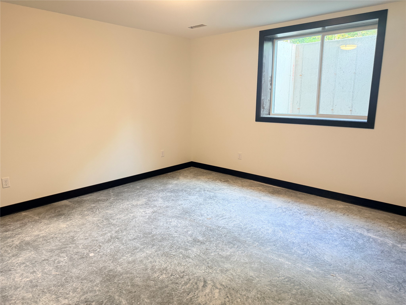
Brand new zero-entry home on a one-acre wooded lot with direct public access to Lake Wissota! Quality construction, built by Perks Construction. This home has modern features with attention to detail. You will love the oversized island in the spacious kitchen that has custom cabinetry with pull-out drawers, under-cabinet lighting, quartz counters, stainless appliances, and a walk-in pantry. The dining room leads to a covered back porch that looks over the wooded private backyard. Huge owners’ suite with tray ceiling, walk-in closet, walk-in tile shower, and extra linen cabinet. The open-concept floor plan is perfect for daily life and for entertaining. 10-ft tray ceiling with wood beams in the living room. Custom mudroom locker for storage. Convenient 1st-floor laundry room. You will enjoy the spacious family room, full bathroom, and two bedrooms in the lower level. 3 of the 4 bedrooms have walk-in closets. Relax on the covered front porch. Stone on the front of the garage and on the covered front porch. Landscaped with concrete bullet edging and mulch, hydro-seeded yard, paved driveway, and gutters all included. Lake Wissota is only 300 ft away. Property is surveyed.
Interior Features
- Above Grade Finished Area: 1,654 SqFt
- Appliances Included: Gas Water Heater
- Basement: Egress Windows, Full, Partially Finished
- Below Grade Finished Area: 1,347 SqFt
- Below Grade Unfinished Area: 306 SqFt
- Building Area Total: 3,307 SqFt
- Cooling: Central Air
- Electric: Circuit Breakers
- Foundation: Poured
- Heating: Forced Air
- Interior Features: Ceiling Fan(s)
- Levels: One
- Living Area: 3,001 SqFt
- Rooms Total: 15
Rooms
- Bathroom #1: 10' x 8', Tile, Main Level
- Bathroom #2: 6' x 8', Tile, Main Level
- Bathroom #3: 7' x 10', Tile, Lower Level
- Bedroom #1: 16' x 12', Carpet, Main Level
- Bedroom #2: 11' x 12', Carpet, Main Level
- Bedroom #3: 19' x 16', Carpet, Lower Level
- Bedroom #4: 13' x 18', Carpet, Lower Level
- Dining Room: 12' x 13', Laminate, Wood, Main Level
- Entry/Foyer: 11' x 8', Laminate, Wood, Main Level
- Entry/Foyer: 16' x 8', Laminate, Wood, Main Level
- Kitchen: 16' x 13', Laminate, Wood, Main Level
- Laundry Room: 6' x 6', Laminate, Wood, Main Level
- Living Room: 17' x 15', Laminate, Wood, Main Level
- Rec Room: 29' x 22', Carpet, Lower Level
- Utility/Mechanical: 11' x 14', Concrete, Lower Level
Exterior Features
- Construction: Stone, Vinyl Siding
- Covered Spaces: 3
- Garage: 3 Car, Attached
- Lot Size: 1.07 Acres
- Parking: Asphalt, Attached, Driveway, Garage
- Patio Features: Covered, Deck, Open, Porch
- Sewer: Septic Tank
- Stories: 1
- Style: One Story
- Water Source: Drilled Well
Property Details
- County: Chippewa
- Possession: Close of Escrow
- Property Subtype: Single Family Residence
- School District: Chippewa Falls Area Unified
- Status: Active
- Township: Town of Lafayette
- Year Built: 2026
- Listing Office: Riverbend Realty Group, LLC
- Last Update: September 9th @ 1:57 PM
