
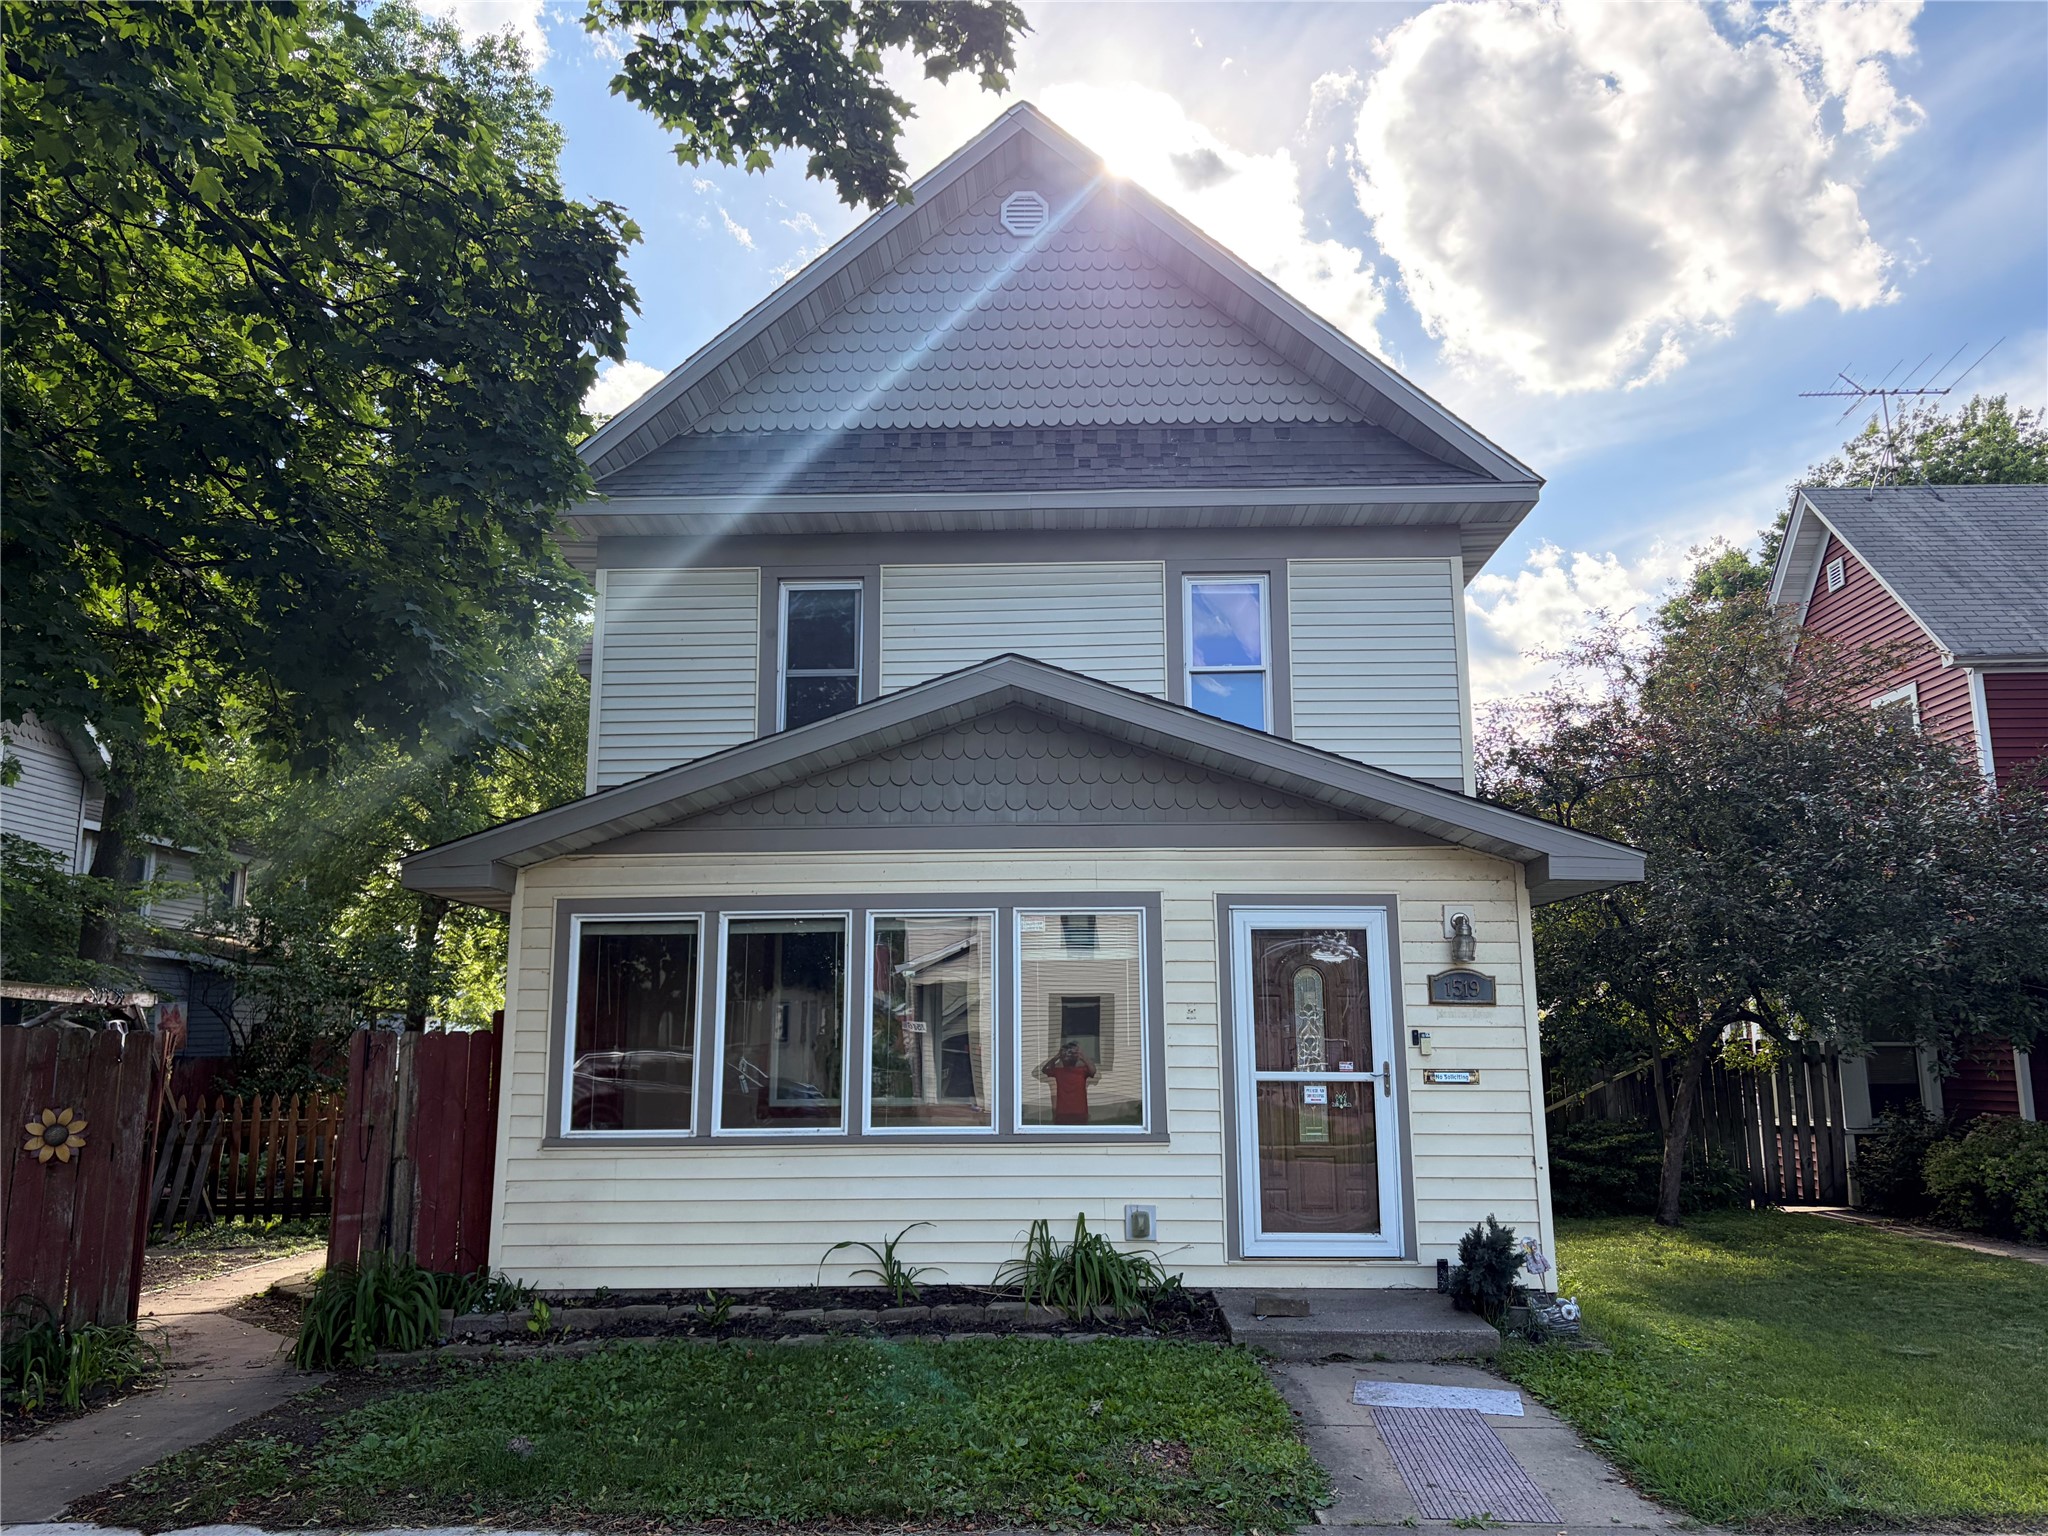
Step into this beautiful move-in ready 6 bed, 2.5 bath Victorian in La Crosse. Boasting approximately 2,800 square feet of grand living space, this 2-story captures timeless charm while offering all the contemporary amenities you desire, enhanced by fresh new paint throughout. The updated kitchen features granite counters paired with stylish new hardware on the cabinets. The main level welcomes you with soaring amounts of living space highlighted by a classic bay window, cozy gas fireplace, and charming built-ins. Upstairs, find expansive bedroom space featuring new carpet, including a primary suite with a desirable walk-in closet, full bath, a convenient half bath, and 4 other roomy bedrooms. Additional interior updates include brand-new flooring in the basement and upstairs bathroom. Behind the scenes, enjoy complete peace of mind with infrastructure upgrades including new PEX plumbing in the crawl space and a new water meter, alongside central air and a fully fenced yard. The exterior showcases low-maintenance vinyl siding and a fantastic backyard, 2 patios, plus a deck ideal for summer entertaining. Storage and parking are maximized by the rare, detached, double-deep 2 car garage. This masterpiece checks all the boxes and is ready for its next chapter. Schedule your tour today!
Interior Features
- Above Grade Finished Area: 2,377 SqFt
- Appliances Included: Dryer, Dishwasher, Oven, Range, Range Hood, Washer
- Basement: Daylight, Partial
- Below Grade Finished Area: 423 SqFt
- Below Grade Unfinished Area: 100 SqFt
- Building Area Total: 2,900 SqFt
- Cooling: Central Air
- Electric: Circuit Breakers
- Fireplace: Gas Log
- Foundation: Poured, Stone
- Heating: Forced Air
- Levels: Two
- Living Area: 2,800 SqFt
- Rooms Total: 16
Rooms
- Bathroom #1: 8' x 10', Simulated Wood, Plank, Lower Level
- Bathroom #2: 7' x 7', Simulated Wood, Plank, Main Level
- Bathroom #3: 5' x 6', Simulated Wood, Plank, Upper Level
- Bathroom #4: 10' x 10', Simulated Wood, Plank, Upper Level
- Bedroom #1: 17' x 19', Carpet, Lower Level
- Bedroom #2: 8' x 13', Carpet, Upper Level
- Bedroom #3: 9' x 13', Carpet, Upper Level
- Bedroom #4: 11' x 14', Carpet, Upper Level
- Bedroom #5: 11' x 15', Carpet, Upper Level
- Bedroom #6: 14' x 17', Carpet, Upper Level
- Den: 8' x 17', Vinyl, Main Level
- Dining Room: 10' x 15', Vinyl, Main Level
- Family Room: 14' x 17', Vinyl, Main Level
- Kitchen: 17' x 19', Vinyl, Main Level
- Laundry Room: 10' x 10', Concrete, Lower Level
- Living Room: 13' x 14', Vinyl, Main Level
Exterior Features
- Construction: Vinyl Siding
- Covered Spaces: 3
- Exterior Features: Fence
- Fencing: Wood, Yard Fenced
- Garage: 3 Car, Detached
- Lot Size: 0.16 Acres
- Parking: Detached, Garage, Garage Door Opener
- Patio Features: Concrete, Deck, Patio
- Sewer: Public Sewer
- Stories: 2
- Style: Two Story
- Water Source: Public
Property Details
- 2025 Taxes: $5,853
- County: La Crosse
- Possession: Close of Escrow
- Property Subtype: Single Family Residence
- School District: La Crosse
- Status: Active w/ Offer
- Township: City of Lacrosse
- Year Built: 1884
- Zoning: Residential
- Listing Office: eXp Realty, LLC
- Last Update: October 23rd @ 3:28 PM
