
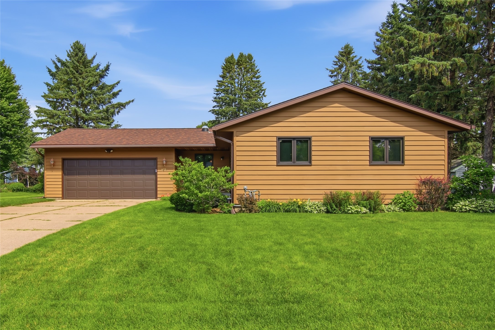
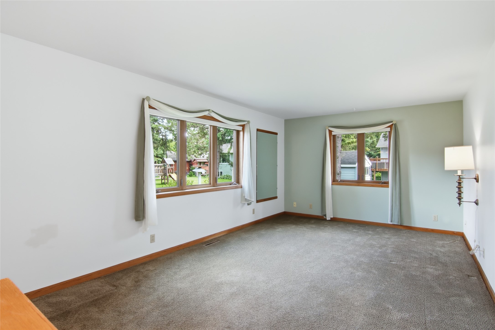
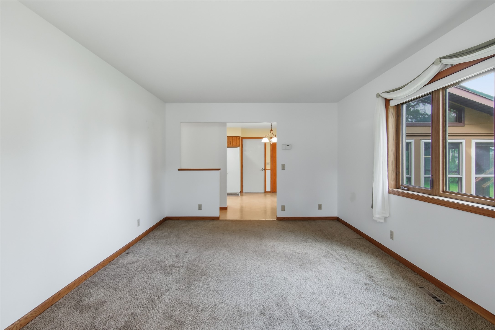
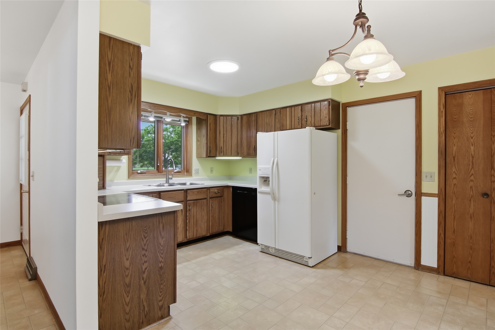
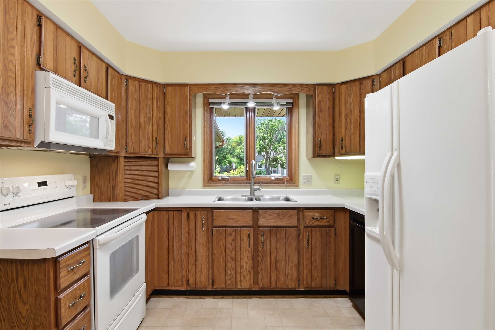
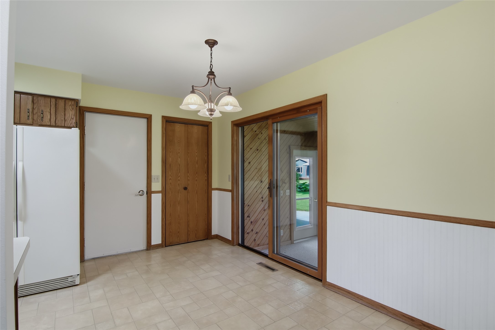
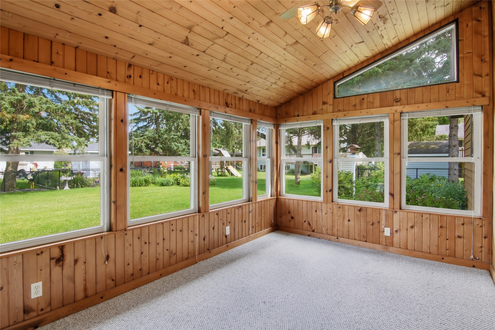
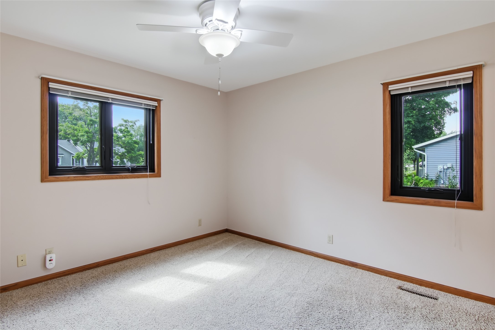
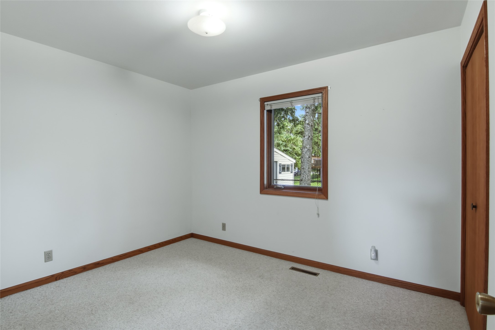
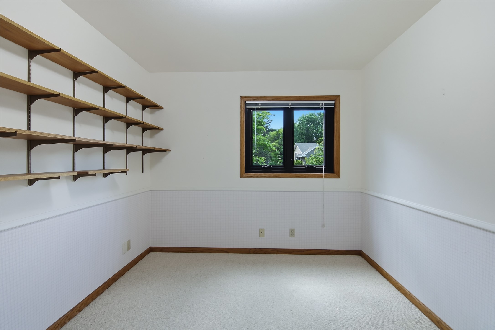
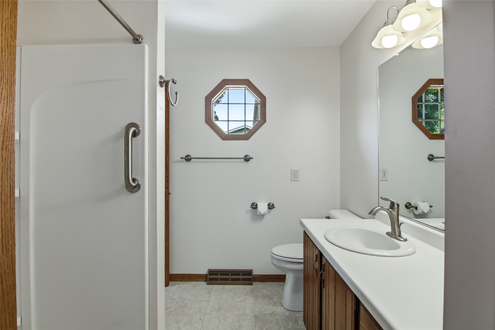
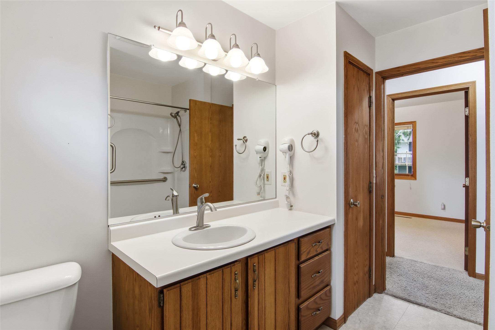
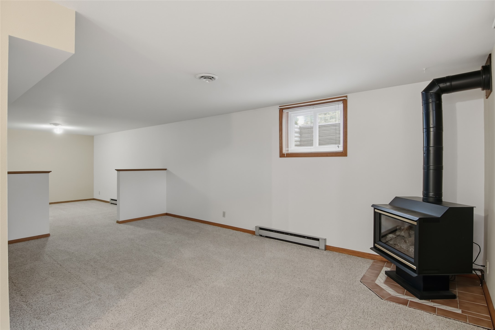
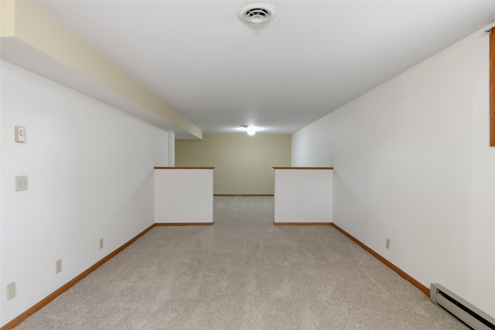
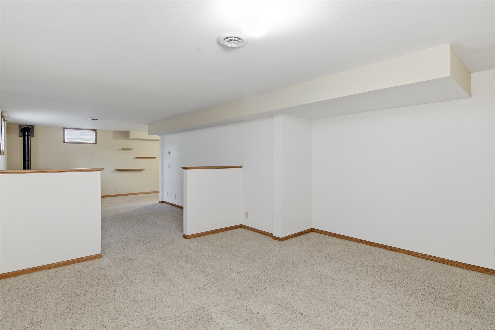
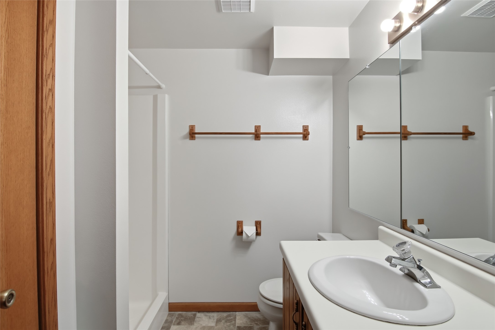
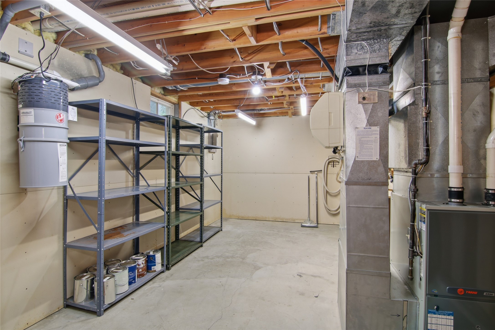
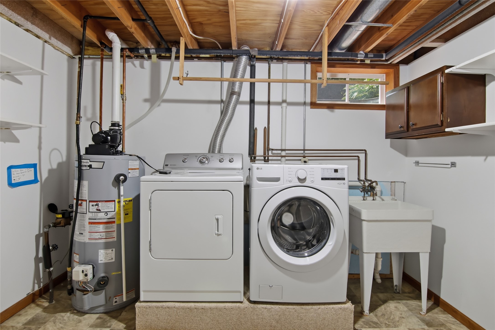
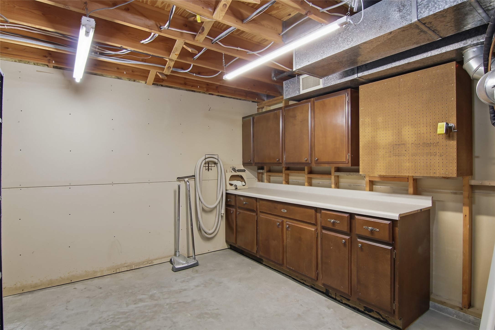
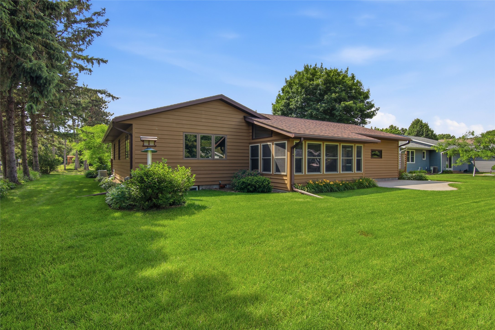
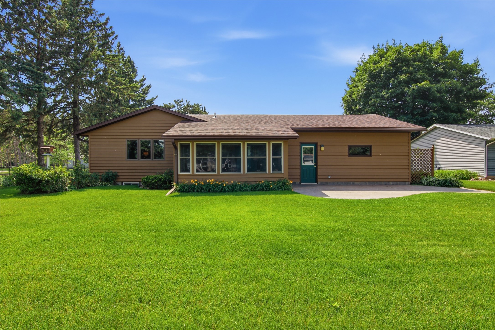
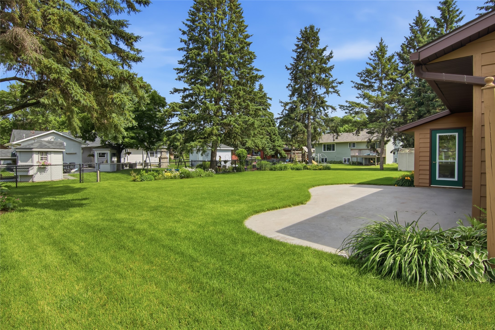
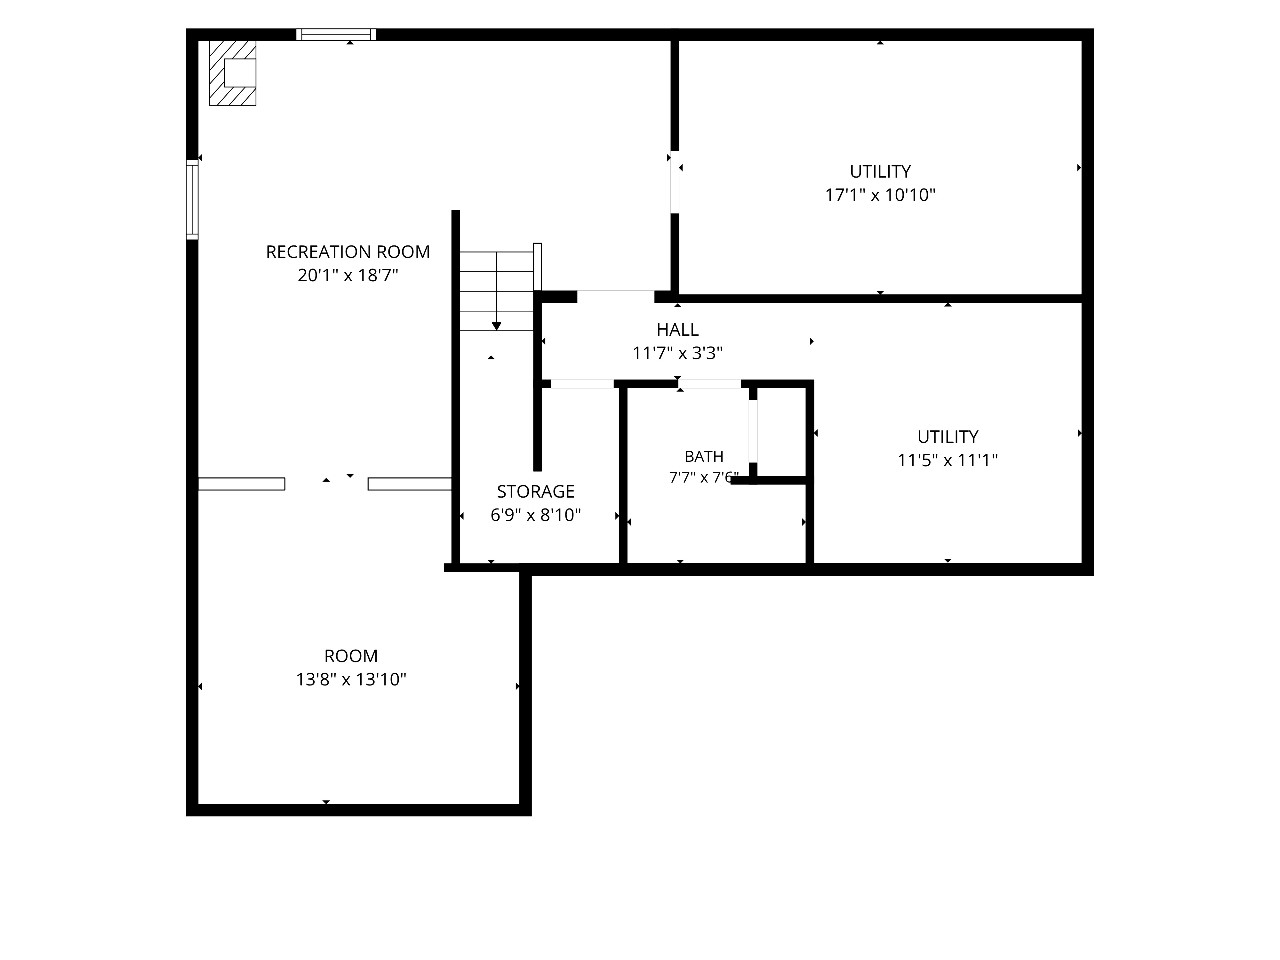
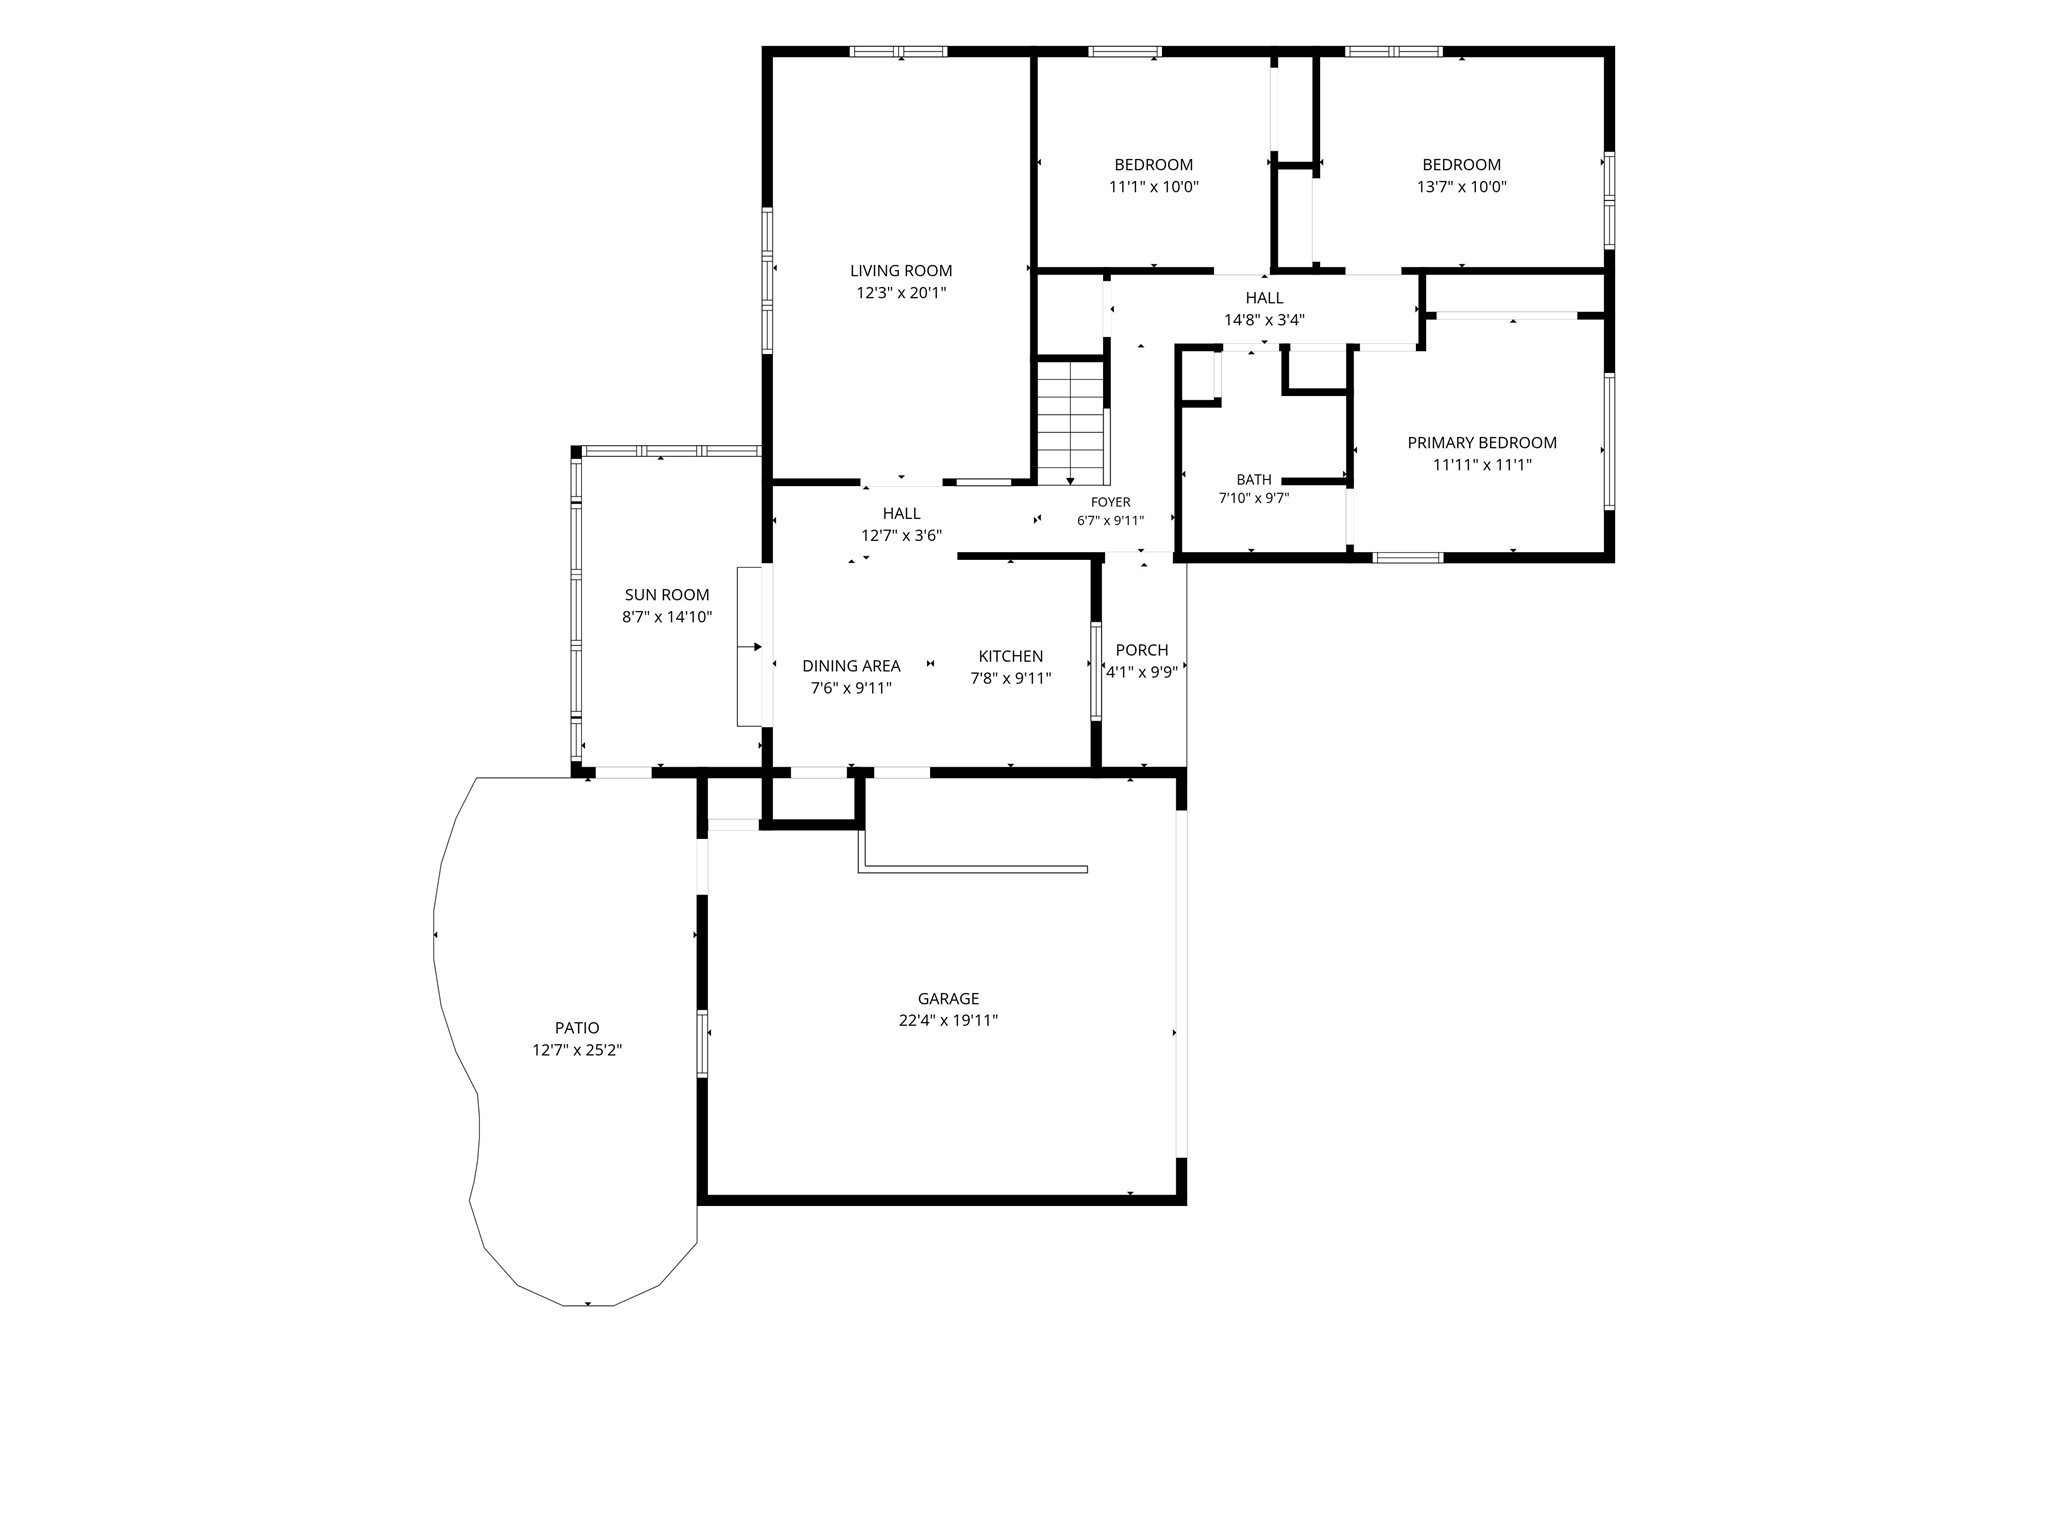
Welcome home to this charming 3-bedroom, 2-bathroom residence located on Eau Claire’s desirable south side. Offering a comfortable and functional layout, this home features a bright and inviting living space, including a 4-season room—perfect for enjoying your morning coffee, relaxing with a good book, or taking in views of the backyard year-round. The spacious lower-level family room provides plenty of room for entertaining, movie nights, game days, or simply spreading out and enjoying additional living space. With three well-sized bedrooms and two full bathrooms, this home is designed to accommodate a variety of lifestyles. Recent updates provide added peace of mind, including a new roof and a new hot water heater, allowing you to move in with confidence. Conveniently located near schools, shopping, parks, and everyday amenities, this south side Eau Claire home combines comfort, space, and value in a highly sought-after location.
Interior Features
- Above Grade Finished Area: 1,270 SqFt
- Appliances Included: Dryer, Dishwasher, Gas Water Heater, Microwave, Oven, Range, Refrigerator, Washer
- Basement: Finished
- Below Grade Finished Area: 850 SqFt
- Building Area Total: 2,120 SqFt
- Cooling: Central Air
- Electric: Circuit Breakers
- Fireplace: Gas Log
- Foundation: Block
- Heating: Forced Air
- Levels: One
- Living Area: 2,120 SqFt
- Rooms Total: 9
Rooms
- 4 Season Room: 10' x 15', Carpet, Main Level
- Bathroom #1: 8' x 10', Linoleum, Main Level
- Bathroom #2: 5' x 7', Linoleum, Lower Level
- Bedroom #1: 9' x 11', Carpet, Main Level
- Bedroom #2: 9' x 13', Carpet, Main Level
- Bedroom #3: 11' x 12', Carpet, Main Level
- Family Room: 11' x 32', Carpet, Lower Level
- Kitchen: 10' x 15', Linoleum, Main Level
- Living Room: 11' x 18', Carpet, Main Level
Exterior Features
- Construction: Cedar
- Covered Spaces: 2
- Exterior Features: Sprinkler/Irrigation
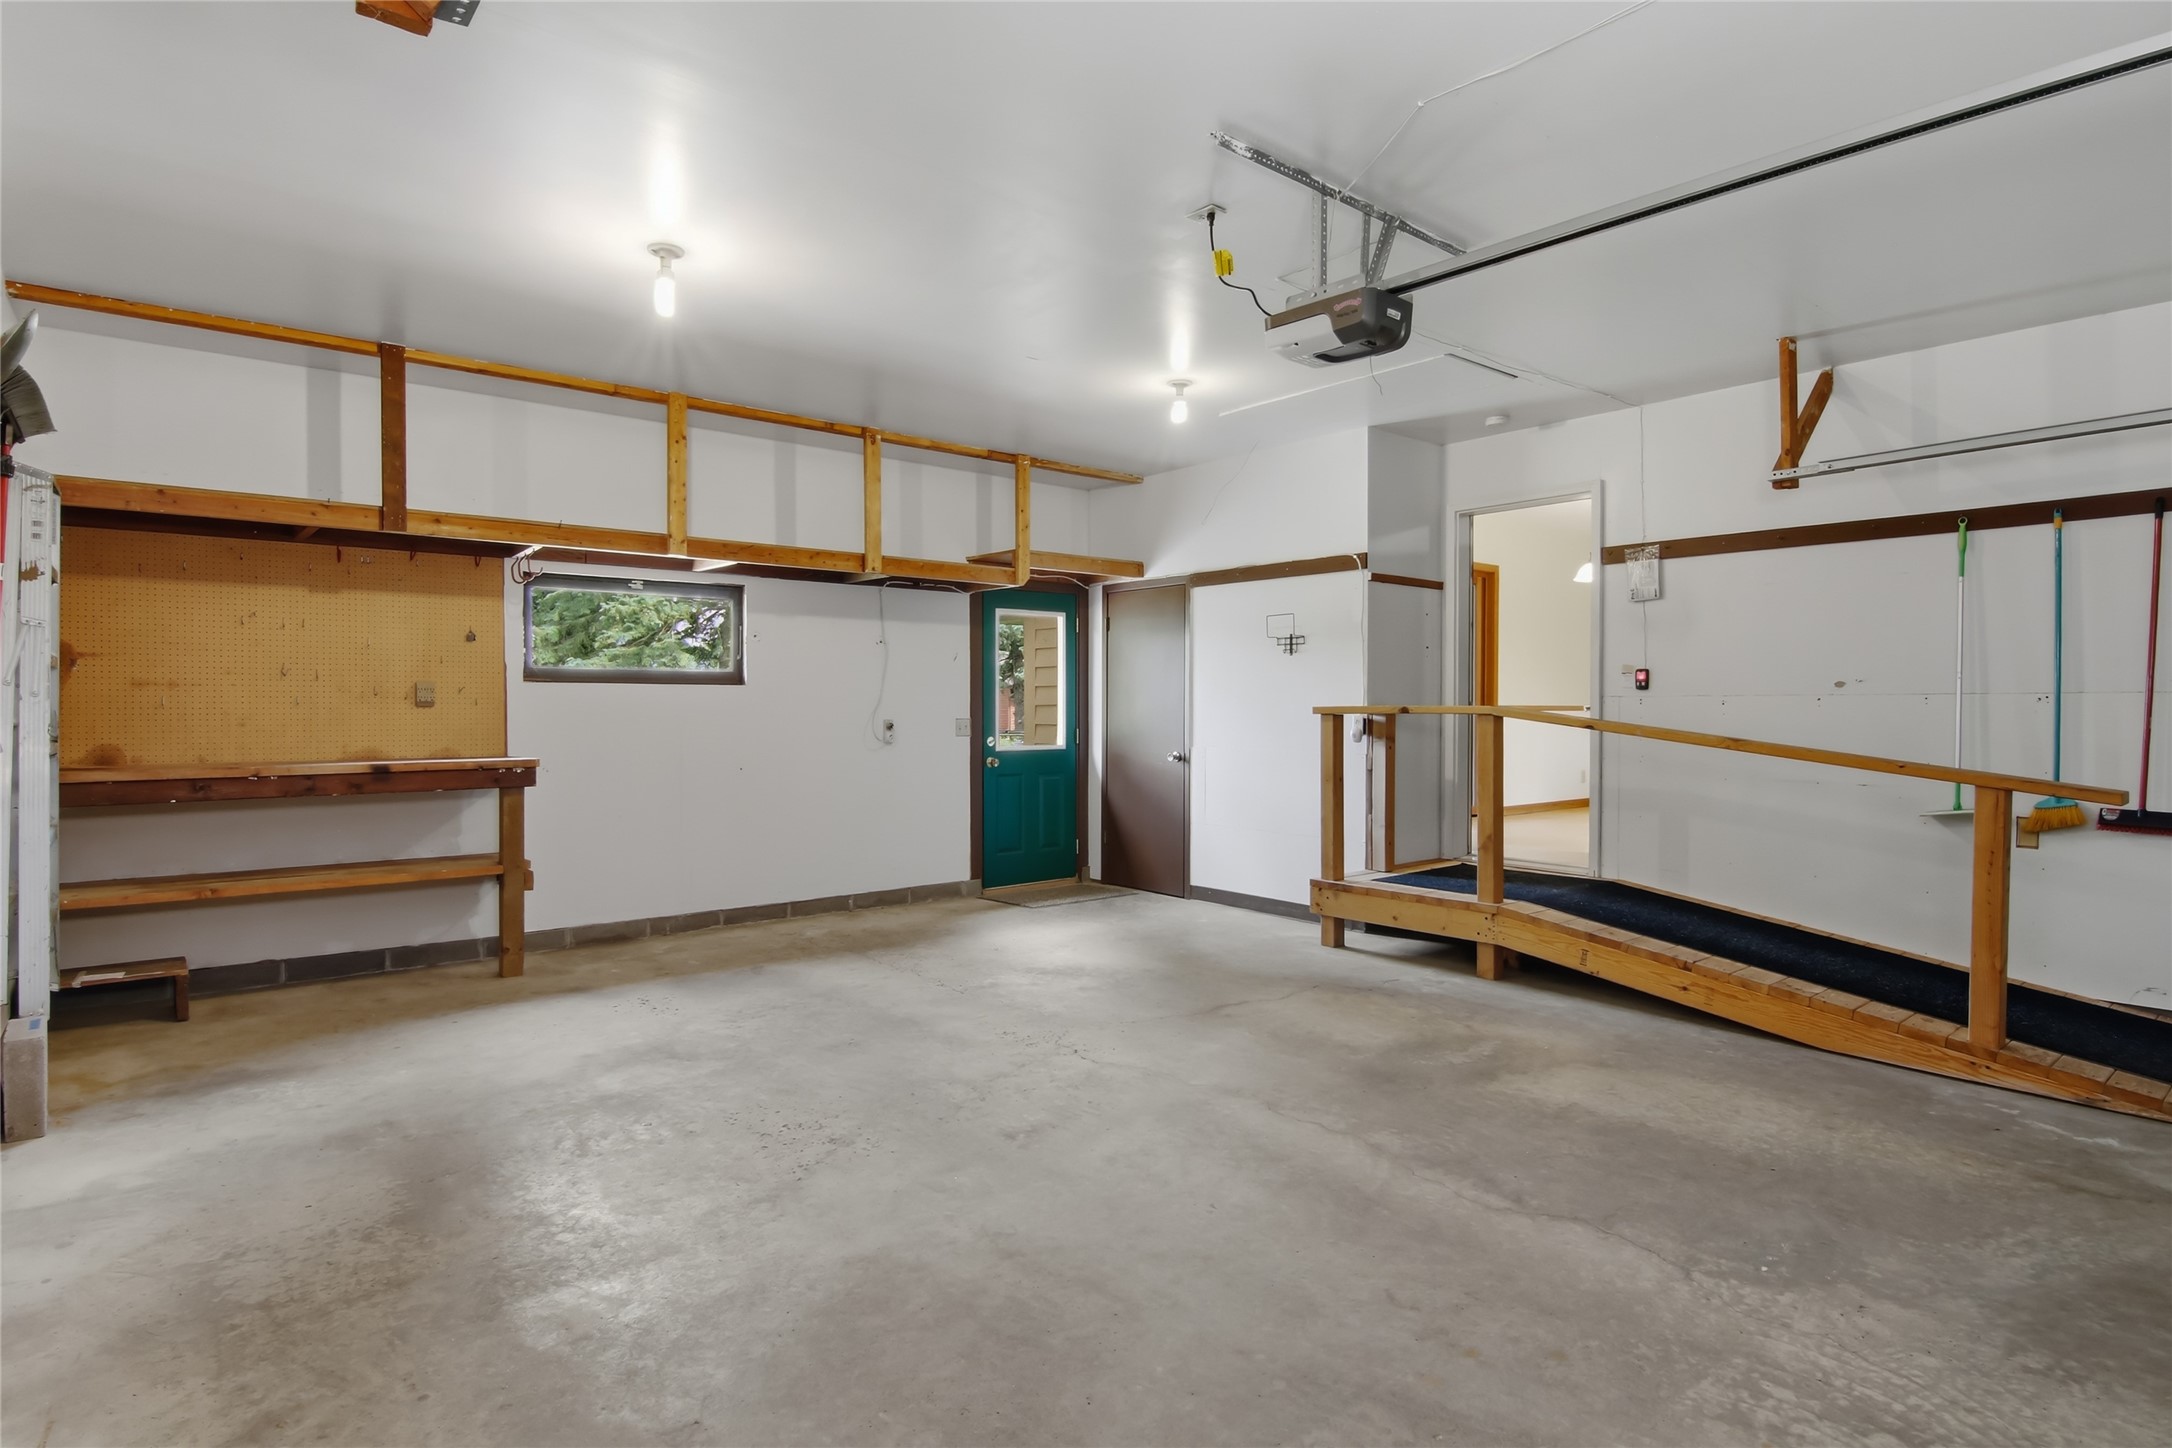
- Garage: 2 Car, Attached
- Lot Size: 0.28 Acres
- Parking: Attached, Garage, Garage Door Opener
- Patio Features: Concrete, Four Season, Patio
- Sewer: Public Sewer
- Stories: 1
- Style: One Story
- Water Source: Public
Property Details
- 2025 Taxes: $4,180
- County: Eau Claire
- Possession: Close of Escrow
- Property Subtype: Single Family Residence
- School District: Eau Claire Area
- Status: Active w/ Offer
- Township: City of Eau Claire
- Year Built: 1986
- Zoning: Residential
- Listing Office: Chippewa Valley Real Estate, LLC
- Last Update: June 26th @ 3:15 PM
