
Property Description
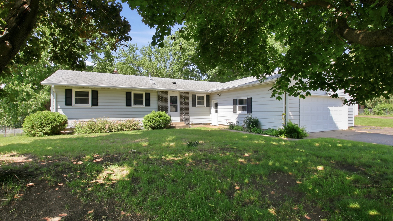
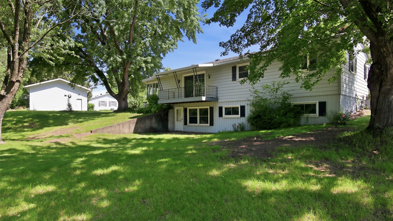
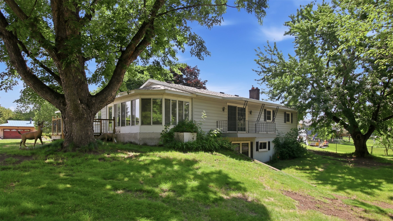
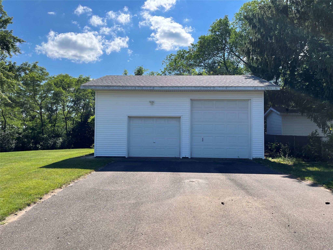
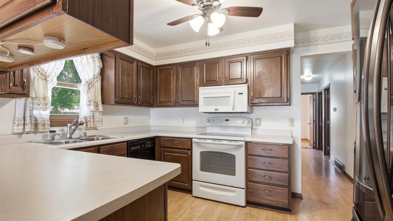
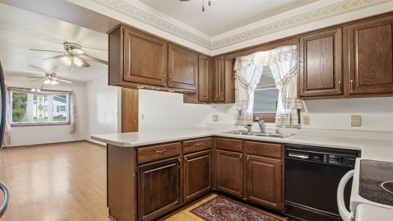
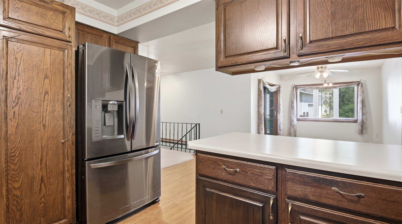
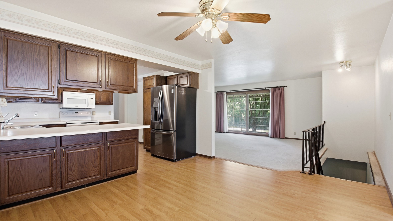
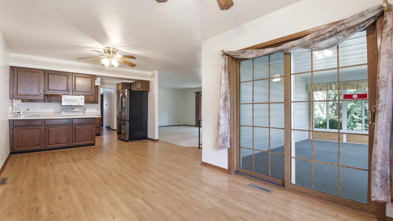
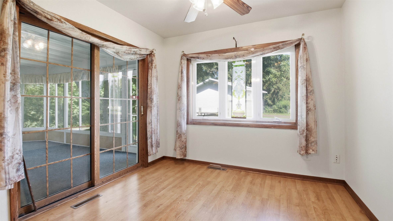
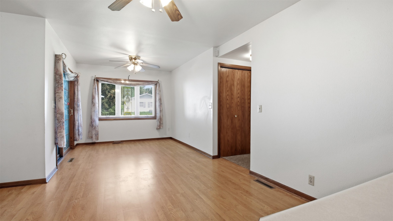
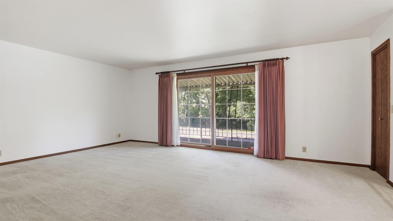
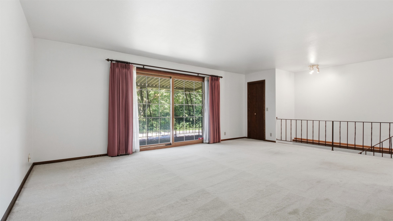
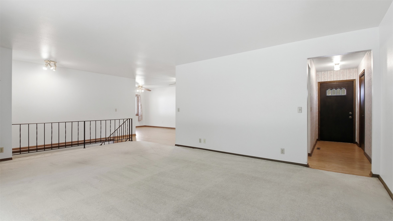
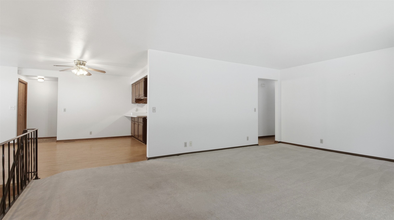
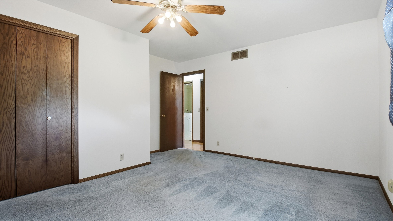
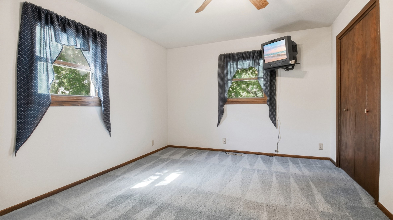
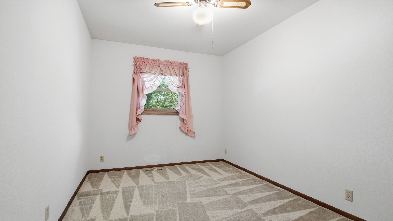
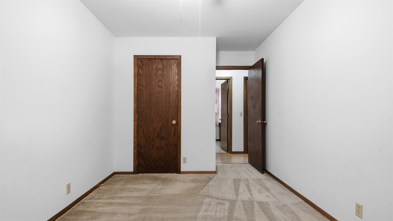
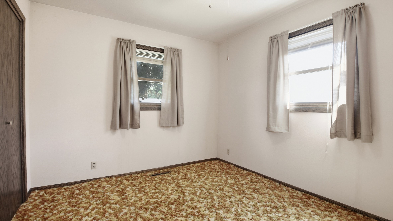
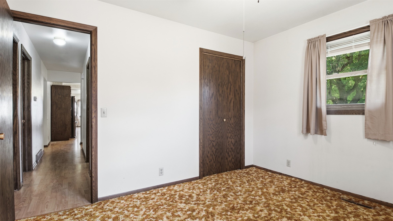
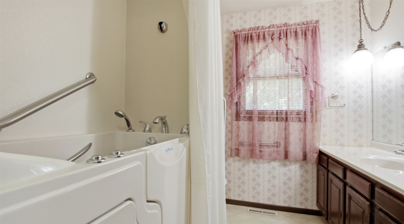
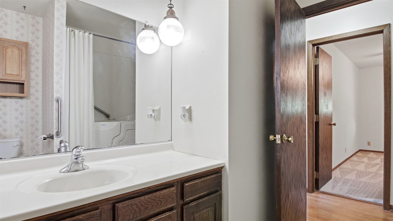
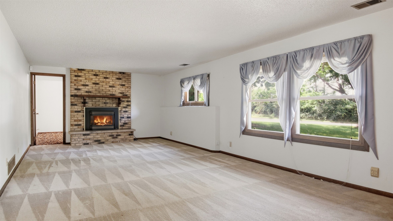
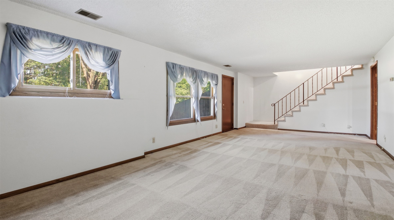
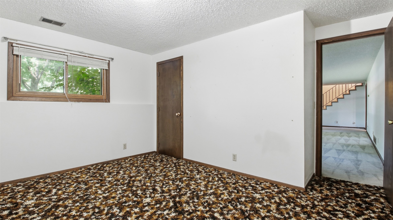
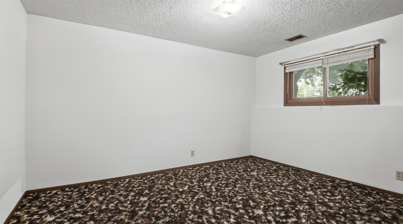
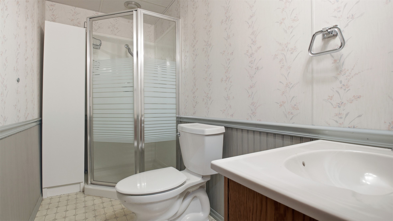
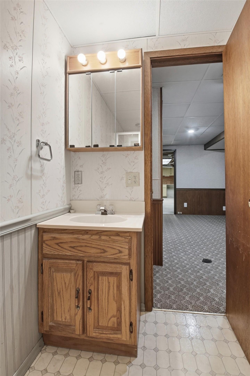
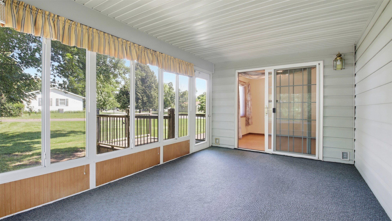
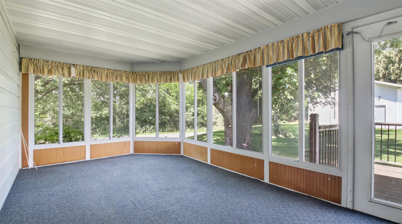
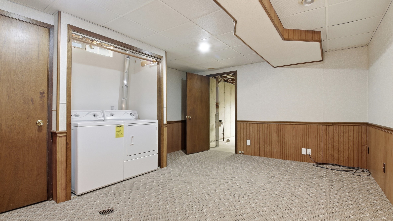
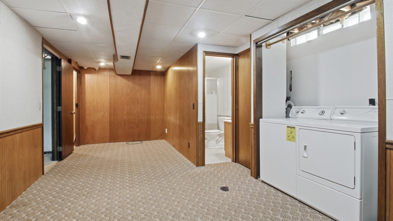
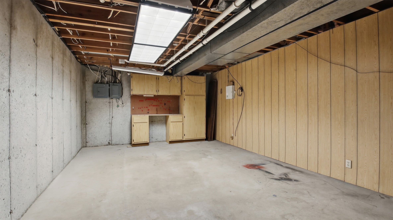
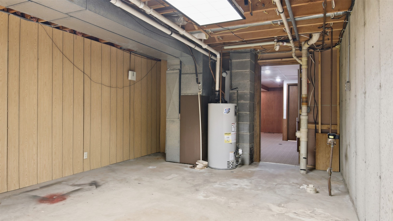
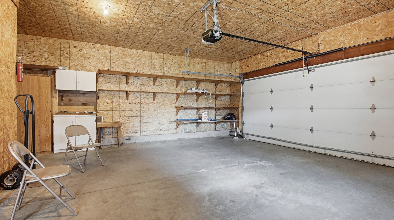
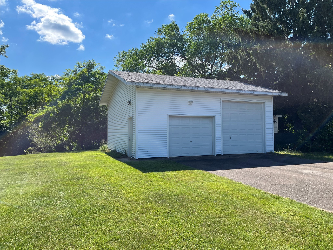
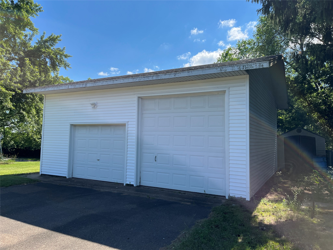
Northside 4 bedroom 2 bathroom home on a double lot with an additional 26x28 garage. Located in a pleasant well established neighborhood, this home sits on a combined almost 1/2 acre with plenty of greenspace and seasonal views of Dells Pond. First time on the market, one owner home has some great features including an elevated balcony off the living room, 3 season room, gas fireplace and seamless steel siding. The main level has 3 bedrooms, 1 bathroom, Kitchen, dining area, large living room and access to the 3 season room with attached wood deck. The finished walkout basement has a family room with gas fireplace, 1 bedroom, 1 bathroom and a laundry room. There is a lower level utility/workshop area convenient for working on those home projects. The garage on the adjacent lot has both 7ft and 10ft garage doors and plenty of space for your vehicle and storage needs with new roof and siding in 2018. If you are looking for a large yard with plenty of space to enjoy a garden or just relax, this property has it. Bring your vision and renovation ideas to update this home to its full potential. Sprinkler system, security system installed. Pre-Inspected
Interior Features
- Above Grade Finished Area: 1,464 SqFt
- Appliances Included: Dryer, Dishwasher, Gas Water Heater, Microwave, Oven, Range, Refrigerator, Washer
- Basement: Full, Partially Finished, Walk-Out Access
- Below Grade Finished Area: 1,080 SqFt
- Below Grade Unfinished Area: 264 SqFt
- Building Area Total: 2,808 SqFt
- Cooling: Central Air
- Electric: Circuit Breakers
- Fireplace: One, Gas Log
- Fireplaces: 1
- Foundation: Poured
- Heating: Forced Air
- Levels: One
- Living Area: 2,544 SqFt
- Rooms Total: 13
Rooms
- Bathroom #1: 4' x 9', Linoleum, Lower Level
- Bathroom #2: 7' x 8', Linoleum, Main Level
- Bedroom #1: 12' x 13', Carpet, Lower Level
- Bedroom #2: 9' x 11', Carpet, Main Level
- Bedroom #3: 8' x 14', Carpet, Main Level
- Bedroom #4: 13' x 14', Carpet, Main Level
- Dining Room: 12' x 20', Laminate, Main Level
- Entry/Foyer: 3' x 12', Linoleum, Main Level
- Family Room: 12' x 33', Carpet, Lower Level
- Kitchen: 10' x 11', Laminate, Main Level
- Laundry Room: 11' x 24', Carpet, Lower Level
- Living Room: 24' x 14', Carpet, Main Level
- Utility/Mechanical: 12' x 22', Concrete, Lower Level
Exterior Features
- Construction: Brick, Steel
- Covered Spaces: 4
- Exterior Features: Sprinkler/Irrigation
- Fencing: Other, See Remarks
- Garage: 4 Car, Attached
- Lot Size: 0.45 Acres
- Parking: Asphalt, Attached, Driveway, Garage
- Patio Features: Deck, Enclosed, Other, See Remarks, Three Season
- Sewer: Public Sewer
- Stories: 1
- Style: One Story
- Water Source: Public
Property Details
- 2025 Taxes: $4,750
- County: Eau Claire
- Possession: Close of Escrow
- Property Subtype: Single Family Residence
- School District: Eau Claire Area
- Status: Active
- Township: City of Eau Claire
- Year Built: 1975
- Zoning: Residential
- Listing Office: RE/MAX Results~Eau Claire
- Last Update: July 6th @ 1:32 AM
