
Property Description
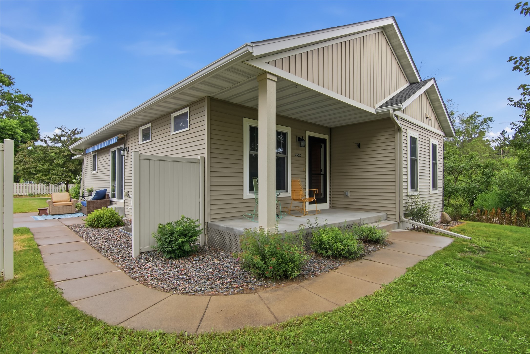
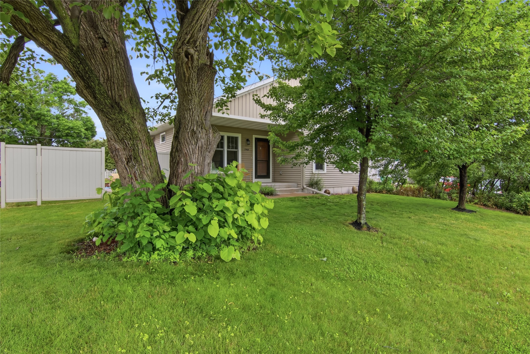
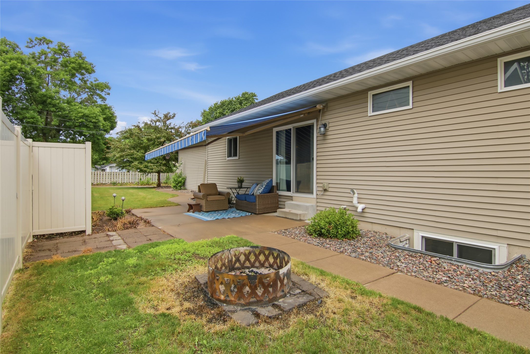
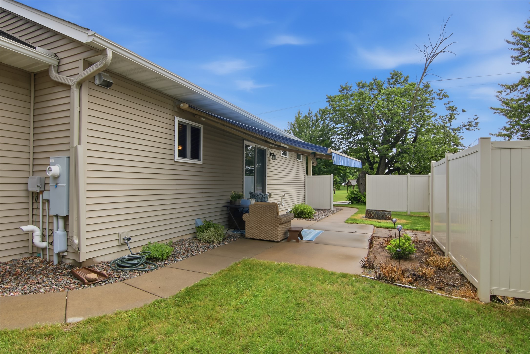
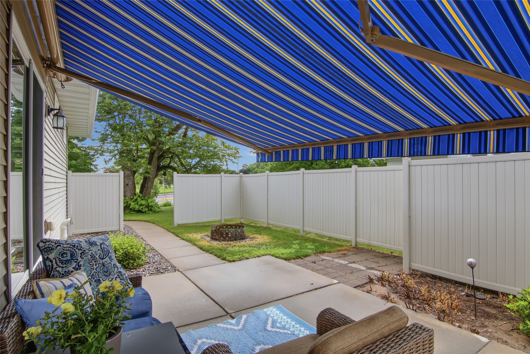
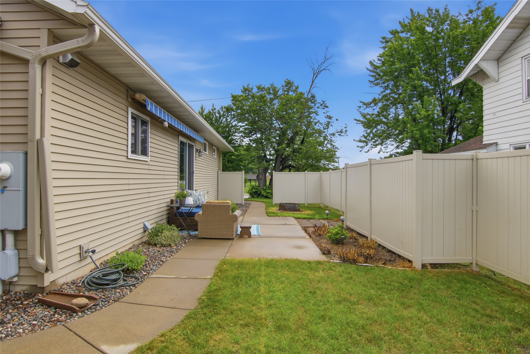
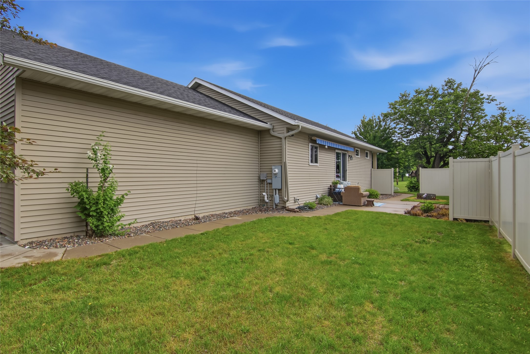
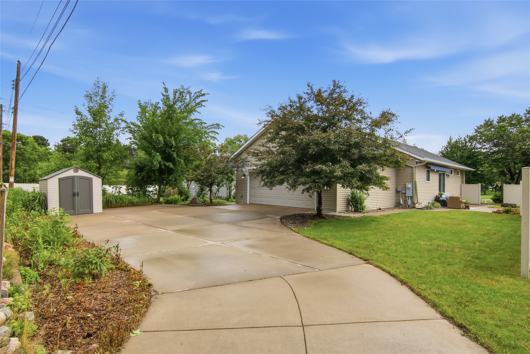
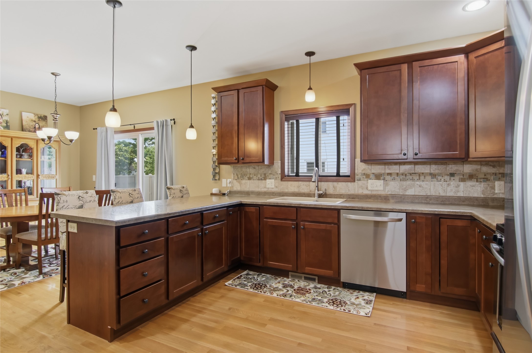
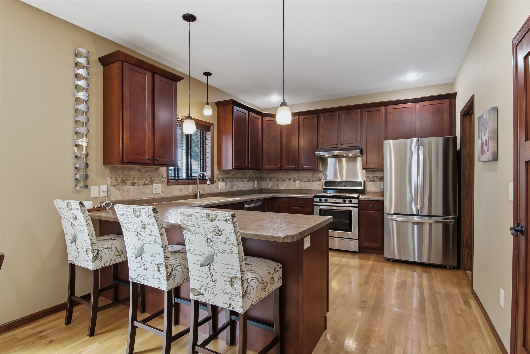
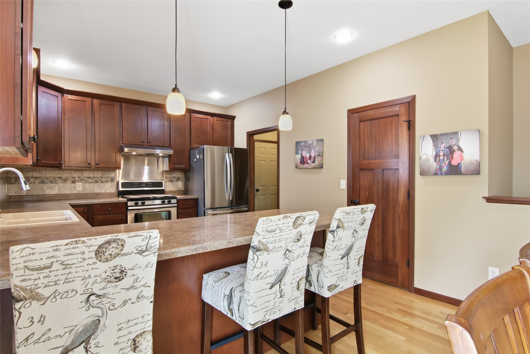
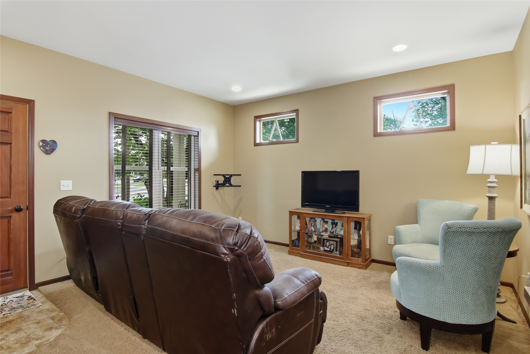
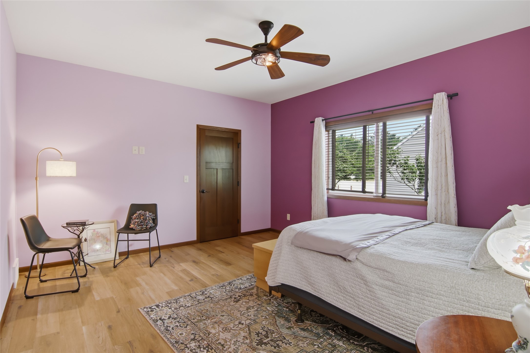
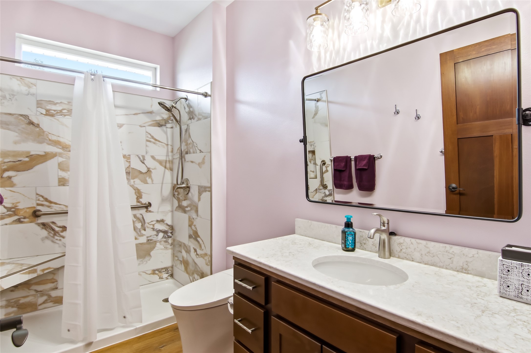
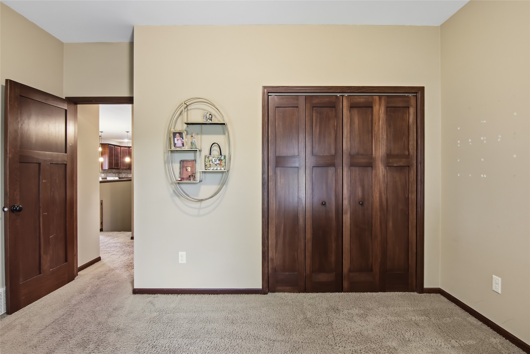
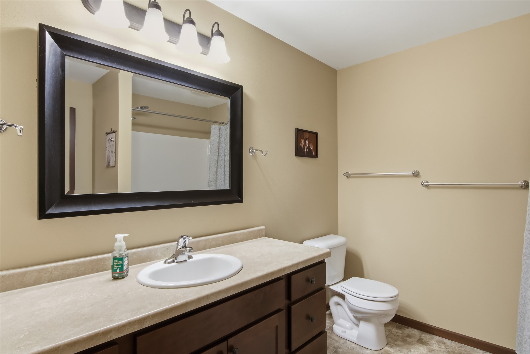
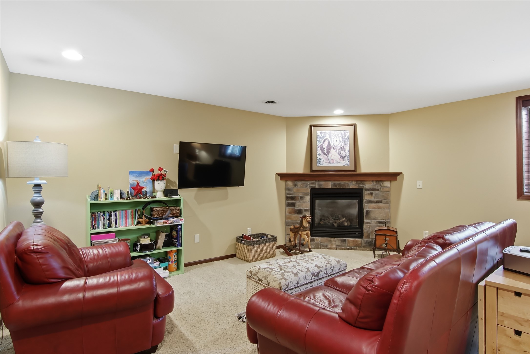
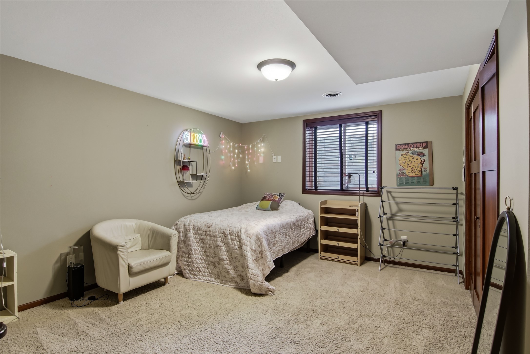
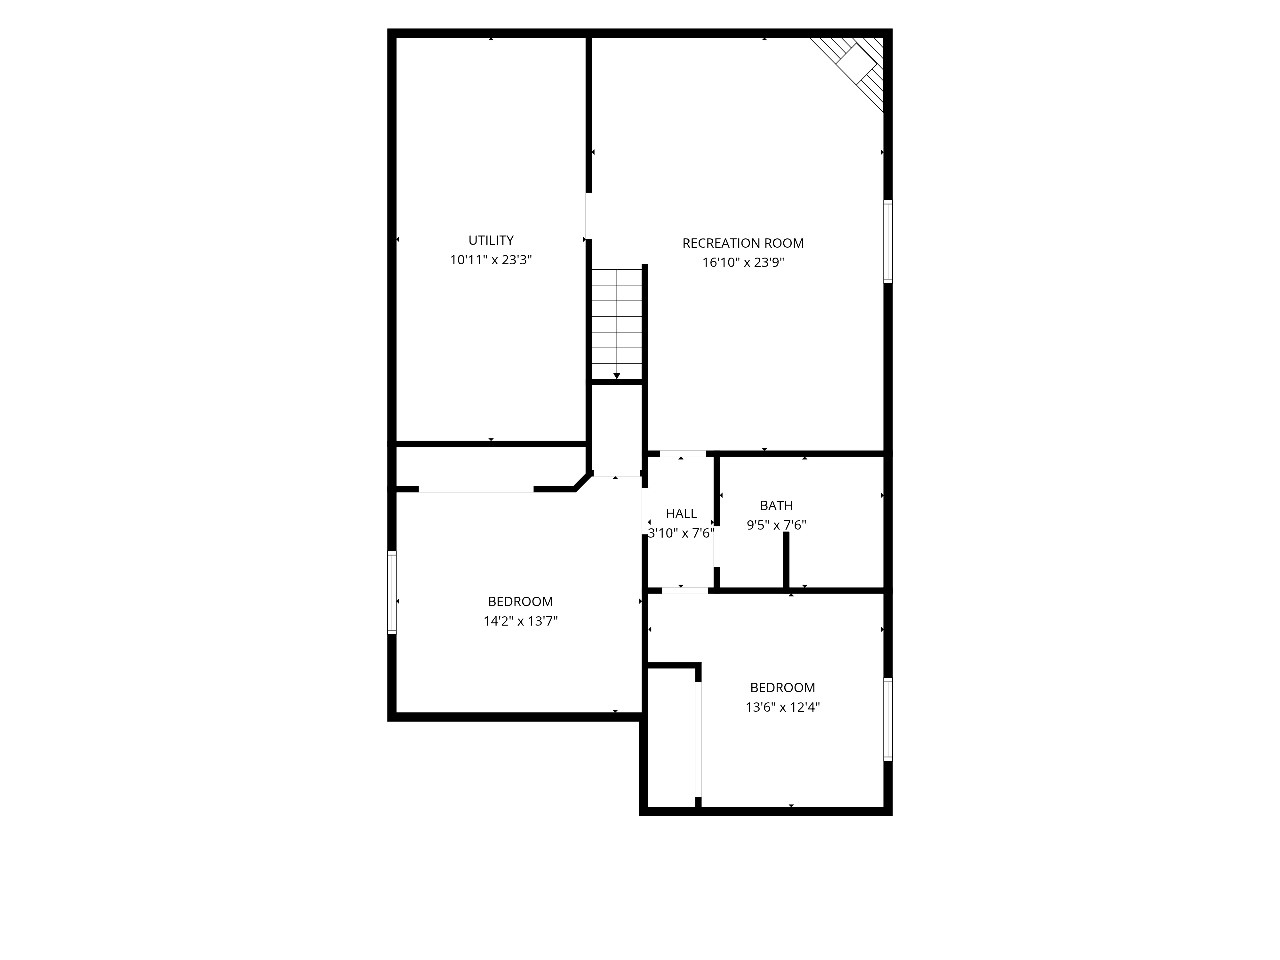
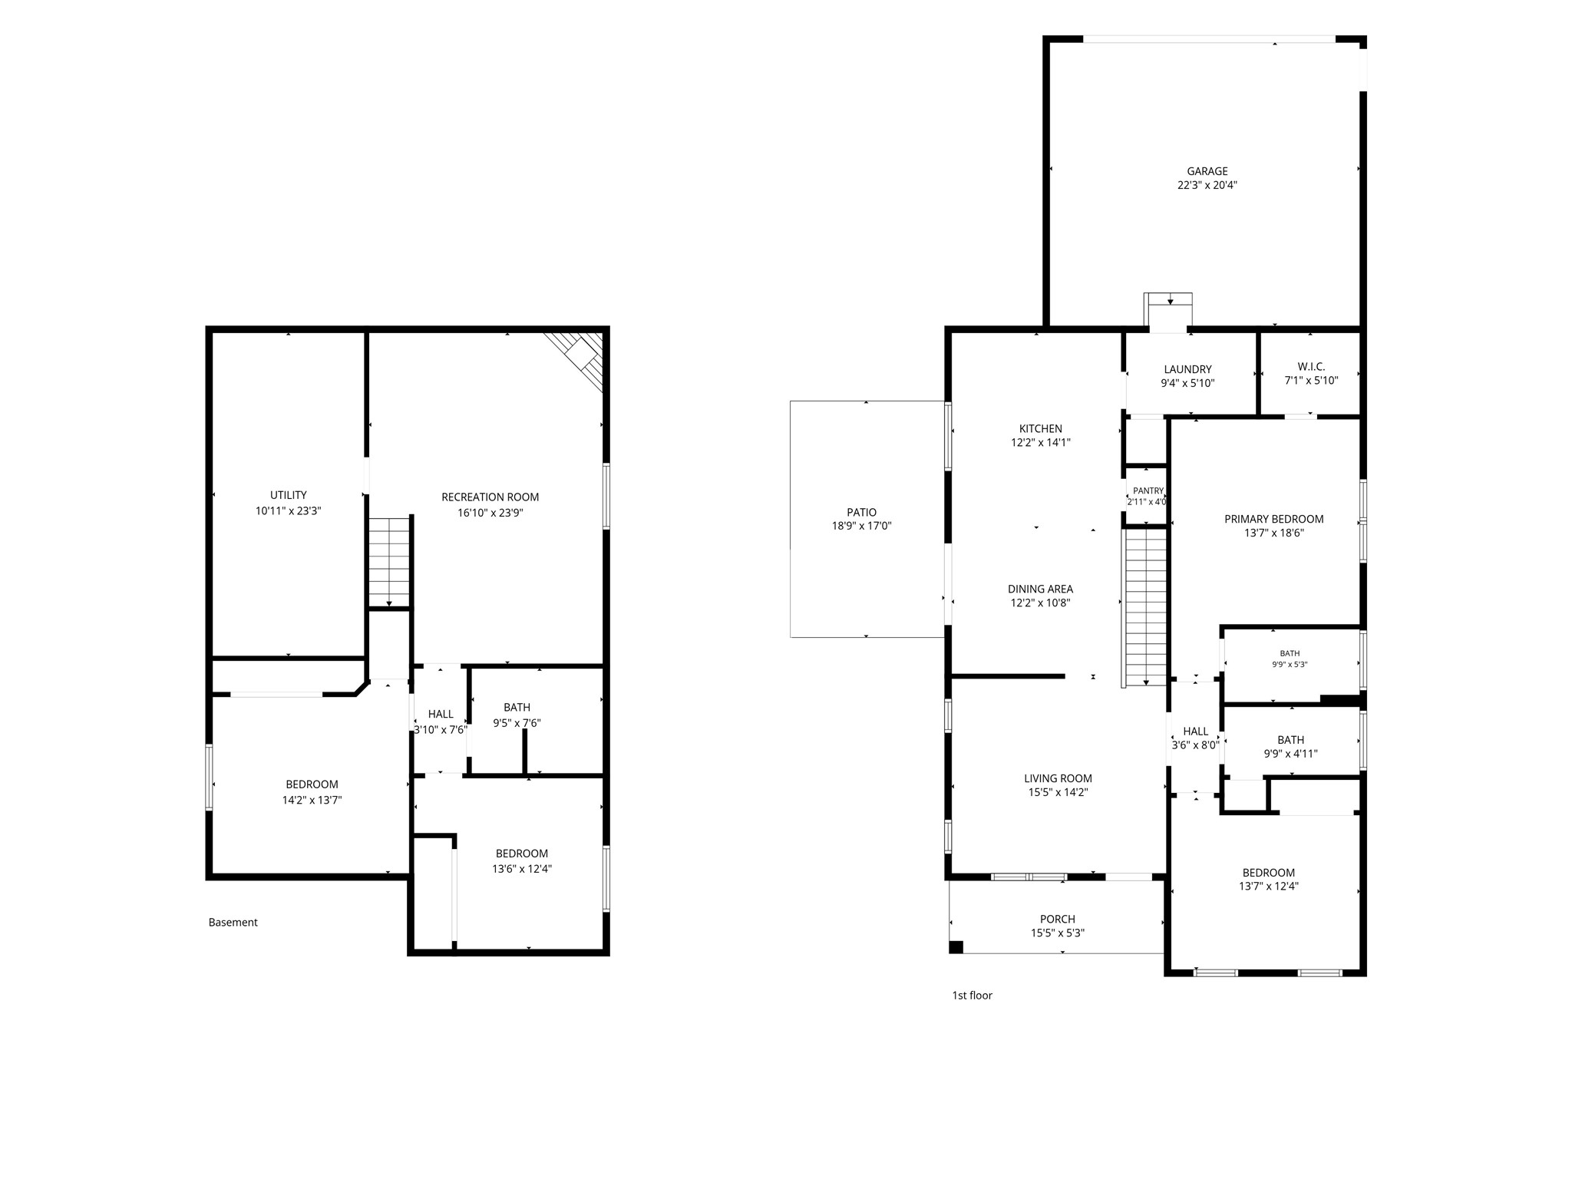
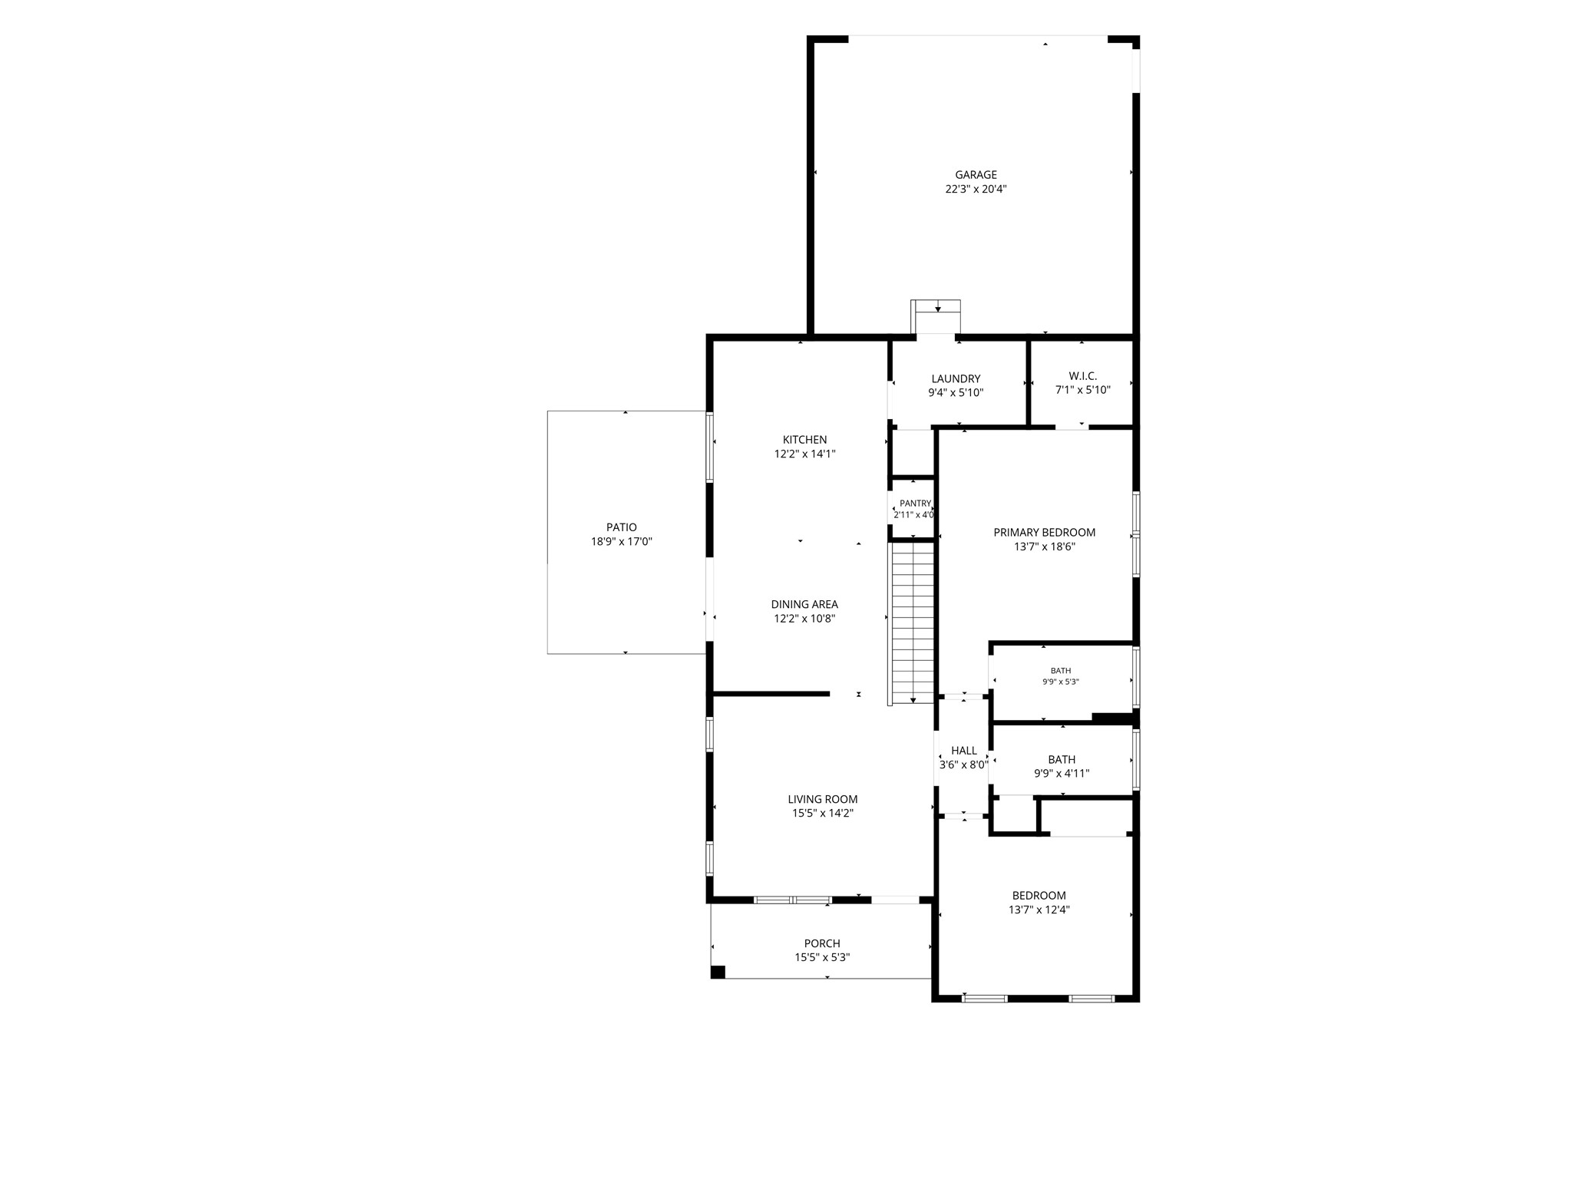
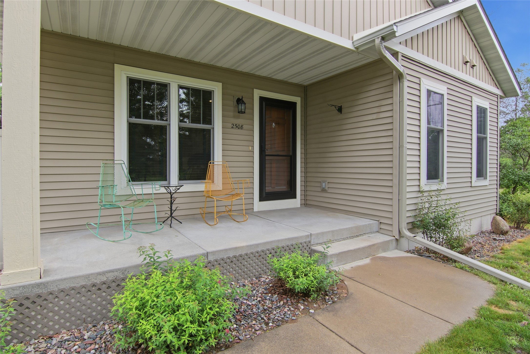
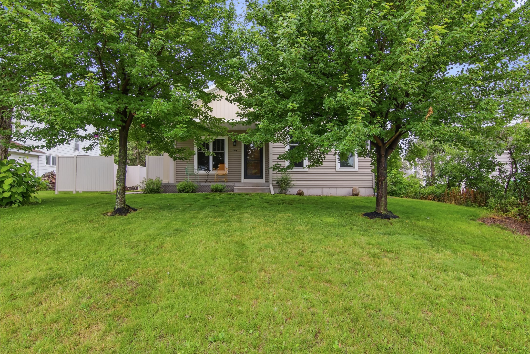
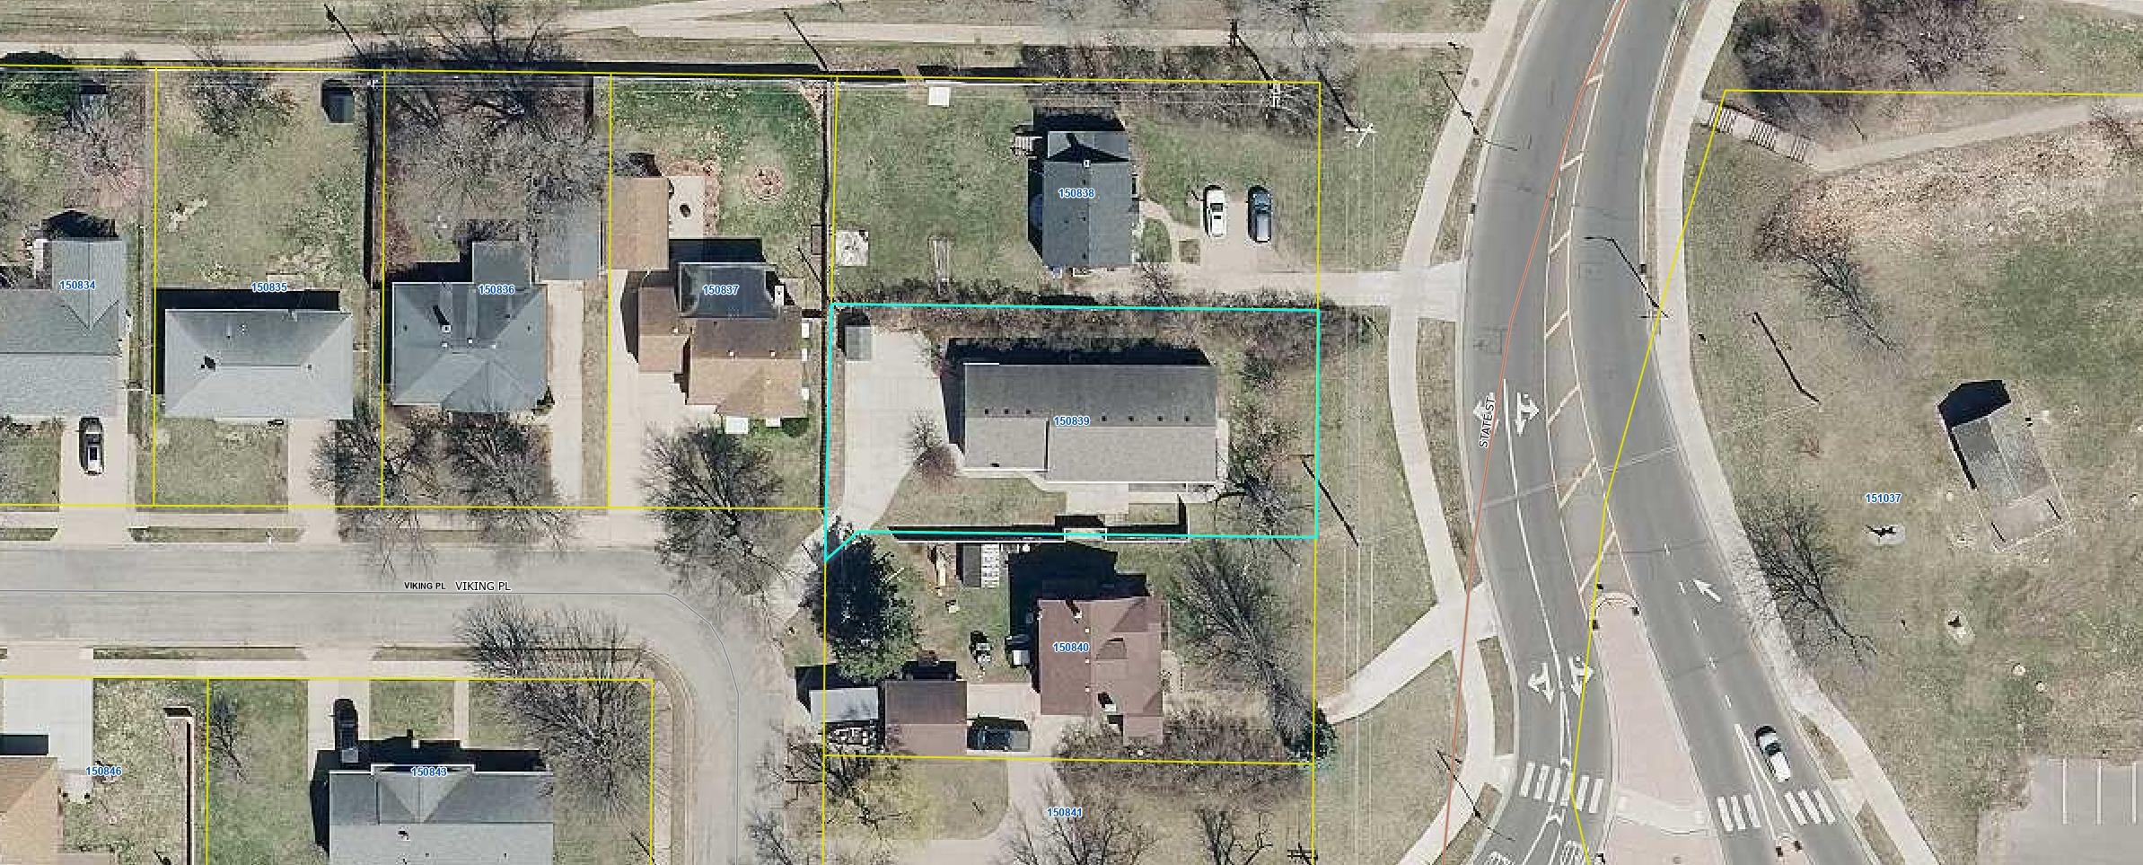
Wow! From the moment you enter this pristine and warm southside ranch home, you will feel right at home with the comfortable layout and ideal location. Plus the gorgeous kitchen is designed for both function and style, featuring a nice pantry and newer appliances, including a refrigerator and dishwasher installed in 2025. Additional highlights include a spacious primary suite complete with a new gorgeous tiled walk-in shower and large 5 X 8 closet. The finished lower level offers a peaceful family room with a cozy gas fireplace, abundant storage space, and two bedrooms & bathroom. An insulated garage adds year-round convenience. And, of course, you will also enjoy relaxing outdoors on the sunny patio, or extend the beautiful awning for shade on warm summer days and protection during rainy weather. Or enjoy the covered front porch and watch the world go by. This special home is tucked away in a desirable location with driveway access on Viking Place, yet the city maintains the sidewalk. There was a new roof installed in 2025, providing peace of mind for years to come. If you're looking for a move-in-ready home that combines comfort, quality, and sunshine galore, this exceptional property is a must-see! New roof: 2025.
Interior Features
- Above Grade Finished Area: 1,302 SqFt
- Appliances Included: Dryer, Dishwasher, Electric Water Heater, Oven, Range, Refrigerator, Washer
- Basement: Full, Finished
- Below Grade Finished Area: 1,000 SqFt
- Below Grade Unfinished Area: 302 SqFt
- Building Area Total: 2,604 SqFt
- Cooling: Central Air
- Electric: Circuit Breakers
- Fireplace: One, Gas Log
- Fireplaces: 1
- Foundation: Poured
- Heating: Forced Air
- Interior Features: Ceiling Fan(s)
- Levels: One
- Living Area: 2,302 SqFt
- Rooms Total: 13
Rooms
- Bathroom #1: 5' x 9', Laminate, Main Level
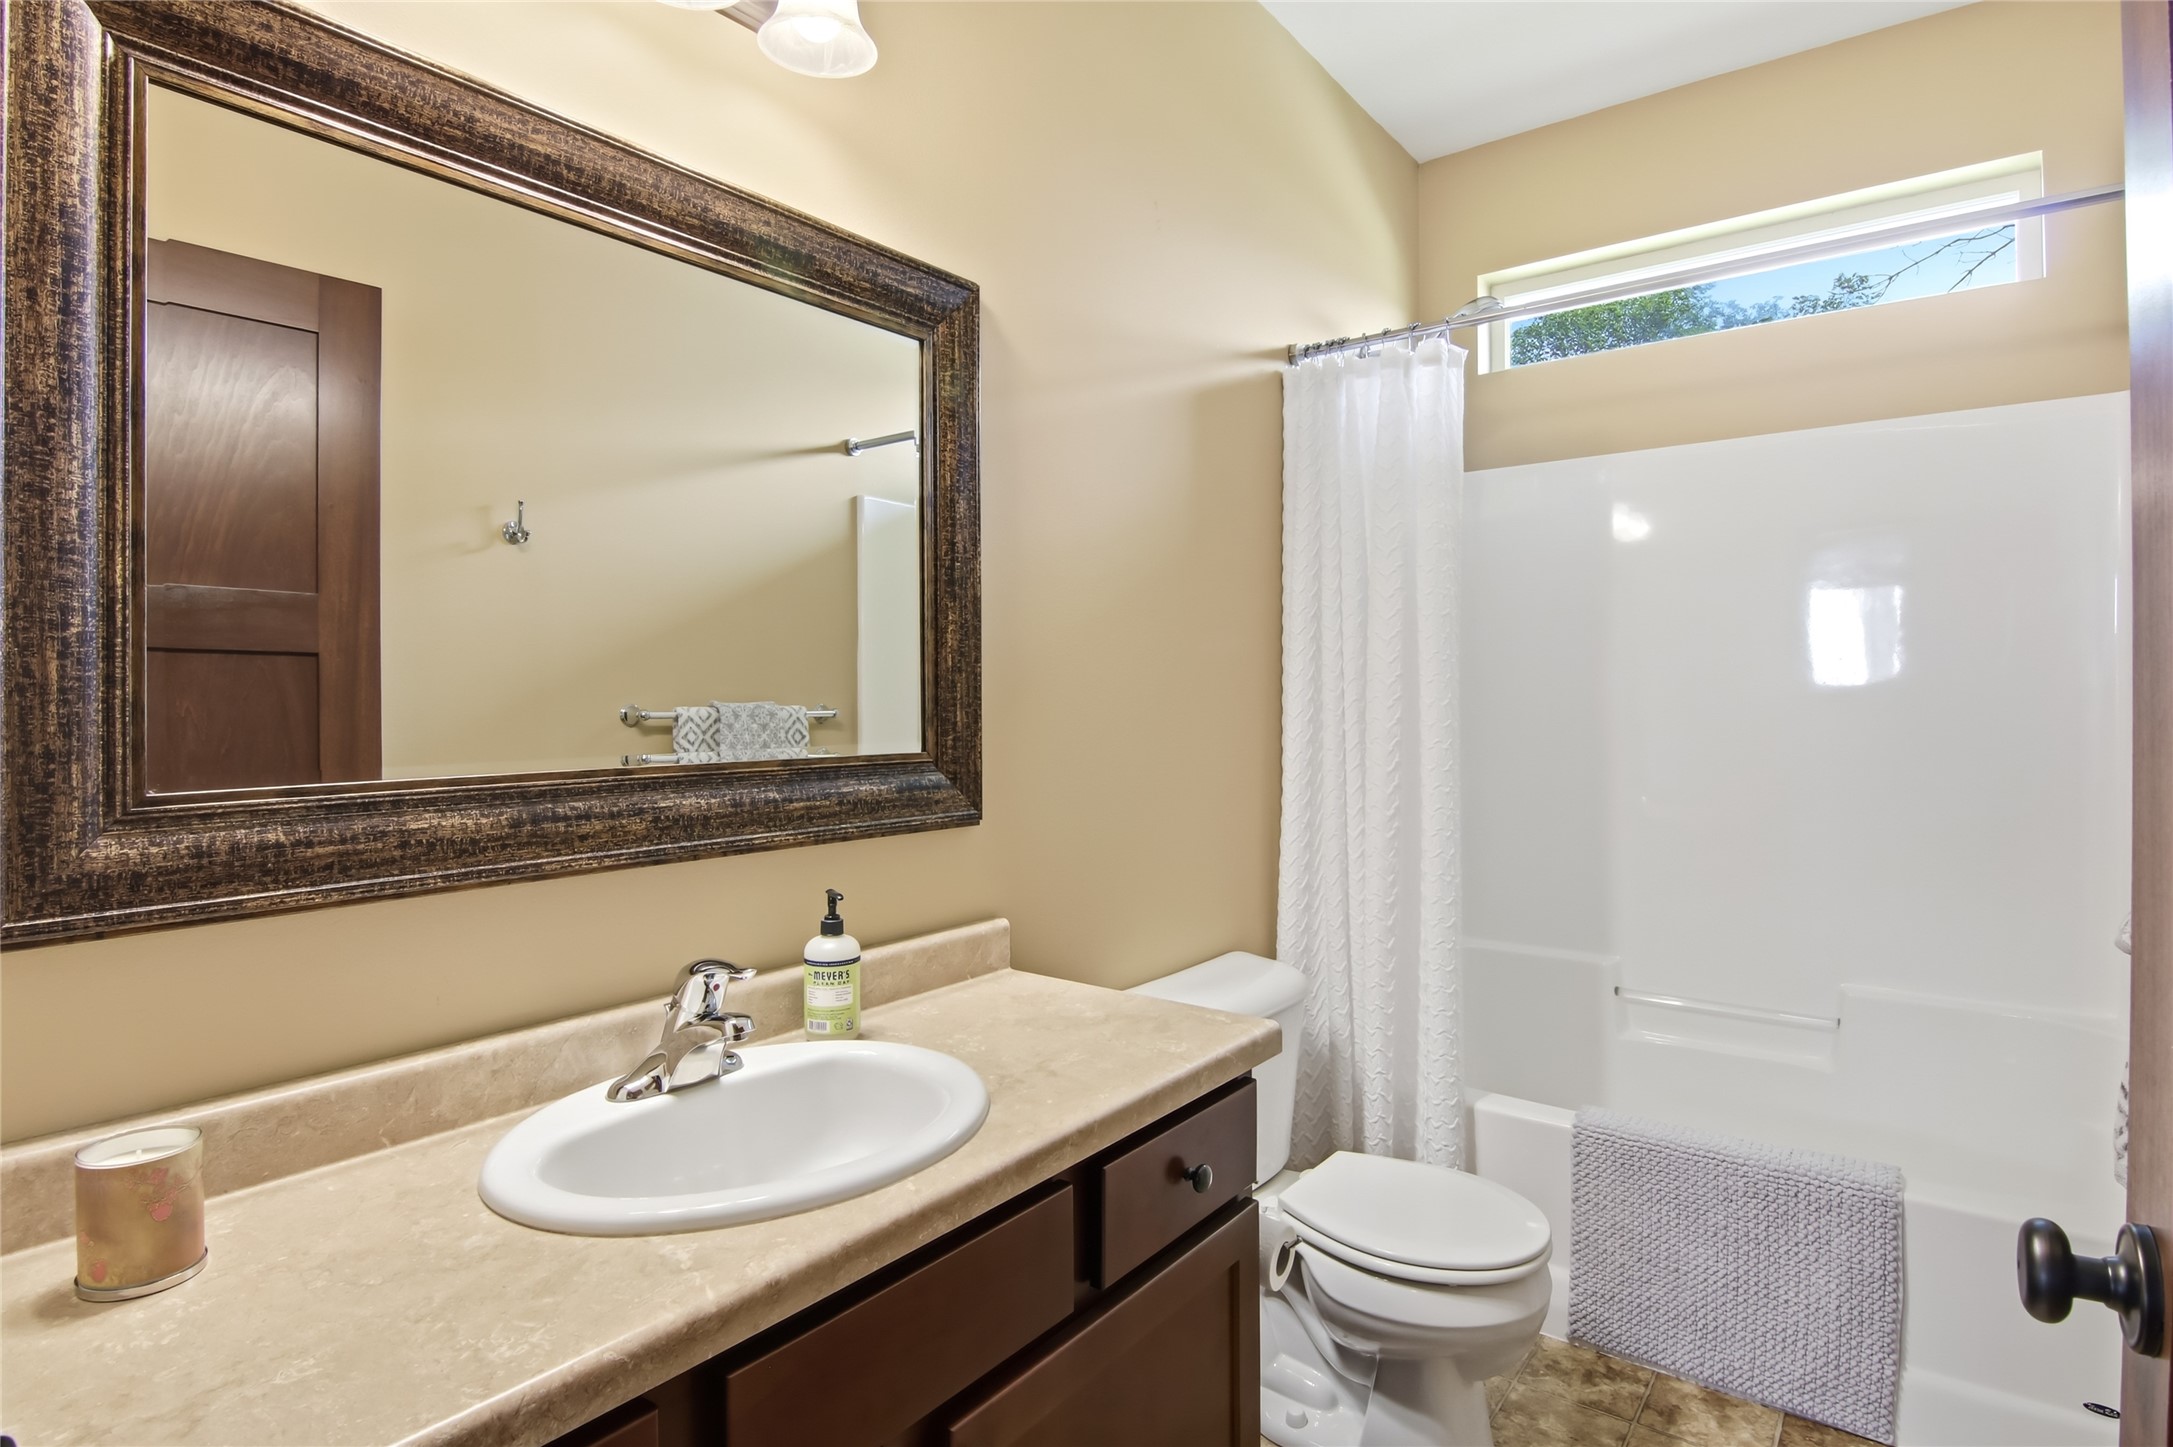
- Bathroom #2: 8' x 7', Laminate, Lower Level
- Bathroom #3: 10' x 5', Laminate, Main Level
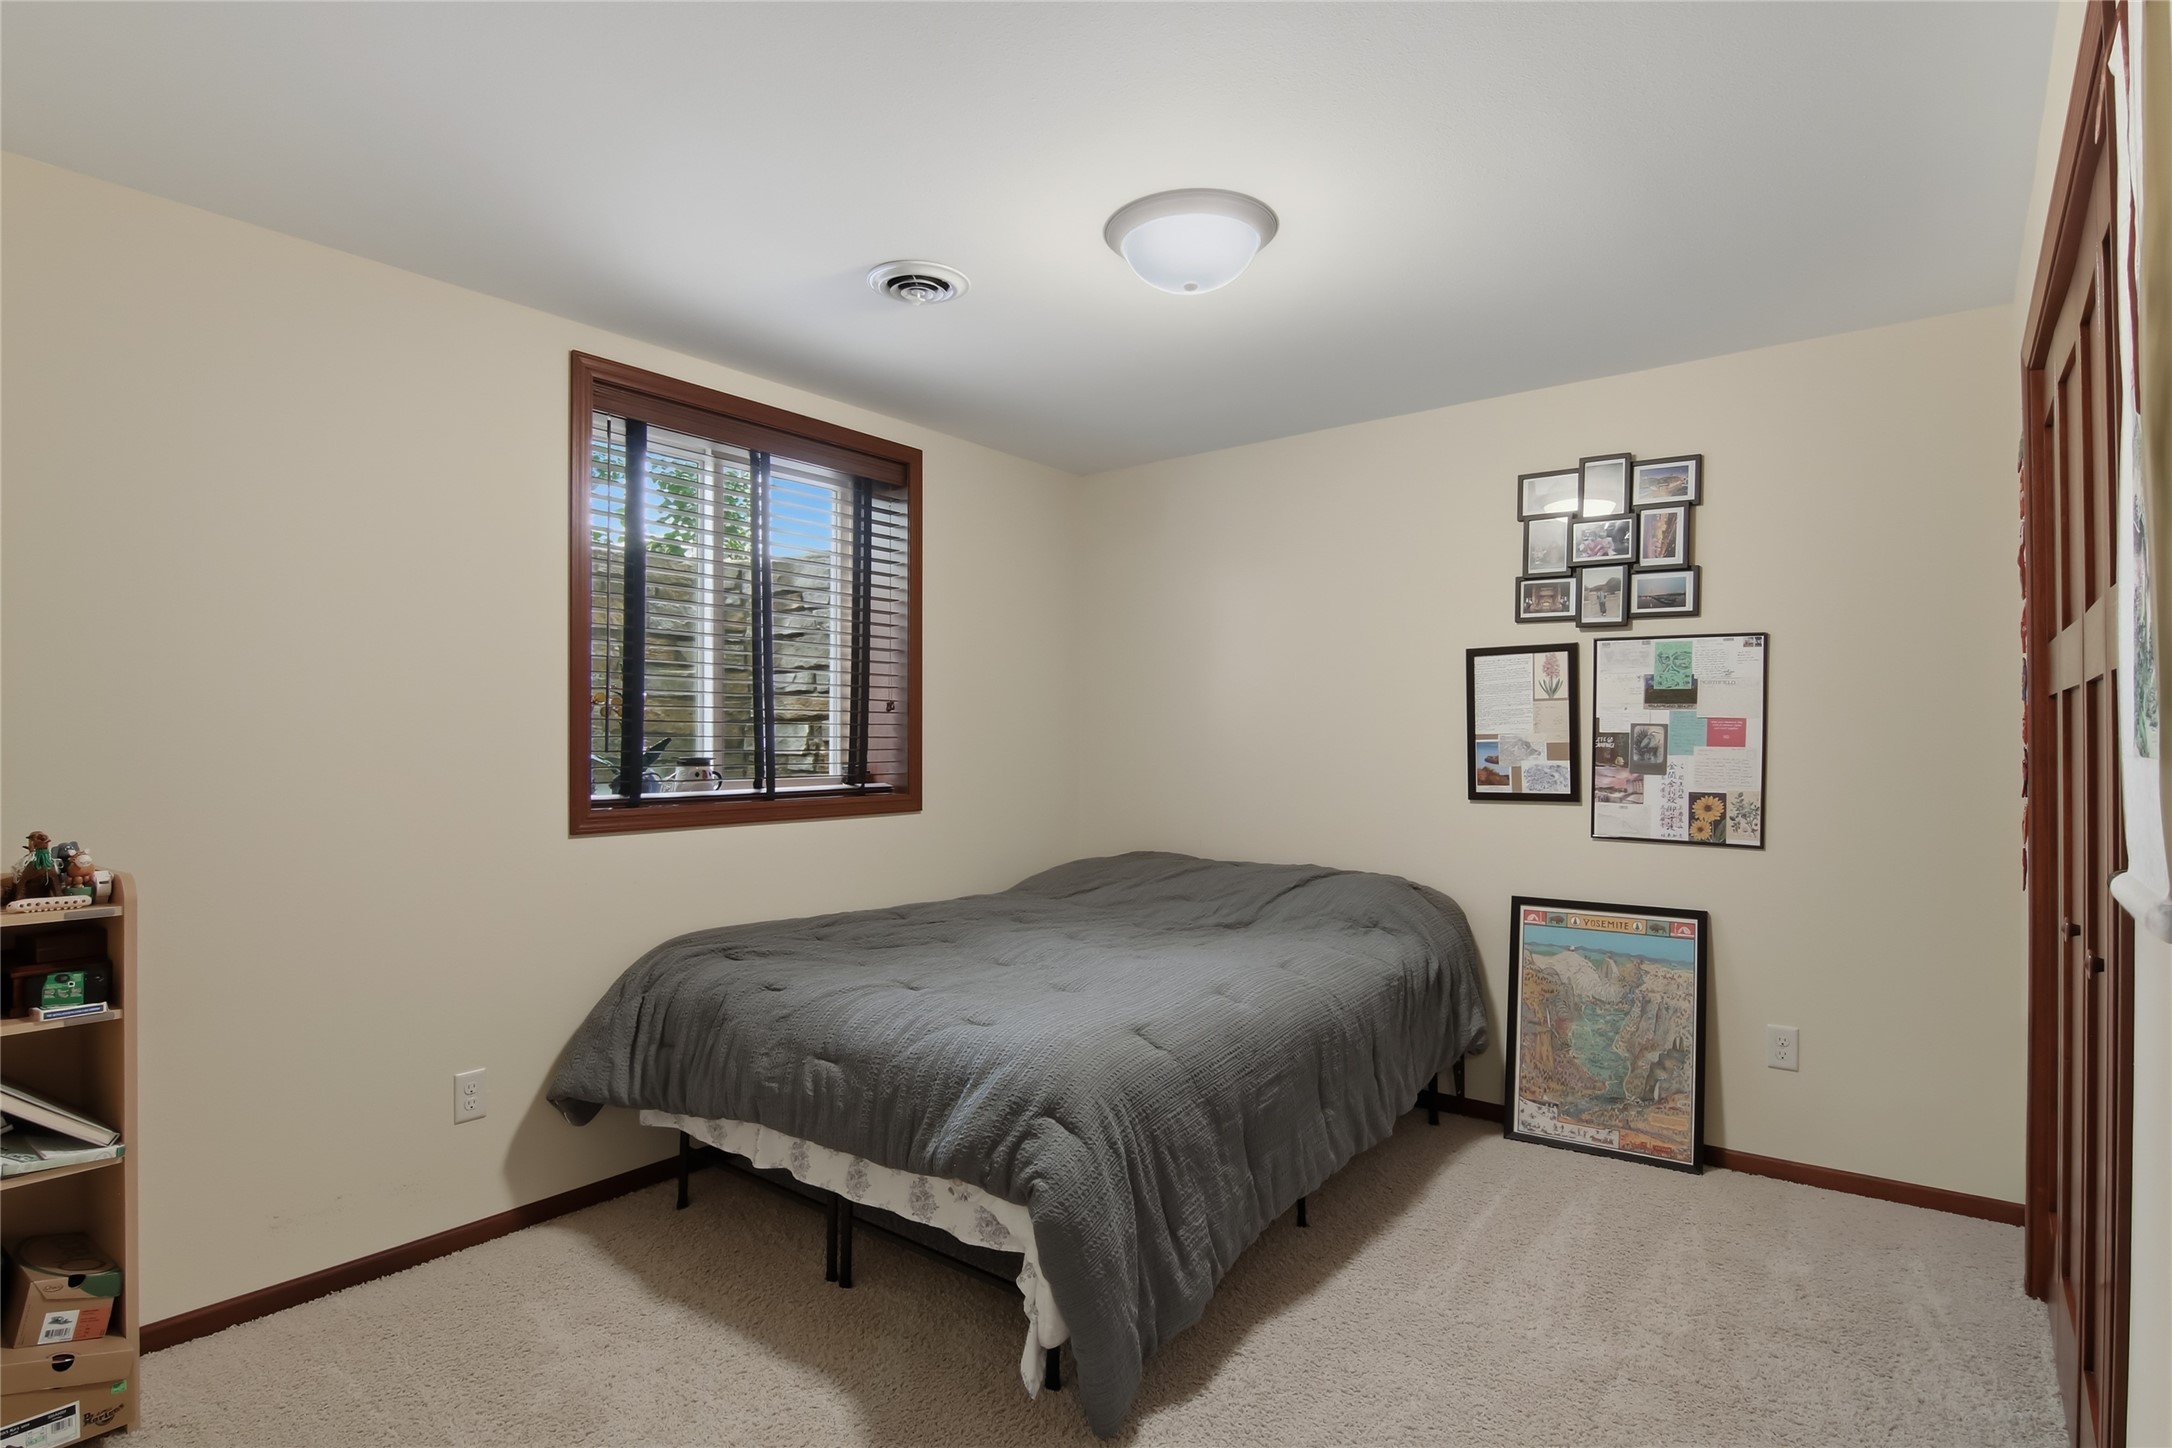
- Bedroom #1: 12' x 9', Carpet, Vinyl, Lower Level
- Bedroom #2: 14' x 11', Carpet, Lower Level
- Bedroom #3: 15' x 14', Carpet, Tile, Main Level
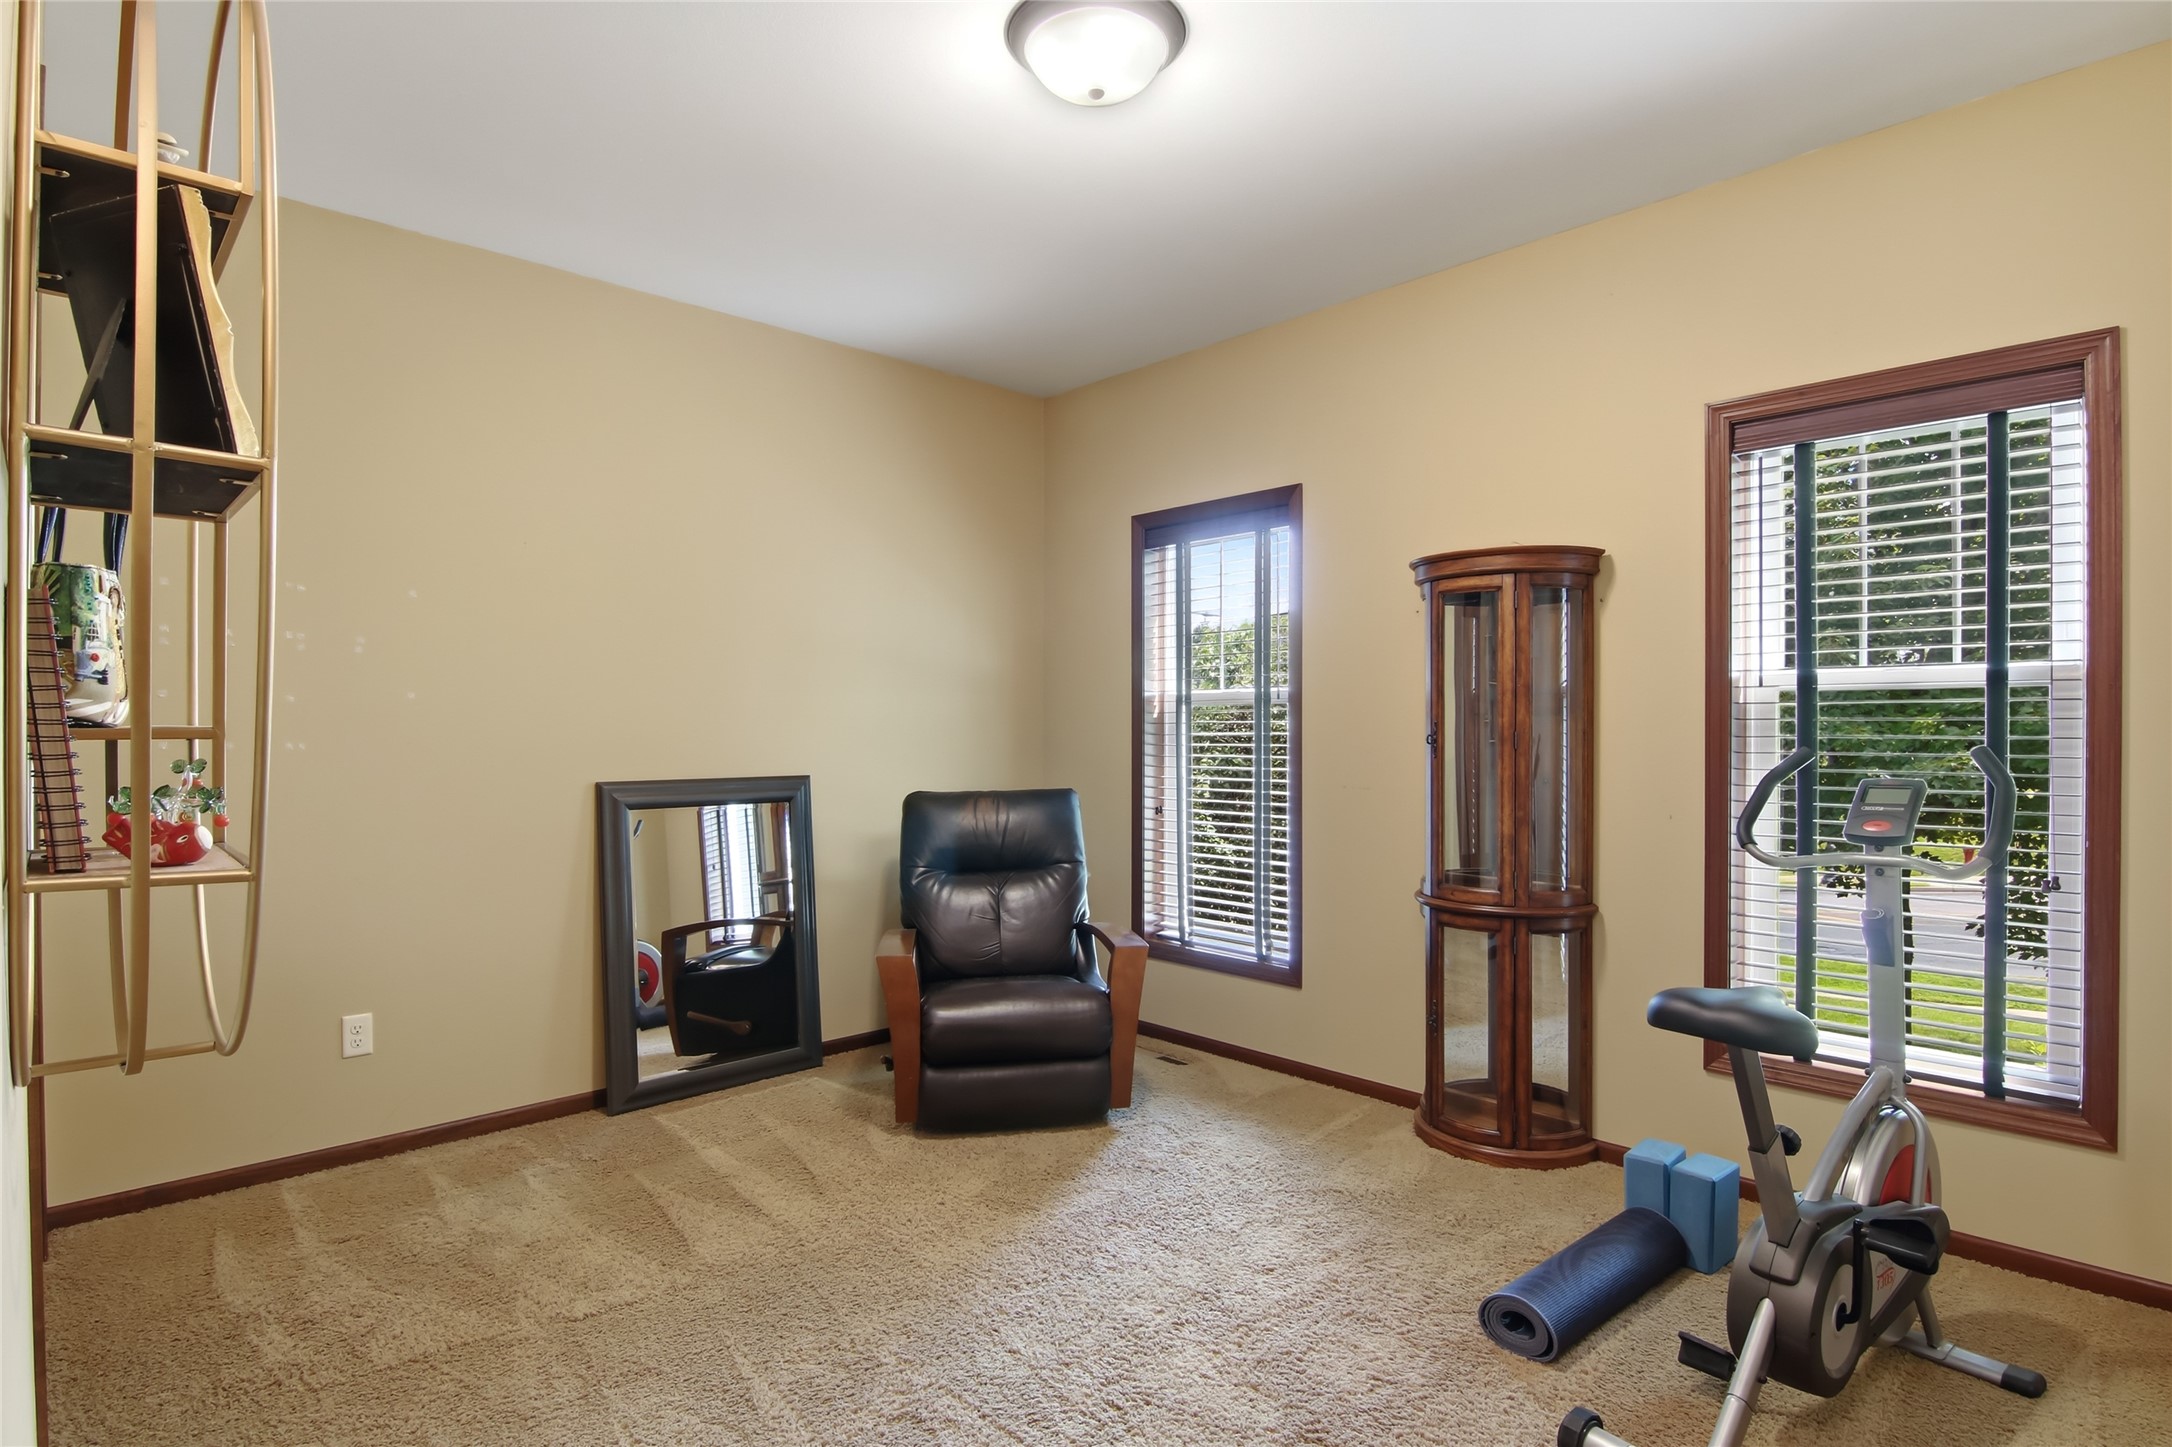
- Bedroom #4: 13' x 10', Carpet, Wood, Main Level
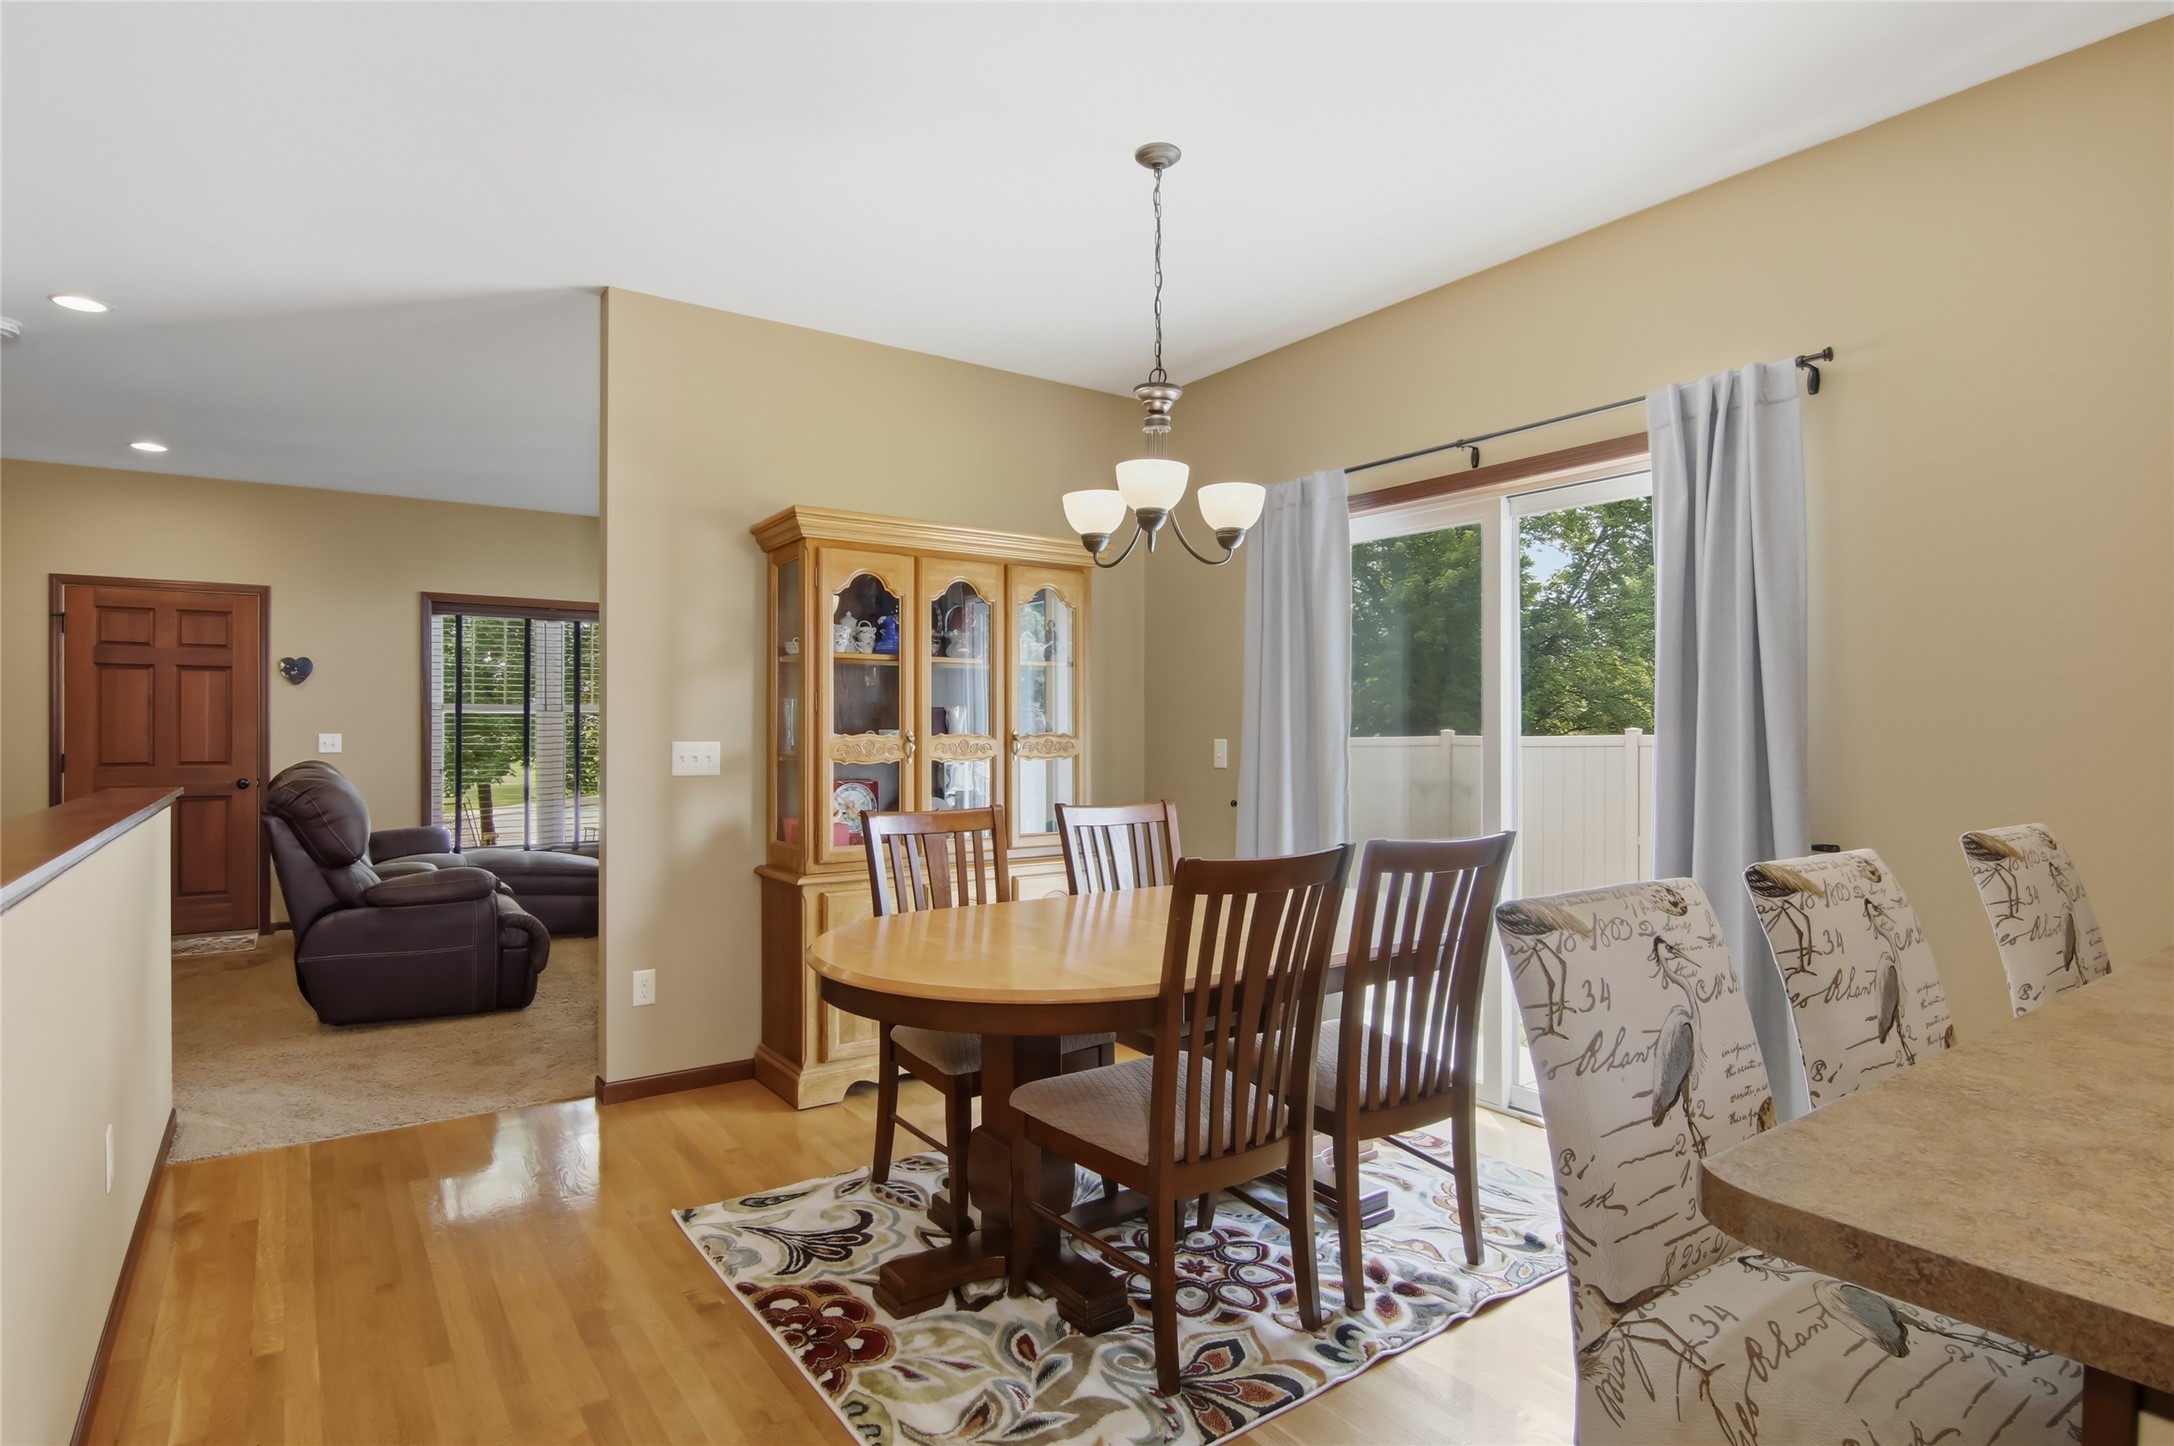
- Dining Area: 12' x 11', Wood, Main Level
- Family Room: 15' x 15', Carpet, Main Level
- Kitchen: 12' x 12', Wood, Main Level
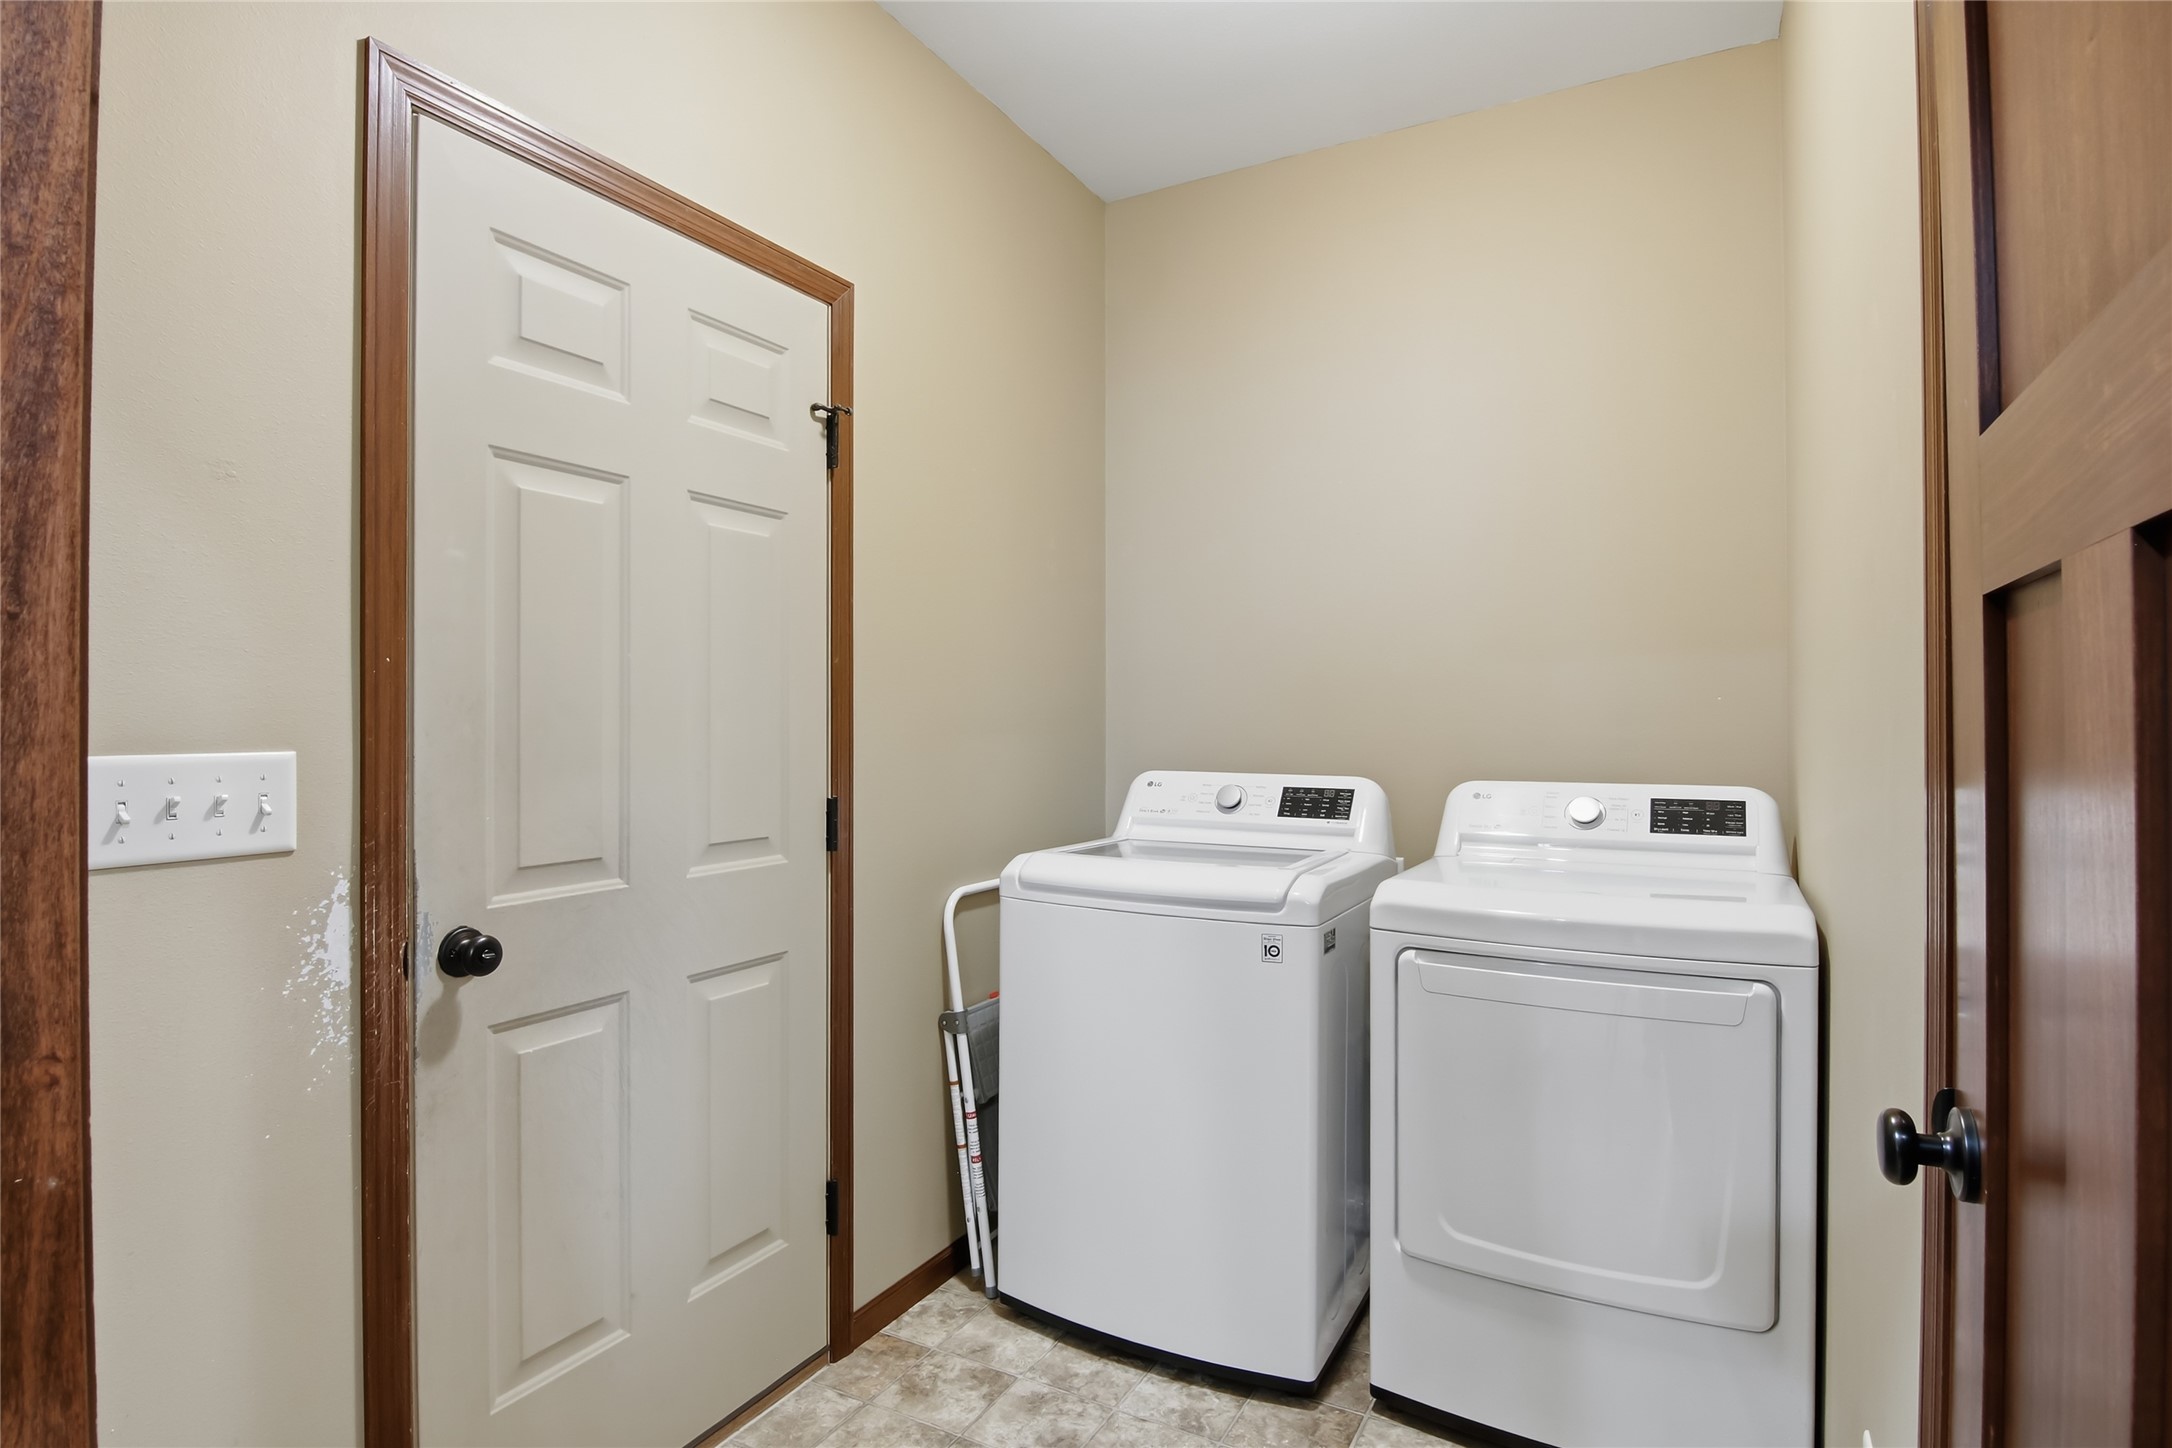
- Laundry Room: 6' x 9', Laminate, Main Level
- Other: 8' x 5', Carpet, Main Level
- Rec Room: 17' x 24', Carpet, Lower Level
Exterior Features
- Construction: Vinyl Siding
- Covered Spaces: 2
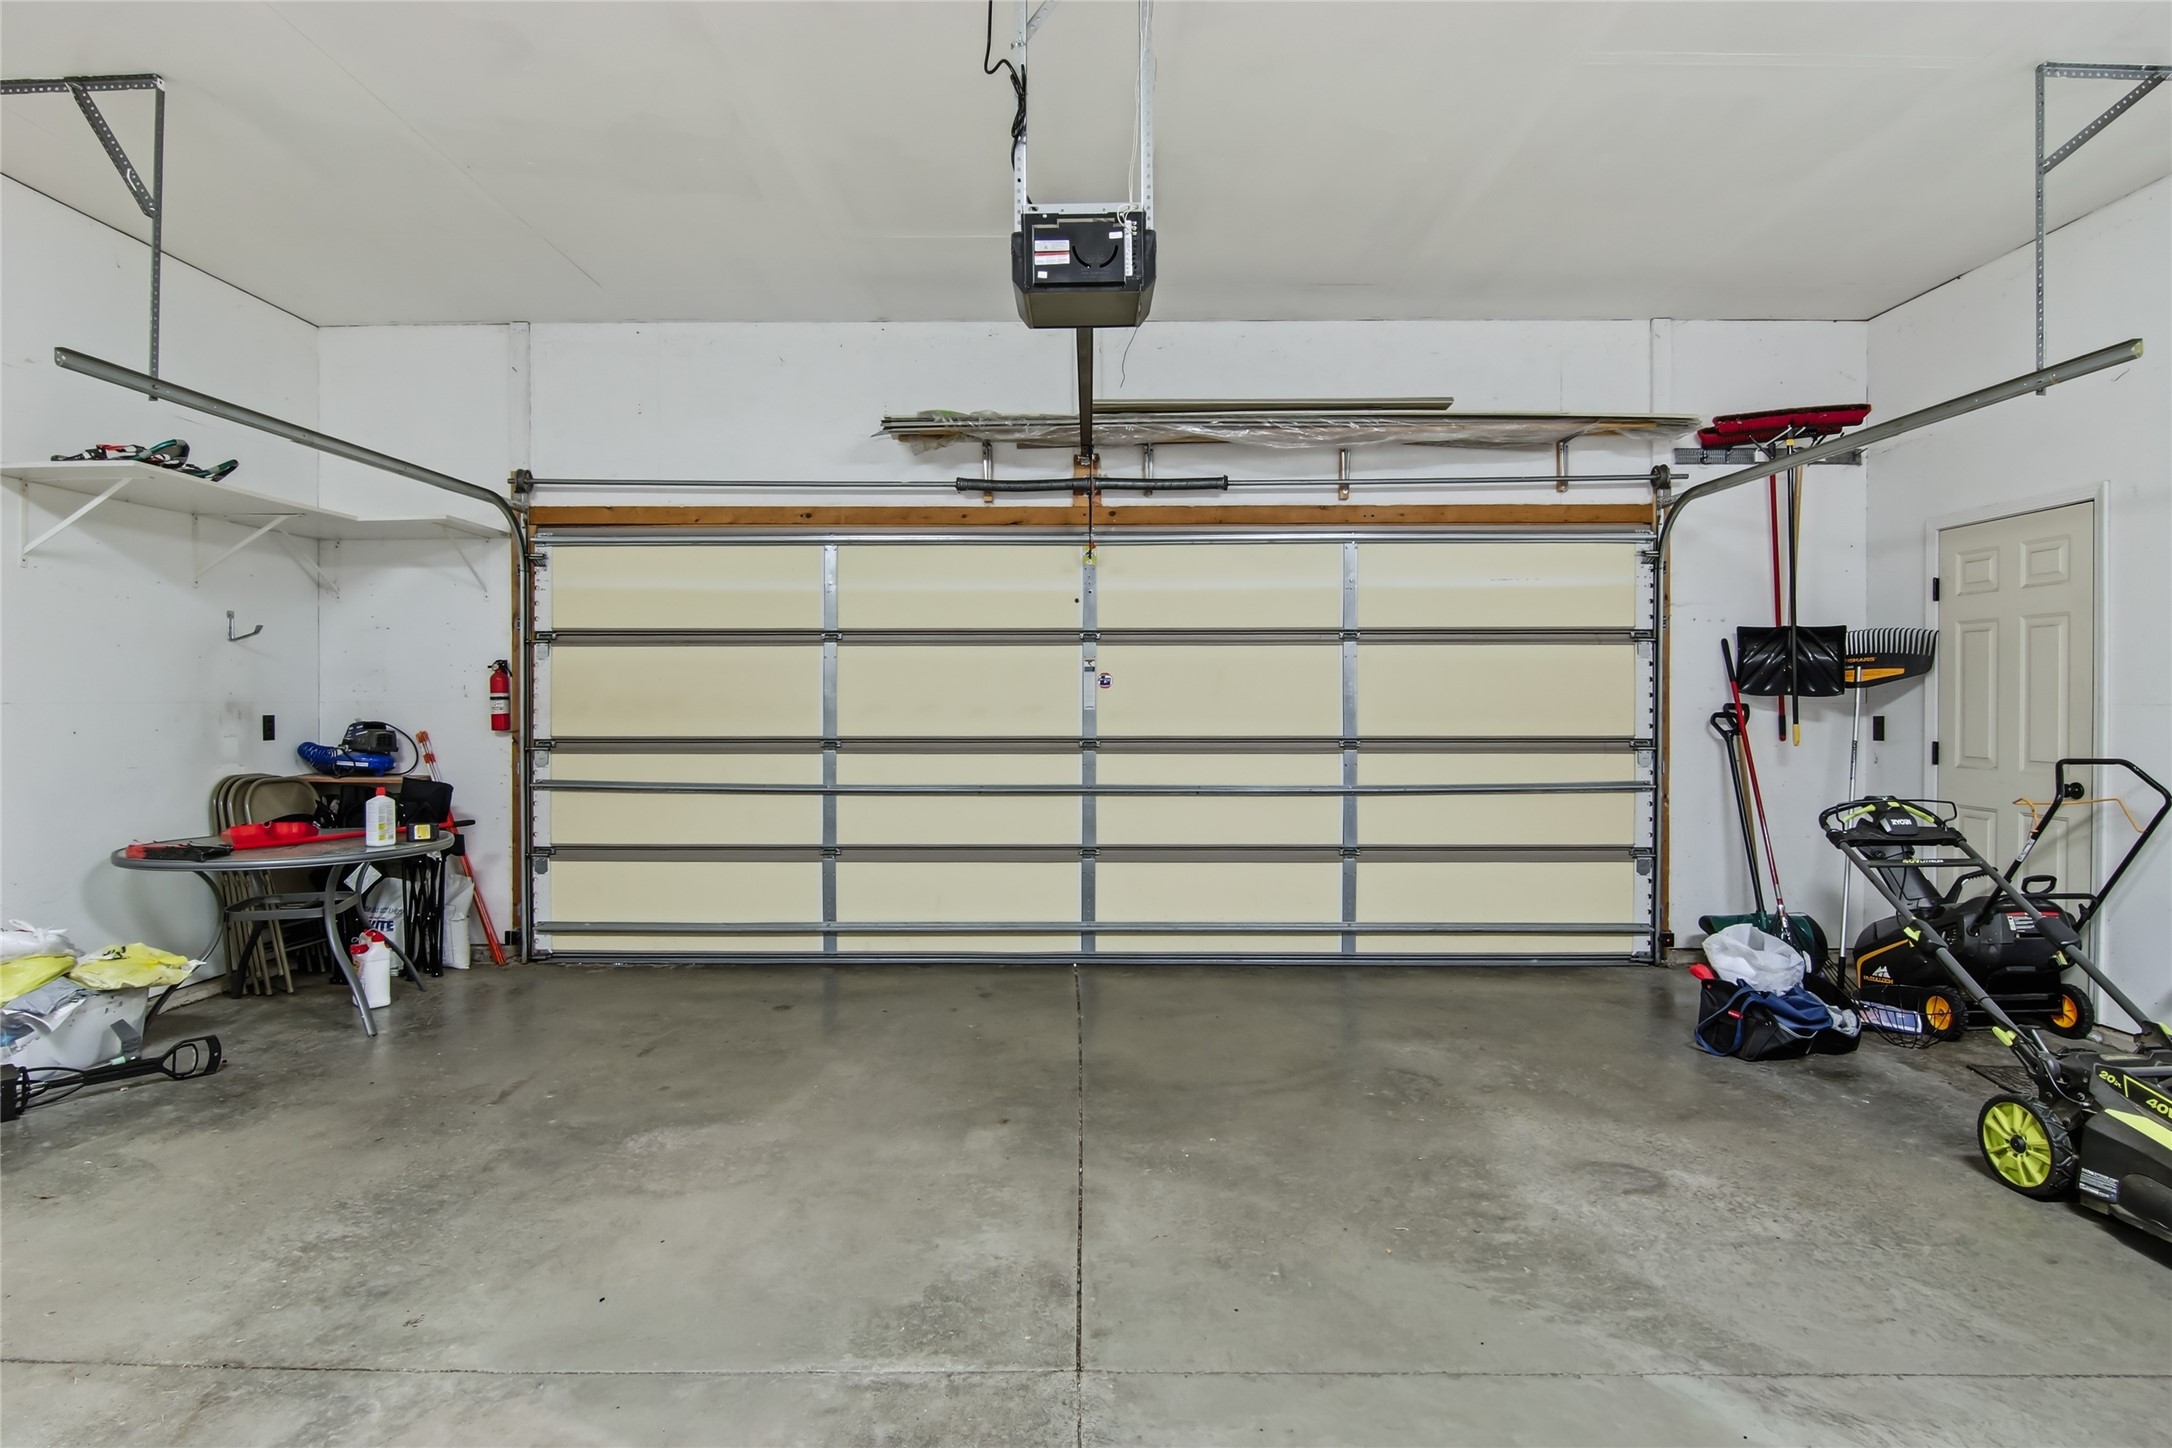
- Garage: 2 Car, Attached
- Lot Size: 0.22 Acres
- Parking: Attached, Concrete, Driveway, Garage, Garage Door Opener
- Patio Features: Concrete, Patio
- Sewer: Public Sewer
- Stories: 1
- Style: One Story
- Water Source: Public
Property Details
- 2025 Taxes: $5,368
- County: Eau Claire
- Other Structures: None, Shed(s)
- Possession: Close of Escrow
- Property Subtype: Single Family Residence
- School District: Eau Claire Area
- Status: Active w/ Offer
- Township: City of Eau Claire
- Year Built: 2010
- Zoning: Residential
- Listing Office: Lee Realty Group
- Last Update: June 27th @ 4:09 PM
