
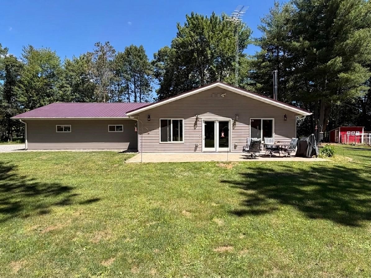
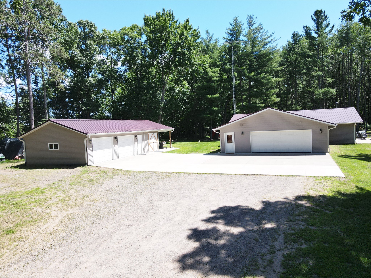
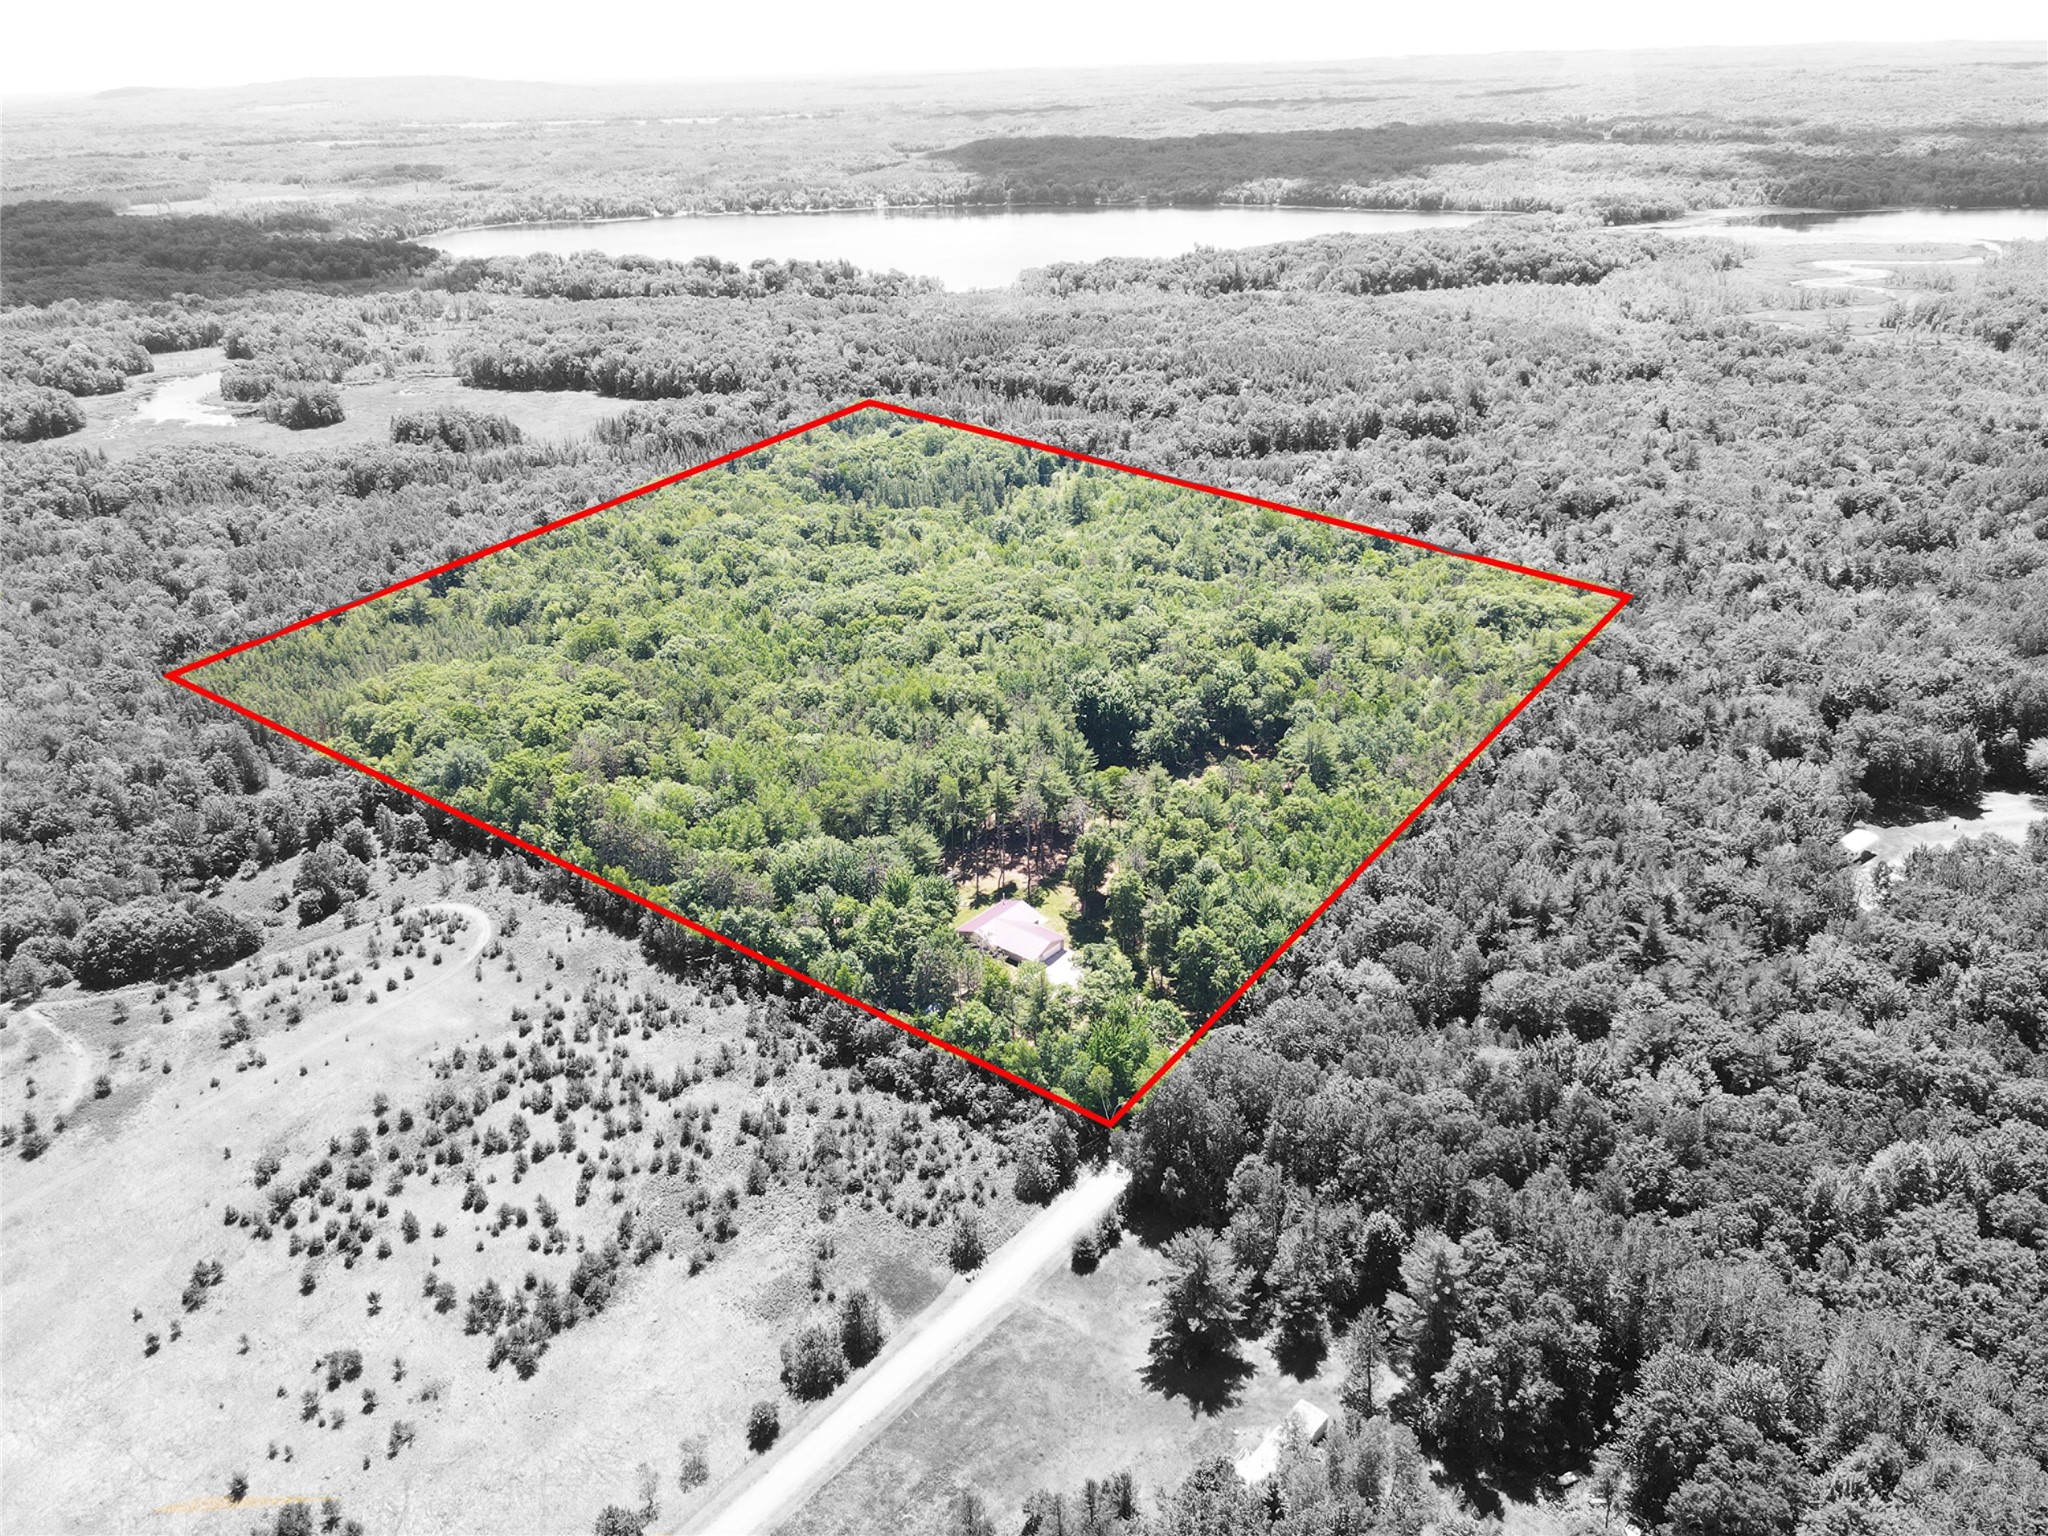
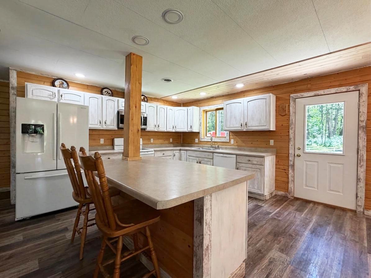
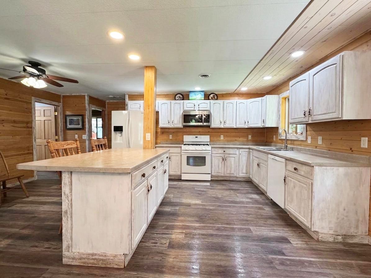
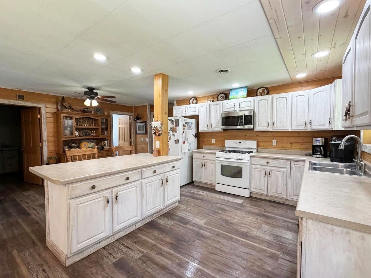
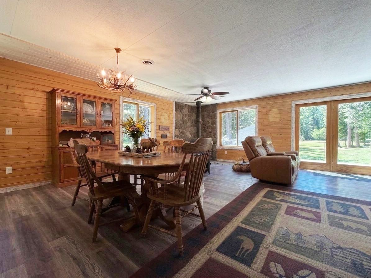
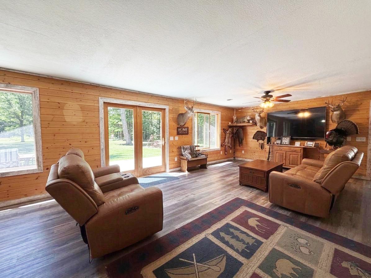
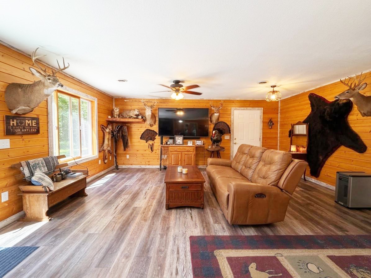
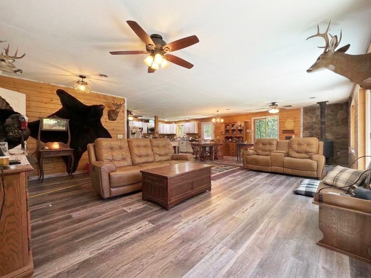
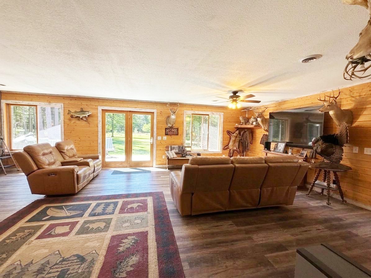
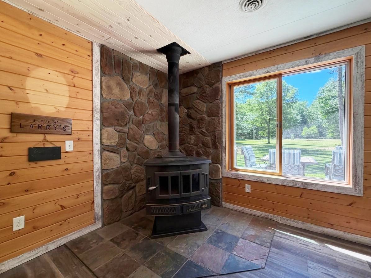
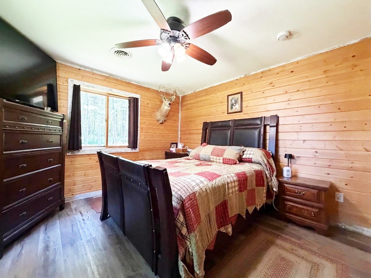
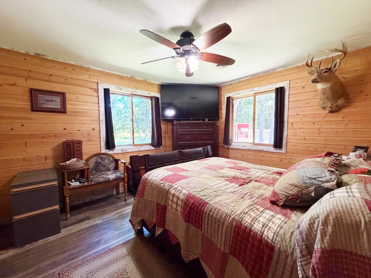
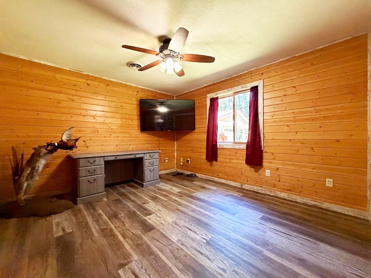
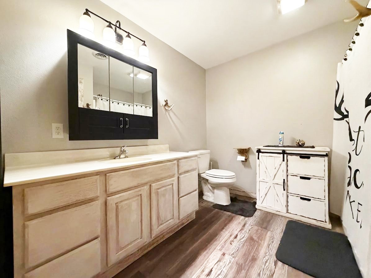
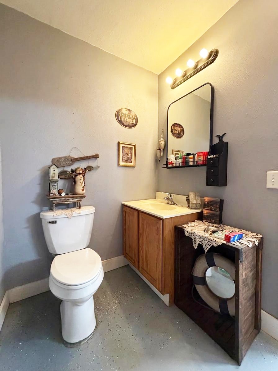
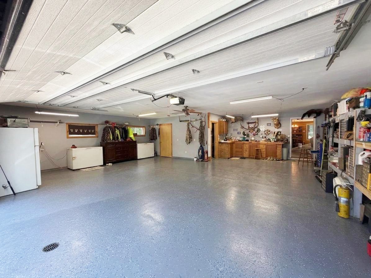
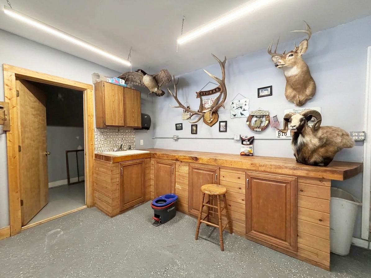
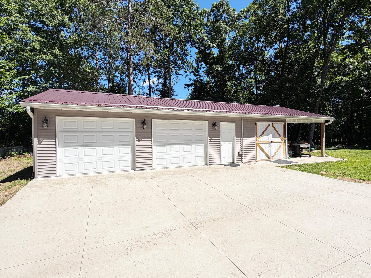
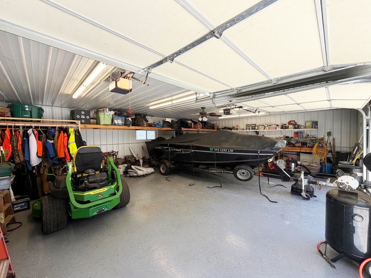
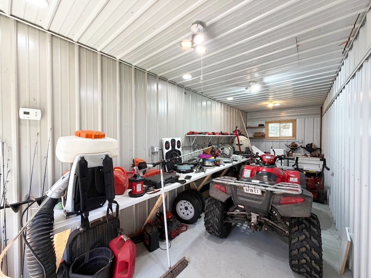
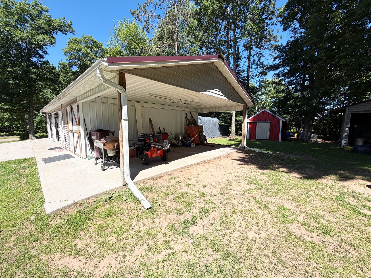
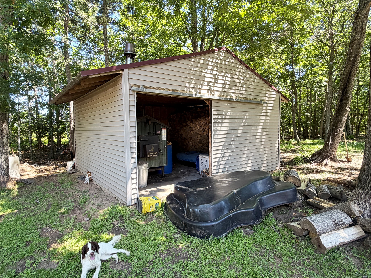
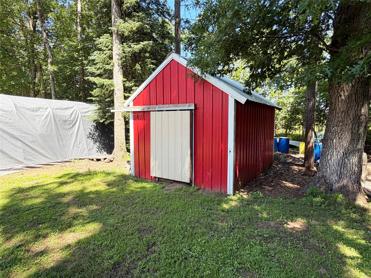
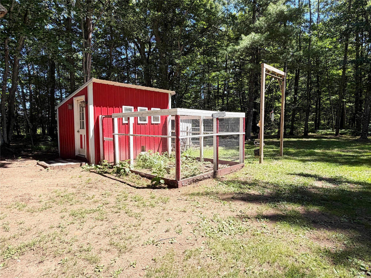
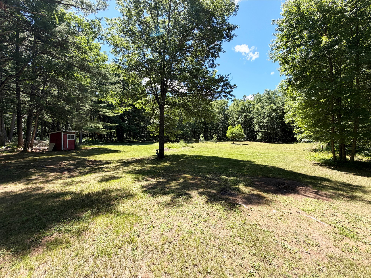
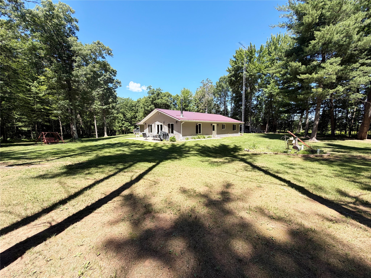
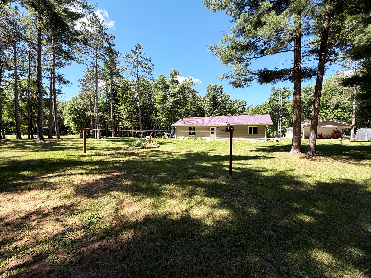
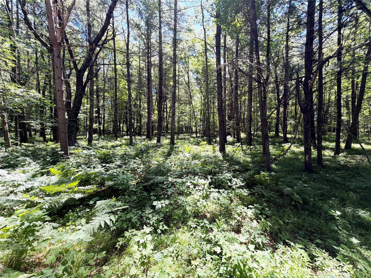
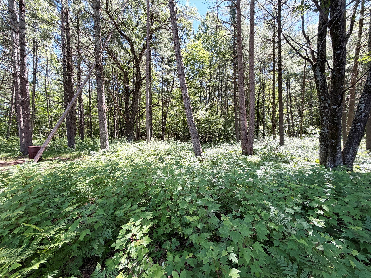
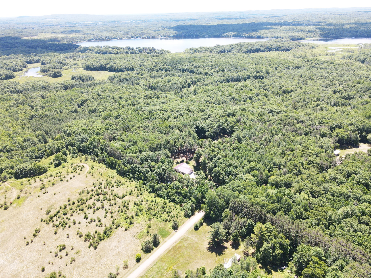
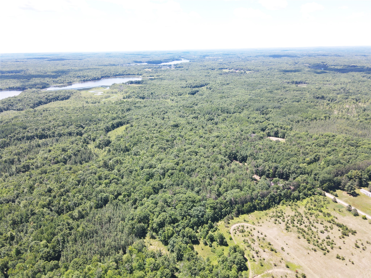
Escape to your own private 40-acre retreat just outside of New Auburn! This 2-bedroom, 1.5-bath home offers easy main-level living with a slab-on-grade design and a layout that flows comfortably from the spacious living room into the dining area and kitchen. A wood stove adds warmth, character, and that perfect country-home feel. The attached 2-car garage is more than just parking space, featuring a convenient half bath, dedicated workshop area, and in-floor heat. Need even more room for projects, equipment, toys, or storage? The detached 20x40 heated shed also includes in-floor heat, creating an ideal space for hobbies, a workshop, or year-round storage. Outdoor enthusiasts will love the direct access to ATV and recreational trails, along with the privacy and opportunity that come with owning 40 secluded acres. Whether you are looking for hunting land, a recreational getaway, room for equipment, or simply a peaceful place to enjoy country living, this property offers the space, setting, and flexibility that are hard to find.
Interior Features
- Above Grade Finished Area: 1,536 SqFt
- Appliances Included: Dryer, Electric Water Heater, Microwave, Other, Oven, Range, Refrigerator, See Remarks, Washer
- Building Area Total: 1,536 SqFt
- Cooling: Central Air
- Electric: Circuit Breakers
- Fireplace: One, Wood Burning
- Fireplaces: 1
- Foundation: Poured, Slab
- Heating: Forced Air, Radiant Floor
- Levels: One
- Living Area: 1,536 SqFt
- Rooms Total: 7
Rooms
- Bathroom #1: 10' x 9', Vinyl, Main Level
- Bedroom #1: 12' x 13', Vinyl, Main Level
- Bedroom #2: 12' x 13', Vinyl, Main Level
- Dining Area: 10' x 12', Vinyl, Main Level
- Kitchen: 15' x 14', Vinyl, Main Level
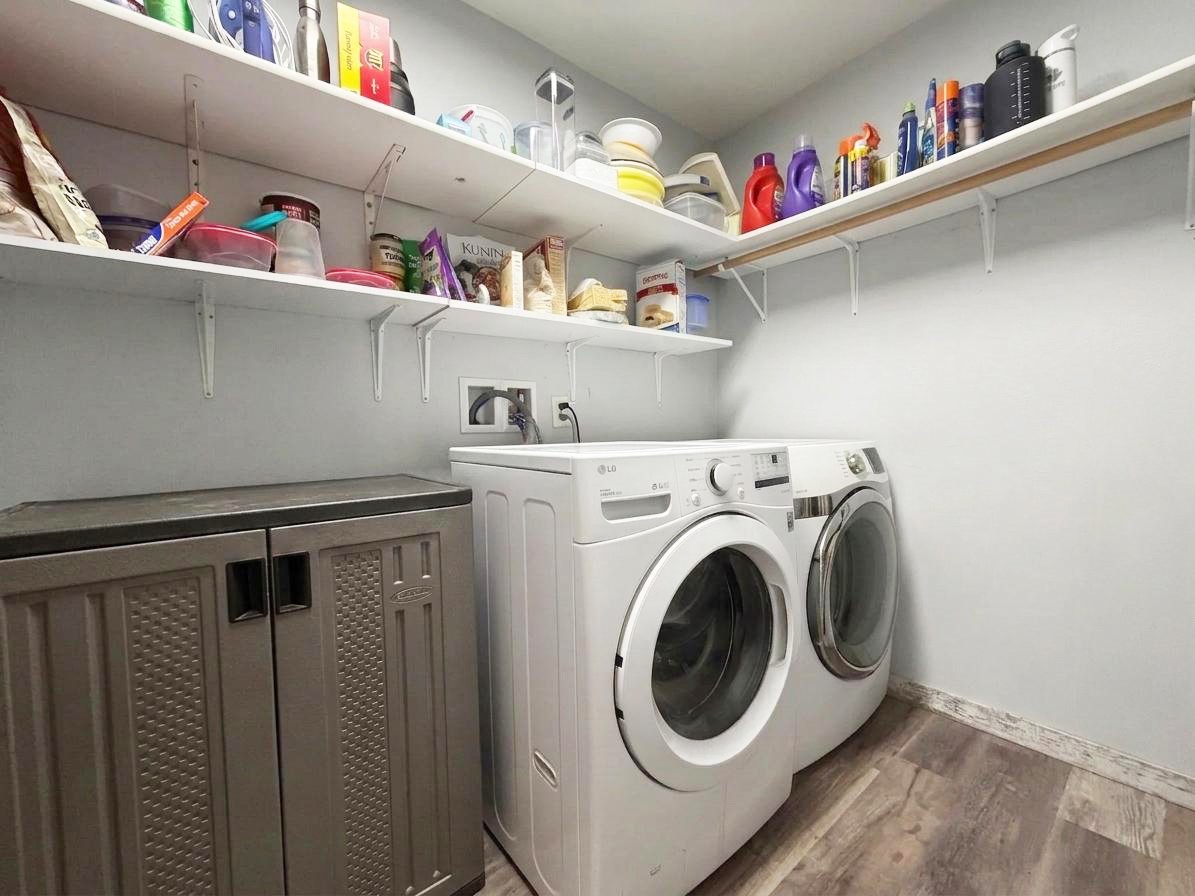
- Laundry Room: 6' x 10', Vinyl, Main Level
- Living Room: 16' x 22', Vinyl, Main Level
Exterior Features
- Construction: Vinyl Siding
- Covered Spaces: 2
- Garage: 2 Car, Attached
- Lot Size: 40 Acres
- Parking: Attached, Driveway, Garage, Gravel
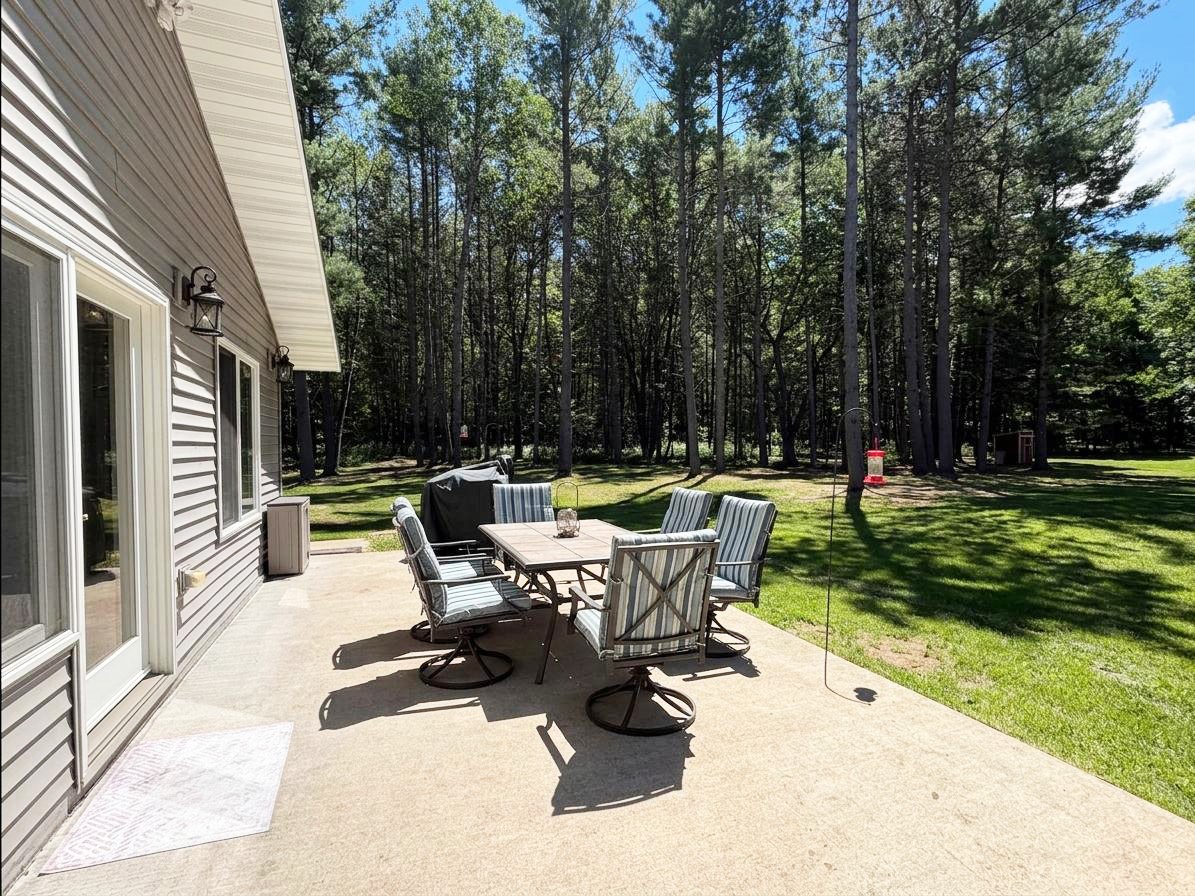
- Patio Features: Concrete, Patio
- Sewer: Septic Tank
- Stories: 1
- Style: One Story
- Water Source: Drilled Well
Property Details
- 2025 Taxes: $5,053
- County: Rusk
- Other Structures: Outbuilding, Shed(s)
- Possession: Close of Escrow
- Property Subtype: Single Family Residence
- School District: Bruce
- Status: Active w/ Offer
- Township: Town of Big Bend
- Year Built: 2012
- Zoning: Residential
- Listing Office: Real Estate Solutions
- Last Update: July 9th @ 2:36 PM
