
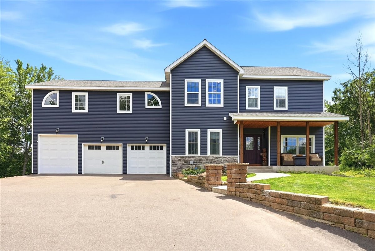
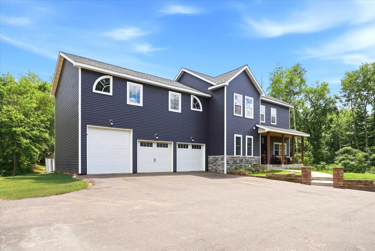
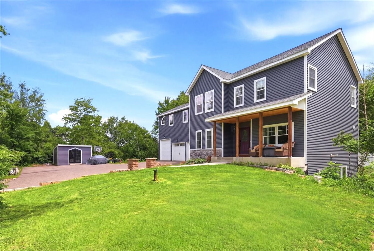
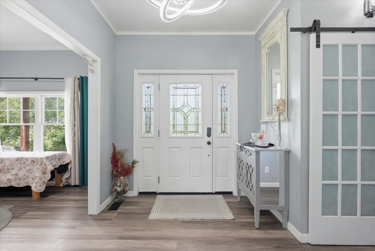
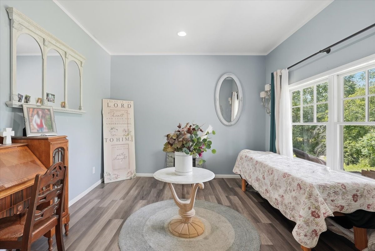
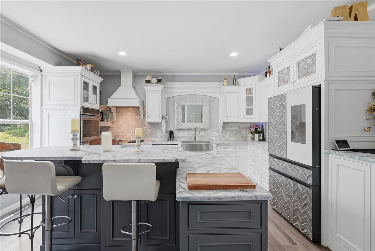
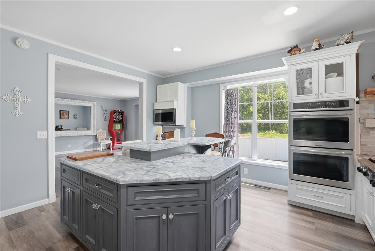
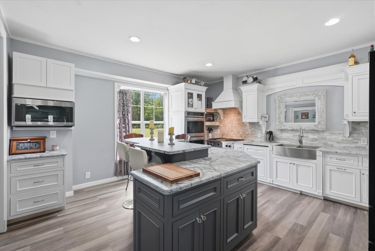
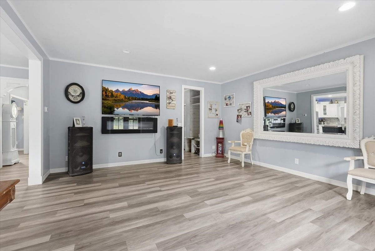
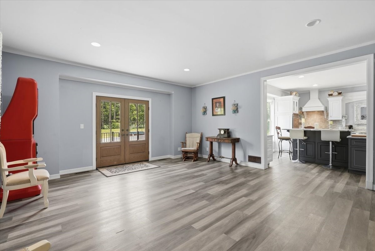
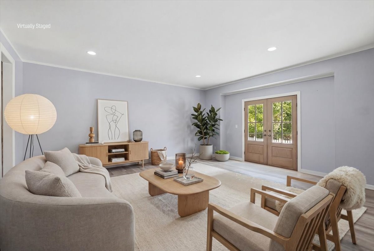
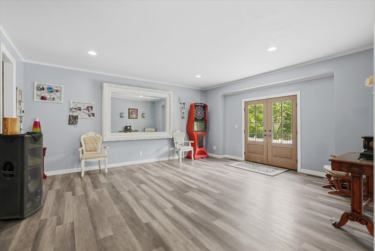
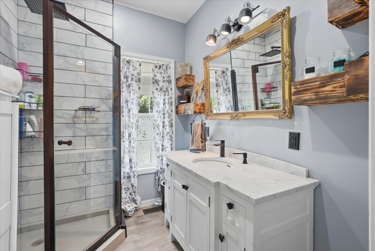
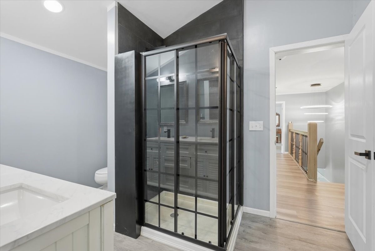
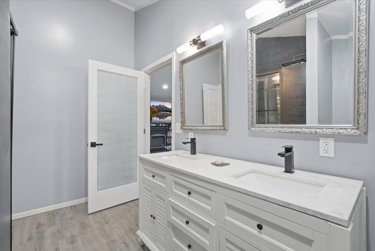
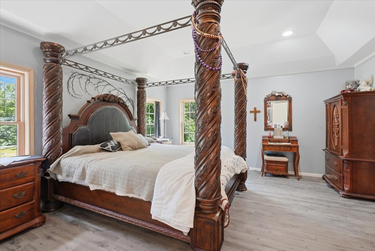
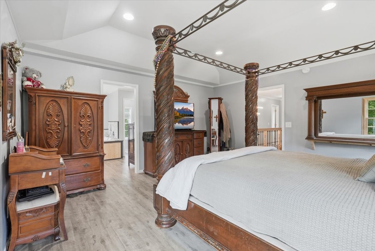
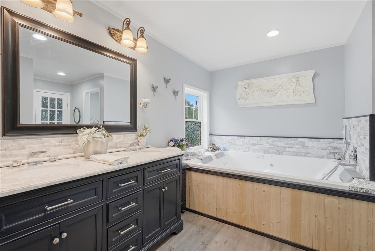
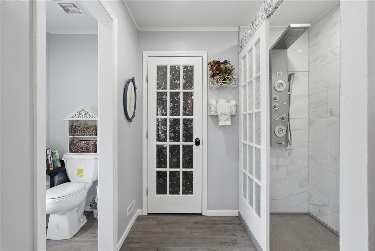
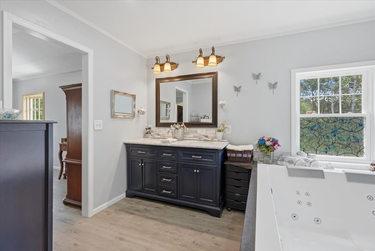
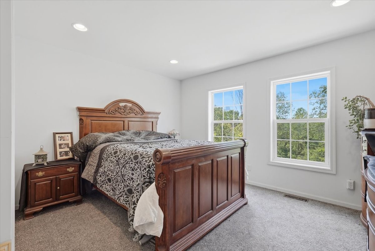
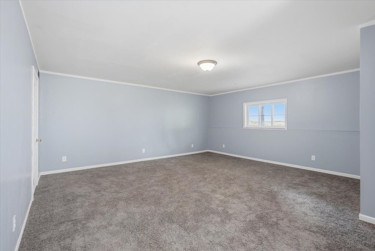
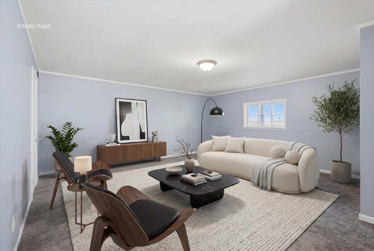
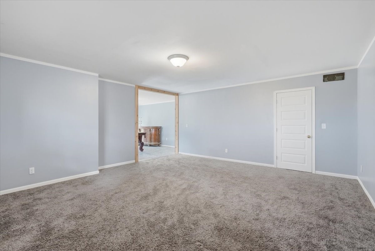
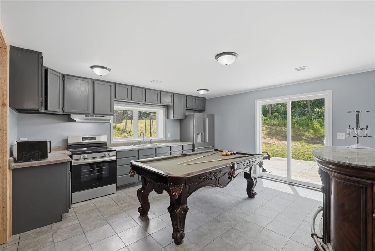
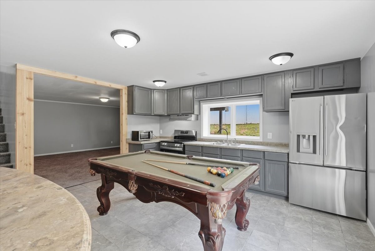
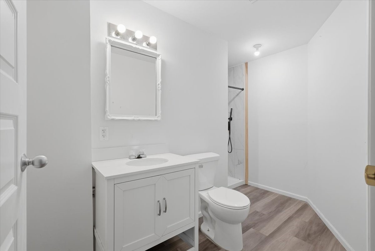
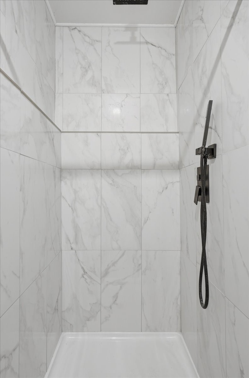
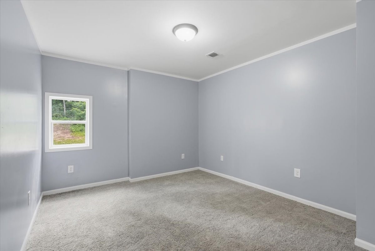
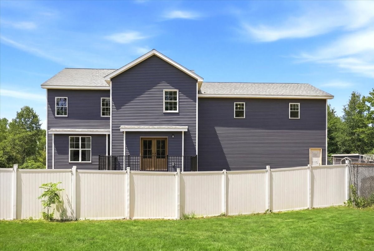
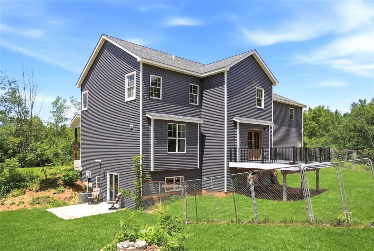
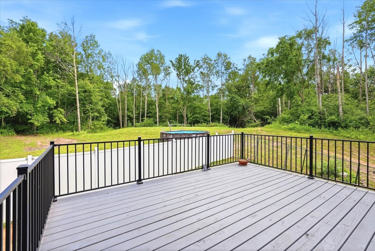
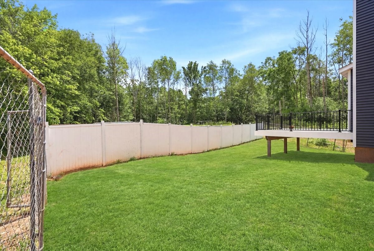
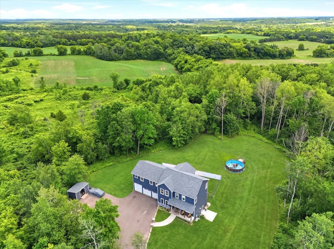
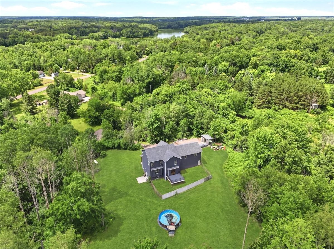
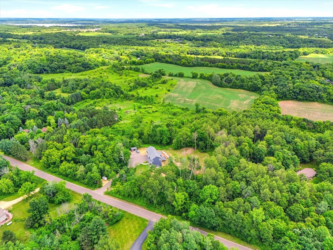
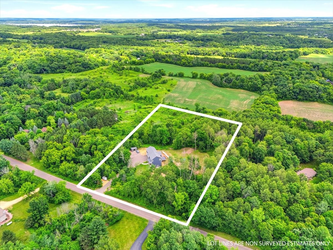
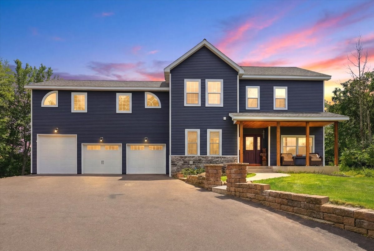
Modern Luxury Meets Ultimate Versatility. Nestled on over 4 private, wooded acres, this newly constructed home offers more than 3,500 square feet of meticulously designed living space. The intuitive layout perfectly balances togetherness with privacy, featuring a bright, open floor plan that frames panoramic views of your secluded, tree-lined lot. A highly coveted layout places four bedrooms on one level, keeping the family close. The primary suite serves as a true spa-like sanctuary, boasting a sprawling walk-in closet and a resort-style en-suite bath complete with a double jetted soaking tub and a custom-tiled walk-in shower. Designed with ultimate flexibility in mind, the fully finished walkout basement serves as a completely independent living area. Featuring a full second kitchen, this level is perfect for multi-generational living, long-term guests, or an expansive entertainment hub that seamlessly flows to the outdoors.
Interior Features
- Above Grade Finished Area: 2,958 SqFt
- Appliances Included: Dryer, Dishwasher, Electric Water Heater, Microwave, Other, Oven, Range, Refrigerator, See Remarks, Washer
- Basement: Full, Finished, Walk-Out Access
- Below Grade Finished Area: 963 SqFt
- Below Grade Unfinished Area: 132 SqFt
- Building Area Total: 4,053 SqFt
- Cooling: Central Air
- Electric: Circuit Breakers
- Foundation: Poured
- Heating: Forced Air
- Levels: Two
- Living Area: 3,921 SqFt
- Rooms Total: 16
Rooms
- Bathroom #1: 11' x 8', Simulated Wood, Plank, Lower Level
- Bathroom #2: 6' x 7', Simulated Wood, Plank, Main Level
- Bathroom #3: 13' x 12', Simulated Wood, Plank, Upper Level
- Bathroom #4: 8' x 11', Simulated Wood, Plank, Upper Level
- Bedroom #1: 10' x 13', Carpet, Lower Level
- Bedroom #2: 15' x 15', Simulated Wood, Plank, Upper Level
- Bedroom #3: 17' x 14', Simulated Wood, Plank, Upper Level
- Bedroom #4: 13' x 13', Carpet, Upper Level
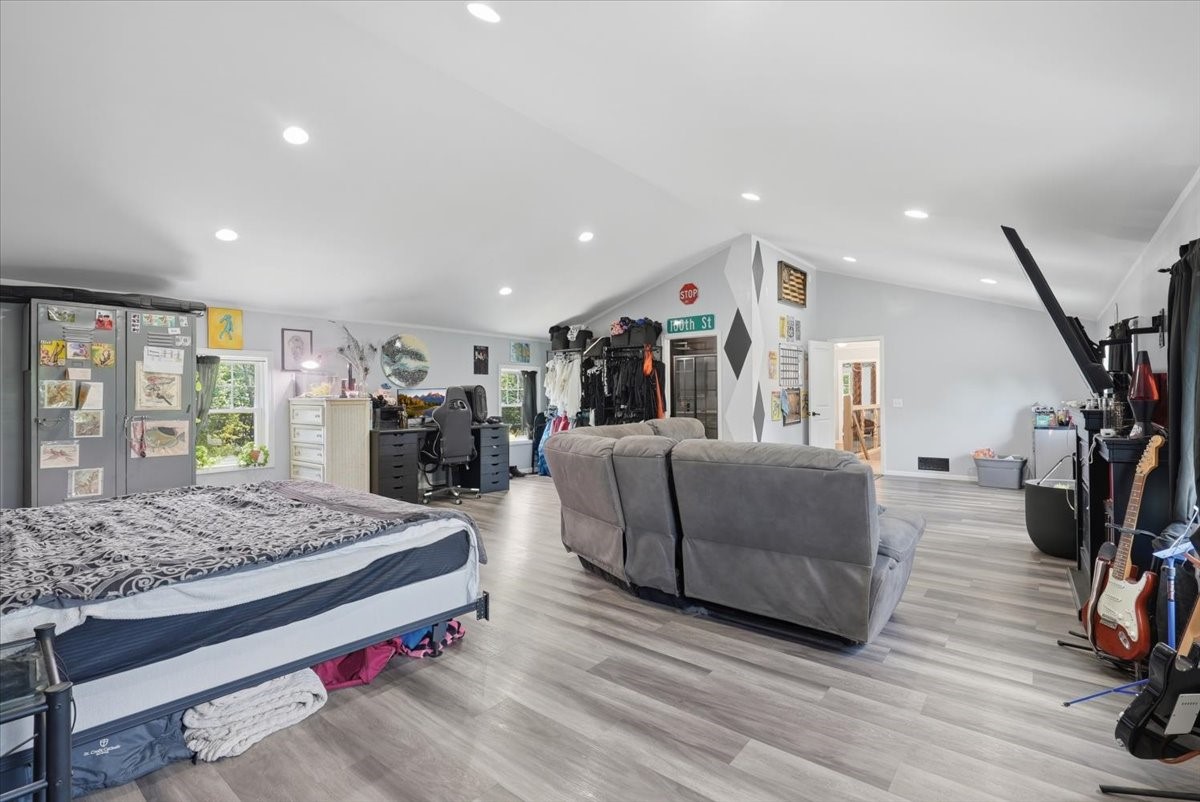
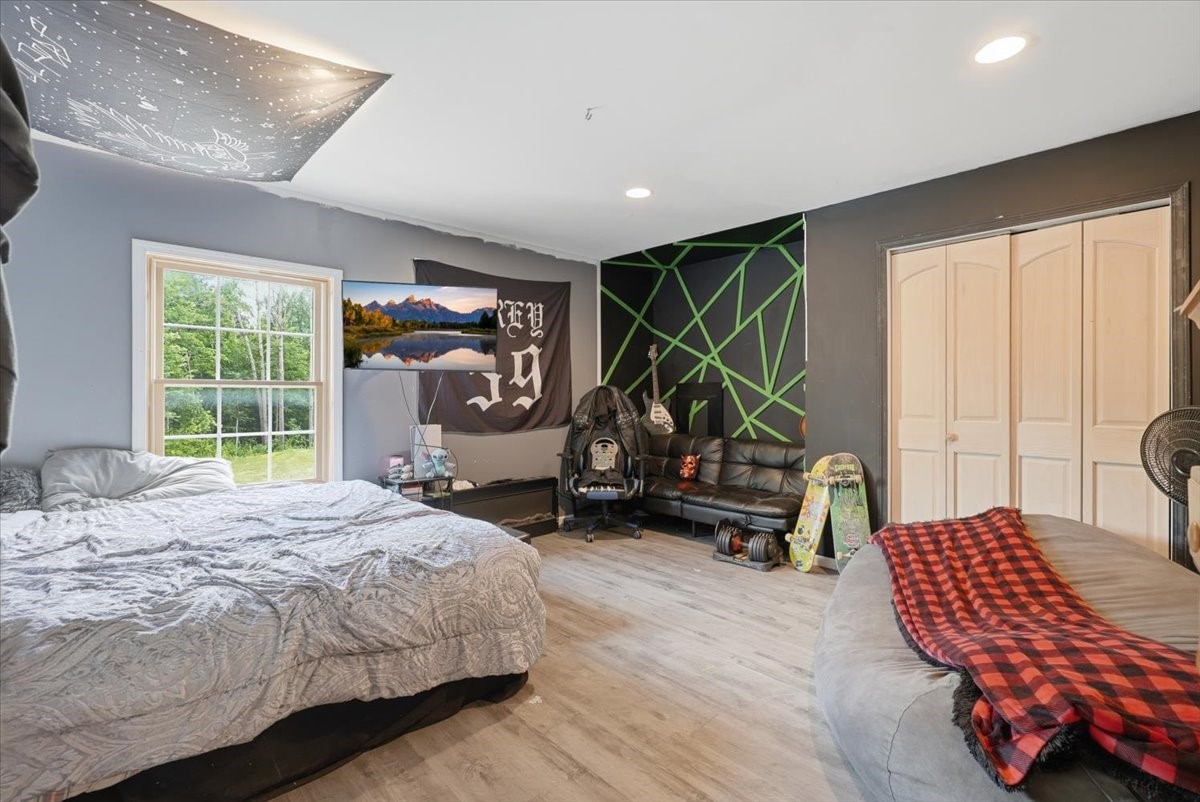
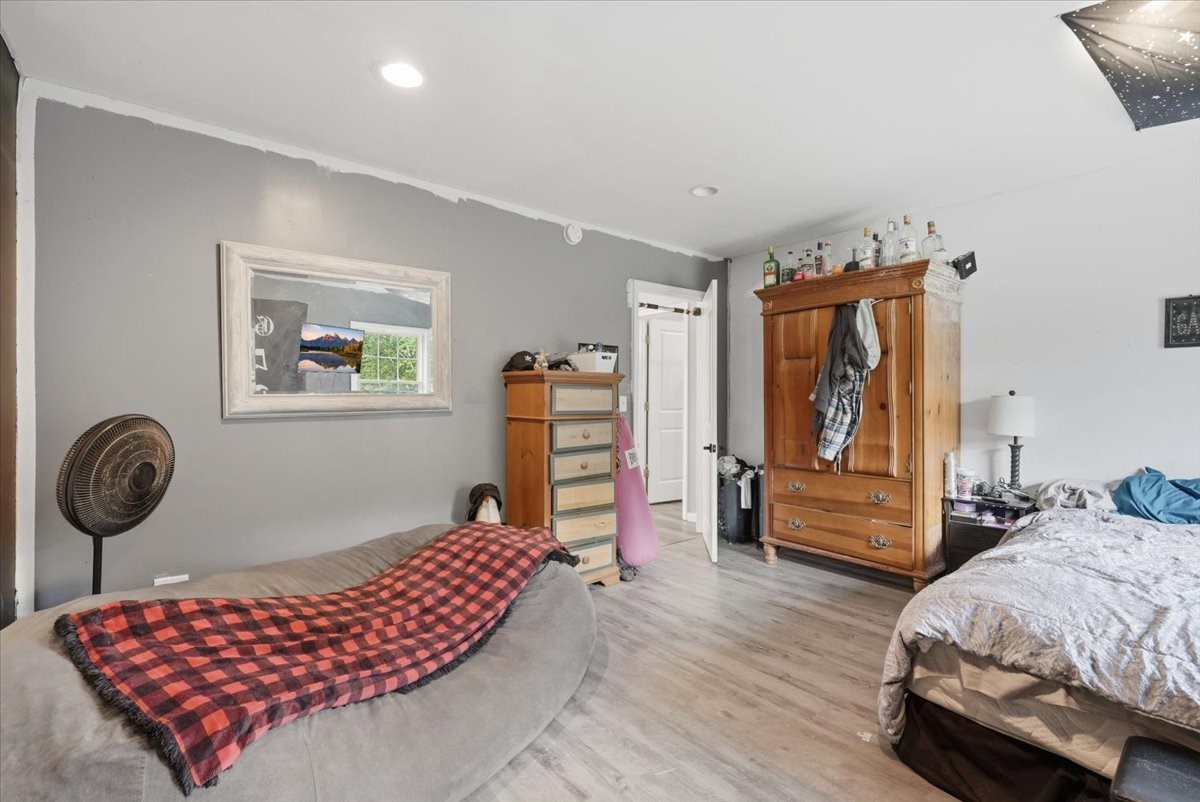
- Bedroom #5: 24' x 32', Simulated Wood, Plank, Upper Level
- Family Room: 18' x 17', Carpet, Lower Level
- Kitchen: 16' x 16', Simulated Wood, Plank, Main Level
- Kitchen: 15' x 15', Tile, Lower Level
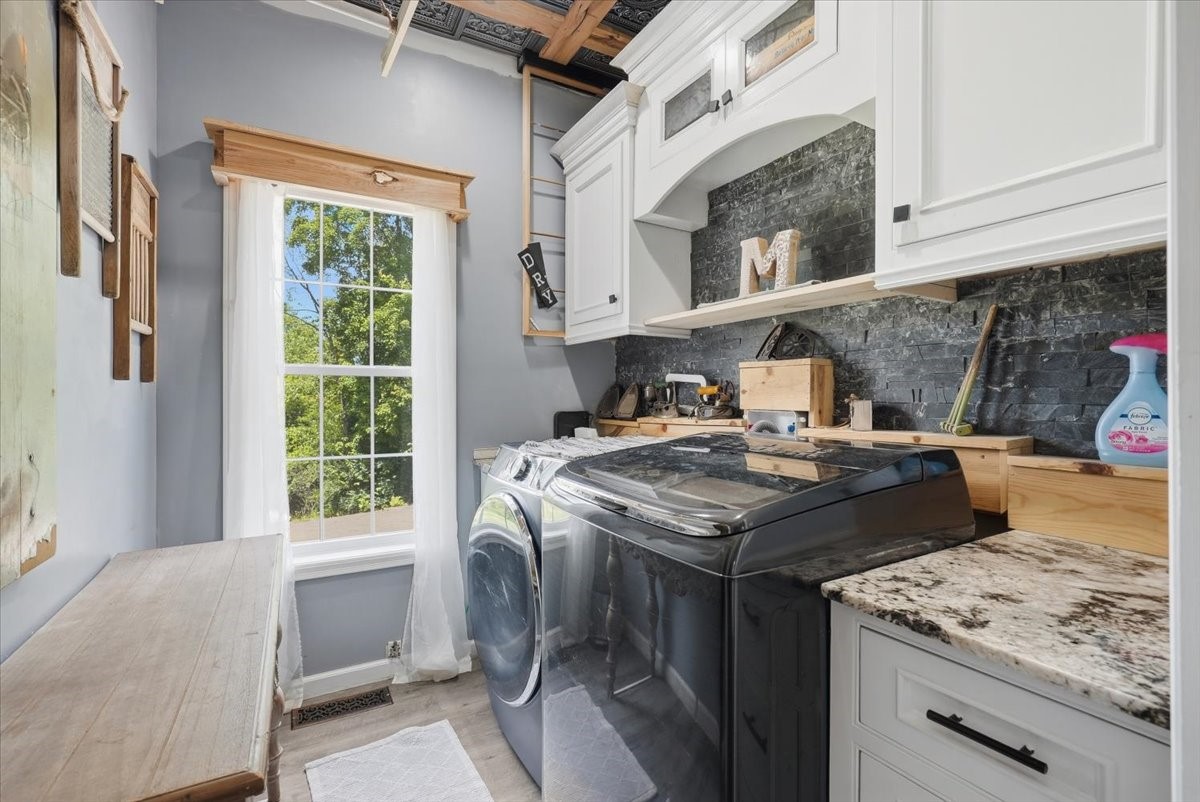
- Laundry Room: 6' x 7', Simulated Wood, Plank, Main Level
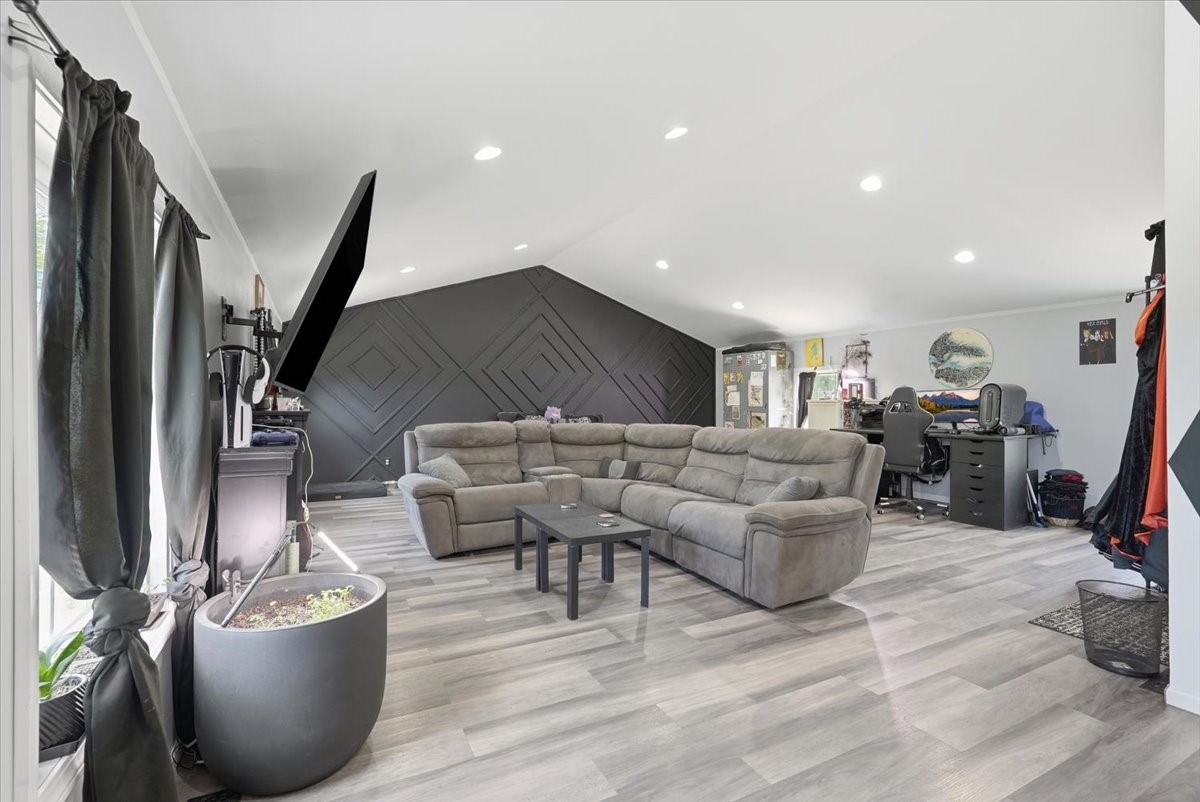
- Living Room: 19' x 17', Simulated Wood, Plank, Main Level
- Other: 11' x 6', Simulated Wood, Plank, Upper Level
- Utility/Mechanical: 12' x 11', Concrete, Lower Level
Exterior Features
- Construction: Vinyl Siding
- Covered Spaces: 3
- Exterior Features: Fence
- Fencing: Chain Link, Other, See Remarks, Yard Fenced
- Garage: 3 Car, Attached
- Lot Size: 4.14 Acres
- Parking: Asphalt, Attached, Driveway, Garage
- Patio Features: Concrete, Deck, Open, Patio, Porch
- Pool: Above Ground
- Sewer: Mound Septic
- Stories: 2
- Style: Two Story
- Water Source: Drilled Well, Private, Well
Property Details
- 2025 Taxes: $6,001
- County: St Croix
- Other Structures: Shed(s)
- Possession: Close of Escrow
- Property Subtype: Single Family Residence
- School District: Somerset
- Status: Active
- Township: Town of Star Prairie
- Year Built: 2021
- Zoning: Residential
- Listing Office: Keller Williams Realty Diversified
- Last Update: September 2nd @ 8:57 AM
