
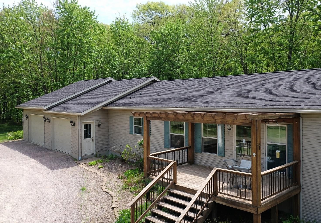
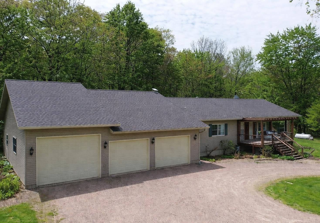
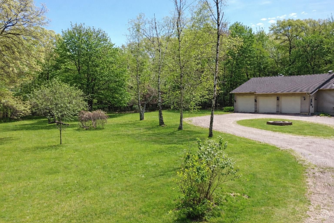
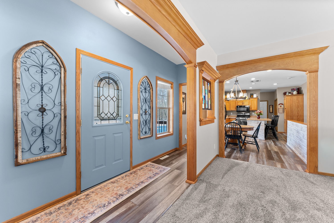
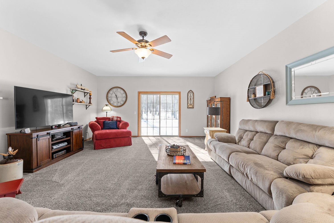
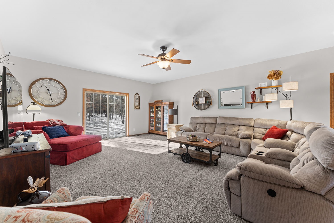
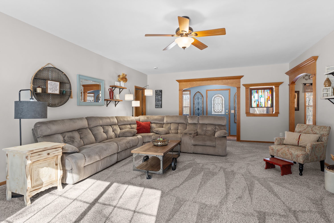
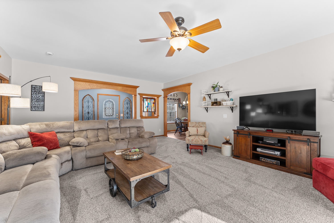
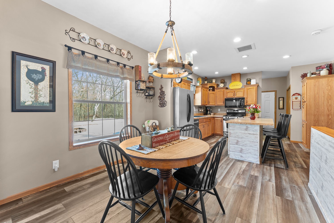
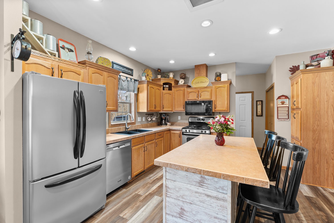
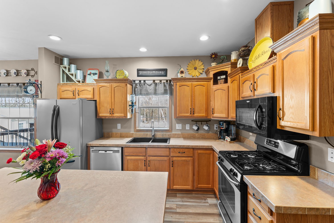
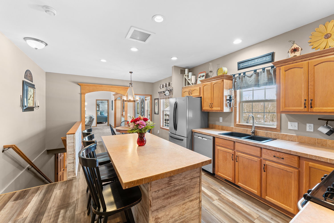
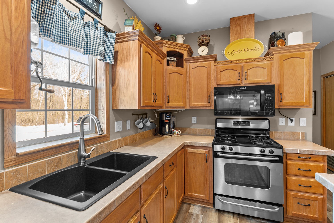
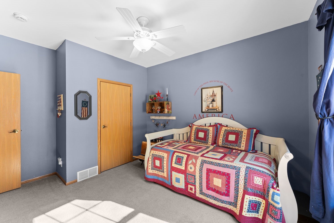
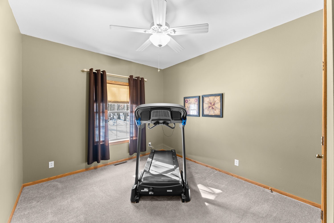
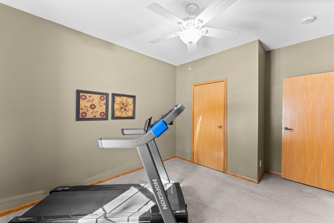
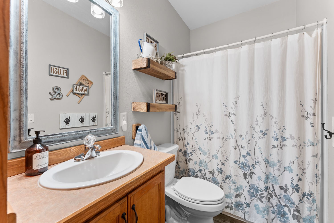
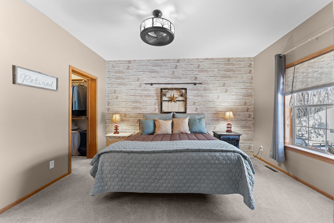
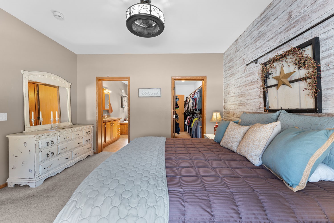
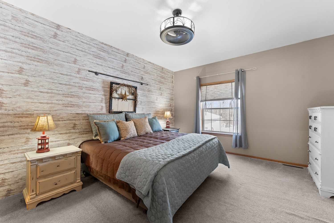
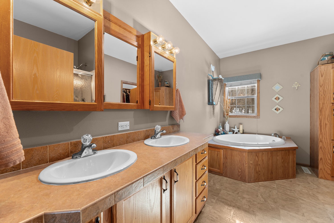
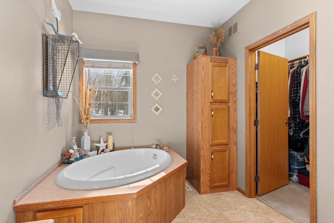
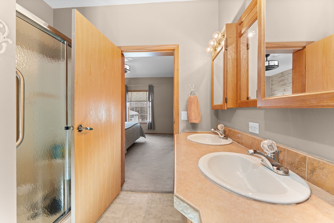
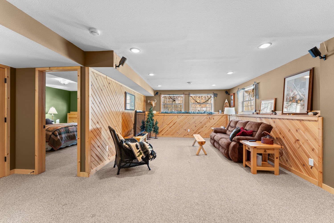
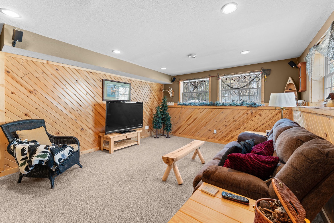
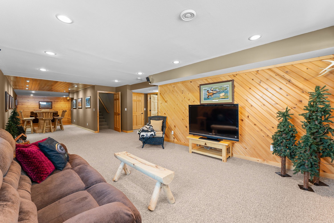
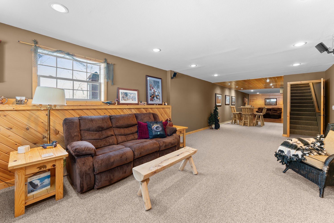
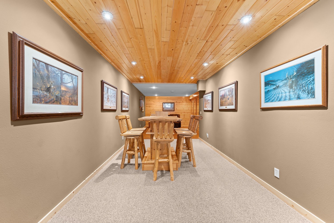
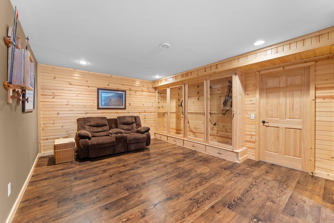
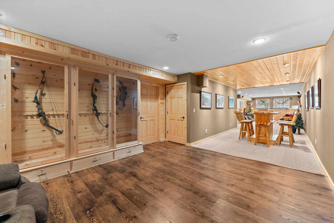
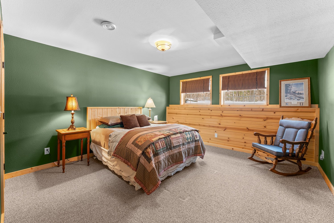
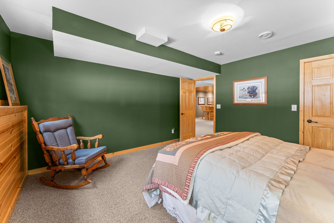
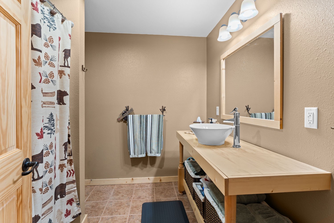
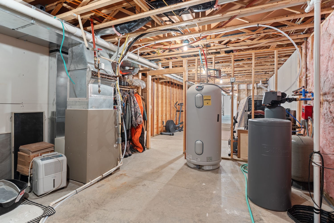
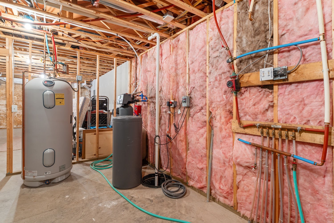
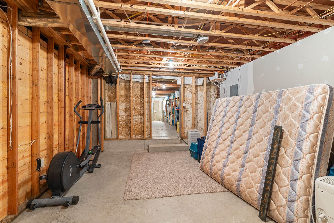
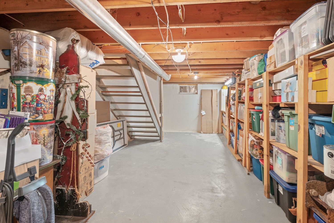
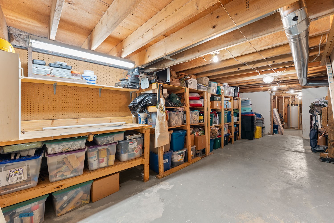
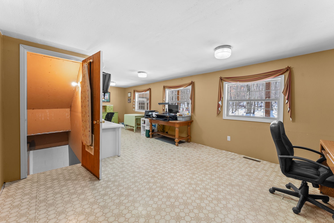
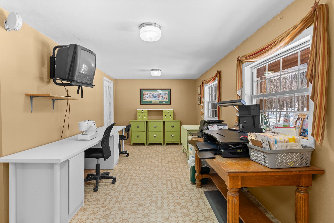
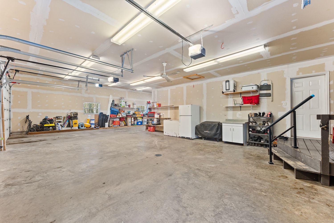
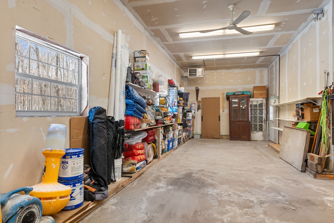
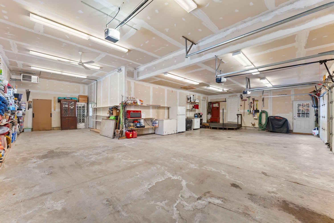
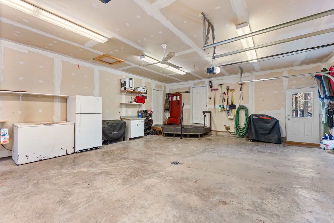
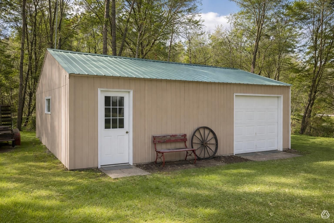
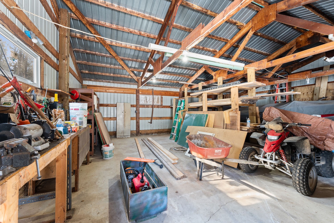
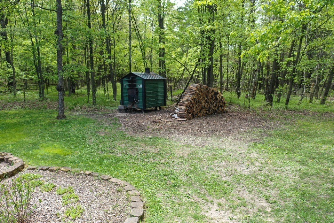
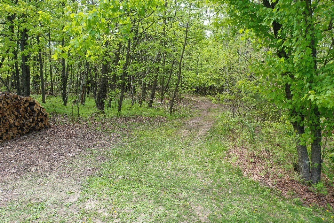
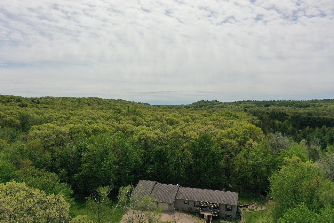
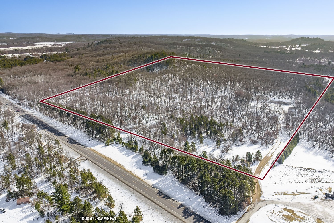
Escape to your own private oasis with this beautifully maintained 4-BDR, 3-BA pre-inspected home tucked well back from the road for exceptional peace and privacy. Set on 40 scenic acres, this property is perfect for buyers seeking space, nature, and room to breathe. Inside, you’ll find an open floor plan with a spacious primary suite featuring a relaxing jacuzzi tub, walk-in shower, and generous closet space. The oversized attached heated garage offers abundant room for vehicles, hobbies, and storage, while the private office just off the garage is ideal for remote work or a quiet workspace. The basement features a built-in gun safe and space to entertain guests. Outbuildings include a 24x36 pole shed and a charming 9x16 playhouse. Outdoors, enjoy established wild blueberries, apple trees, grapevines, frequent wildlife sightings, and a natural spring. Located near snowmobile trails and owned by just one owner, this move-in-ready country property blends comfort and rural charm.
Interior Features
- Above Grade Finished Area: 2,160 SqFt
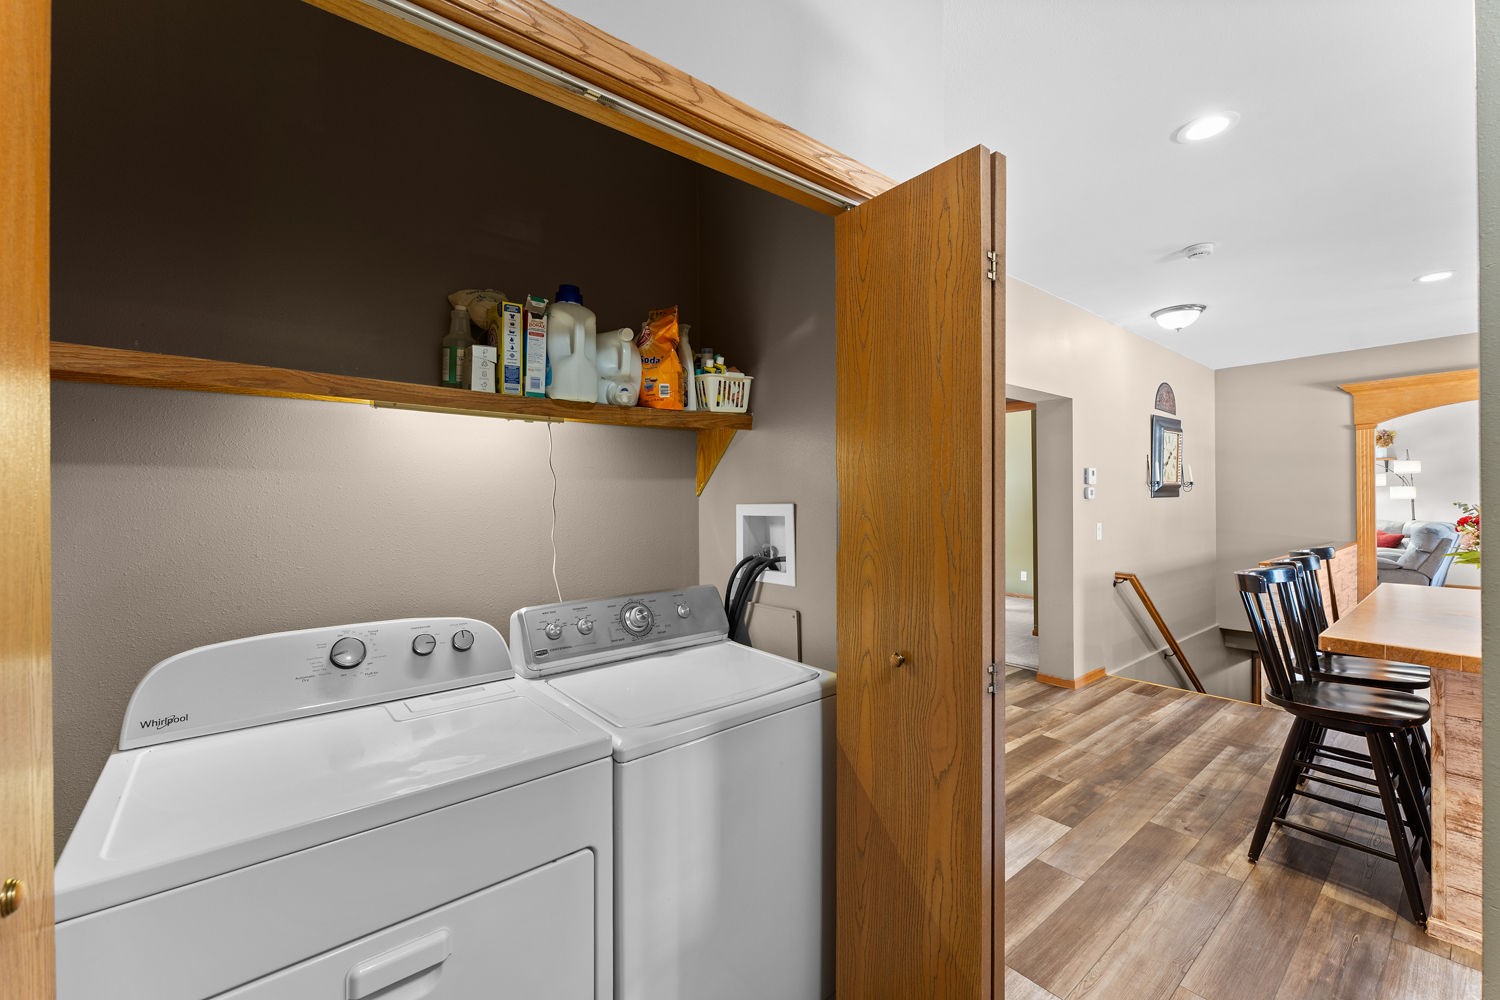
- Appliances Included: Dryer, Dishwasher, Disposal, Gas Water Heater, Microwave, Oven, Range, Refrigerator, Washer
- Basement: Full, Partially Finished, Walk-Out Access
- Below Grade Finished Area: 1,391 SqFt
- Building Area Total: 3,551 SqFt
- Cooling: Central Air
- Electric: Circuit Breakers
- Foundation: Poured
- Heating: Forced Air, Radiant
- Interior Features: Ceiling Fan(s)
- Levels: One
- Living Area: 3,551 SqFt
- Rooms Total: 11
Rooms
- Bedroom #1: 13' x 14', Lower Level
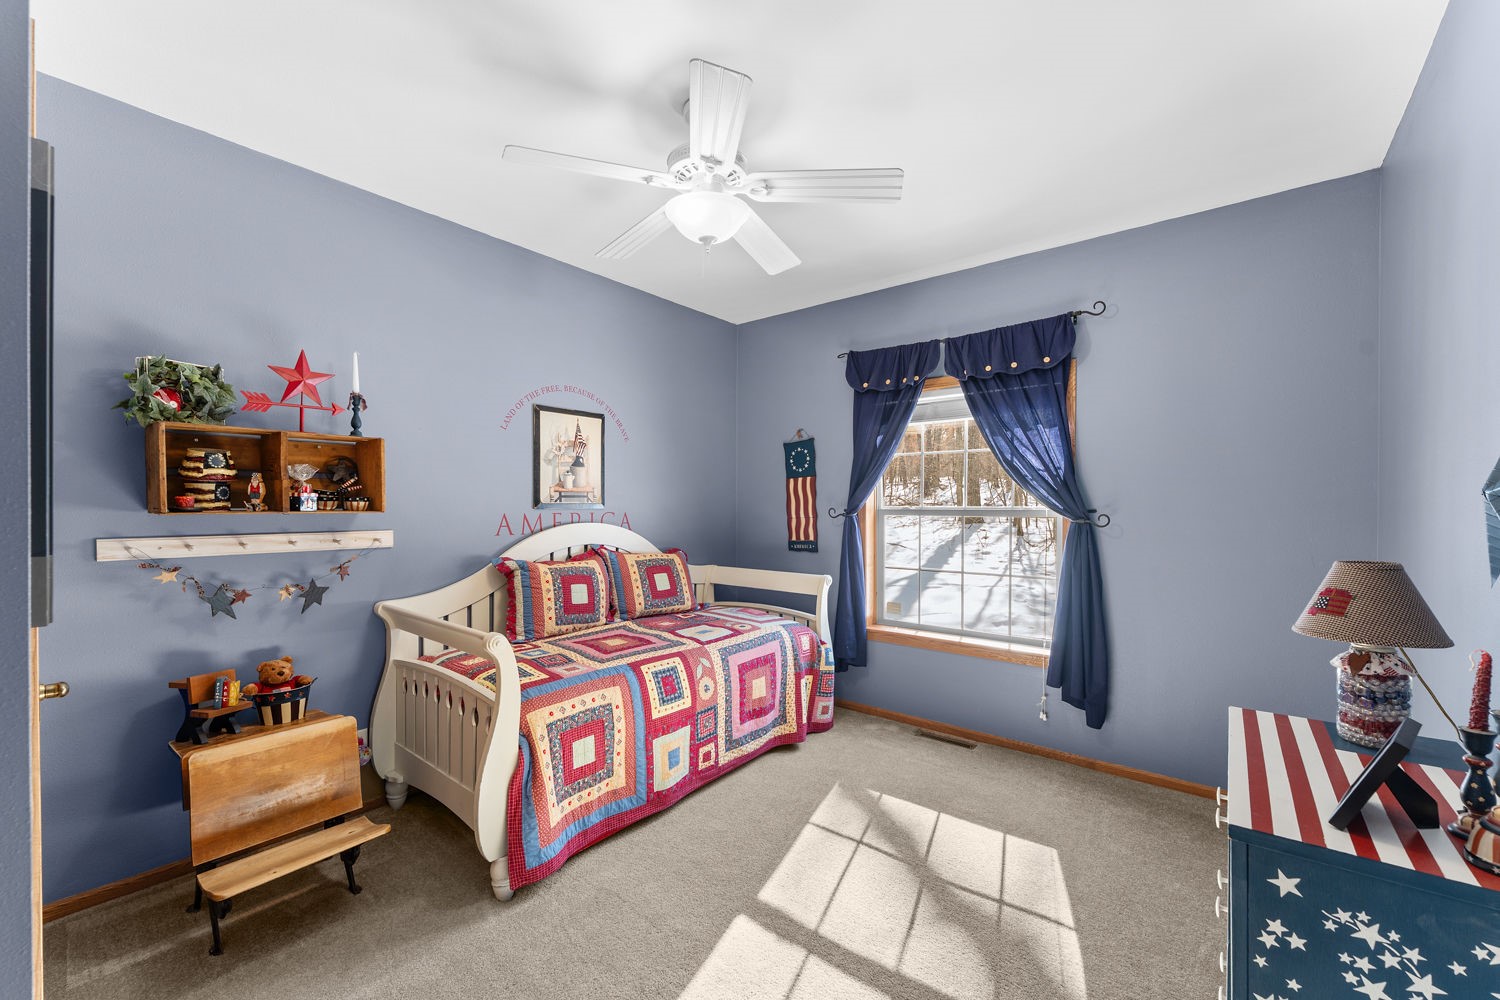
- Bedroom #2: 13' x 10', Main Level
- Bedroom #3: 13' x 11', Main Level
- Bedroom #4: 13' x 13', Main Level
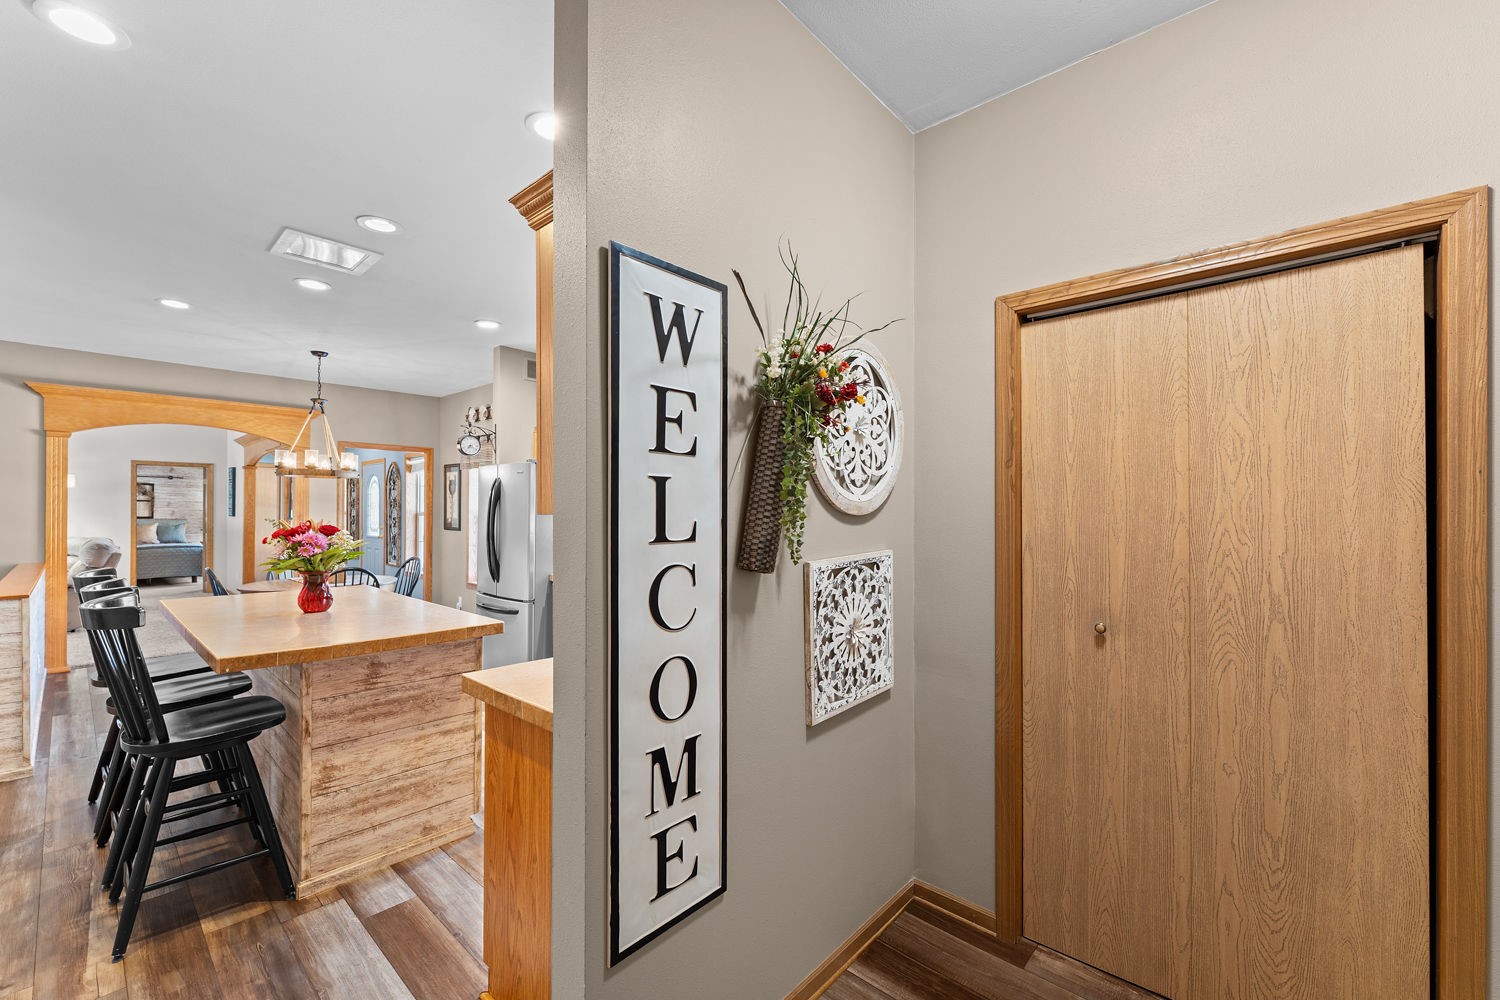
- Entry/Foyer: 14' x 3', Main Level
- Family Room: 13' x 58', Lower Level
- Kitchen: 14' x 21', Main Level
- Living Room: 17' x 24', Main Level
- Office: 27' x 12', Main Level
Exterior Features
- Construction: Vinyl Siding
- Covered Spaces: 3
- Garage: 3 Car, Attached
- Lot Size: 40 Acres
- Parking: Attached, Driveway, Garage, Gravel, Garage Door Opener
- Patio Features: Covered, Deck
- Sewer: Septic Tank
- Stories: 1
- Style: One Story
- Water Source: Private, Well
Property Details
- 2025 Taxes: $6,223
- County: Jackson
- Other Equipment: Fuel Tank(s)
- Other Structures: Outbuilding
- Possession: Close of Escrow
- Property Subtype: Single Family Residence
- School District: Osseo-Fairchild
- Status: Active
- Township: Town of Garfield
- Year Built: 2006
- Zoning: Forestry, Residential
- Listing Office: Gavin Bros, LLC
- Last Update: July 20th @ 8:48 AM
