
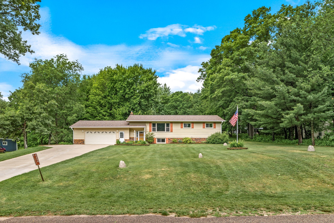
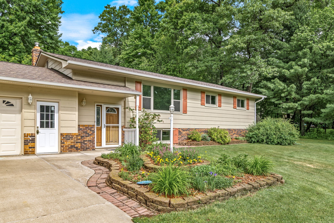
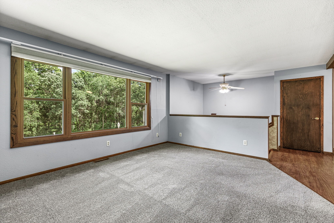
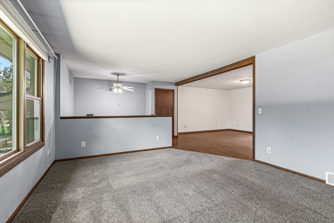
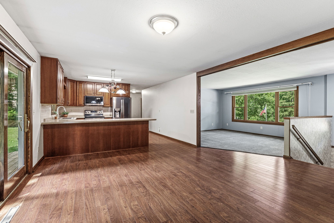
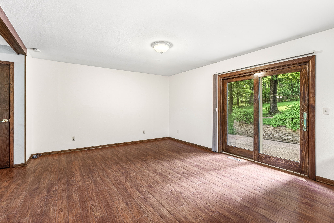
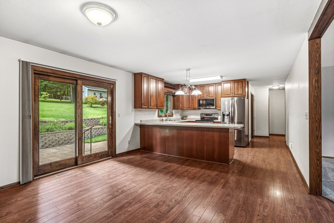
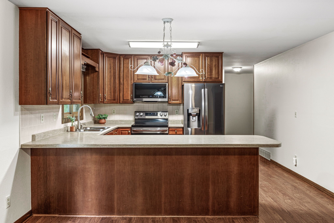
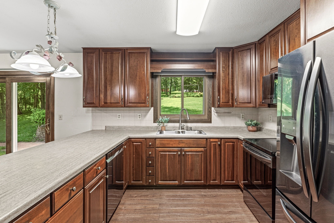
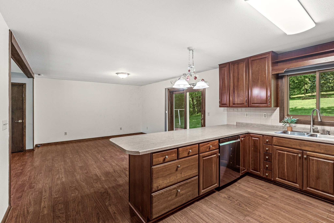
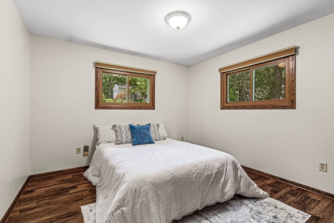
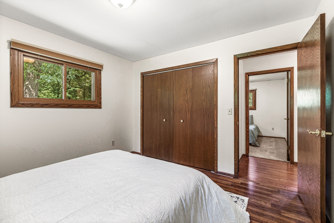
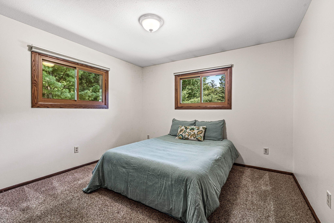
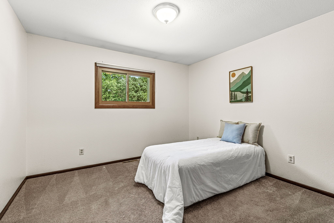
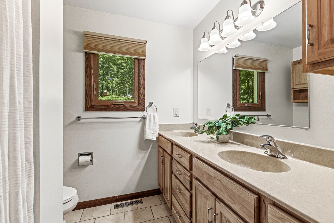
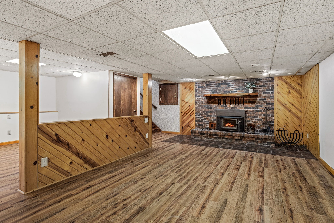
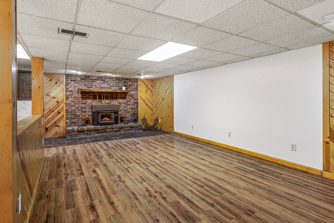
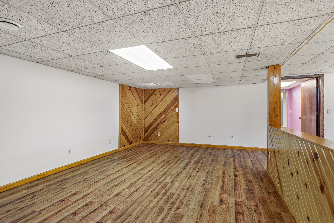
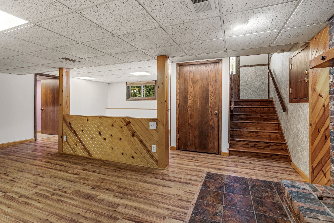
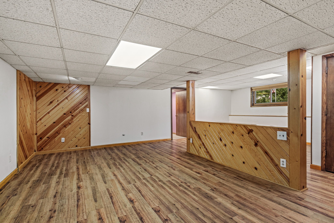
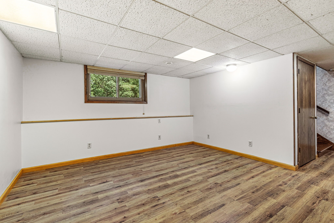
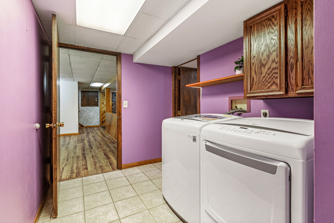
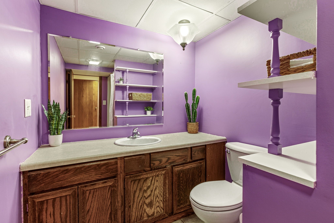
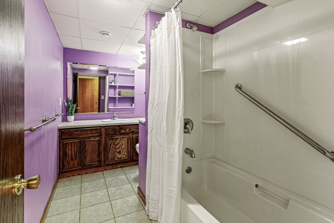
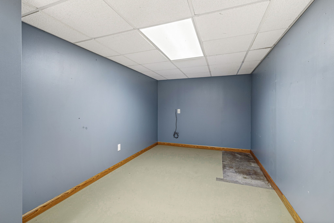
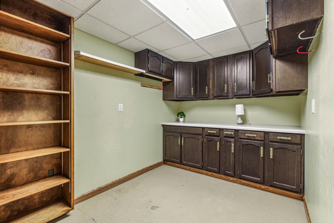
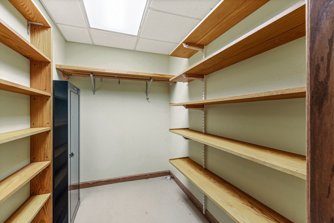
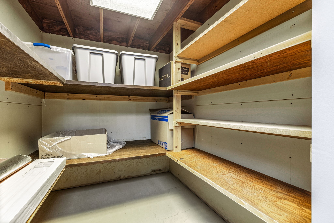
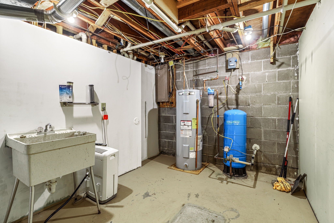
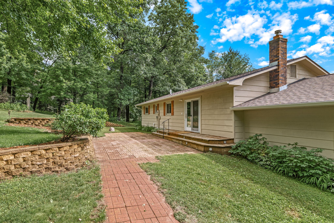
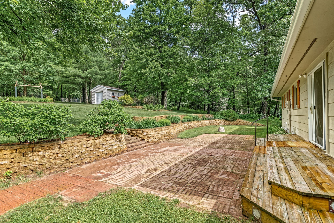
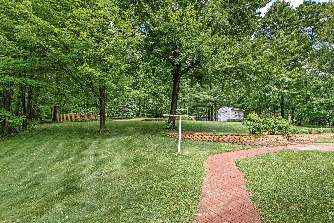
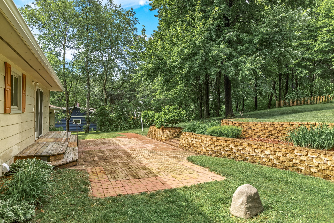
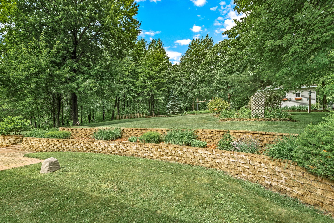
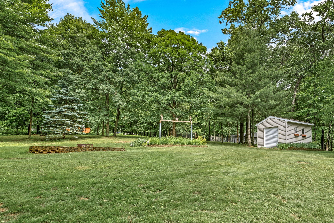
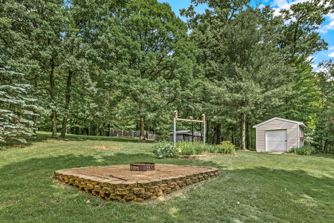
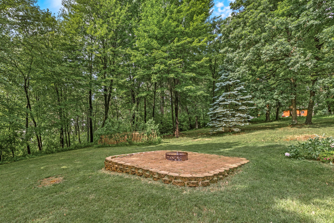
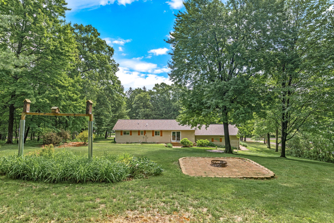
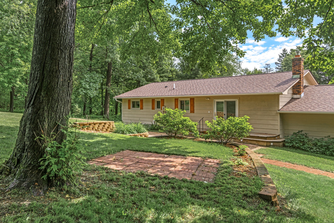
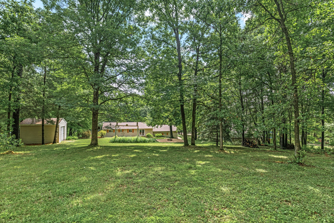
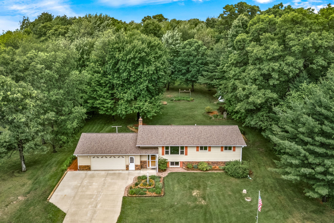
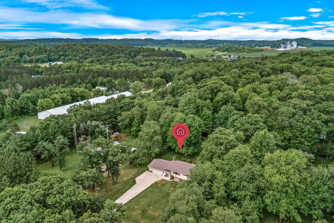
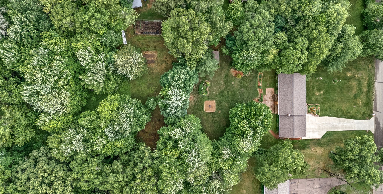
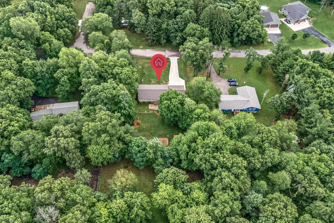
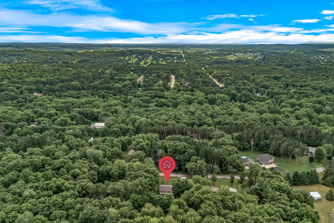
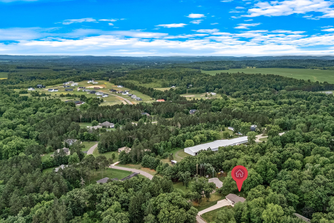
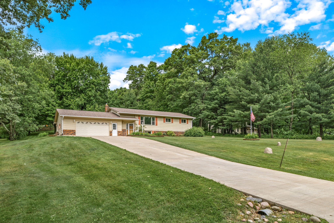
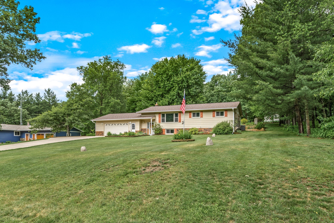
Impeccably maintained 1-owner home in one of Eau Claire County's most desirable neighborhoods! Well-built, and thoughtfully cared for, this 3 bed, 2 bath bi-level offers peace of mind and an out-of-town feel just minutes from the city of Eau Claire. The upper level hosts all 3 bdrms, full bath with tub and dual sinks, east-facing living room, spacious kitchen with stainless appliances and attractive quality cabinetry, and roomy dining area with large windows and patio door that look out to the 1.4+ acre lot. Head downstairs to lower level featuring cozy wood burning fireplace with convenient woodshoot access from the insulated garage. Basement area with egress window could become another room by easily adding a wall. You'll also find laundry, 2nd full bath, bonus den/ rec area and TONS of storage space. Updates are numerous and include brand new roof and gutters May '26, garage exterior doors '26, lifetime warranty 3-panel windows <6 yrs old, kit. appliances '24, Furnace and AC 2013, WH '21, and fresh paint. Property also features natural gas (not LP!), garden shed, hardboard siding, electrical hookup for pool in backyard, large paver patio, fire pit, 27x27 insulated 2+ car garage with 220 power, workbench and 16' wide door. Eau Claire Schools, and minutes from Lowes Creek County Park in the town of Pleasant Valley. Available for showings 6/26. Interior Photos coming 6/25. Schedule a showing before it's too late!
Interior Features
- Above Grade Finished Area: 1,269 SqFt
- Appliances Included: Dryer, Dishwasher, Electric Water Heater, Microwave, Oven, Range, Refrigerator, Washer
- Basement: Full, Partially Finished
- Below Grade Finished Area: 840 SqFt
- Below Grade Unfinished Area: 429 SqFt
- Building Area Total: 2,538 SqFt
- Cooling: Central Air
- Electric: Circuit Breakers
- Fireplace: One, Wood Burning
- Fireplaces: 1
- Foundation: Block
- Heating: Forced Air
- Interior Features: Ceiling Fan(s)
- Levels: Multi/Split
- Living Area: 2,109 SqFt
- Rooms Total: 17
Rooms
- Bathroom #1: 7' x 9', Tile, Lower Level
- Bathroom #2: 6' x 11', Tile, Upper Level
- Bedroom #1: 11' x 12', Tile, Wood, Upper Level
- Bedroom #2: 10' x 11', Carpet, Upper Level
- Bedroom #3: 11' x 12', Carpet, Upper Level
- Bonus Room: 8' x 14', Concrete, Lower Level
- Dining Room: 14' x 15', Wood, Upper Level
- Entry/Foyer: 8' x 9', Vinyl, Main Level
- Family Room: 21' x 25', Tile, Lower Level
- Kitchen: 13' x 14', Wood, Upper Level
- Laundry Room: 7' x 8', Tile, Lower Level
- Living Room: 14' x 15', Carpet, Upper Level
- Utility/Mechanical: 9' x 15', Concrete, Lower Level
Exterior Features
- Construction: Hardboard
- Covered Spaces: 2
- Garage: 2 Car, Attached
- Lot Size: 1.41 Acres
- Parking: Attached, Concrete, Driveway, Garage, Garage Door Opener
- Patio Features: Patio
- Sewer: Septic Tank
- Style: Bi-Level
- Water Source: Private, Well
Property Details
- 2025 Taxes: $3,250
- County: Eau Claire
- Other Structures: Shed(s)
- Possession: Close of Escrow
- Property Subtype: Single Family Residence
- School District: Eau Claire Area
- Status: Active w/ Offer
- Township: Town of Pleasant Valley
- Year Built: 1978
- Listing Office: eXp Realty, LLC
- Last Update: July 27th @ 12:46 AM
