
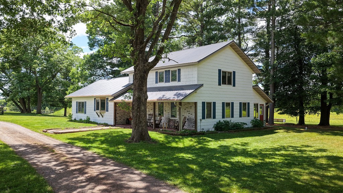
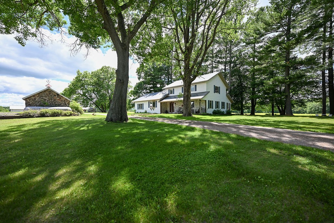
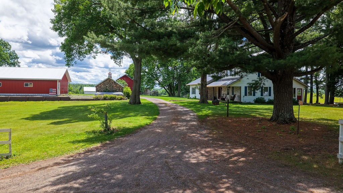
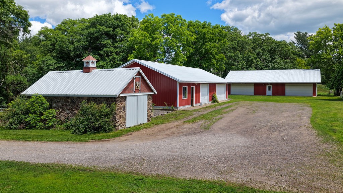
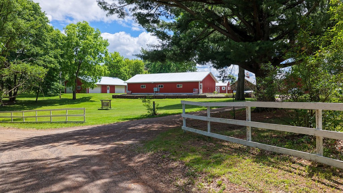
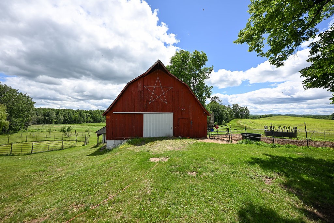
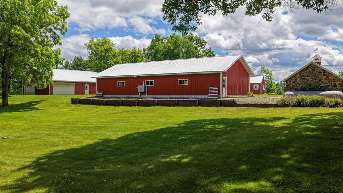
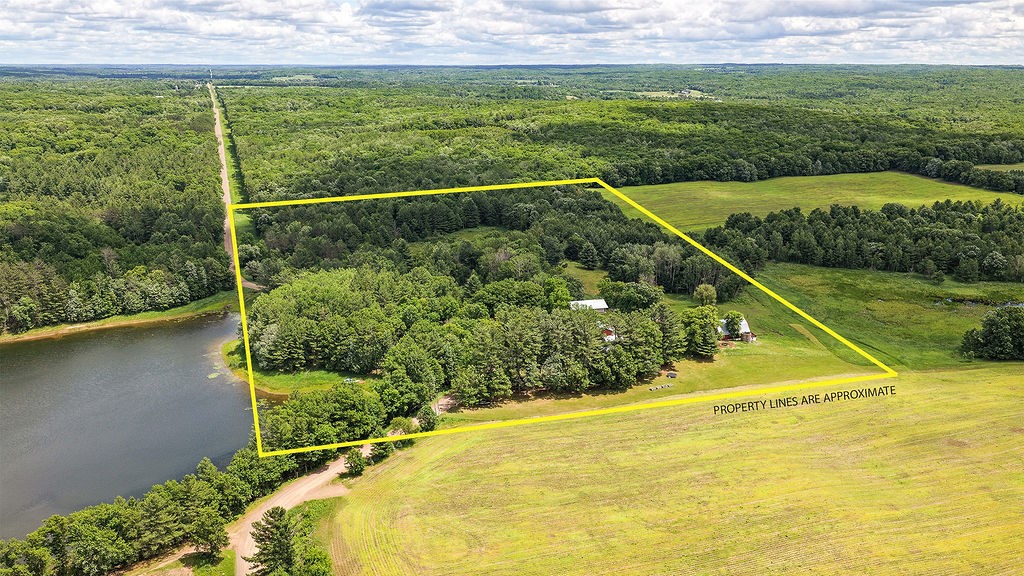
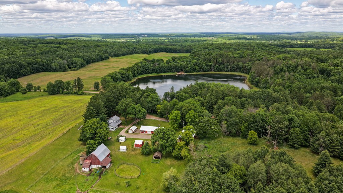
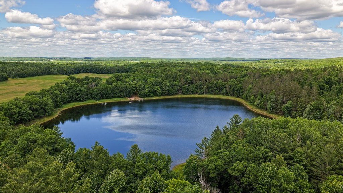
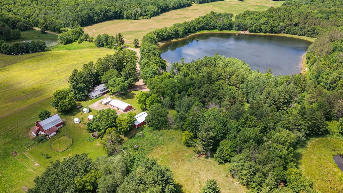
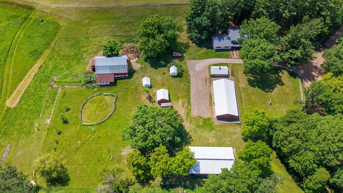
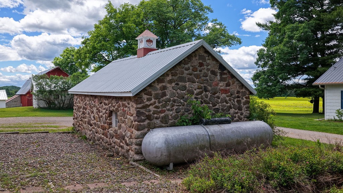
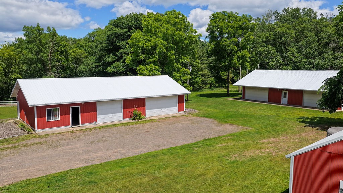
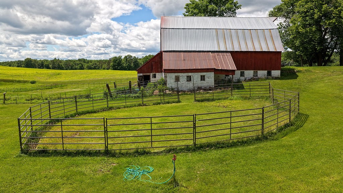
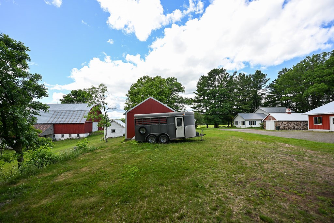
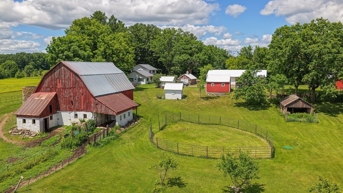
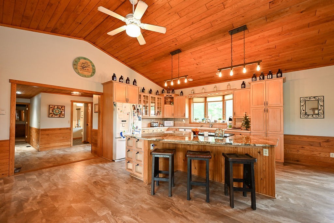
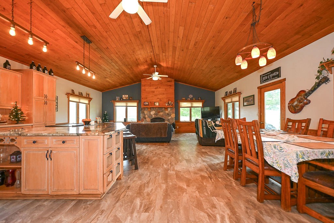
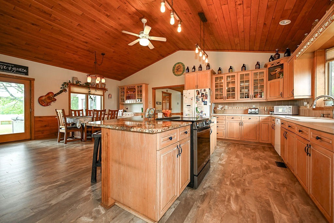
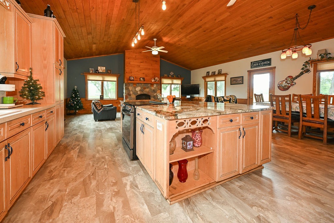
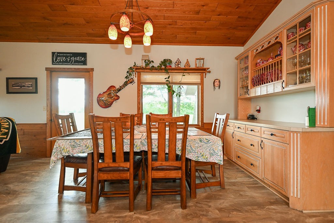
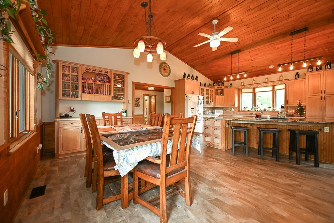
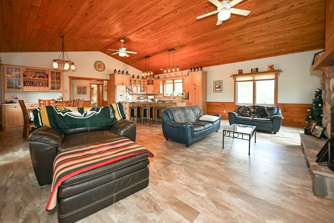
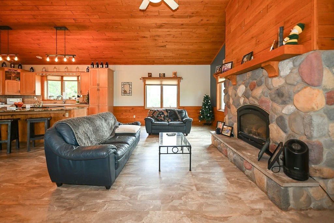
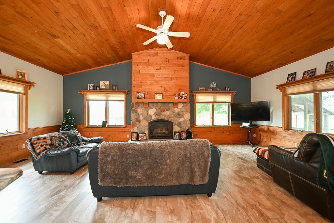
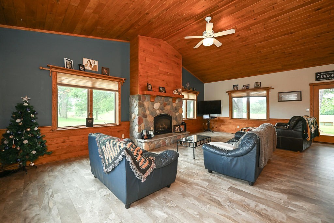
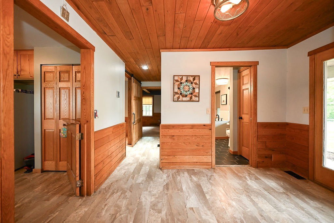
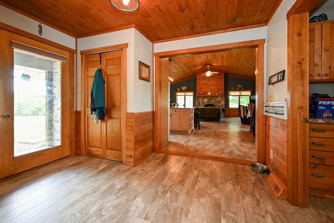
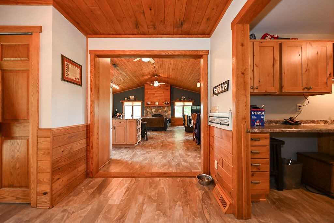
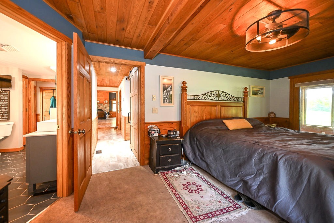
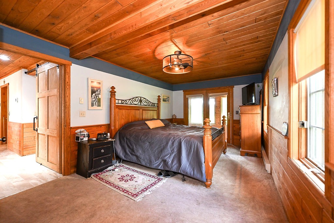
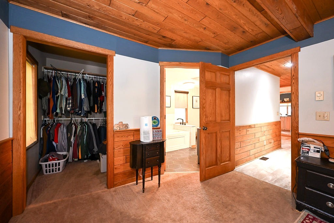
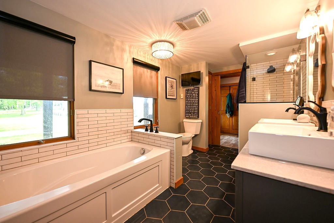
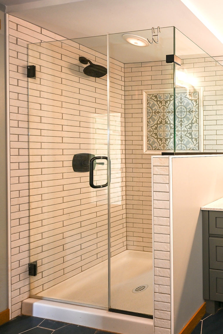
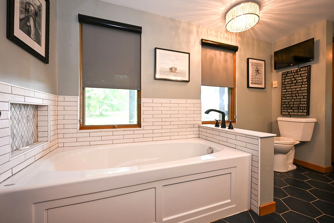
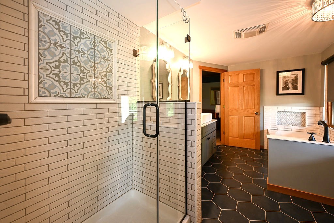
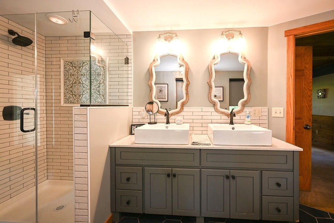
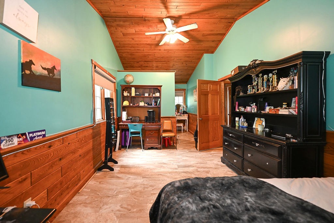
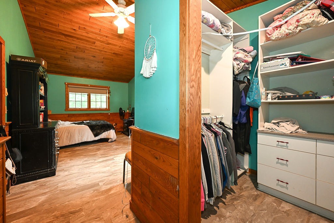
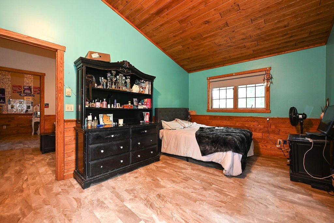
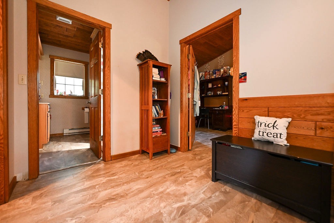
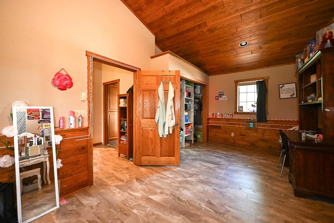
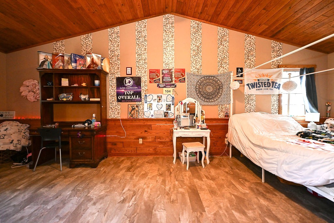
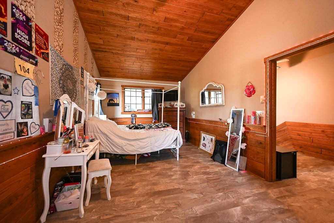
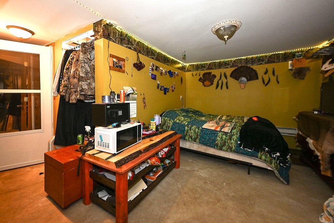
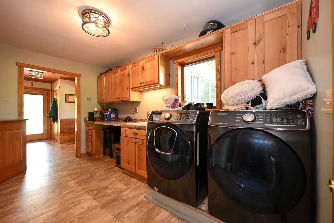
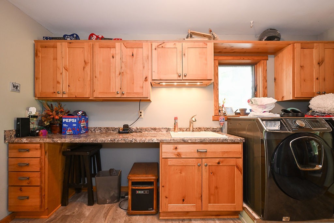
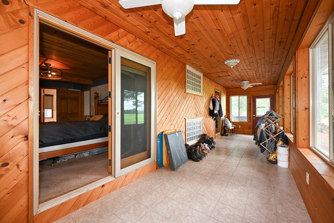
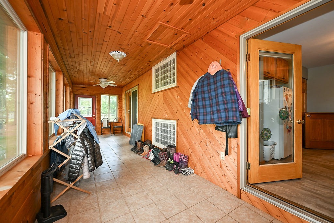
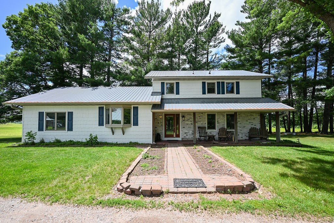
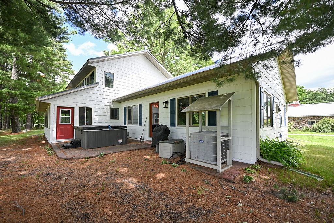
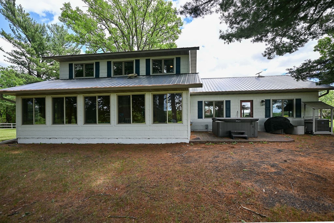
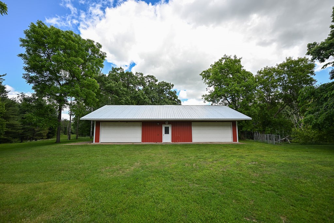
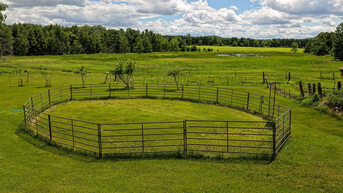
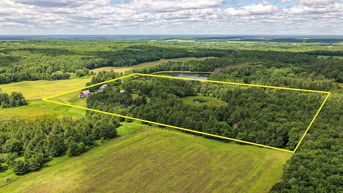
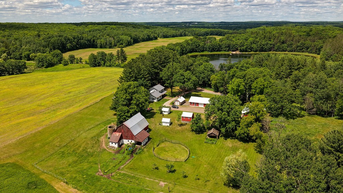
Ultimate 33-Acre Northwoods Hobby Farm & Sportsman’s Paradise near Shell Lake! Escape to this absolutely gorgeous, highly versatile 33-acre estate offering the perfect blend of private hunting land, premier hobby farm infrastructure, and an incredibly picturesque setting. Located just 10 minutes from Shell Lake, the centerpiece of the acreage is a beautifully updated 4-bedroom, 2-bathroom home that was completely remodeled in 1996 and boasts a newer roof and siding. The main floor features a spacious primary bedroom, a full bathroom, and a dedicated laundry room. Unwind or entertain in the expansive 7x29 3-season porch, which frames stunning, panoramic views of the scenic grounds. For equestrians or homesteaders, the land comes fully equipped with electric fencing, a horse corral, a separate designated water source, and a classic 34x50 wood barn with power. Outbuildings are unmatched in scale and utility, all featuring electricity: a 30x40 fully insulated and heated steel garage with built-in office space, a massive 30x56 steel pole shed, a 16x18 steel garden shed, and several smaller coops and outbuildings perfect for chickens or extra storage. This is a special combination of privacy, outbuildings and a home perfect for retirement, a large family or anyone looking to escape city life and have their own paradise in the Northwoods.
Interior Features
- Above Grade Finished Area: 2,232 SqFt
- Appliances Included: Dryer, Dishwasher, Microwave, Oven, Range, Refrigerator, Water Softener, Washer
- Basement: Partial, Partially Finished
- Below Grade Finished Area: 352 SqFt
- Below Grade Unfinished Area: 350 SqFt
- Building Area Total: 2,934 SqFt
- Cooling: Central Air
- Electric: Circuit Breakers, Fuses
- Fireplace: One, Gas Log
- Fireplaces: 1
- Foundation: Poured, Stone
- Heating: Baseboard, Forced Air
- Levels: Two
- Living Area: 2,584 SqFt
- Rooms Total: 11
- Spa: Hot Tub
- Windows: Window Coverings
Rooms
- Bathroom #1: 9' x 8', Simulated Wood, Plank, Upper Level
- Bathroom #2: 15' x 8', Tile, Main Level
- Bedroom #1: 22' x 16', Concrete, Lower Level
- Bedroom #2: 30' x 11', Simulated Wood, Plank, Upper Level
- Bedroom #3: 30' x 11', Simulated Wood, Plank, Upper Level
- Bedroom #4: 18' x 11', Carpet, Main Level
- Dining Area: 12' x 9', Simulated Wood, Plank, Main Level
- Entry/Foyer: 11' x 8', Main Level
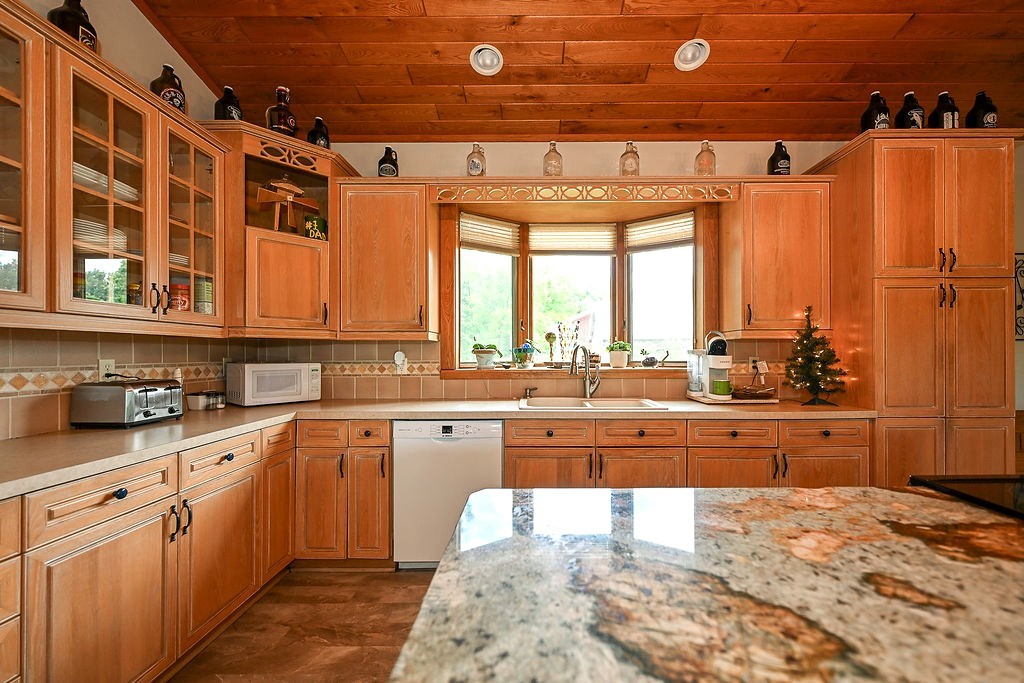
- Kitchen: 15' x 14', Simulated Wood, Plank, Main Level
- Laundry Room: 14' x 10', Simulated Wood, Plank, Main Level
- Living Room: 25' x 16', Simulated Wood, Plank, Main Level
Exterior Features
- Construction: Stone
- Covered Spaces: 8
- Fencing: Electric, Wood
- Garage: 8 Car, Detached
- Lot Size: 33 Acres
- Parking: Driveway, Detached, Garage, Gravel
- Patio Features: Enclosed, Three Season
- Sewer: Septic Tank
- Stories: 2
- Style: Two Story
- Water Source: Drilled Well
Property Details
- 2025 Taxes: $3,416
- County: Burnett
- Other Equipment: Fuel Tank(s)
- Other Structures: Barn(s), Shed(s), Workshop
- Possession: Close of Escrow
- Property Subtype: Single Family Residence
- School District: Shell Lake
- Status: Active w/ Offer
- Township: Town of Roosevelt
- Year Built: 1990
- Listing Office: Coldwell Banker Realty~Shell Lake
- Last Update: September 9th @ 1:59 PM
