
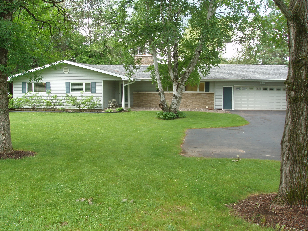
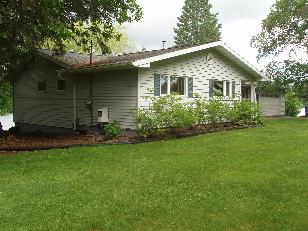
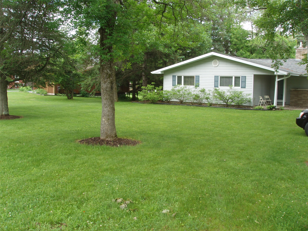
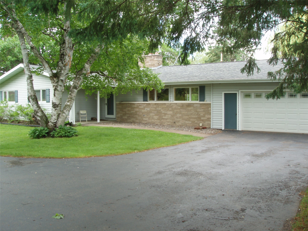
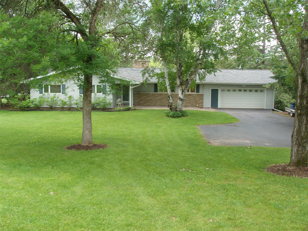
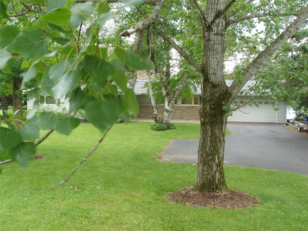
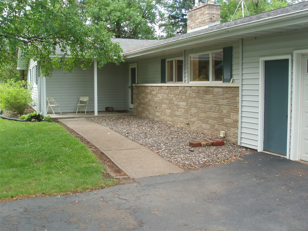
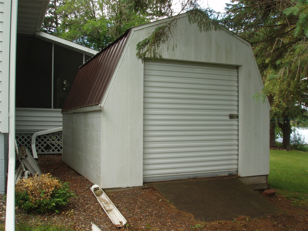
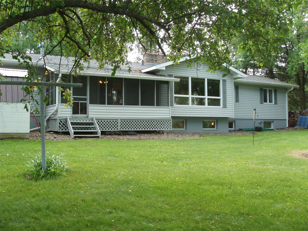
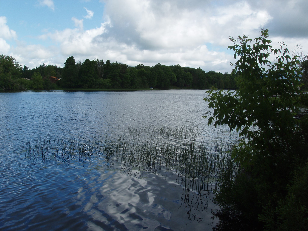
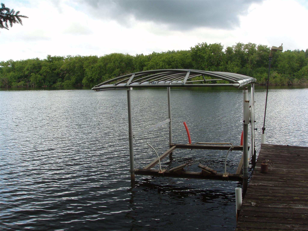
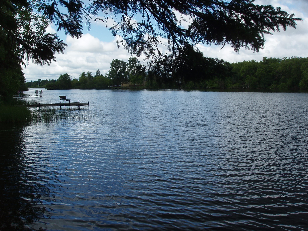
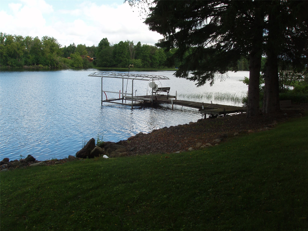
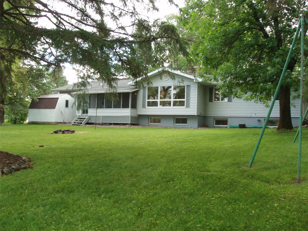
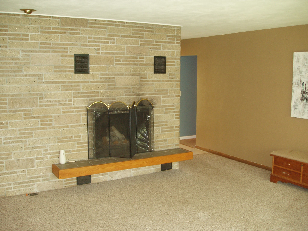
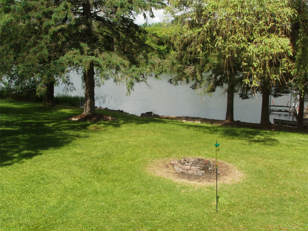
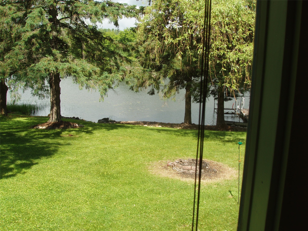
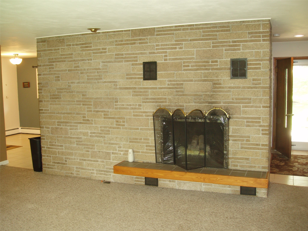
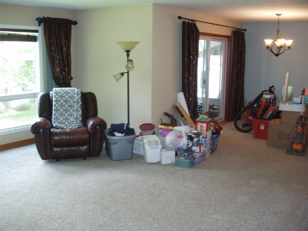
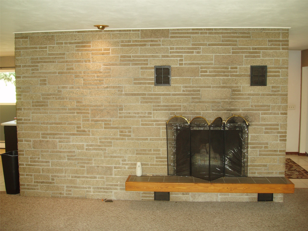
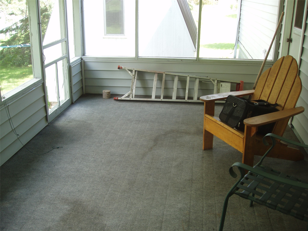
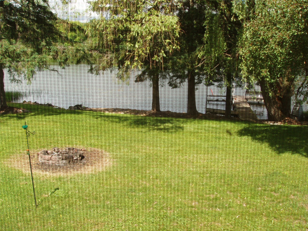
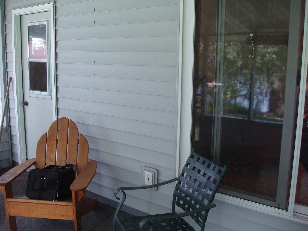
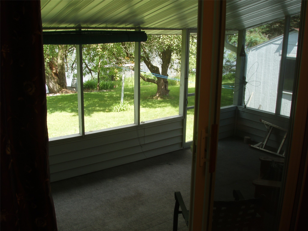
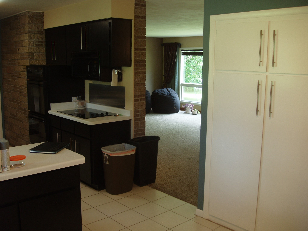
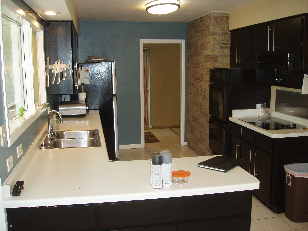
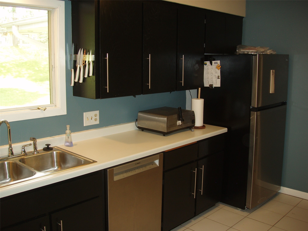
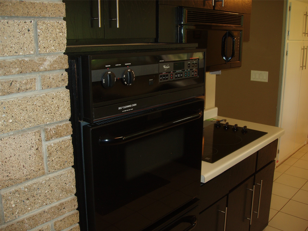
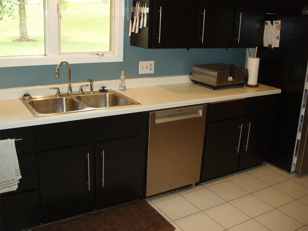
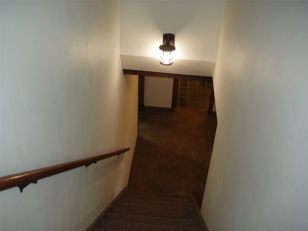
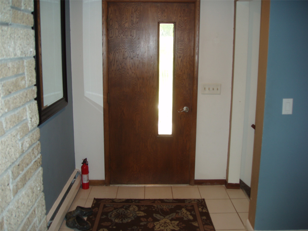
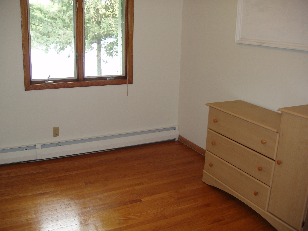
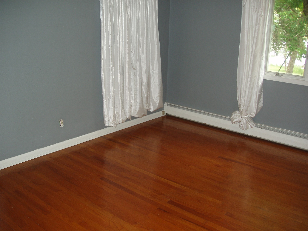
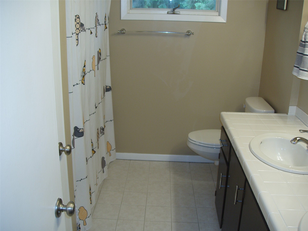
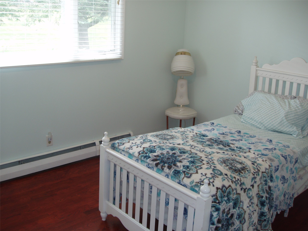
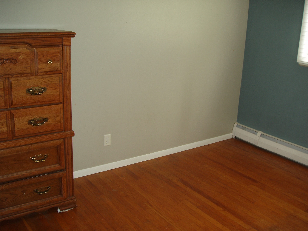
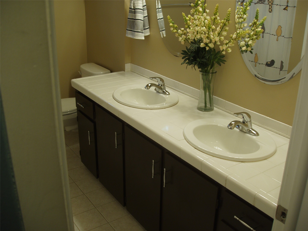
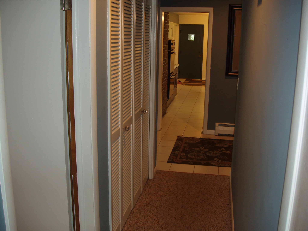
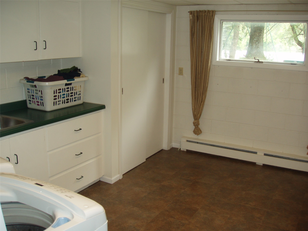
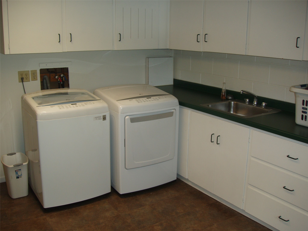
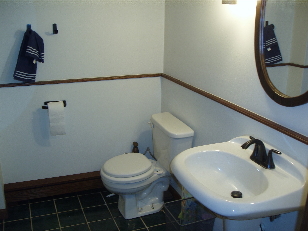
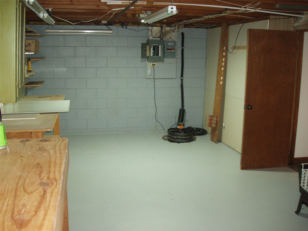
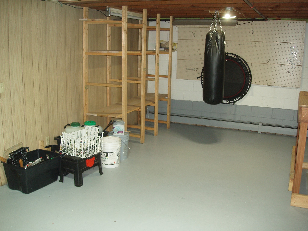
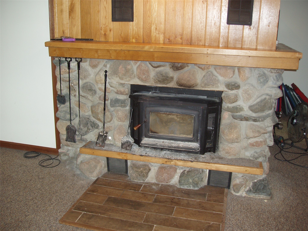
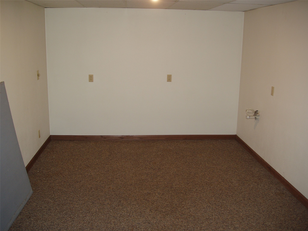
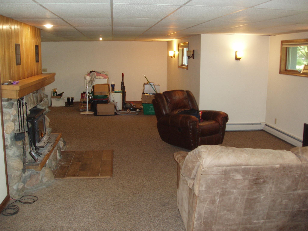
(262/DW) Location! Location! This Park Falls city home has frontage on the Northfork of the Flambeau River and easy access to the Park Falls golf course which is located across the street. This move-in ready spacious ranch-style home features a large living room that faces the river and has a striking brick fireplace, dining area with patio door to screen porch overlooking the river, eat-in kitchen with built-in appliances, 4 main floor bedrooms with hardwood floors and a full bath all on the main floor. The lower level includes a large family room with fieldstone fireplace, spacious laundry area, ¾ bath, shop/hobby area and a mechanical room. City water and sewer. Attached 2-car garage. 10x12 storage shed. Blacktop driveway. All situated on a gentle sloping western exposure lot with 106+/- feet frontage on this pristine wide, navigable body of water known for its clean water and excellent fishing. Play golf in the morning and fish in the afternoon/evening. End your home search here! Asking $299,500.
Interior Features
- Above Grade Finished Area: 1,798 SqFt
- Appliances Included: Dryer, Dishwasher, Electric Water Heater, Disposal, Microwave, Refrigerator, Washer
- Basement: Full, Partially Finished
- Below Grade Finished Area: 1,200 SqFt
- Below Grade Unfinished Area: 598 SqFt
- Building Area Total: 3,596 SqFt
- Electric: Circuit Breakers
- Fireplace: Two
- Fireplaces: 2
- Foundation: Block
- Heating: Baseboard, Hot Water
- Levels: One
- Living Area: 2,998 SqFt
- Rooms Total: 14
Rooms
- Bathroom #1: 8' x 8', Ceramic Tile, Lower Level
- Bathroom #2: 6' x 10', Ceramic Tile, Main Level
- Bedroom #1: 13' x 10', Wood, Main Level
- Bedroom #2: 14' x 10', Wood, Main Level
- Bedroom #3: 13' x 15', Wood, Main Level
- Bedroom #4: 10' x 11', Wood, Main Level
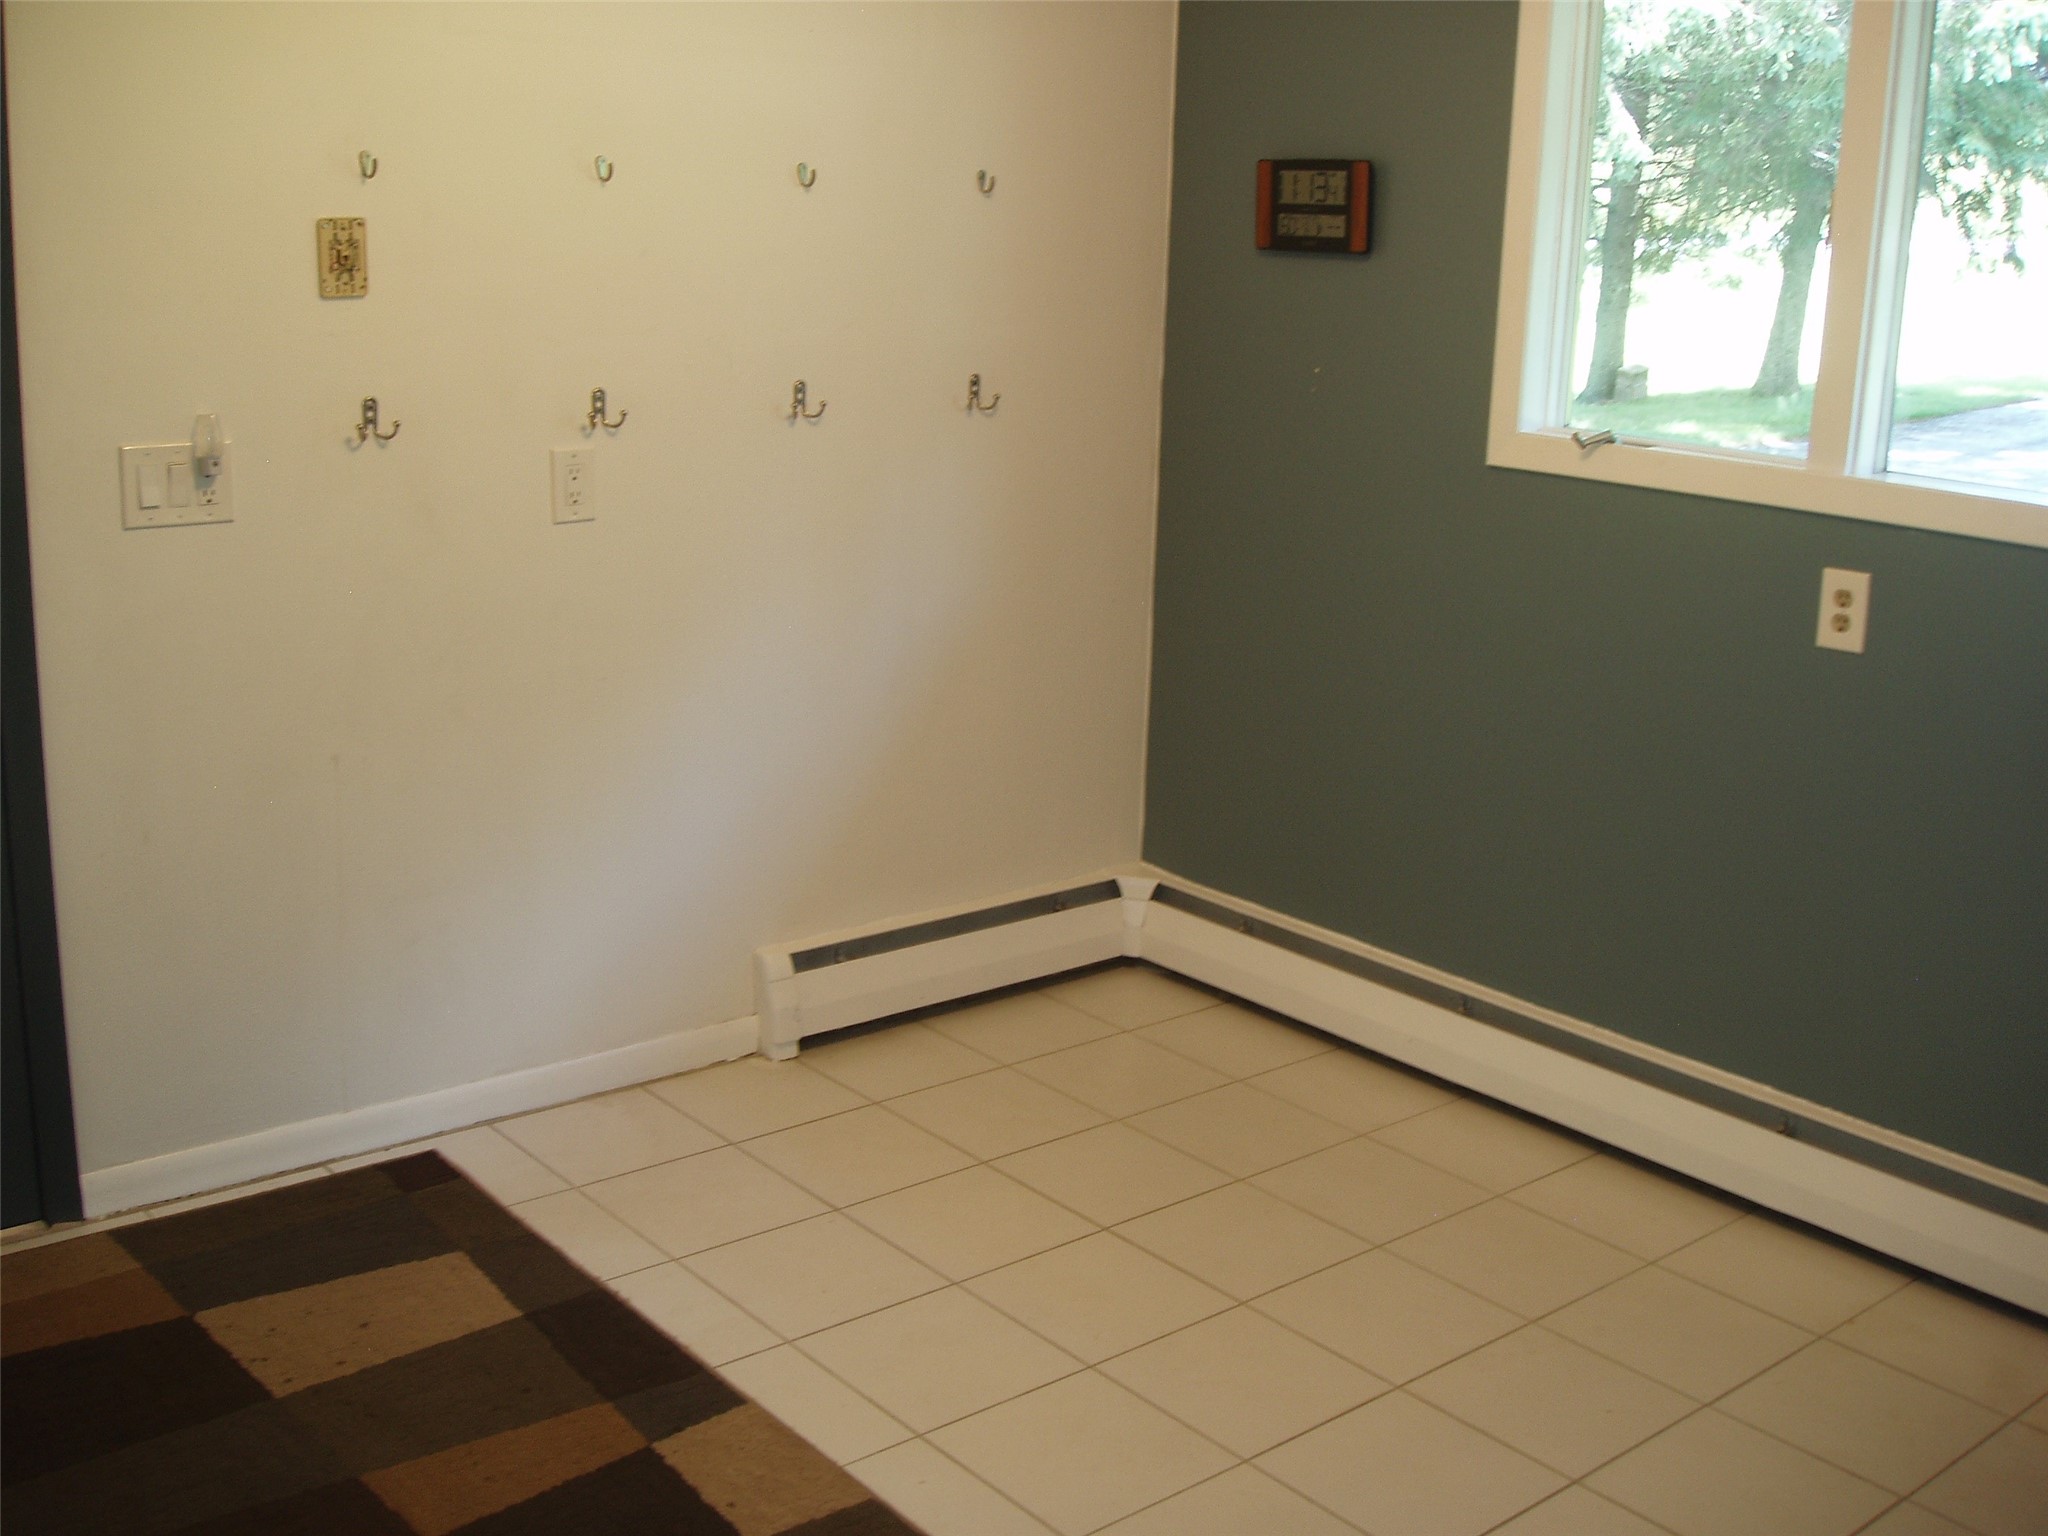
- Dining Area: 9' x 10', Ceramic Tile, Main Level
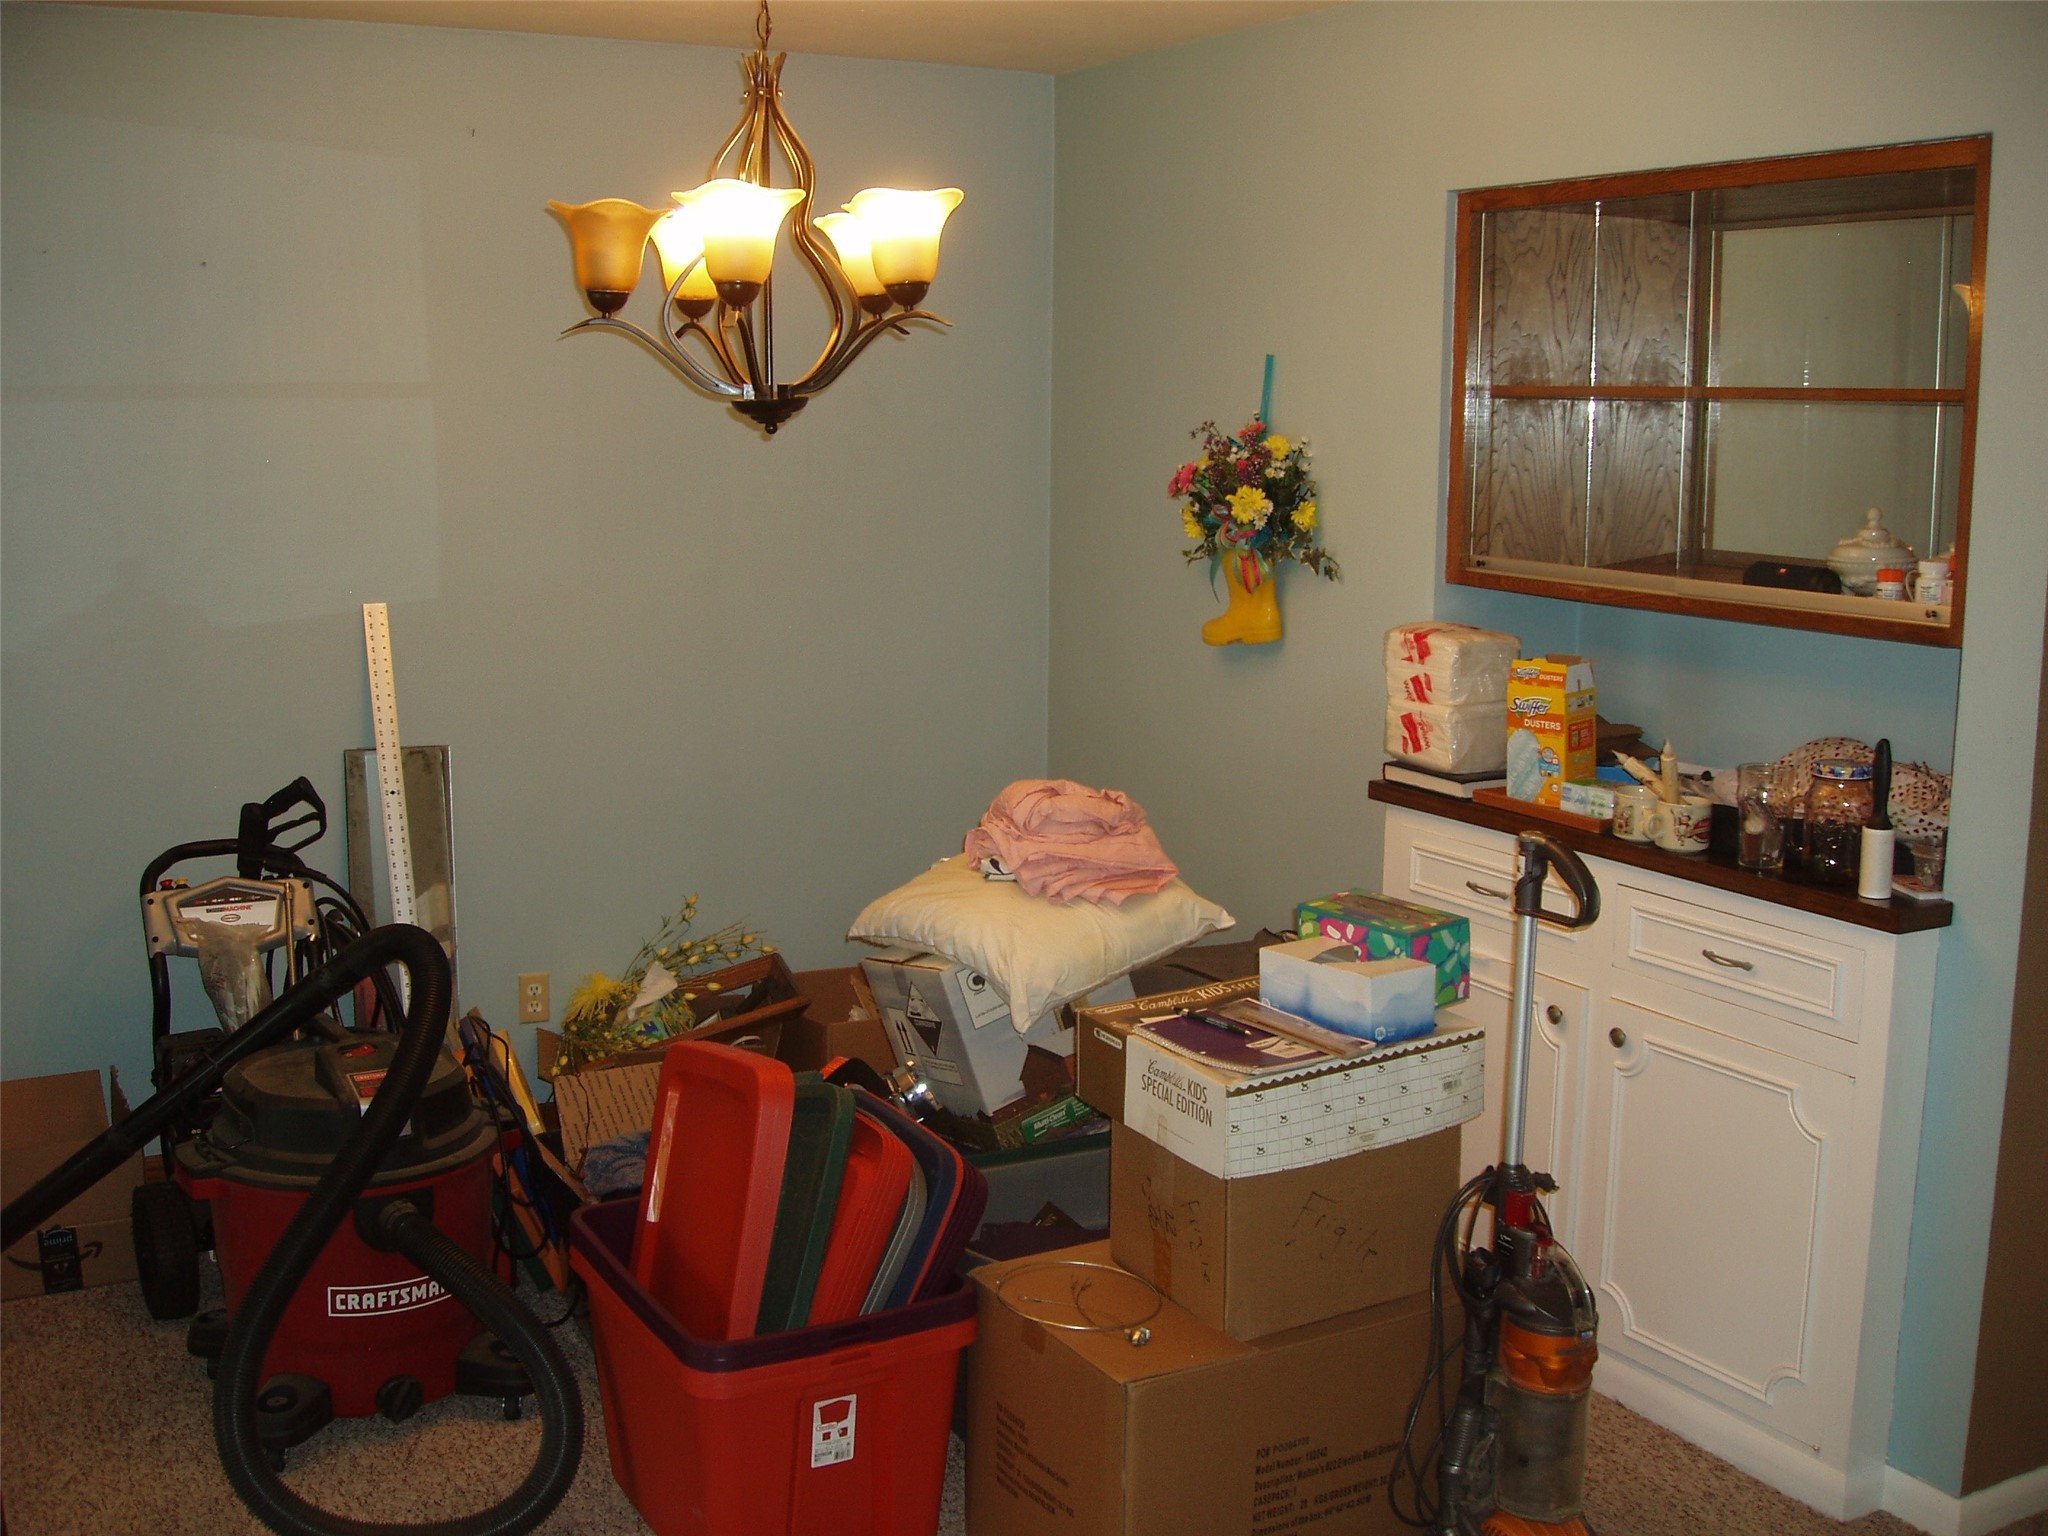
- Dining Room: 10' x 9', Carpet, Main Level
- Family Room: 15' x 40', Carpet, Lower Level
- Kitchen: 8' x 15', Ceramic Tile, Main Level
- Laundry Room: 9' x 15', Vinyl, Lower Level
- Living Room: 16' x 21', Carpet, Main Level
- Utility/Mechanical: 10' x 22', Concrete, Lower Level
- Workshop: 12' x 24', Concrete, Lower Level
Exterior Features
- Construction: Brick, Vinyl Siding
- Covered Spaces: 2
- Garage: 2 Car, Attached
- Lake/River Name: North Fork Flambeau River
- Lot Size: 0.72 Acres
- Parking: Attached, Garage
- Patio Features: Enclosed, Porch
- Sewer: Public Sewer
- Stories: 1
- Style: One Story
- View: River
- Water Source: Public
- Waterfront: River Front
- Waterfront Length: 106 Ft
Property Details
- 2025 Taxes: $4,175
- County: Price
- Other Structures: Shed(s)
- Possession: Close of Escrow
- Property Subtype: Single Family Residence
- School District: Chequamegon
- Status: Active w/ Offer
- Township: City of Park Falls
- Year Built: 1966
- Listing Office: Birchland Realty Inc./Park Falls
- Last Update: August 25th @ 4:13 PM
