
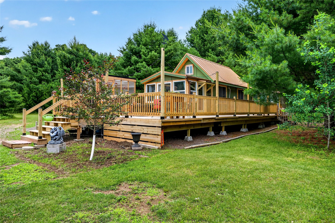
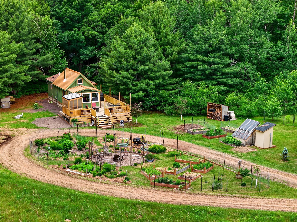
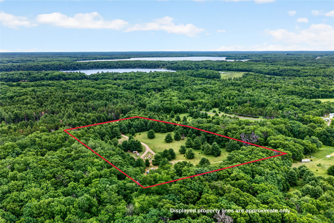
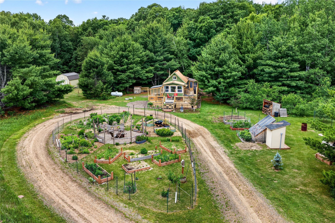
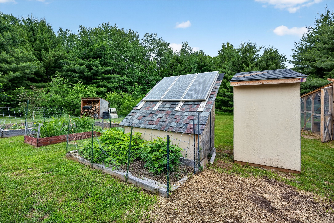
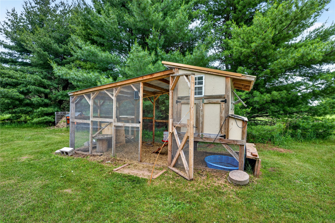
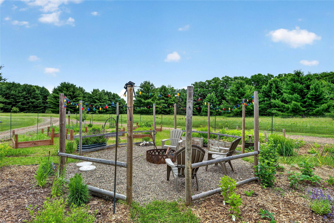
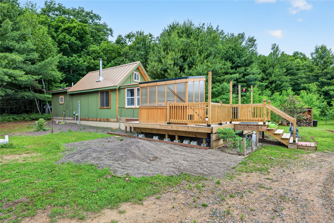
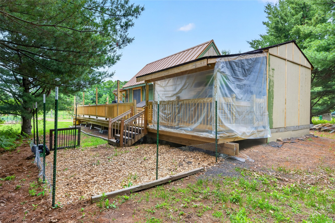
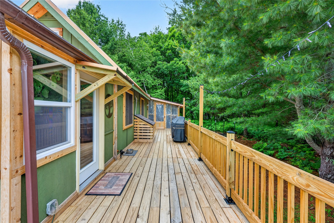
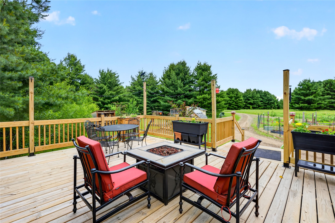
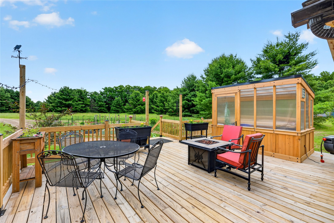
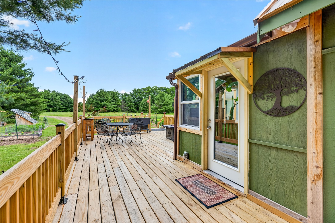
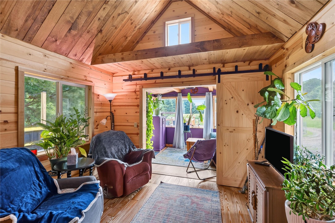
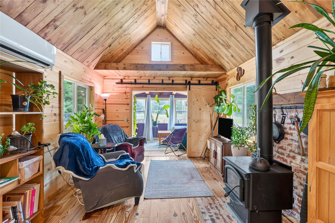
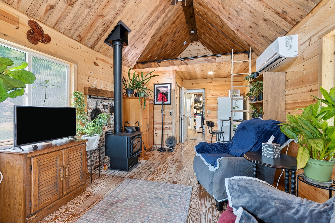
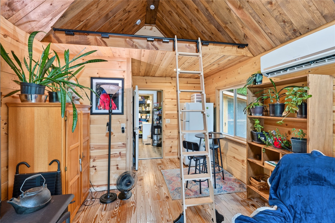
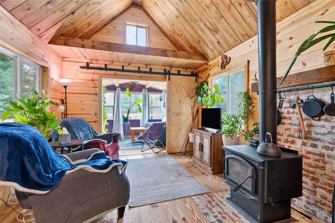
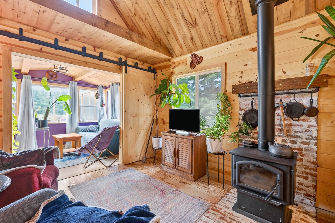
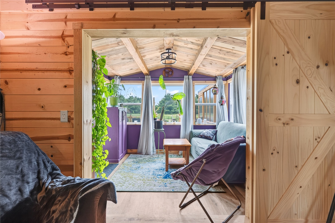
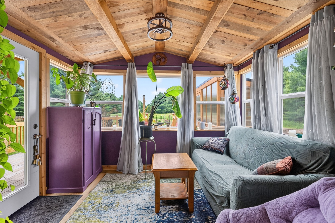
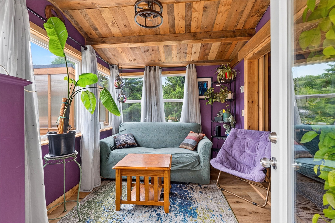
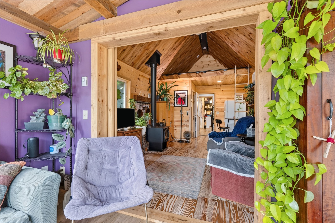
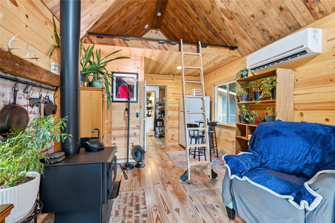
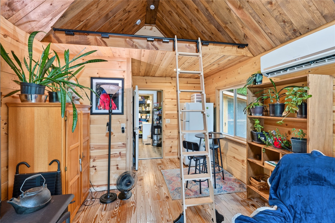
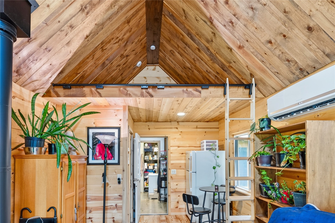
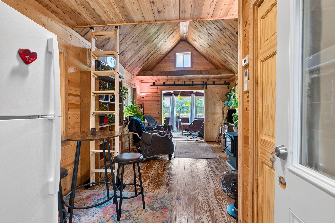
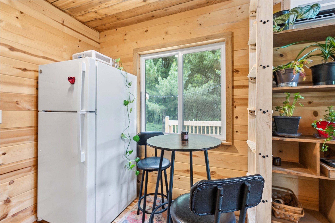
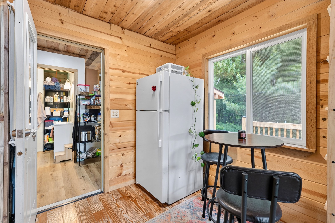
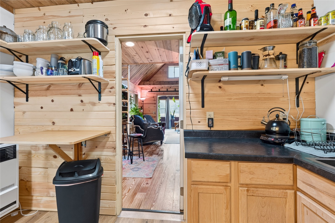
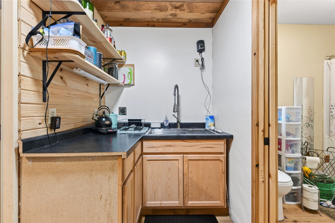
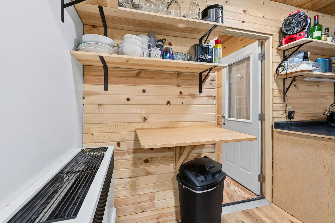
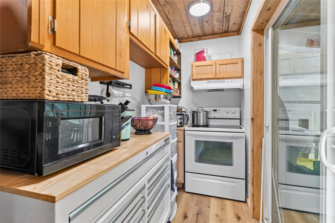
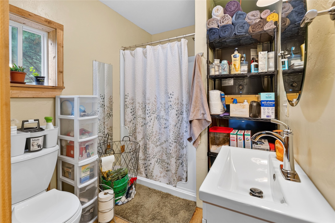
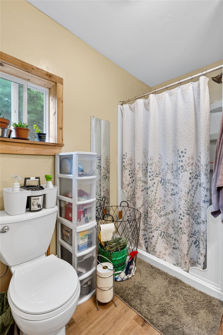
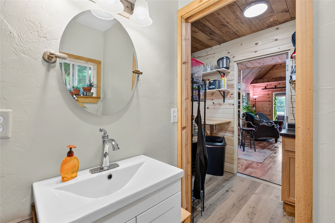
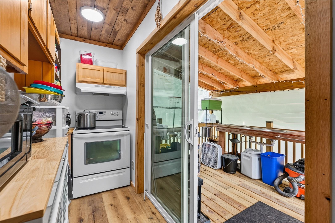
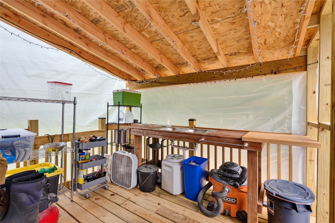
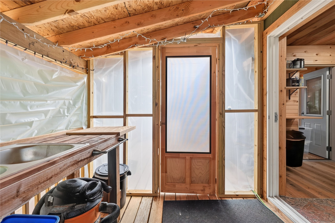
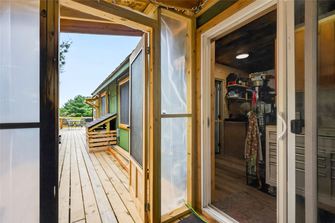
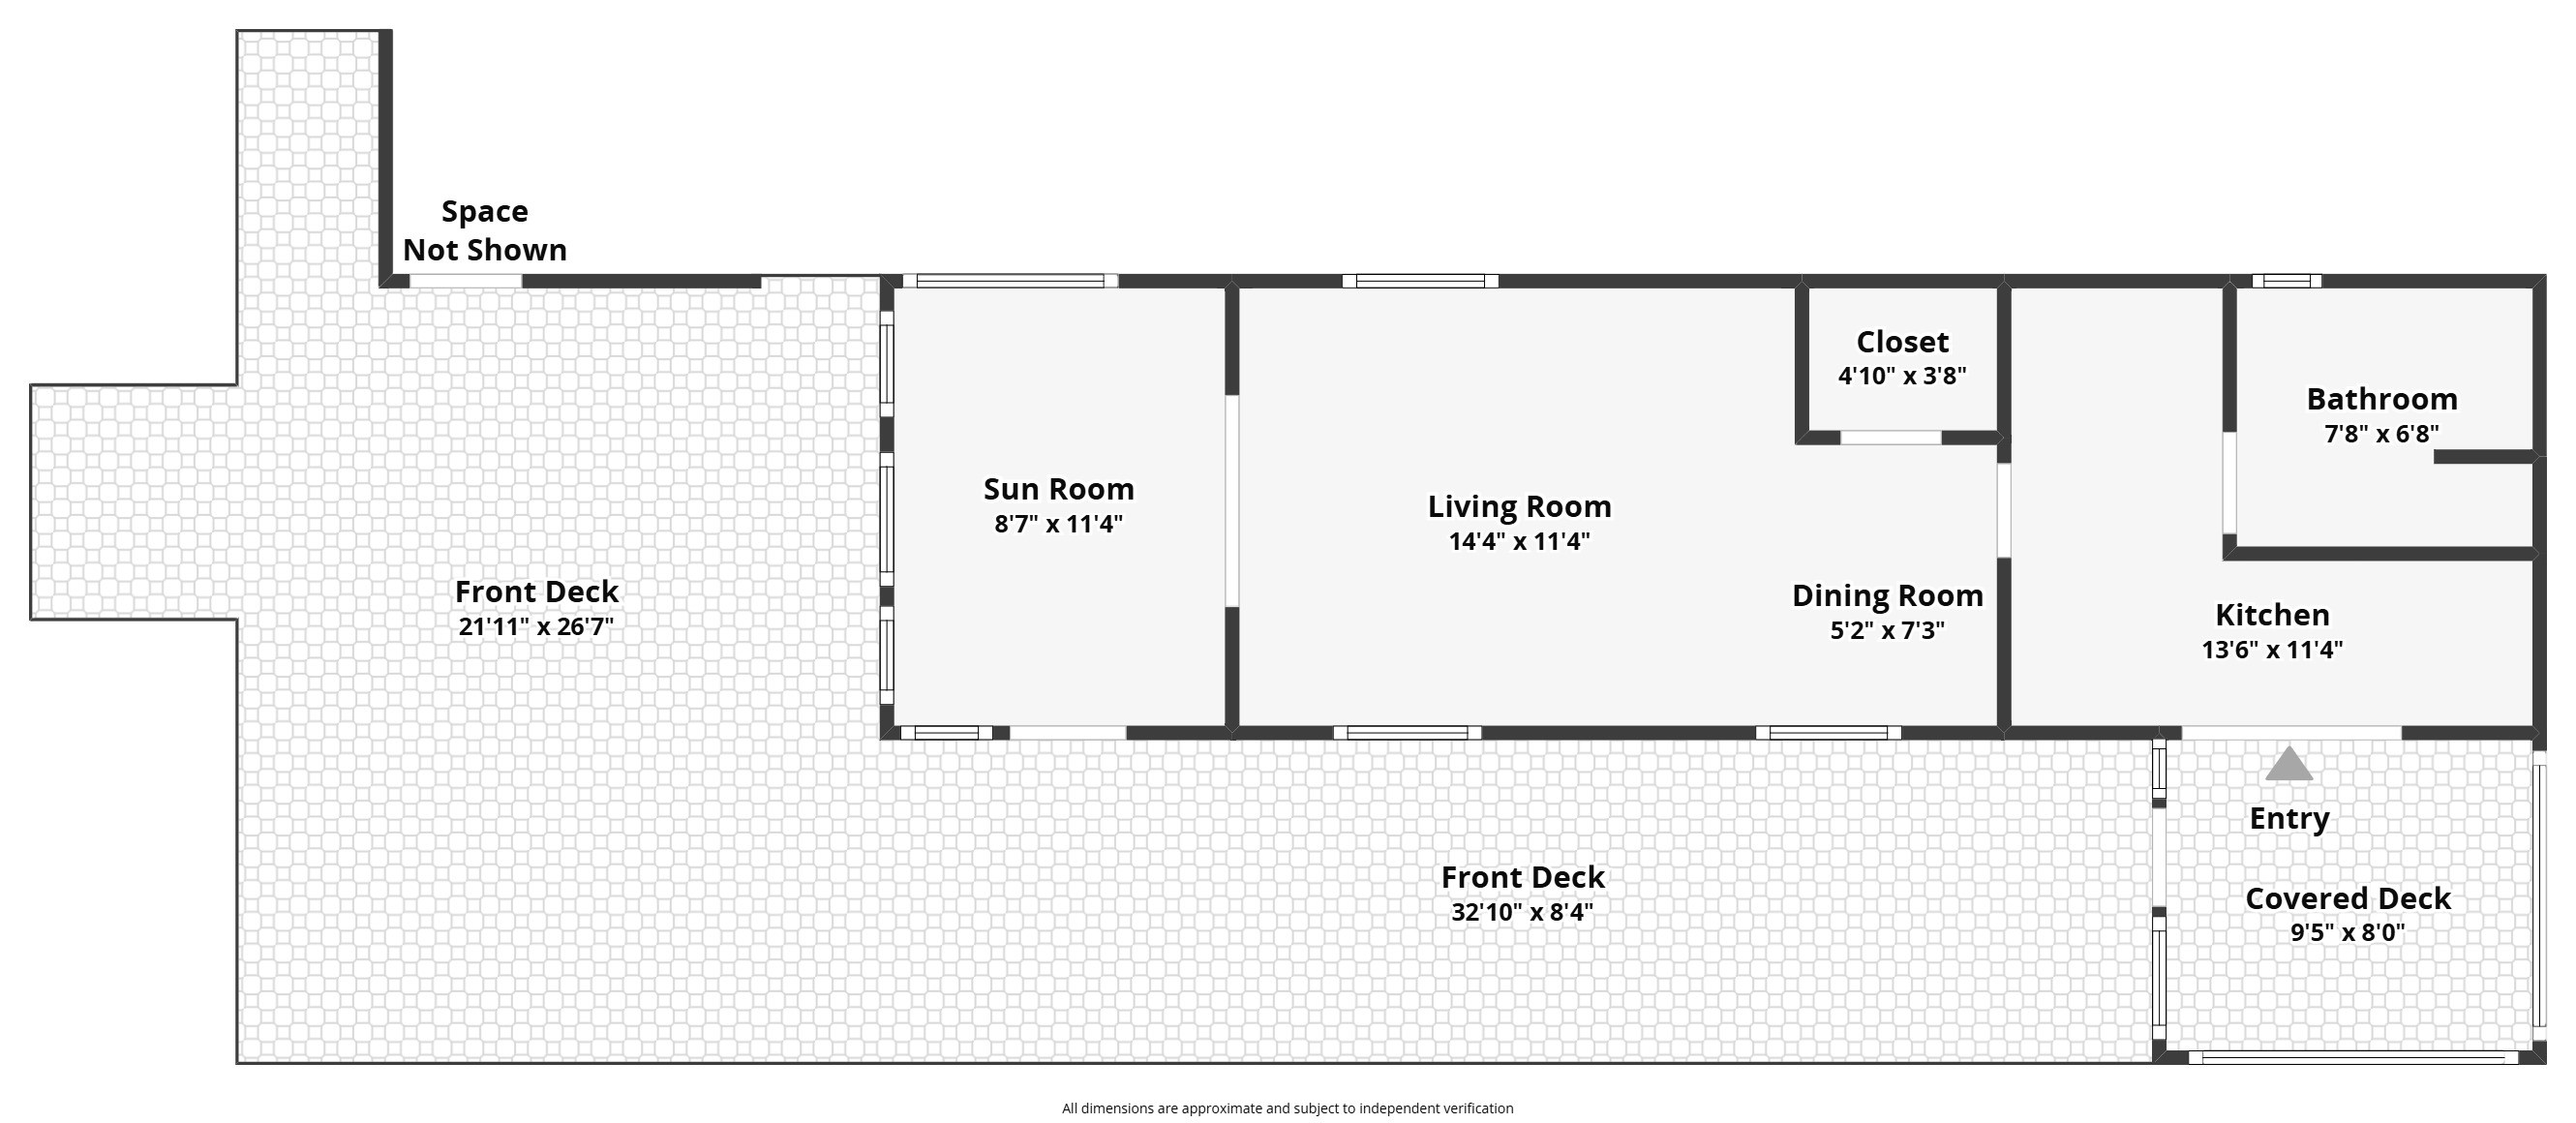
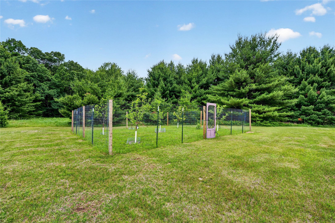
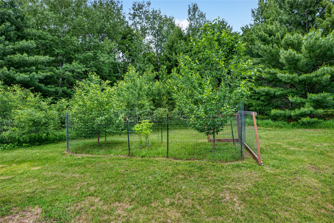
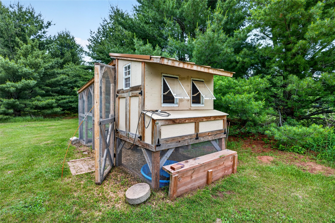
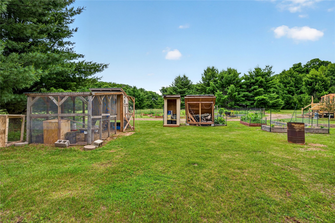
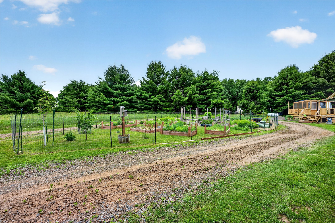
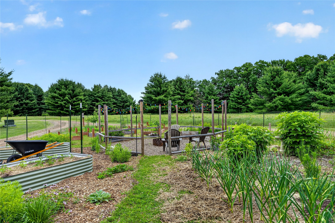
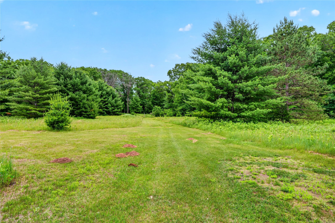
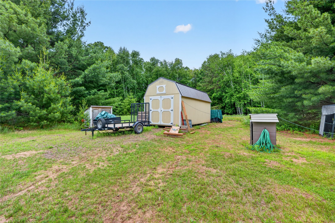
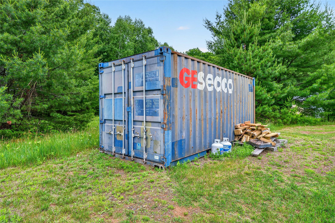
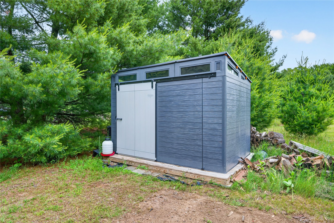
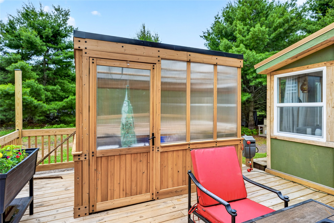
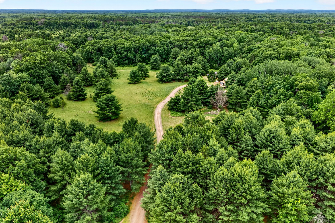
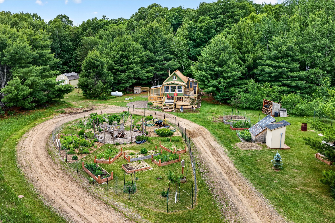
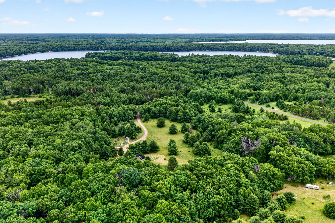
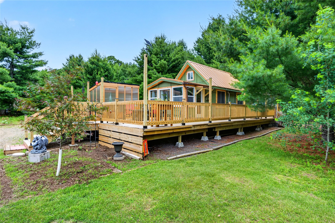
Escape to a tranquil oasis nestled on a generous 8.44 -acres expanse across two lots of white pines, birch/aspen, a few mountain ash trees, raspberry bushes and more. This charming retreat offers a unique blend of rustic charm and modern convenience. With 516 sq ft of living space plus a cozy 3-season room (10 x 8) featuring versatile sleeping loft areas, you'll find the perfect balance between comfort and adventure. Equipped for full-time living, this haven boasts multiple heat sources, (Radiant, electric & mini-split) including AC and an inviting wood stove, ensuring year-round coziness. 2024 Newly Built, Conventional septic, 80 ft drilled well, metal roof and wrap decking are just a few mechanics to mention. Embrace your inner farmer on this hobby farm delight, complete with multiple raised gardens, a greenhouse, and a fruitful bounty of apple, cherry, and plum trees, all cleverly fenced to protect from curious critters. A chicken coop adds a touch of countryside charm, while solar panels enhance sustainability. Storage needs are met with several sheds, including a spacious 20 x 12 shed with loft, perfect for stowing away treasures. (Other sheds 20 x 8 & Grey shed 10 x 8) Prepare to live life with a wink and a smile in this delightful getaway.
Interior Features
- Above Grade Finished Area: 516 SqFt
- Appliances Included: Electric Water Heater, Microwave, Oven, Range, Refrigerator
- Basement: Crawl Space
- Building Area Total: 516 SqFt
- Cooling: Ductless
- Electric: Circuit Breakers
- Fireplace: One, Wood Burning Stove
- Fireplaces: 1
- Foundation: Block
- Heating: Baseboard, Other, Radiant, See Remarks
- Levels: One
- Living Area: 516 SqFt
- Rooms Total: 5
Rooms
- 4 Season Room: 9' x 12', Simulated Wood, Plank, Main Level
- Bathroom #1: 7' x 8', Simulated Wood, Plank, Main Level
- Dining Area: 6' x 8', Simulated Wood, Plank, Main Level
- Kitchen: 12' x 14', Simulated Wood, Plank, Main Level
- Living Room: 12' x 15', Simulated Wood, Plank, Main Level
Exterior Features
- Construction: Wood Siding
- Fencing: Wire
- Lot Size: 8.44 Acres
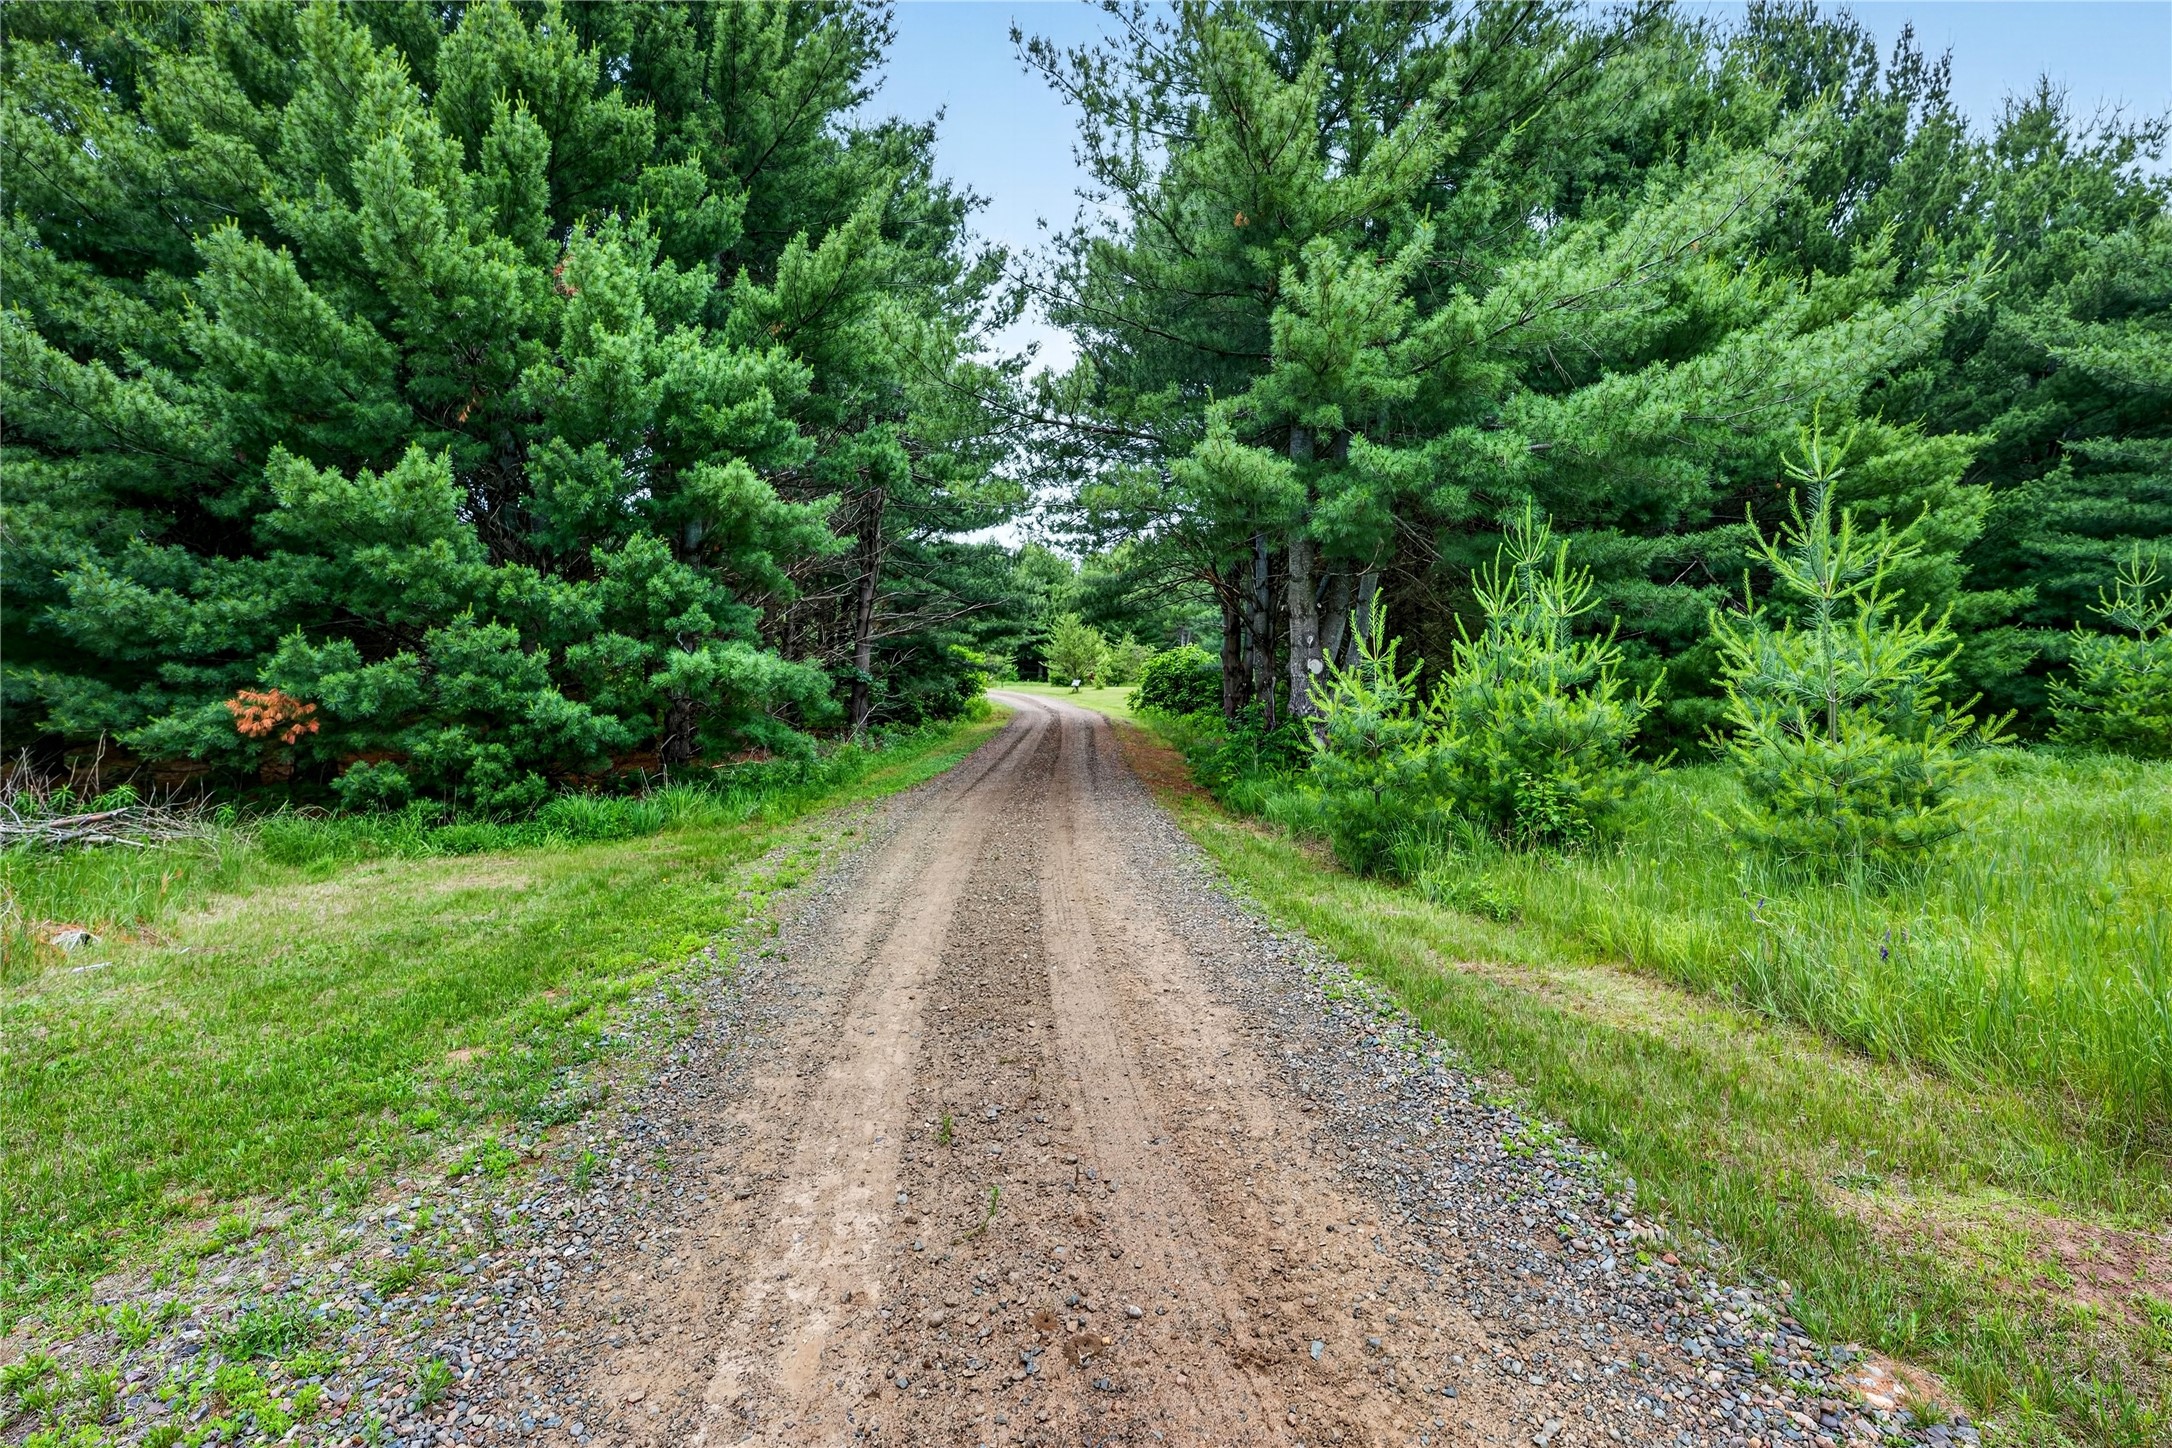
- Parking: Driveway, Gravel, No Garage
- Patio Features: Deck, Porch, Screened
- Sewer: Septic Tank
- Stories: 1
- Style: One Story
- Water Source: Drilled Well
Property Details
- 2025 Taxes: $950
- County: Burnett
- Other Structures: Greenhouse, Other, Shed(s), See Remarks
- Possession: Close of Escrow
- Property Subtype: Single Family Residence
- School District: Siren
- Status: Active
- Township: Town of La Follette
- Year Built: 2024
- Zoning: Recreational
- Listing Office: Lakeside Realty Group
- Last Update: July 13th @ 10:32 AM
