
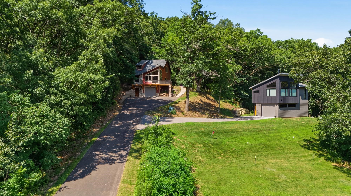
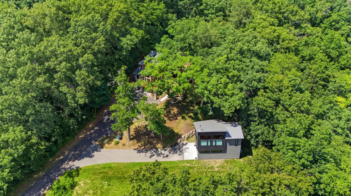
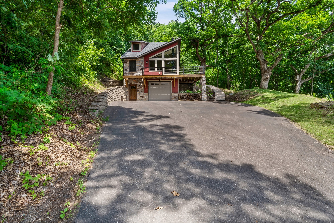
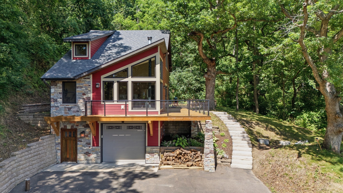
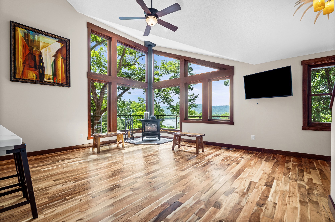
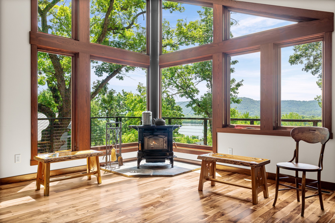
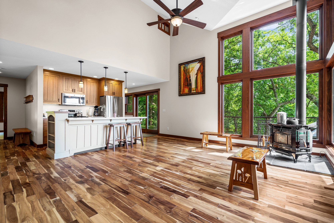
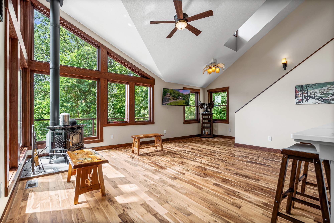
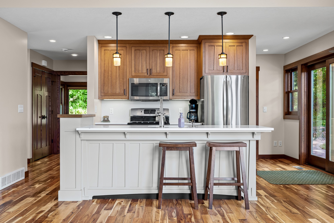
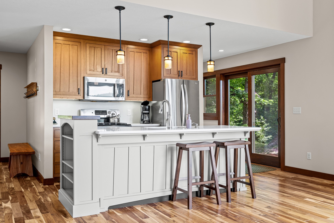
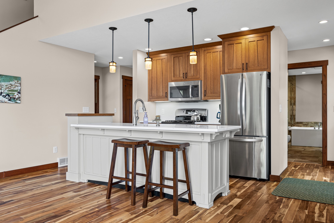
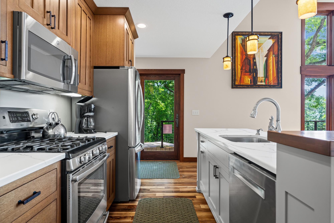
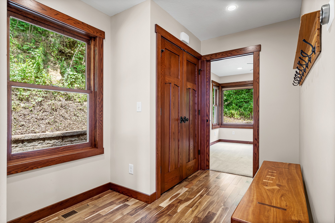
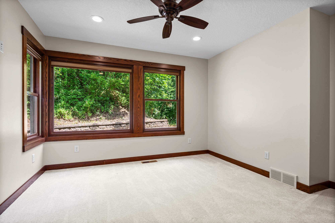
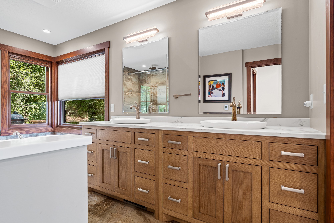
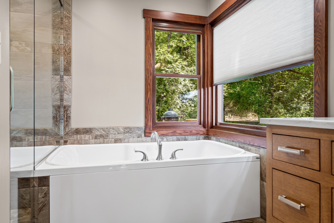
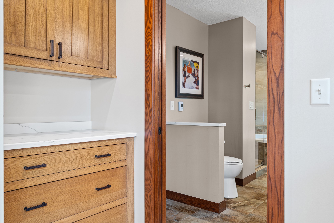
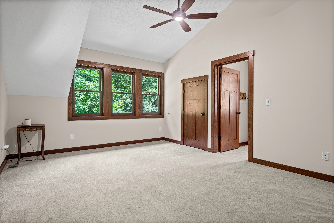
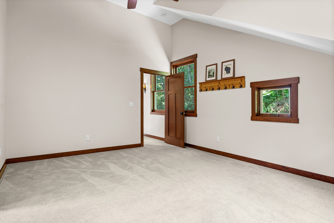
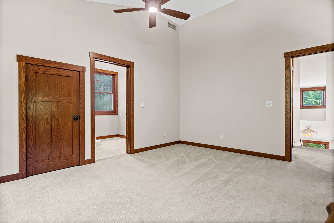
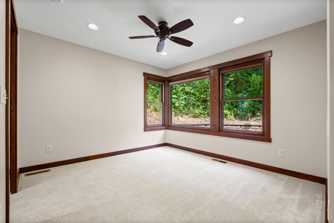
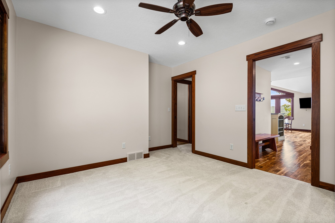
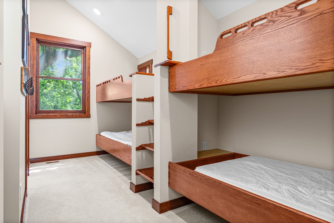
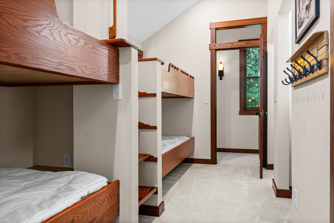
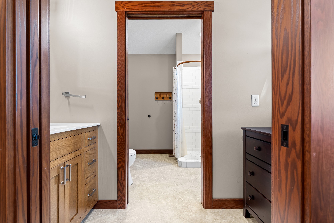
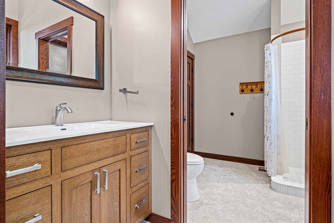
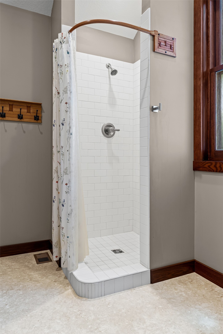
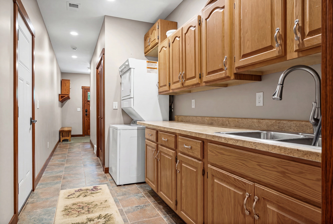
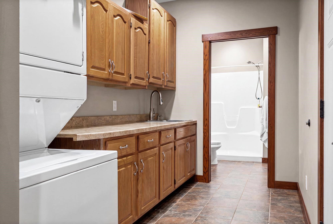
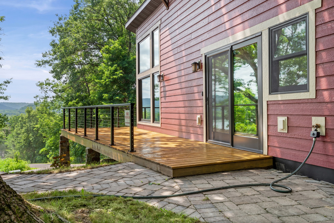
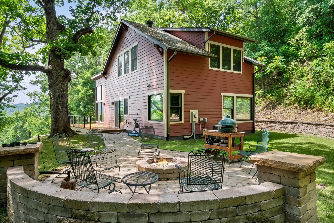
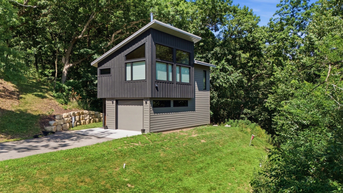
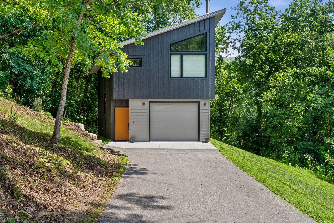
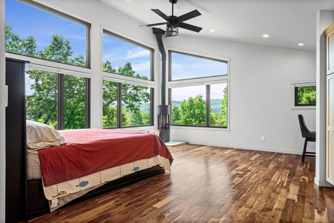
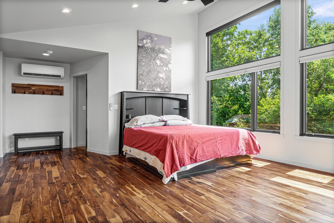
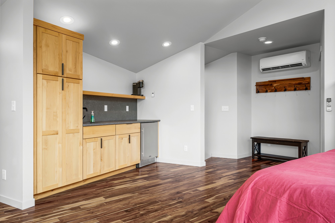
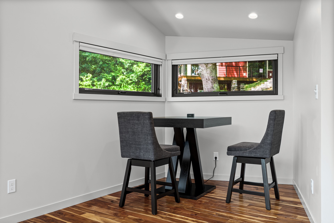
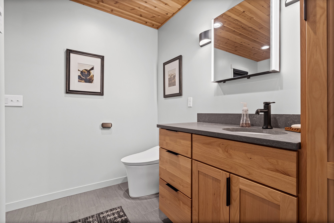
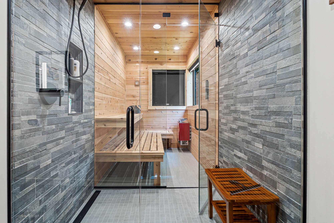
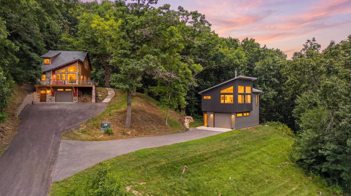
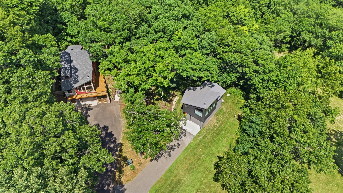
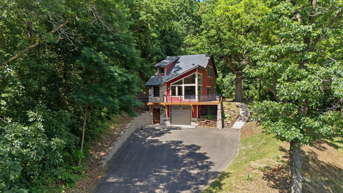
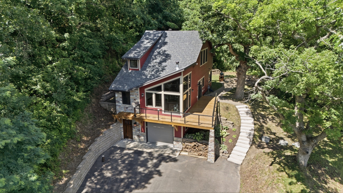
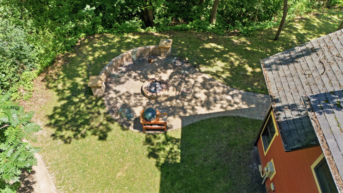
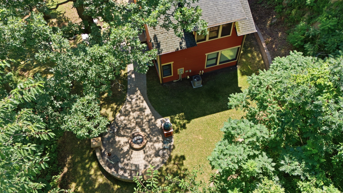
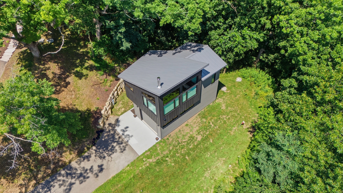
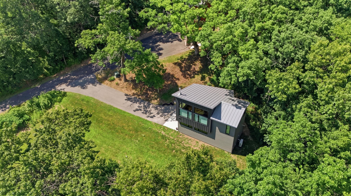
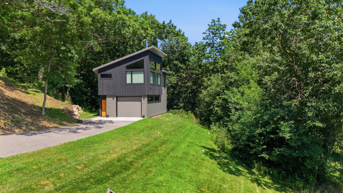
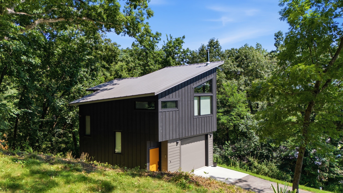
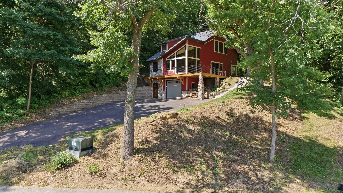
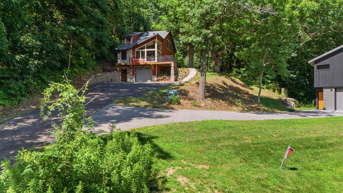
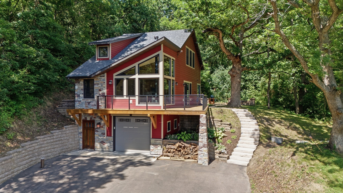
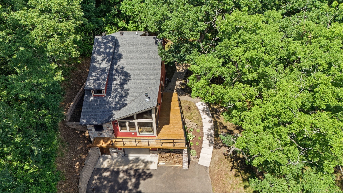
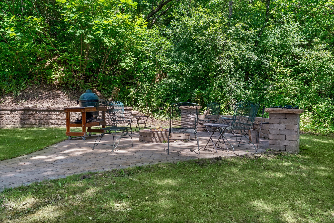
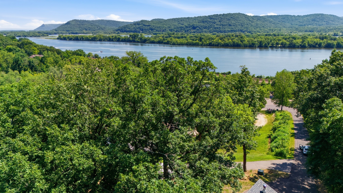
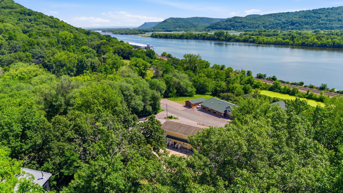
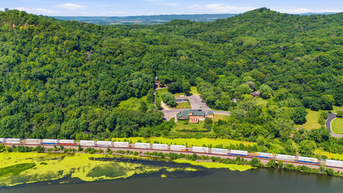
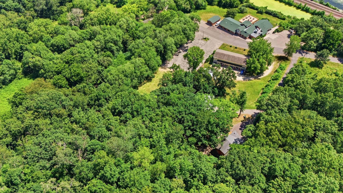
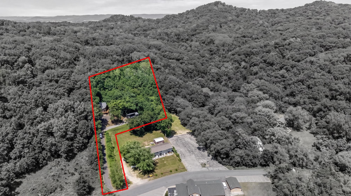

Mississippi River views and adjacent to Perrot State Park. Welcome to this versatile property featuring 2 distinct, impeccably crafted homes on 1 beautiful lot! Perfect for multi-generational living, premium guest retreat, or high-end rental opportunity. The main home radiates warmth and craftsmanship, featuring original wood floors, custom-made interior and pocket doors, custom woodwork/trim, and flawless knockdown ceilings. Kitchen is equipped with custom cabinetry, premium quartz countertops, gas burner stove, dedicated pantry station, and high-end stainless LG appliances. Cozy up by the wood-burning fireplace in the living room, framed by high-end windows. Retreat to a luxurious primary suite with custom locker nooks, walk-through closet, and spa-like bath with double quartz vanity, walk-in shower, and Jacuzzi tub. Upstairs, charming custom-made bunk beds, walk-in closet and Jack & Jill bathroom with tile shower. Meticulously maintained with owned water softener '25, Aprilaire humidifier '23, 3-bed septic (pumped 2025), and Nest/Ring security. Garage includes 30-Amp service, electric heat, and built-in shelving. Relax outdoors on the expansive wood deck with no-maintenance railings overlooking pristine landscaping. An architectural masterpiece of its own, the second accessory dwelling unit features a striking steel roof and durable Hardy board siding. It showcases stunning Acacia wood flooring, slate stone countertops, high-end windows, custom soft-close cabinets, a commercial-grade Bodega fridge, and Kohler fixtures. Stay cozy with luxurious in-floor heating and premium German-made wood fireplace. Plus, unwind in your own private, custom-woodworked sauna room! The adjacent bathroom features cedar wood ceiling, hardwood tree accents, custom tile shower, one-slope floor drain, and in-floor heat. Fully equipped with gas heater, mini-split AC, and on-demand water heater. Property also has dedicated RV parking with both 50-Amp and 30-Amp hookups.
Interior Features
- Above Grade Finished Area: 1,800 SqFt
- Appliances Included: Dishwasher, Oven, Range, Refrigerator, Washer
- Building Area Total: 1,800 SqFt
- Cooling: Central Air
- Electric: Circuit Breakers
- Fireplace: Wood Burning
- Foundation: None, Slab
- Heating: Forced Air, Other, Radiant Floor, See Remarks
- Living Area: 1,800 SqFt
- Rooms Total: 15
Rooms
- Bathroom #1: 9' x 11', Tile, Upper Level
- Bathroom #2: 7' x 9', Tile, Lower Level
- Bathroom #3: 8' x 12', Vinyl, Upper Level
- Bathroom #4: 8' x 14', Tile, Main Level
- Bedroom #1: 21' x 18', Wood, Upper Level
- Bedroom #2: 15' x 13', Carpet, Tile, Upper Level
- Bedroom #3: 8' x 17', Carpet, Tile, Upper Level
- Bedroom #4: 13' x 11', Carpet, Wood, Main Level
- Entry/Foyer: 7' x 7', Tile, Lower Level
- Kitchen: 12' x 17', Wood, Main Level
- Laundry Room: 7' x 12', Tile, Lower Level
- Living Room: 17' x 15', Wood, Main Level
- Other: 6' x 6', Carpet, Wood, Main Level
- Sauna: 8' x 5', Tile, Upper Level
- Utility/Mechanical: 9' x 13', Concrete, Lower Level
Exterior Features
- Construction: Hardboard
- Covered Spaces: 2
- Garage: 2 Car, Attached
- Lot Size: 1.65 Acres
- Parking: Asphalt, Attached, Concrete, Driveway, Garage
- Sewer: Holding Tank, Septic Tank
- Style: Other
- Water Source: Private, Well
Property Details
- 2025 Taxes: $7,991
- County: Trempealeau
- Property Subtype: Mixed Use
- School District: Galesville-Ettrick-Trempealeau
- Status: Active w/ Offer
- Township: Town of Trempealeau
- Year Built: 2014
- Listing Office: eXp Realty, LLC
- Last Update: August 26th @ 4:59 PM
