
Open House
Thursday, September 17, 2026 | 4 - 6 PM
|
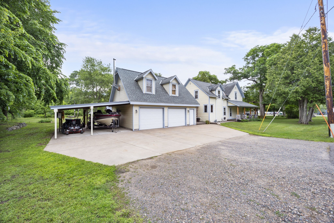
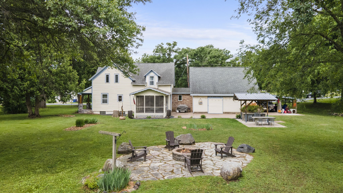
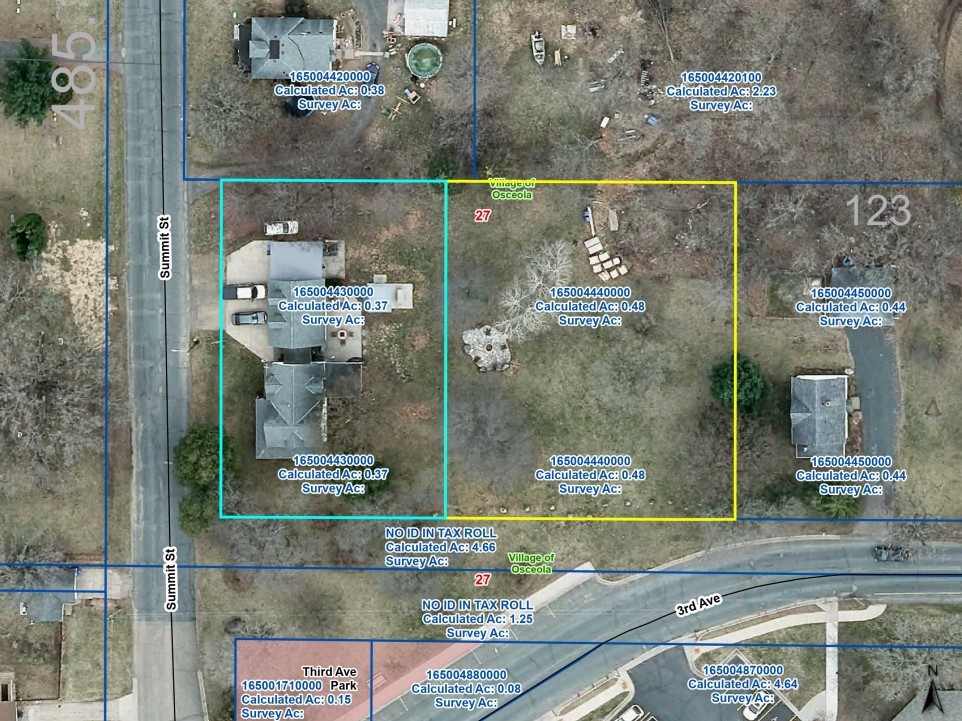
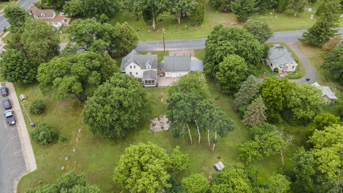
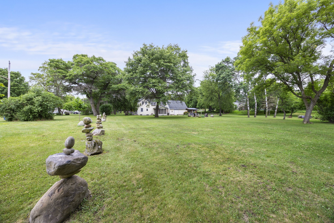
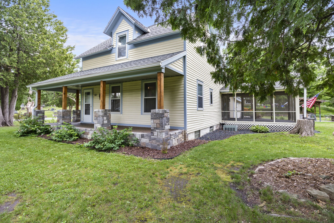
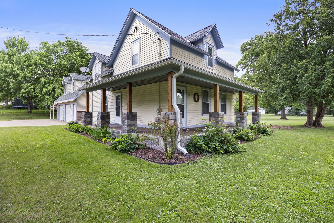
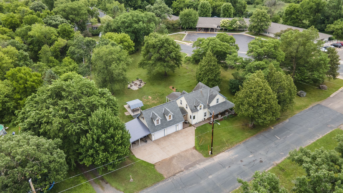
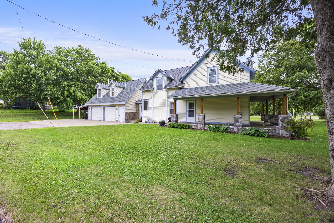
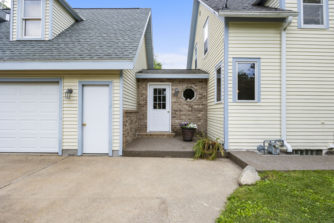
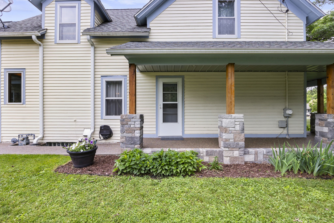
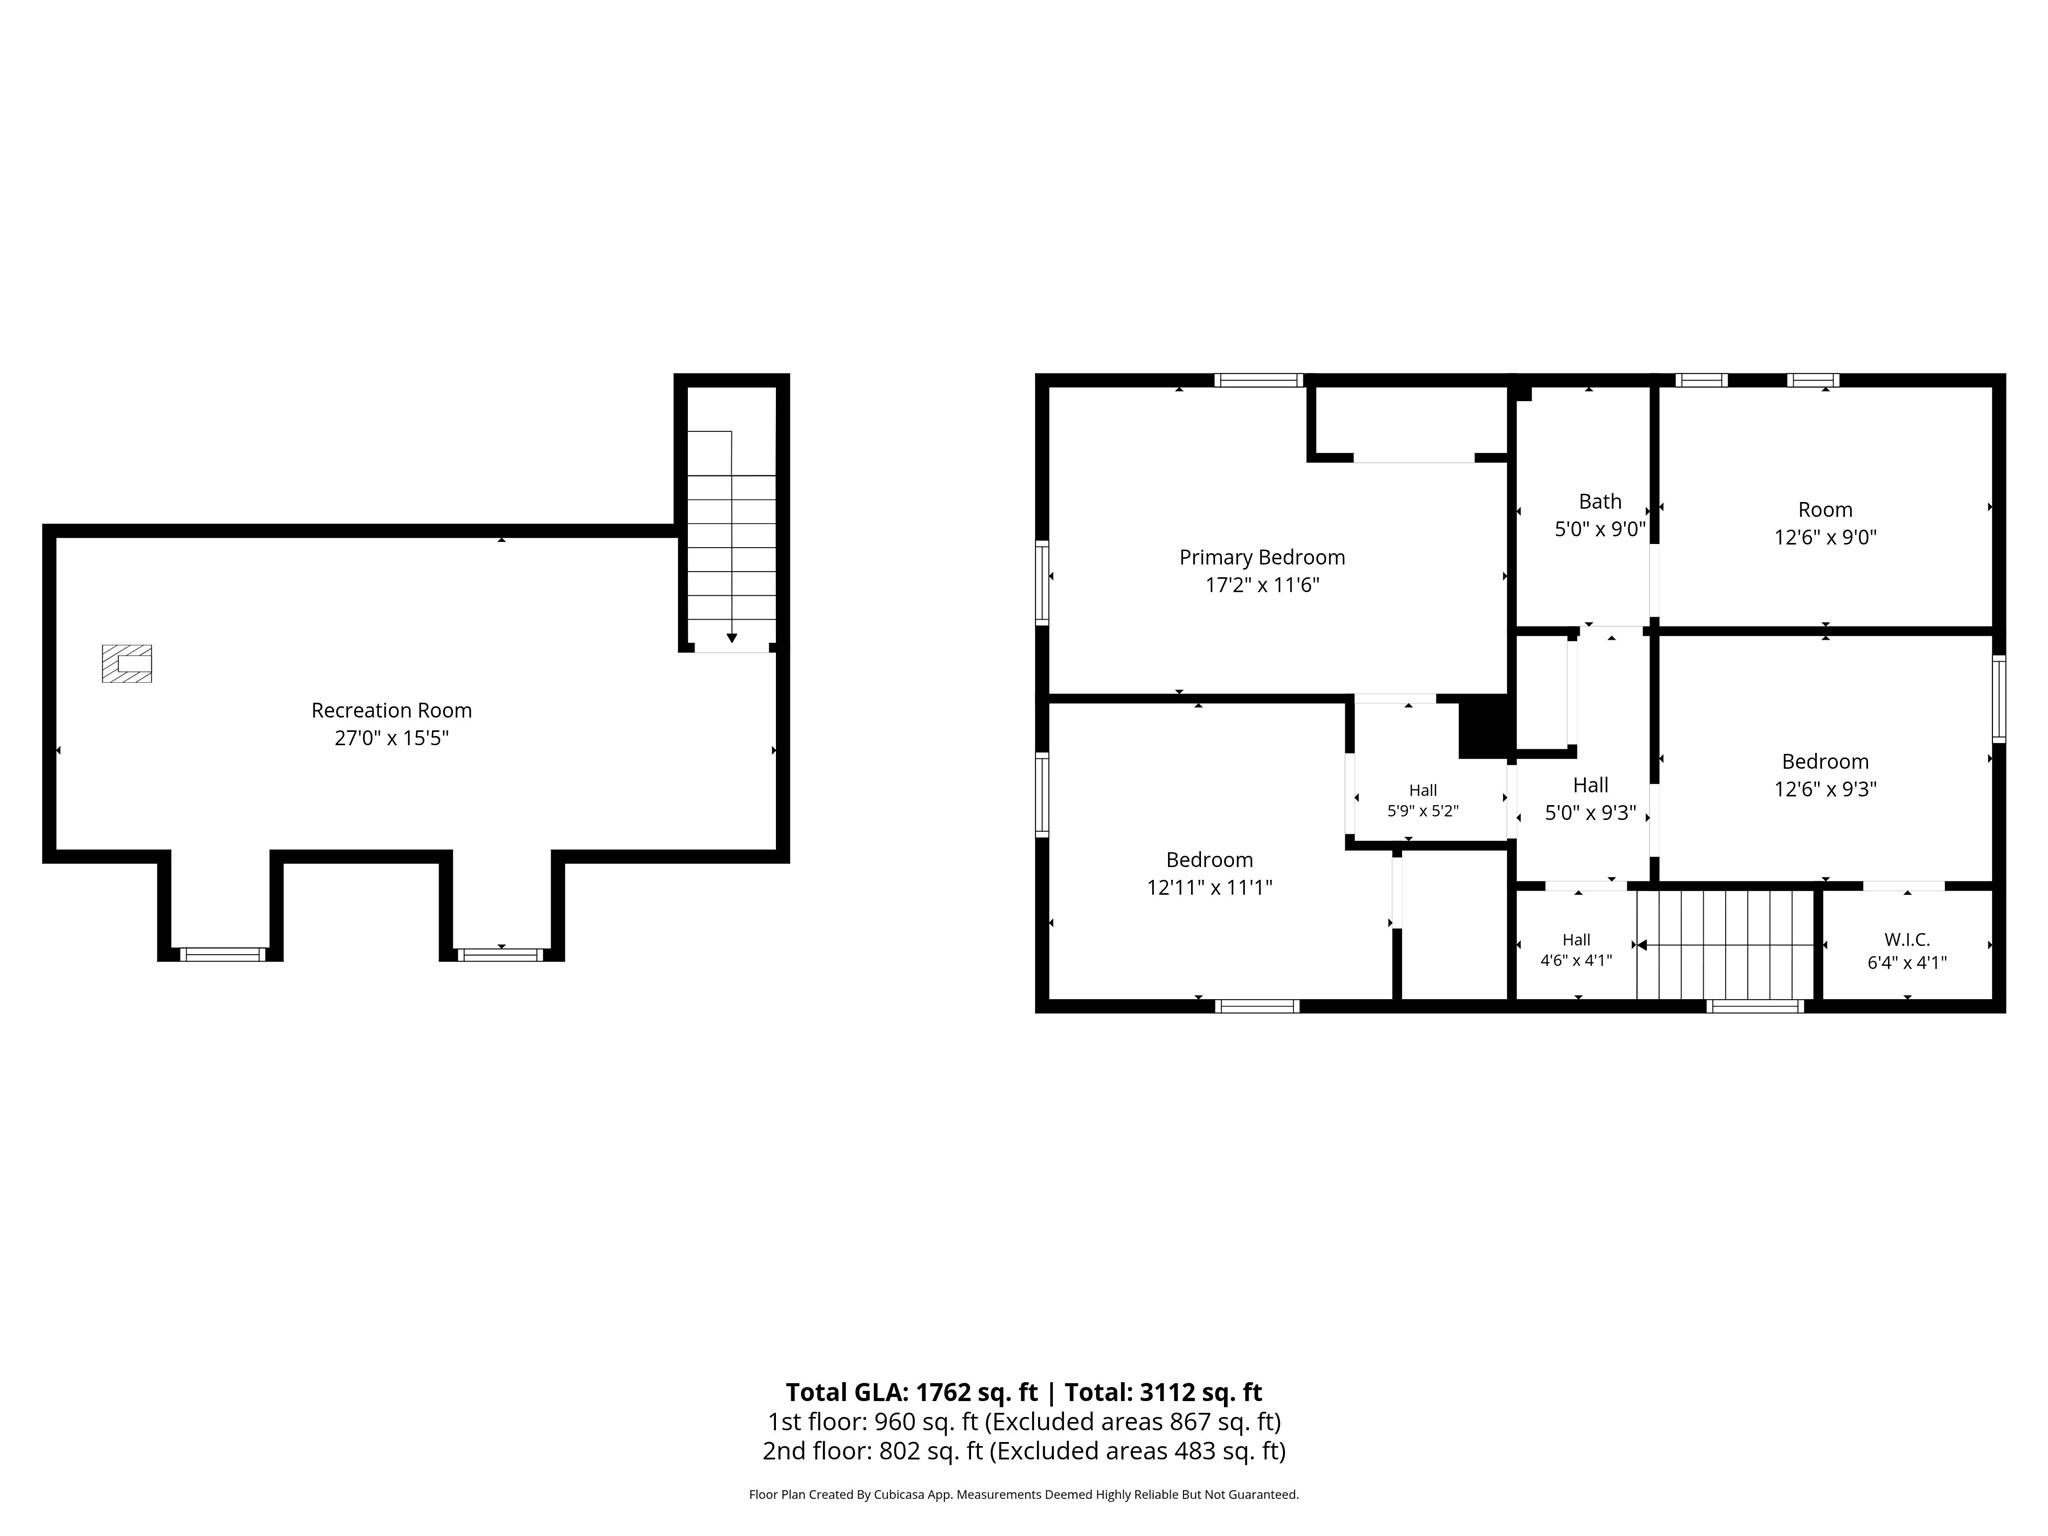
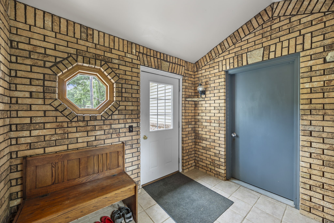
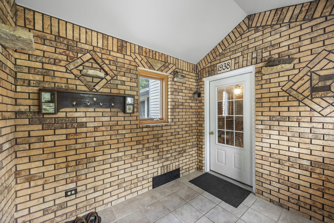
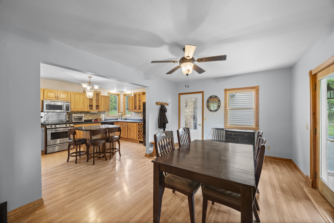
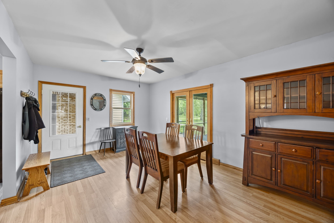
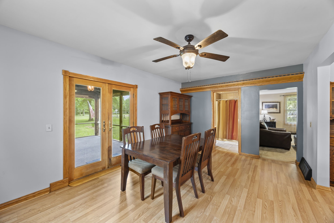
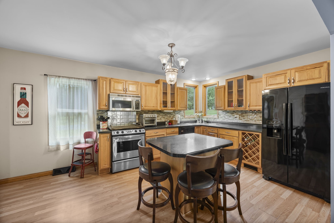
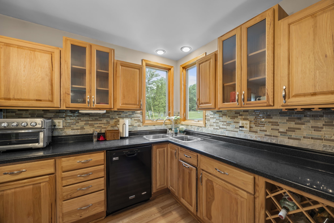
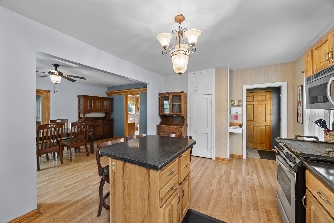
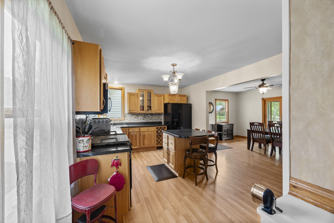
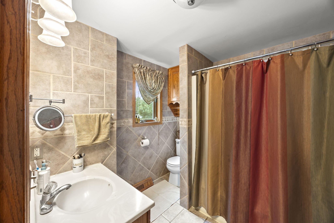
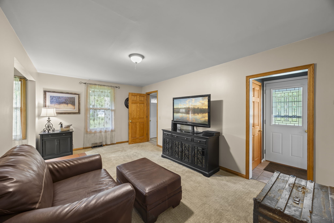
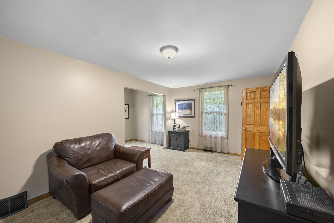
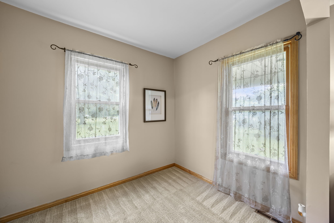
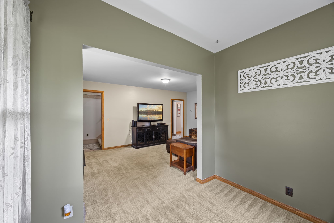
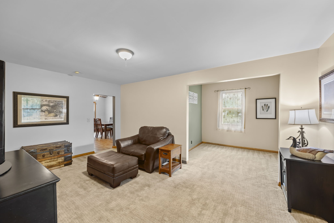
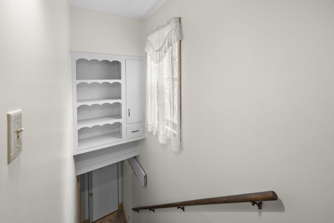
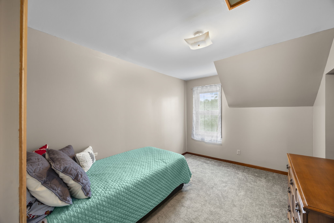
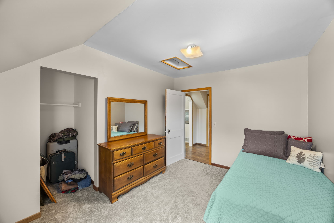
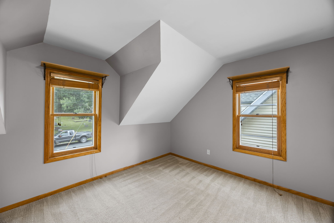
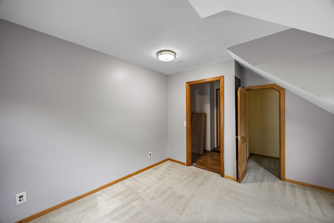
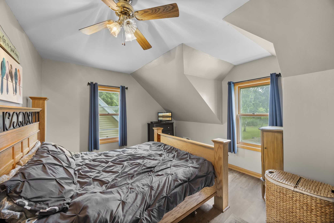
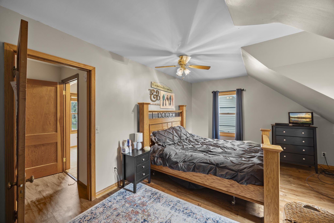
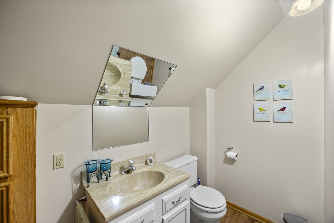
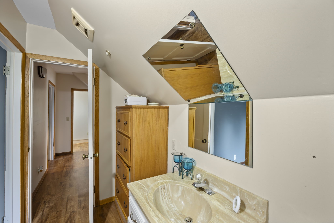
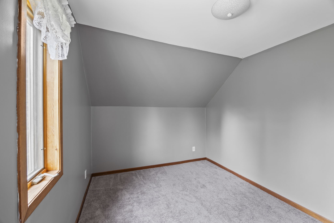
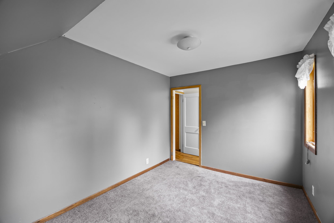
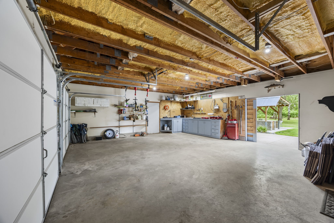
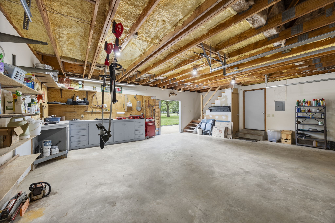
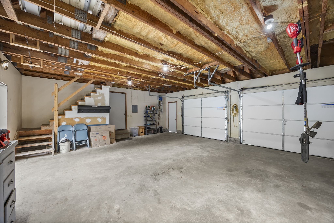
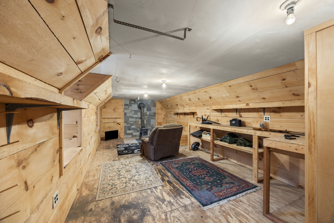
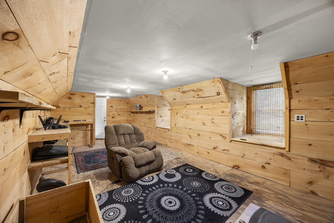
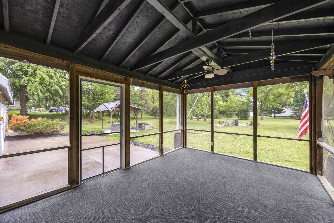
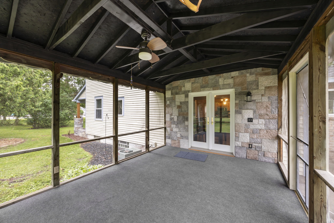
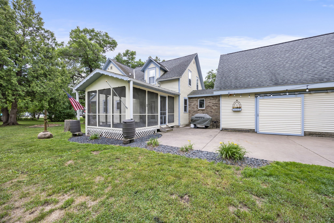
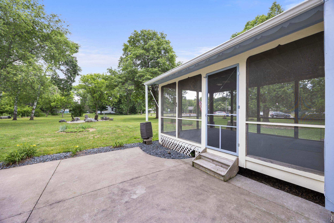
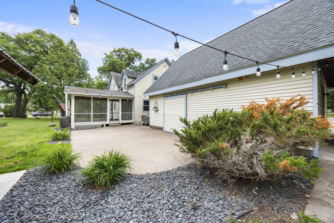
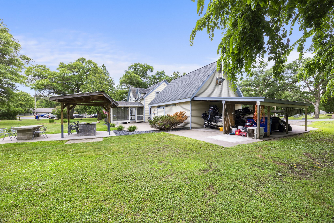
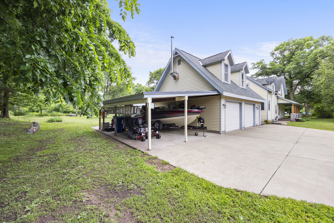
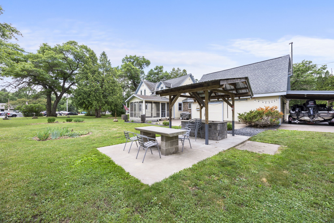
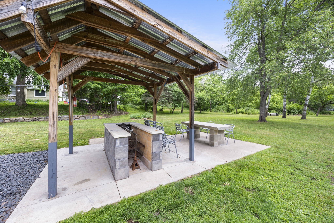
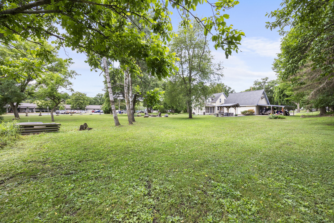
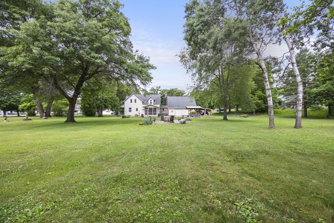
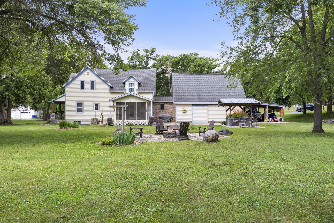
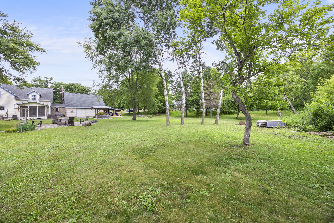
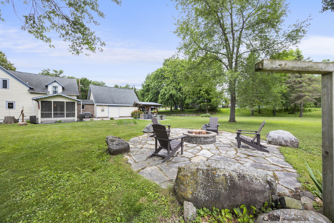
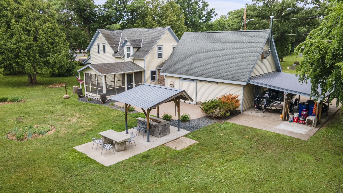
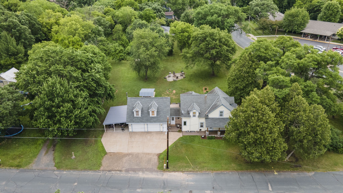
This property includes the 4 bedroom home located on. 37-acre parcel, and also the adjoining. 48-acre vacant land lot! This is a great investment opportunity to keep the second lot for space (no neighbor!) or sell the lot in the future. Perhaps build a new home on it while you live in the existing home; or build a mother-in-law home next door, or build your dream garage! Step inside to a welcoming foyer that opens to the dining room, creating an inviting atmosphere for gatherings and celebrations. The spacious kitchen features a large center island designed for cooking, conversation, and making memories. A generously sized living room offers abundant space for relaxing and entertaining, while a dedicated office just off the living room provides the perfect work-from-home or hobby space. The upper level features four comfortable bedrooms and a second bathroom. Outside, the stone statues are unique! Entertain with ease at the outdoor grilling station, gather around the fire pit on cool evenings, or unwind on the patio and charming screen porch. The inviting wraparound covered porch with beautiful stone-wrapped posts adds timeless curb appeal and a welcoming place to enjoy your morning coffee. You will appreciate the insulated attached two-car garage, complete with a heated bonus man cave or flex space above—perfect for game nights, hobbies, or a private retreat. An additional lean-to provides even more storage space for tools, toys, and equipment. Located within walking distance to parks, playgrounds, ball fields, schools, shopping, and restaurants, this property offers the very best of small-town living. Nestled in the scenic St. Croix River Valley, you'll enjoy the warmth, charm, and community spirit that make this area so special. A rare opportunity awaits!
Interior Features
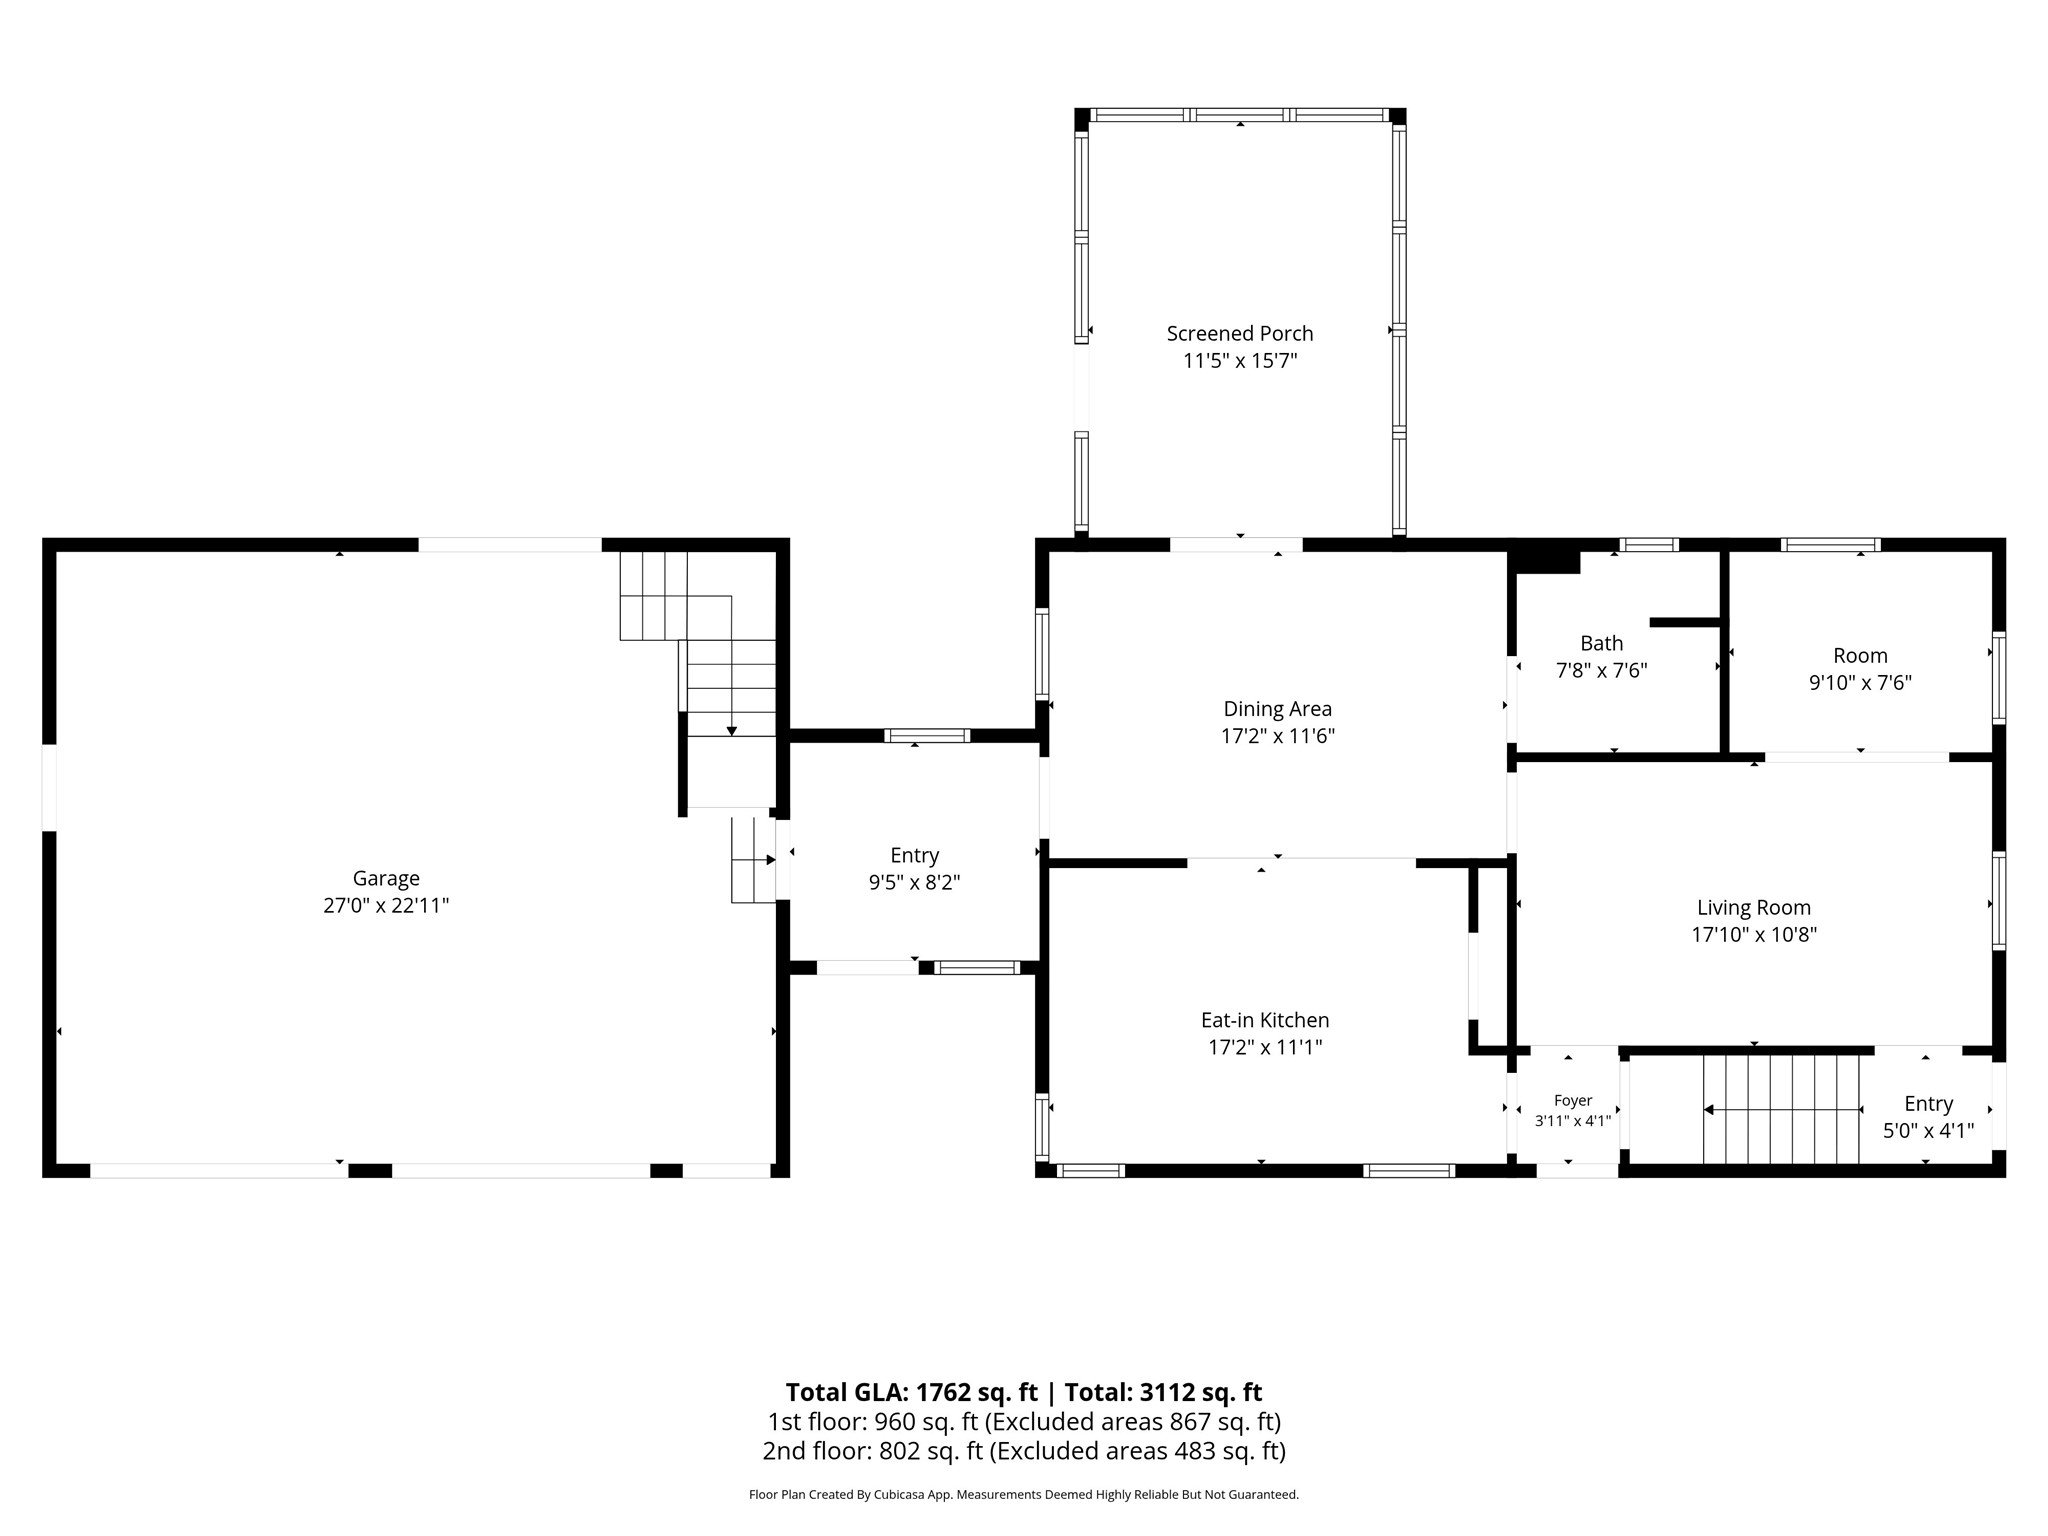
- Above Grade Finished Area: 1,762 SqFt
- Appliances Included: Dryer, Dishwasher, Freezer, Microwave, Oven, Range, Refrigerator, Washer
- Basement: Full
- Below Grade Unfinished Area: 960 SqFt
- Building Area Total: 2,722 SqFt
- Cooling: Central Air
- Electric: Circuit Breakers
- Foundation: Poured
- Heating: Forced Air
- Levels: Two
- Living Area: 1,762 SqFt
- Rooms Total: 9
Rooms
- Bedroom #1: 9' x 13', Upper Level
- Bedroom #2: 9' x 13', Upper Level
- Bedroom #3: 11' x 13', Upper Level
- Bedroom #4: 12' x 17', Upper Level
- Dining Room: 12' x 17', Main Level
- Entry/Foyer: 8' x 9', Main Level
- Kitchen: 11' x 17', Main Level
- Living Room: 11' x 18', Main Level
- Office: 8' x 10', Main Level
Exterior Features
- Construction: Wood Siding
- Covered Spaces: 2
- Garage: 2 Car, Attached
- Lot Size: 0.85 Acres
- Parking: Attached, Garage
- Patio Features: Covered, Patio, Porch, Screened
- Sewer: Public Sewer
- Stories: 2
- Style: Two Story
- Water Source: Public
Property Details
- 2025 Taxes: $3,834
- County: Polk
- Possession: Close of Escrow
- Property Subtype: Single Family Residence
- School District: Osceola
- Status: Active
- Township: Village of Osceola
- Year Built: 1937
- Zoning: Residential
- Listing Office: Edina Realty, Corp. - St Croix Falls
- Last Update: September 15th @ 12:45 AM
