
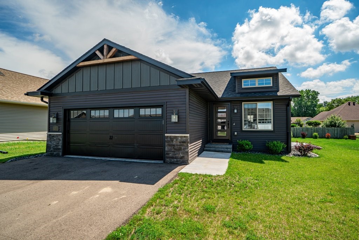
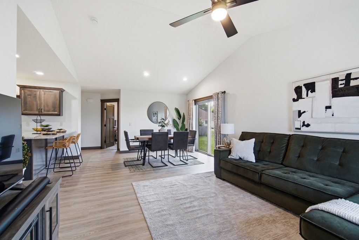
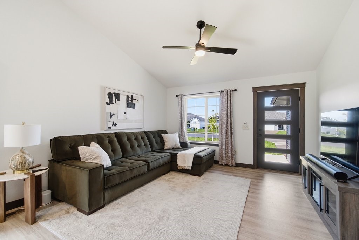
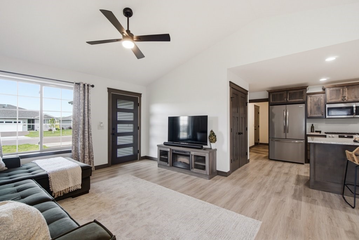
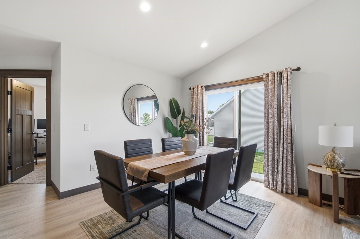
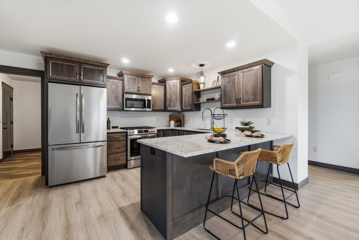
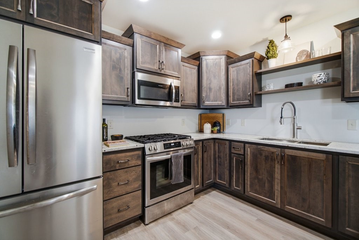
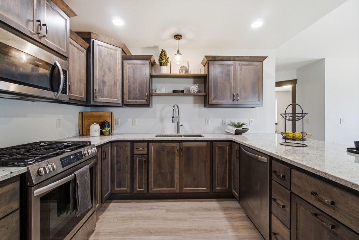
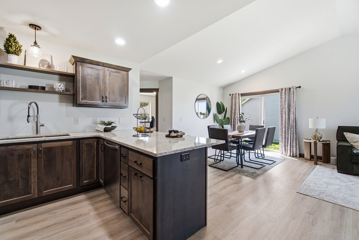
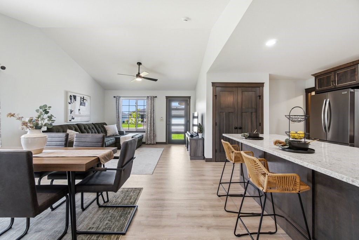
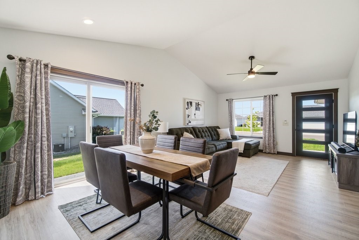
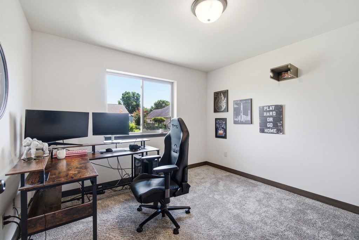
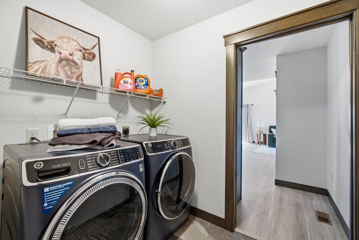
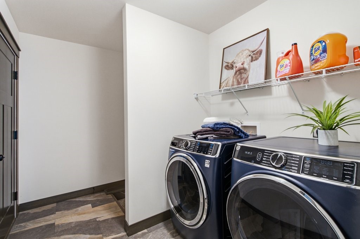
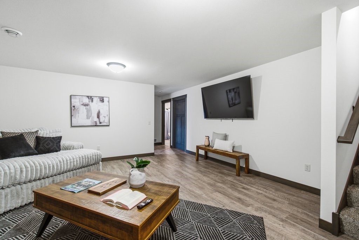
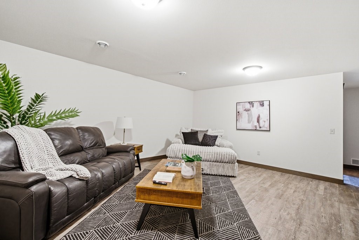
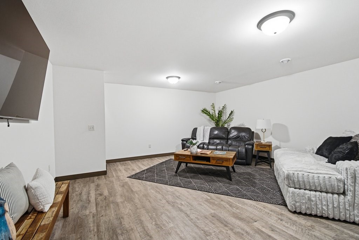
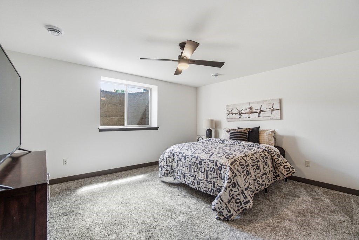
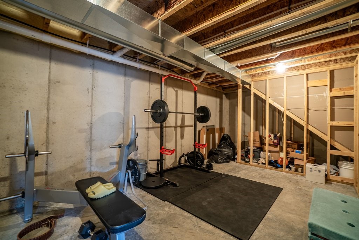
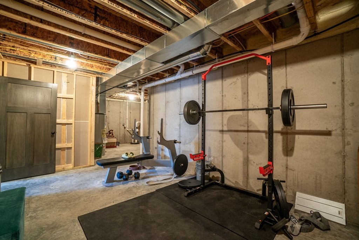
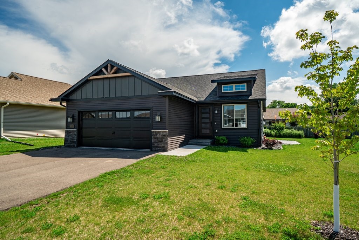
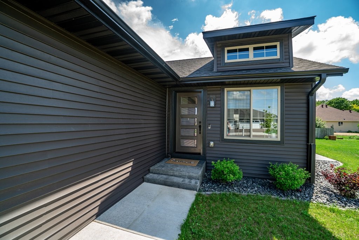
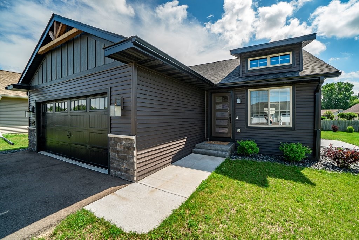
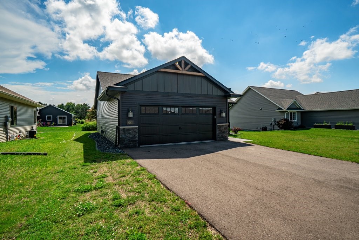
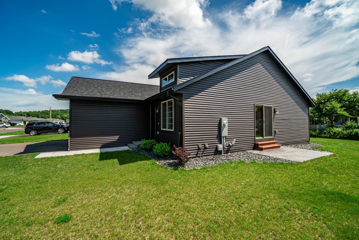
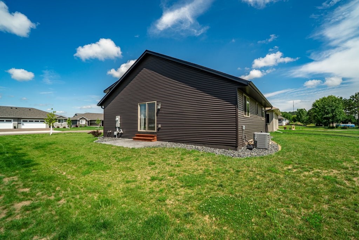
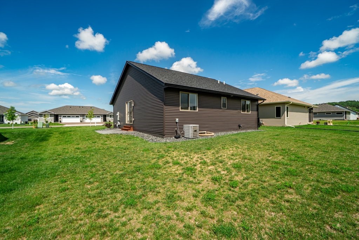
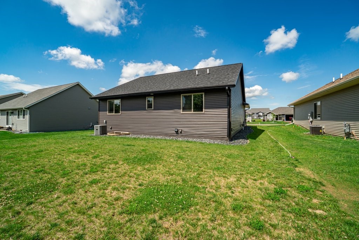
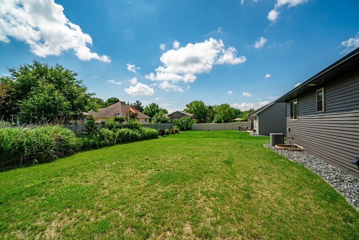
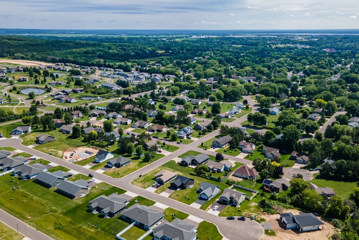
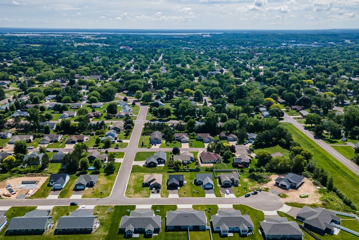
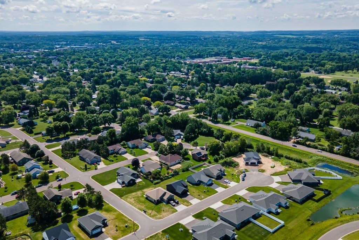
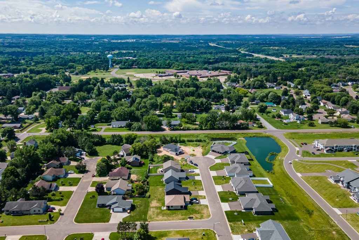
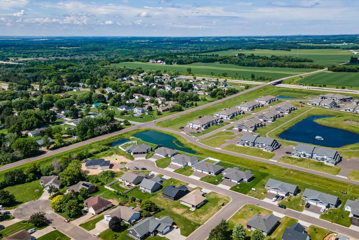
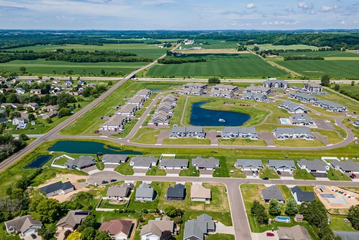
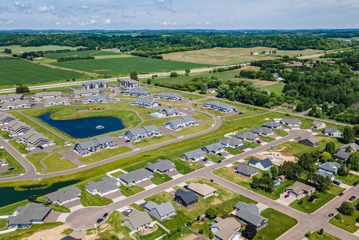
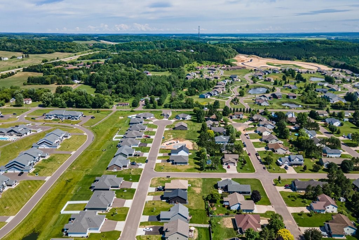
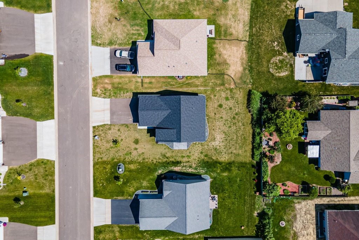
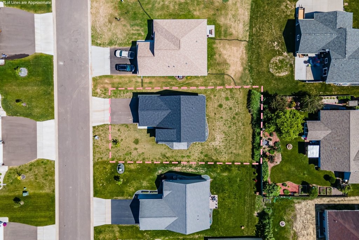
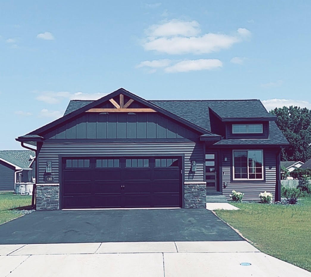
Welcome to 1283 Carli Ct! Experience modern, efficient living in this nearly new construction single-family home in the highly desirable Park West neighborhood of Chippewa Falls. Striking the perfect balance between high-end style and true affordability, this bright, open-concept layout is move-in ready and built for a life by design. The heart of the home boasts a chef-friendly kitchen featuring upgraded quartz countertops, an upgraded kitchen sink, a premium gas stove, and fully upgraded lighting—including added can lights in the dining room. Enjoy ultimate convenience with main floor laundry and a main floor walk-in shower. Need more space? The beautifully finished basement offers massive added value, lots of storage, and flexible living options. Combining easy maintenance with premium finishes, this property offers a rare opportunity to capture the flawless feel of a new build without the wait. Schedule your private showing today! Professional Photos Coming Soon!
Interior Features
- Above Grade Finished Area: 1,218 SqFt
- Appliances Included: Dishwasher, Electric Water Heater, Microwave, Oven, Range, Refrigerator
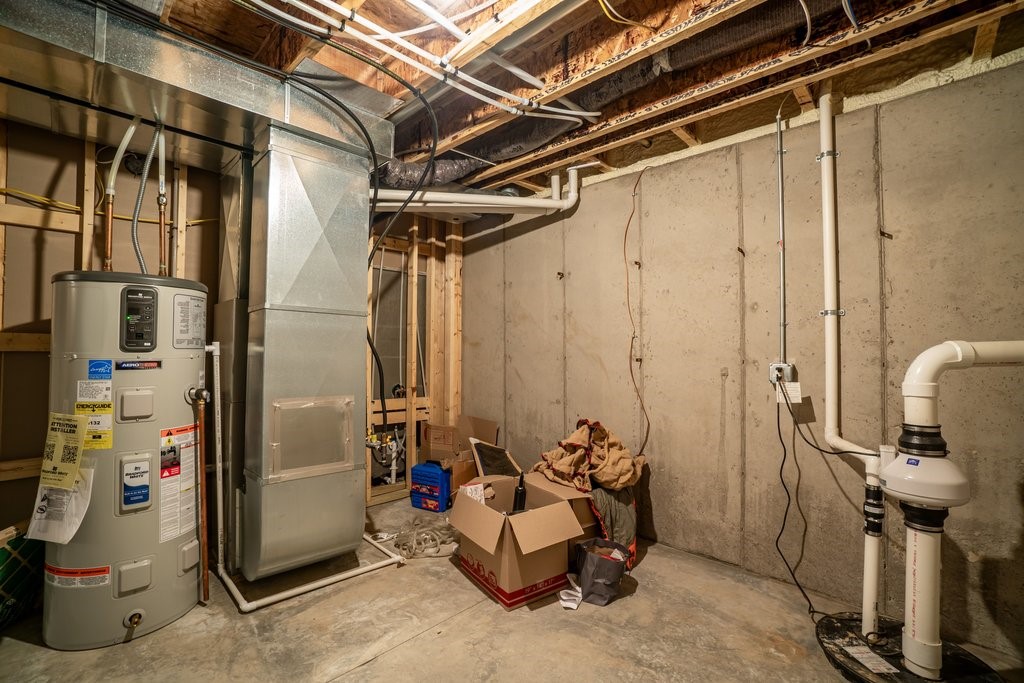
- Basement: Full, Partially Finished
- Below Grade Finished Area: 736 SqFt
- Below Grade Unfinished Area: 482 SqFt
- Building Area Total: 2,436 SqFt
- Cooling: Central Air
- Electric: Circuit Breakers
- Foundation: Poured
- Heating: Forced Air
- Interior Features: Ceiling Fan(s)
- Levels: One
- Living Area: 1,954 SqFt
- Rooms Total: 9
Rooms
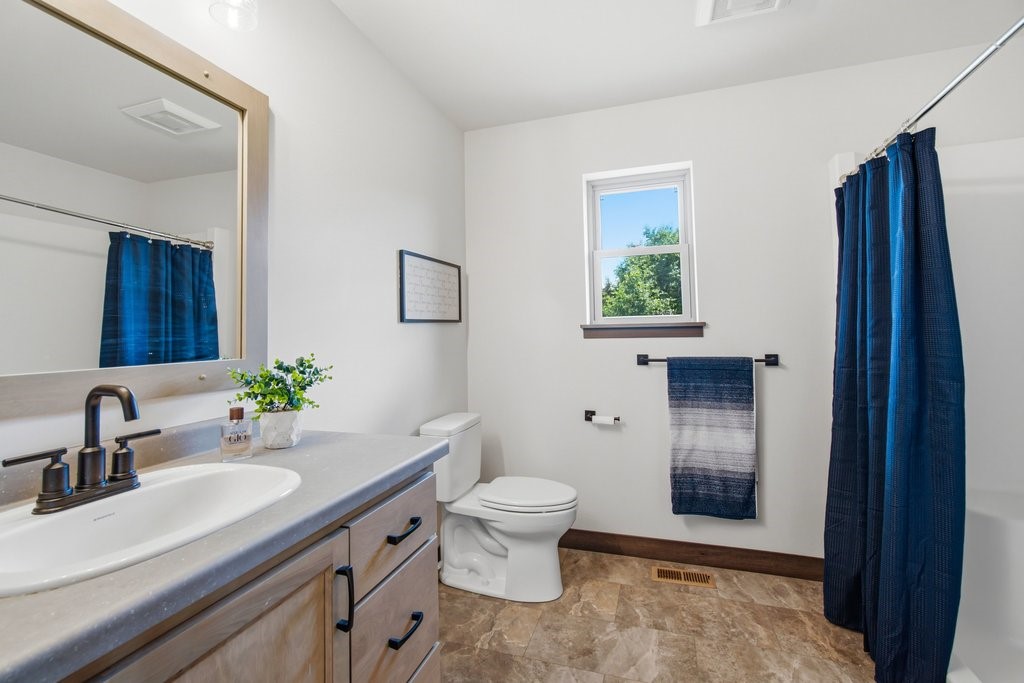
- Bathroom #1: 6' x 13', Tile, Vinyl, Main Level
- Bathroom #2: 7' x 6', Tile, Vinyl, Lower Level
- Bedroom #1: 12' x 10', Carpet, Lower Level
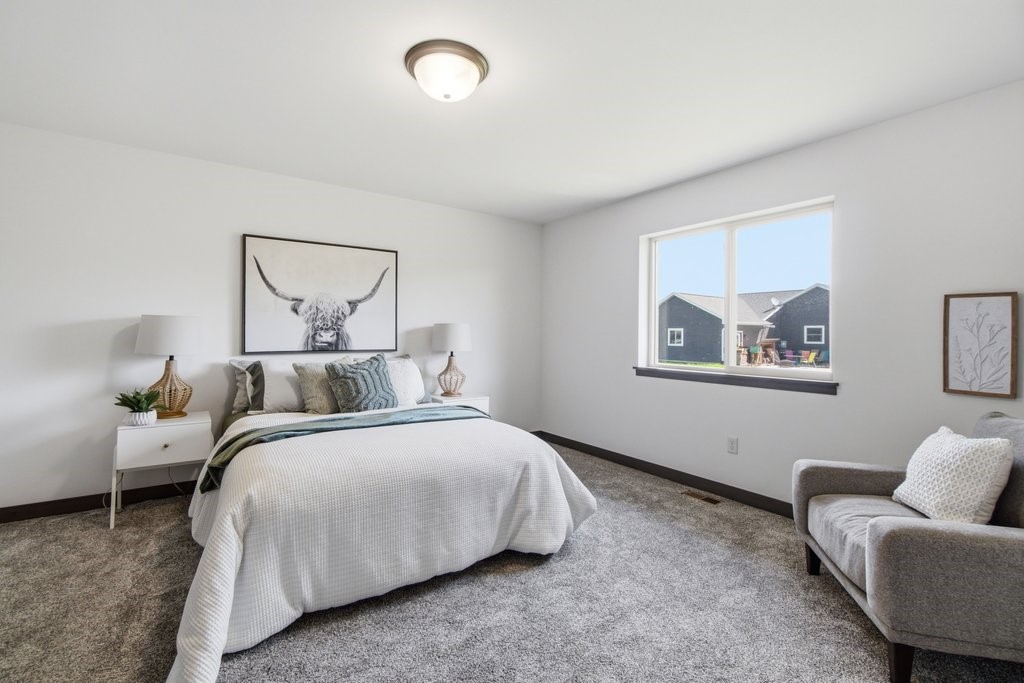
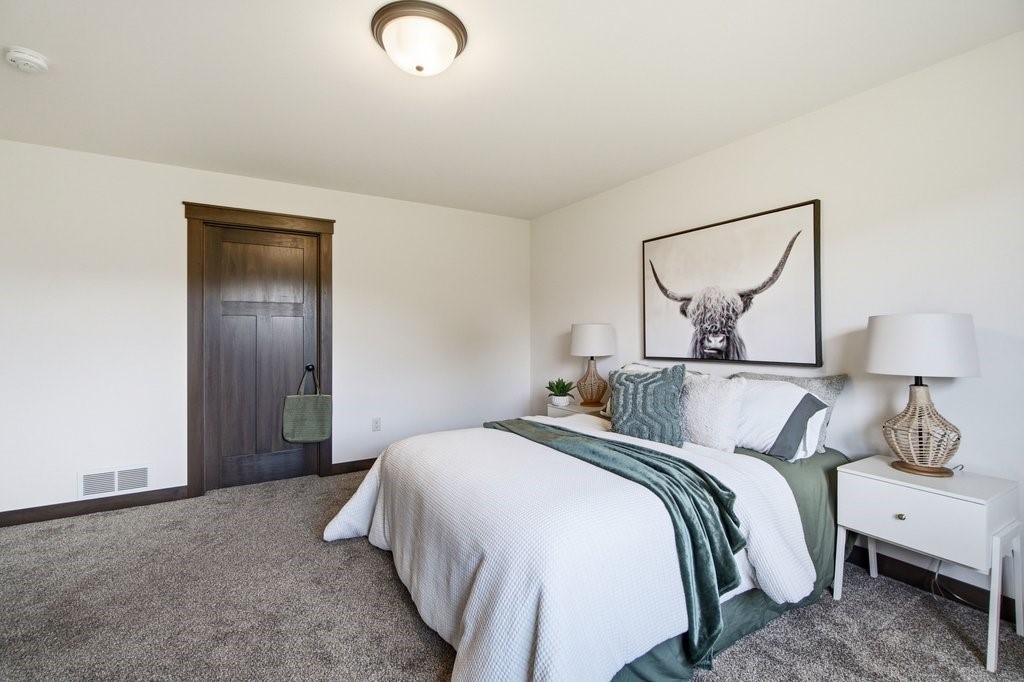
- Bedroom #2: 14' x 12', Carpet, Main Level
- Bedroom #3: 11' x 10', Carpet, Main Level
- Dining Room: 9' x 10', Laminate, Main Level
- Kitchen: 14' x 8', Laminate, Main Level
- Laundry Room: 7' x 6', Laminate, Main Level
- Living Room: 16' x 15', Laminate, Main Level
Exterior Features
- Construction: Stone, Vinyl Siding
- Covered Spaces: 2
- Garage: 2 Car, Attached
- Lot Size: 0.21 Acres
- Parking: Asphalt, Attached, Driveway, Garage, Garage Door Opener
- Patio Features: Concrete, Patio
- Sewer: Public Sewer
- Stories: 1
- Style: One Story
- Water Source: Public
Property Details
- 2025 Taxes: $5,090
- County: Chippewa
- Possession: Close of Escrow
- Property Subtype: Single Family Residence
- School District: Chippewa Falls Area Unified
- Status: Active w/ Offer
- Subdivision: Park West
- Township: City of Chippewa Falls
- Year Built: 2024
- Zoning: Residential
- Listing Office: Keller Williams Realty Diversified
- Last Update: July 1st @ 2:20 PM
