
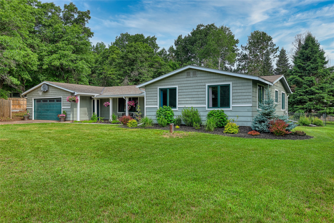
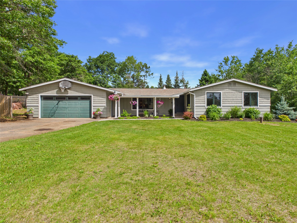
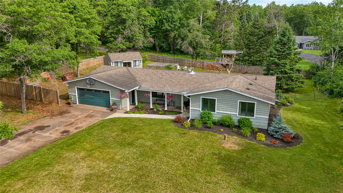
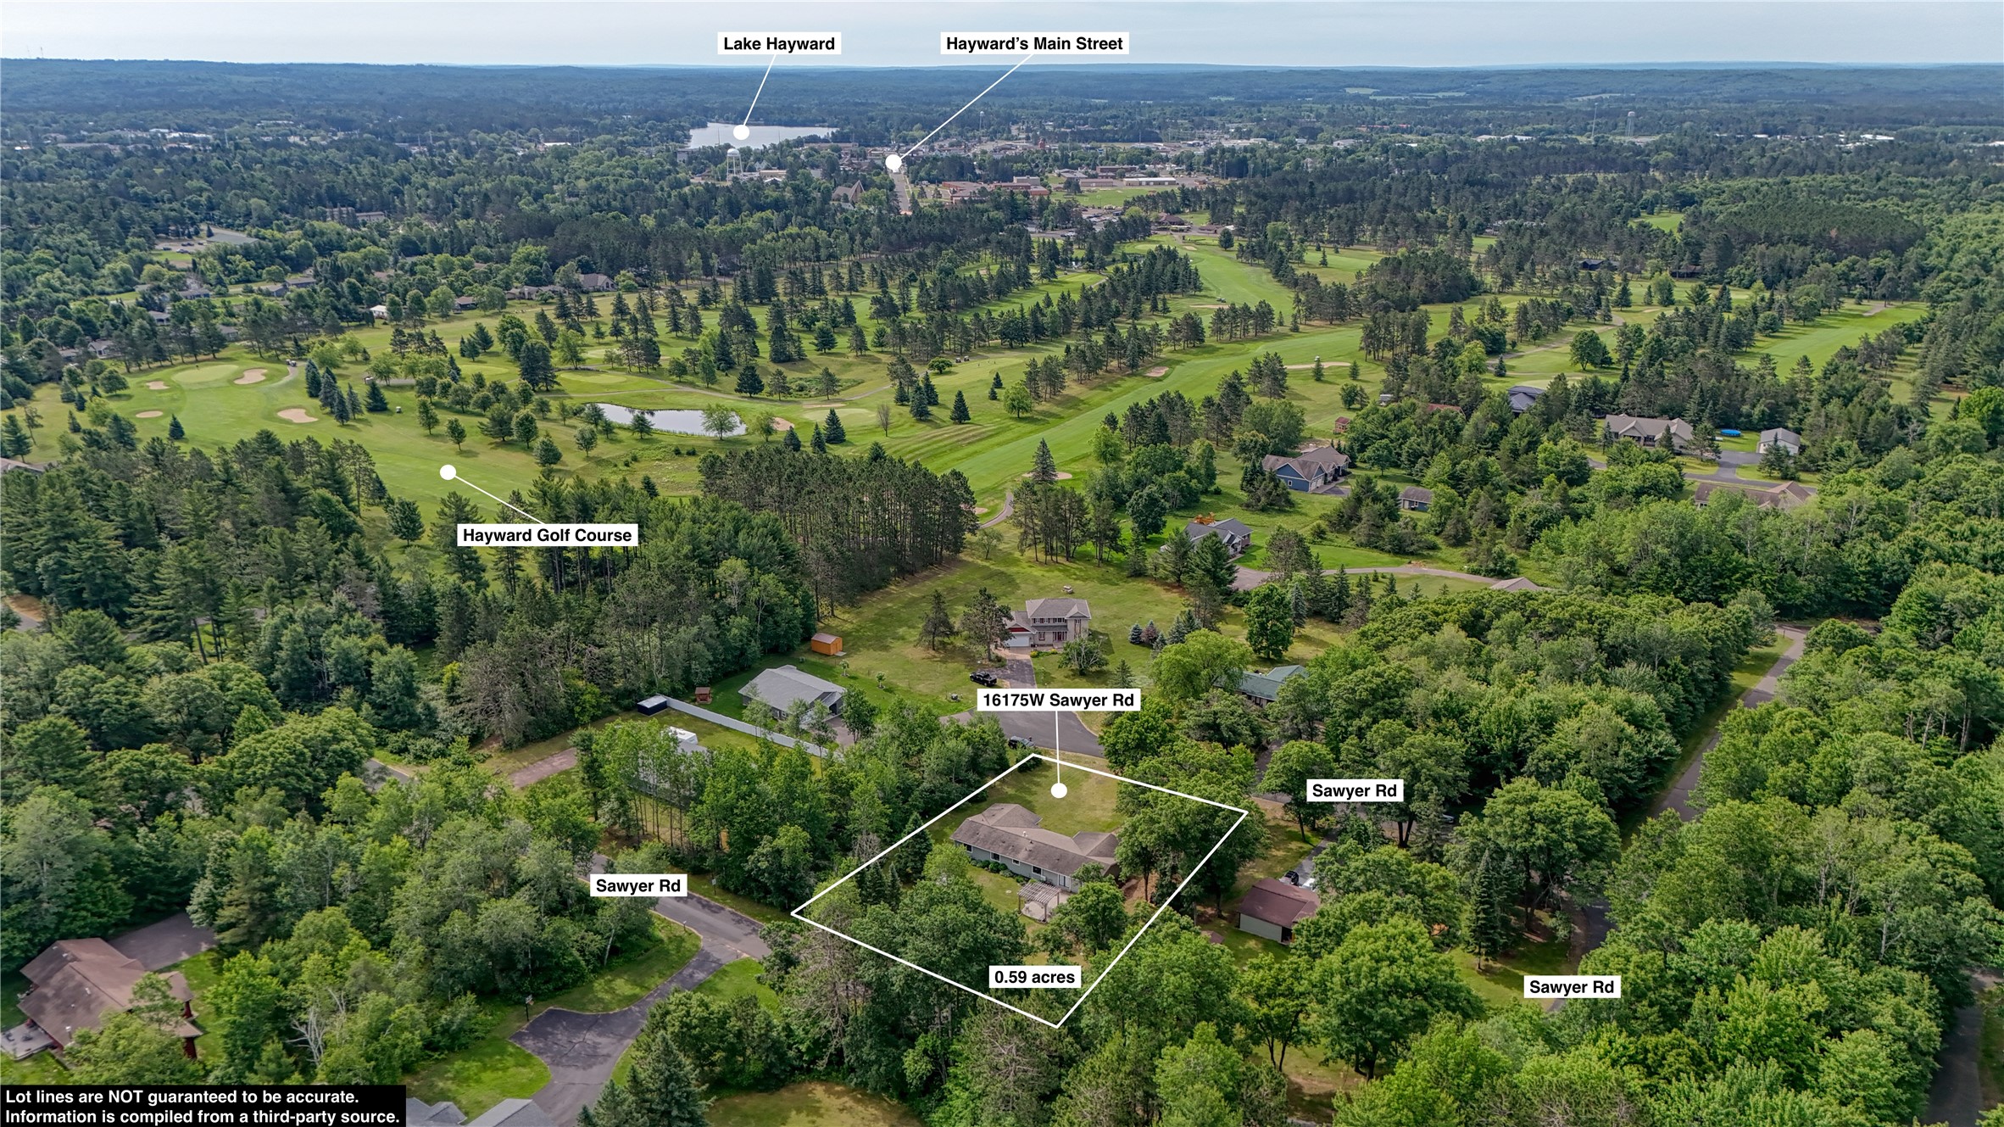
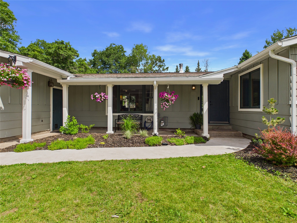
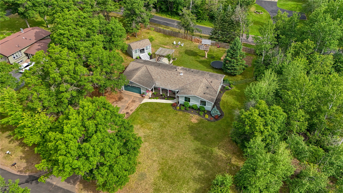
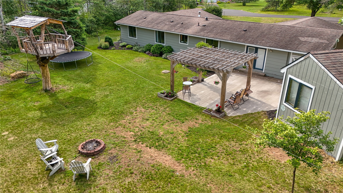
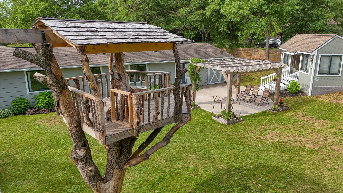
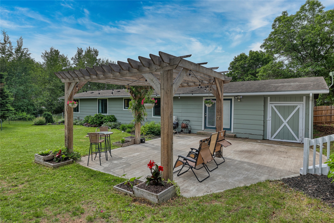
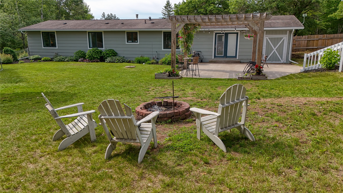
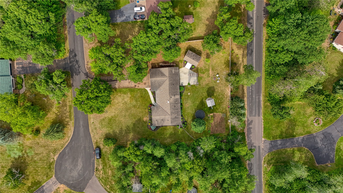
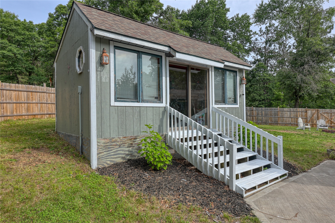
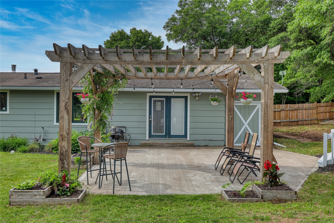
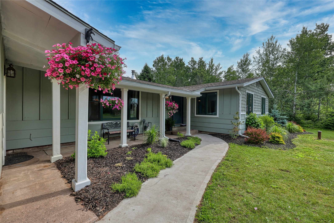
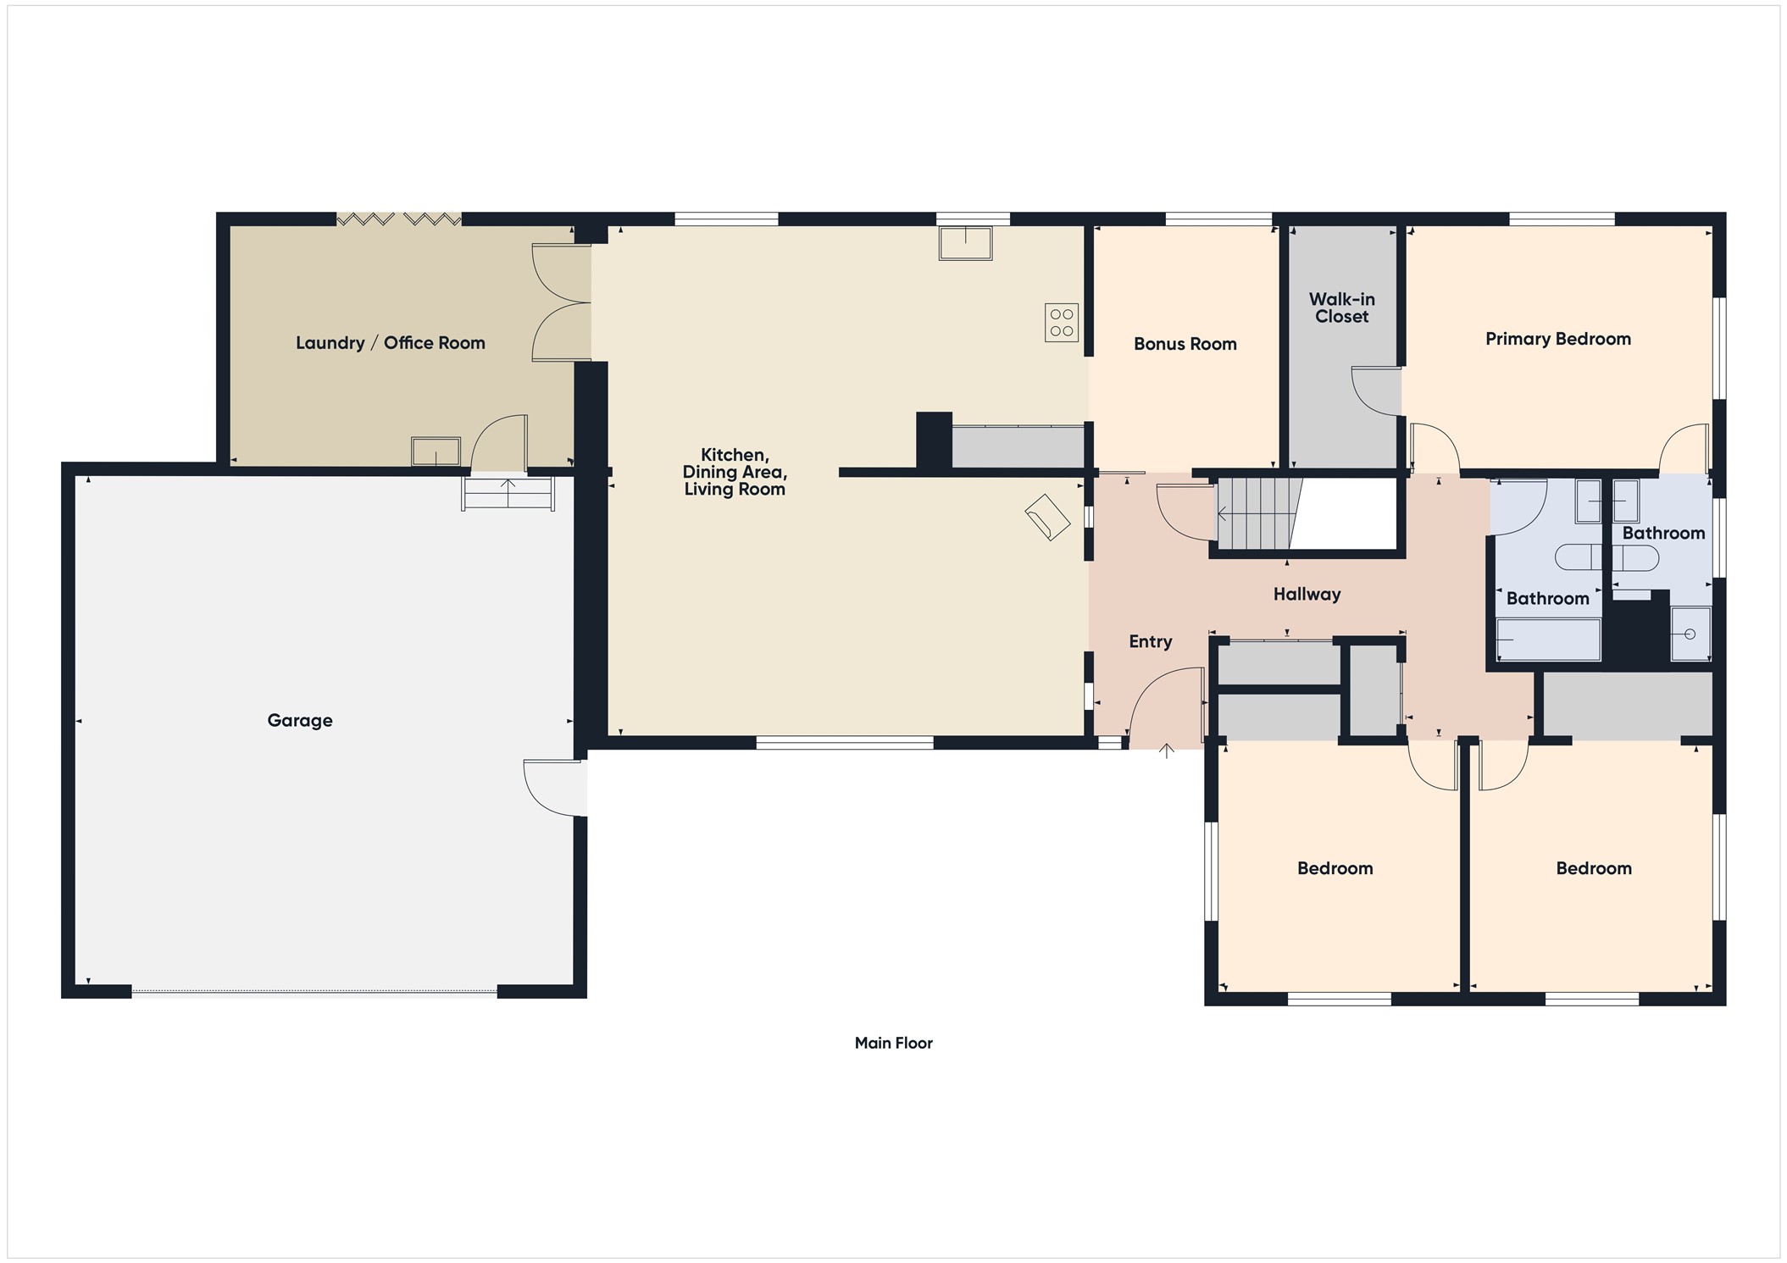
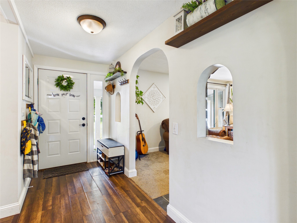
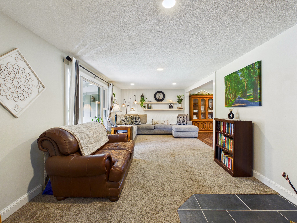
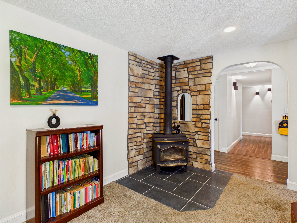
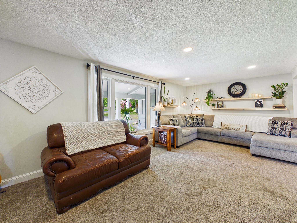
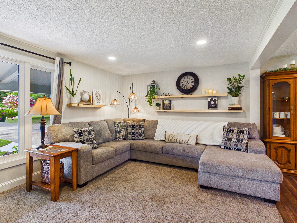
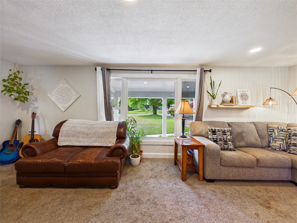
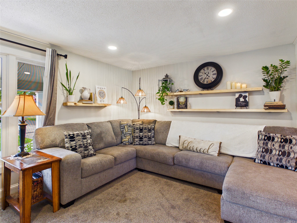
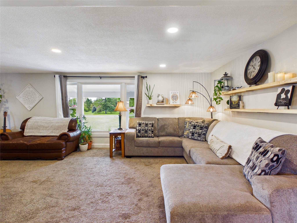
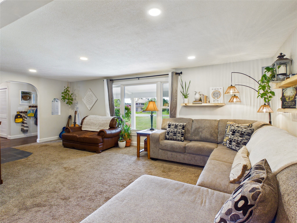
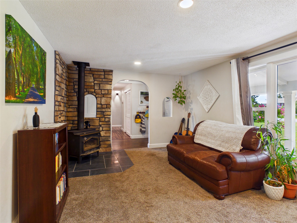
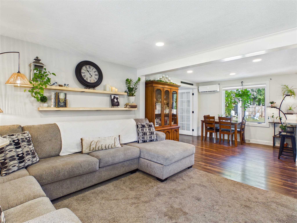
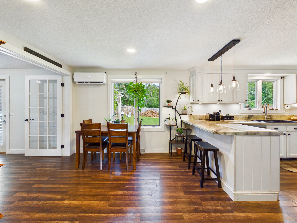
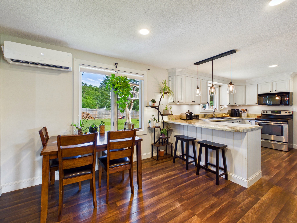
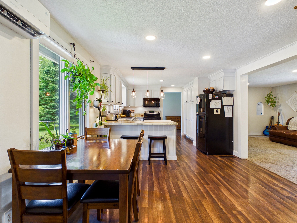
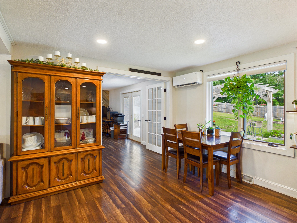
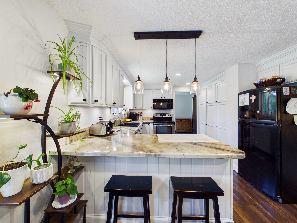
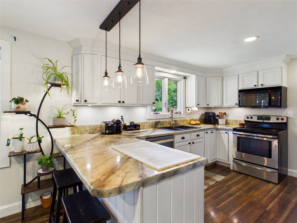
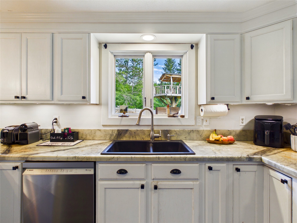
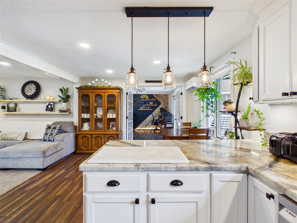
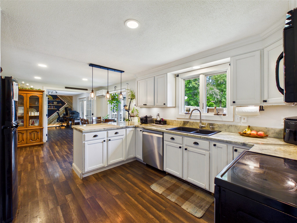
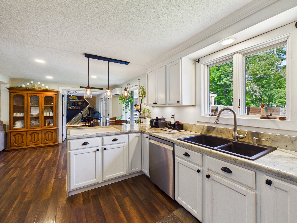
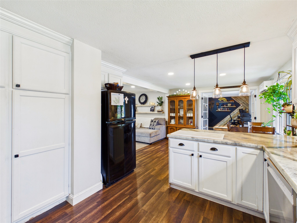
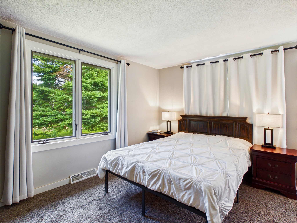
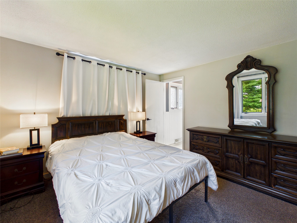
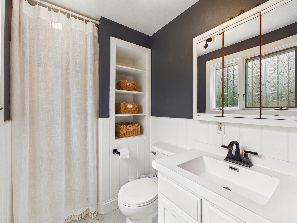
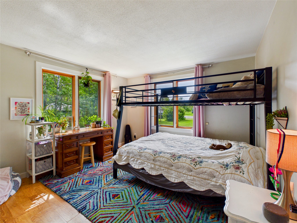
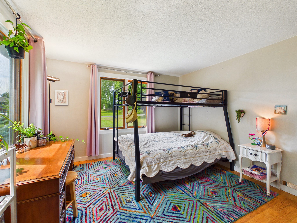
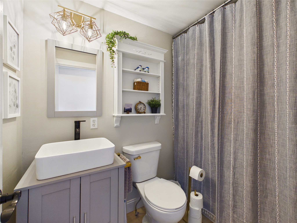
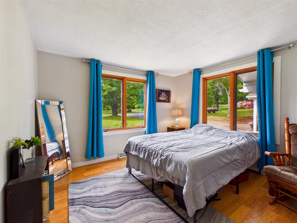
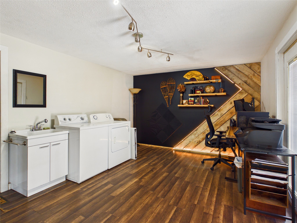
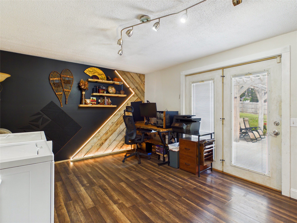
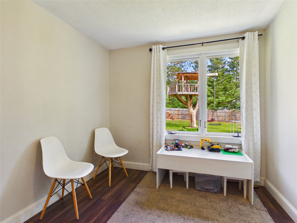
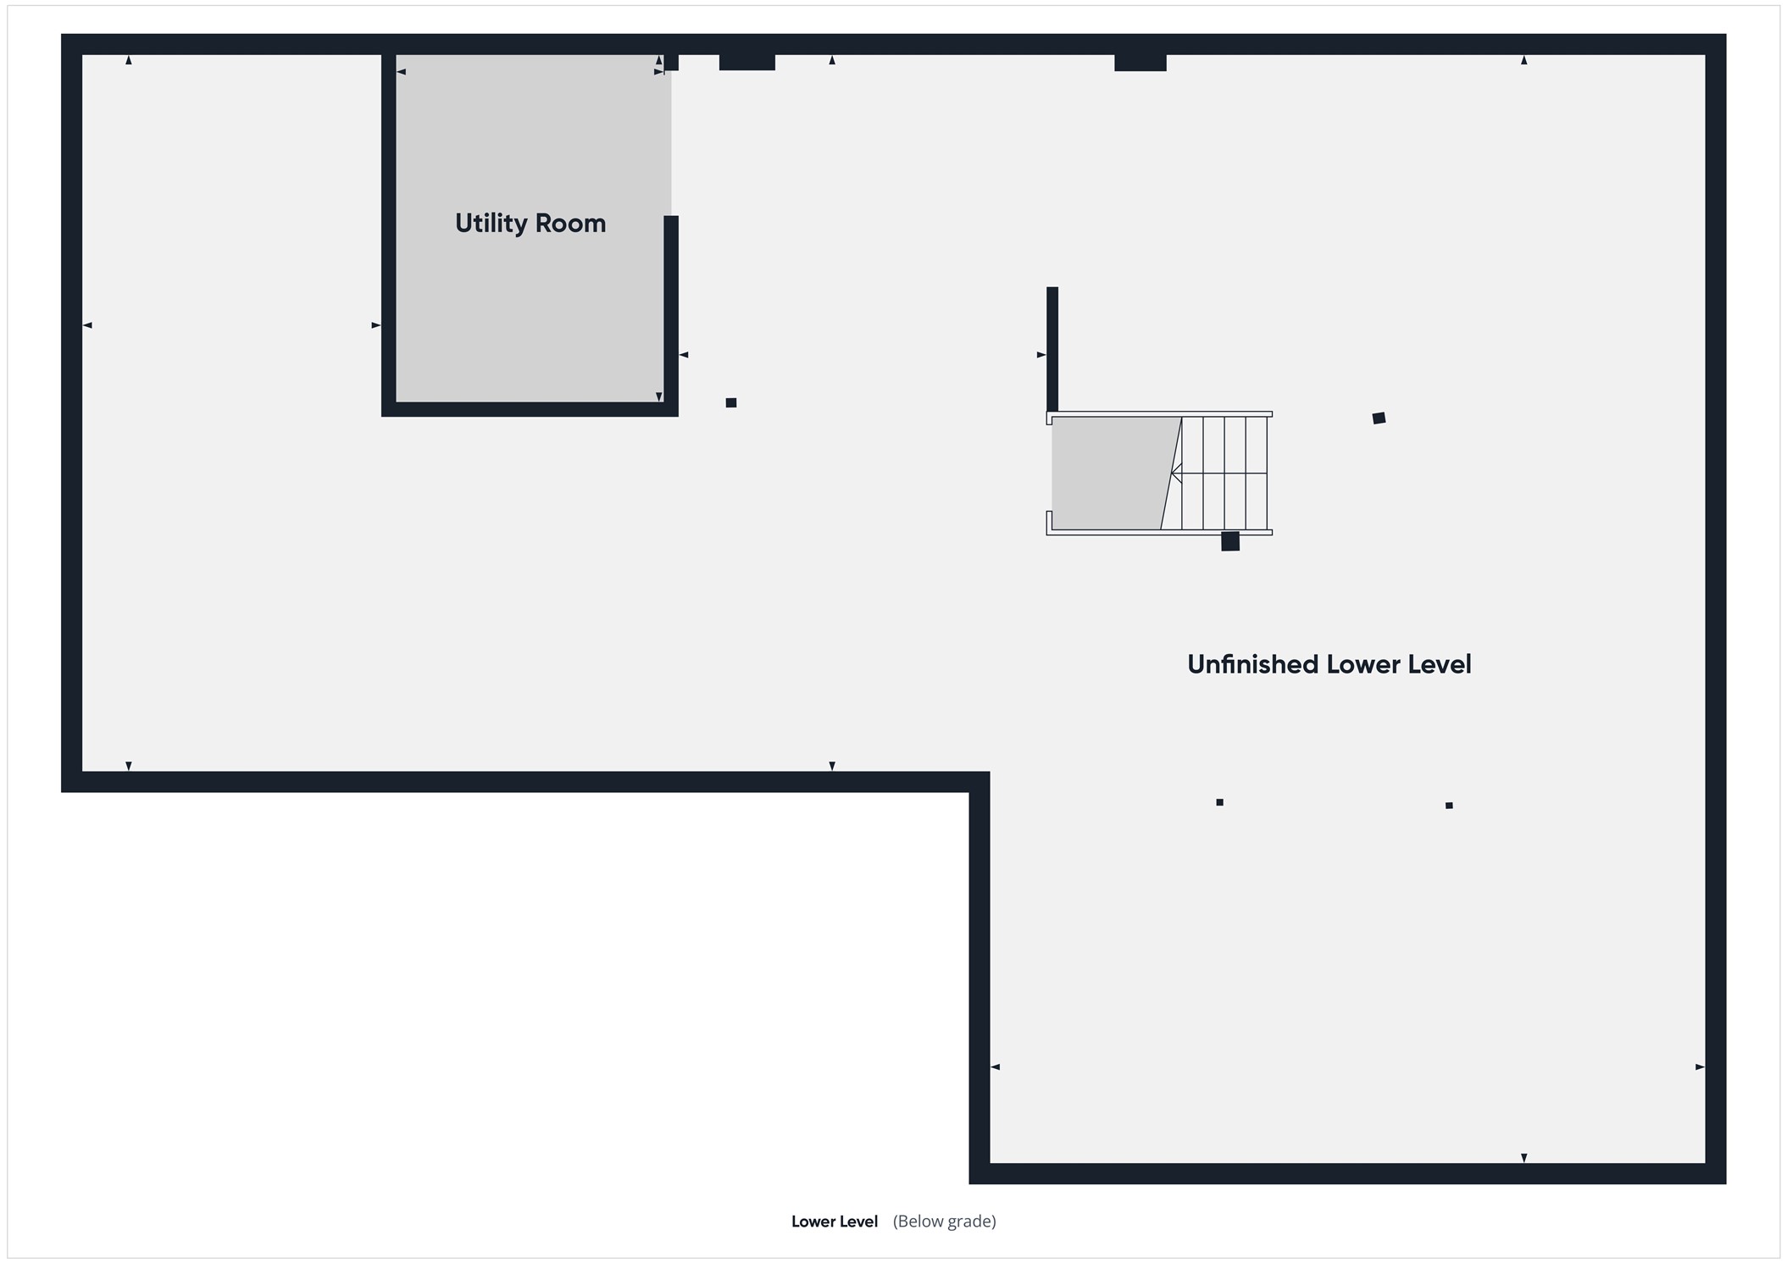
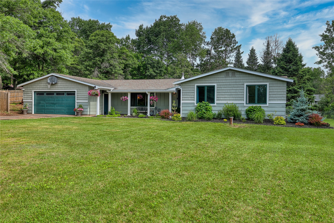
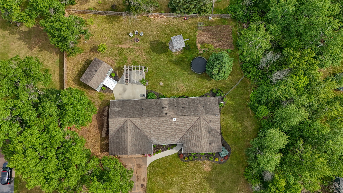
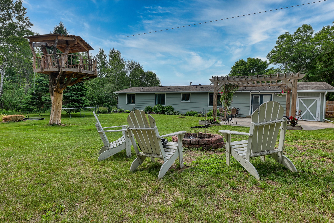
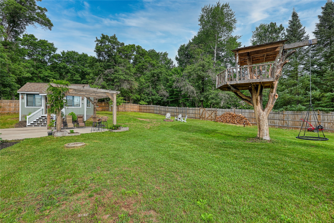
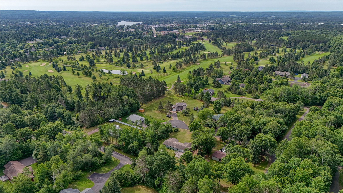
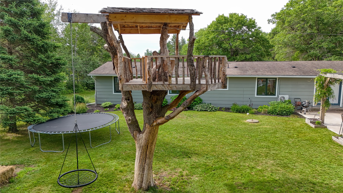
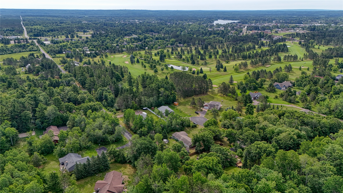
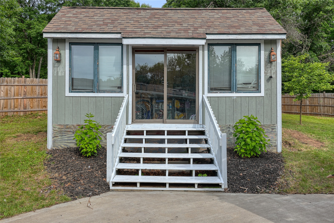
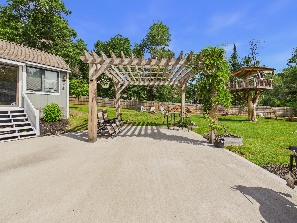
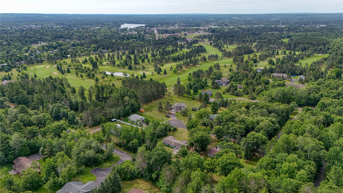
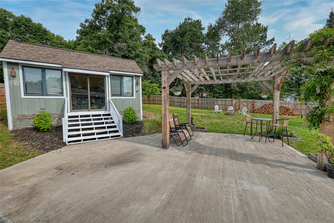
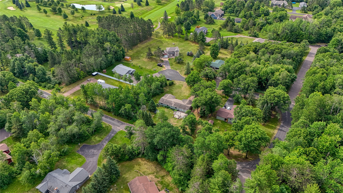
Enjoy the convenience of in-town living with the privacy of your own backyard retreat all set on 0.59 acres! This well-maintained 3-bedroom, 2-bath home offers 1,728 square feet with a spacious, inviting layout. The spacious living room is the heart of the home, featuring a cozy wood stove and plenty of room to gather. The dining area flows into the functional kitchen, creating an ideal space for everyday living and entertaining. Main-level laundry is conveniently located off the attached 2-car garage and the area is currently used as a home office, plus an additional bonus room provides flexible space for hobbies or a playroom. The primary bedroom features and ensuite bathroom as well as a walk-in closet. Down the hall are two additional bedrooms and a full bathroom. A full unfinished lower level offers excellent storage or future finishing potential. Modern comforts include forced-air heat, an on-demand water heater (both powered by natural gas) and mini-split cooling. Step outside to an inviting open front porch or escape to the fully fenced backyard featuring a tree house, zip line, pergola, fire pit area, garden, large shed with a hot tub, and additional storage behind the garage. Located in Hayward, you'll enjoy easy access to schools, shopping, restaurants, area lakes, and the endless outdoor recreation that makes the Northwoods a sought-after destination year-round.
Interior Features
- Above Grade Finished Area: 1,728 SqFt
- Appliances Included: Dishwasher, Gas Water Heater, Microwave, Other, Oven, Range, Refrigerator, See Remarks
- Basement: Full
- Below Grade Unfinished Area: 1,536 SqFt
- Building Area Total: 3,264 SqFt
- Cooling: Ductless
- Electric: Circuit Breakers
- Fireplace: One, Free Standing, Wood Burning Stove
- Fireplaces: 1
- Foundation: Block
- Heating: Forced Air
- Levels: One
- Living Area: 1,728 SqFt
- Rooms Total: 13
- Windows: Window Coverings
Rooms
- Bathroom #1: 5' x 8', Laminate, Main Level
- Bathroom #2: 5' x 8', Laminate, Main Level
- Bedroom #1: 11' x 11', Laminate, Main Level
- Bedroom #2: 11' x 11', Laminate, Main Level
- Bedroom #3: 11' x 14', Carpet, Main Level
- Bonus Room: 8' x 11', Laminate, Main Level
- Dining Area: 10' x 11', Laminate, Main Level
- Entry/Foyer: 5' x 12', Laminate, Main Level
- Kitchen: 11' x 13', Laminate, Main Level
- Laundry Room: 11' x 16', Laminate, Main Level
- Living Room: 11' x 22', Carpet, Main Level
- Other: 5' x 11', Carpet, Main Level
Exterior Features
- Construction: Composite Siding, Hardboard
- Covered Spaces: 2
- Fencing: Wood, Wire
- Garage: 2 Car, Attached
- Lot Size: 0.59 Acres
- Parking: Asphalt, Attached, Driveway, Garage
- Patio Features: Concrete, Open, Other, Patio, Porch, See Remarks
- Sewer: Septic Tank
- Stories: 1
- Style: One Story
- Water Source: Drilled Well
Property Details
- 2025 Taxes: $1,993
- County: Sawyer
- Other Structures: Outbuilding, Other, See Remarks
- Possession: Close of Escrow
- Property Subtype: Single Family Residence
- School District: Hayward Community
- Status: Active w/ Offer
- Township: Town of Hayward
- Year Built: 1979
- Zoning: Residential
- Listing Office: Woodland Developments & Realty
- Last Update: July 17th @ 8:46 AM
