
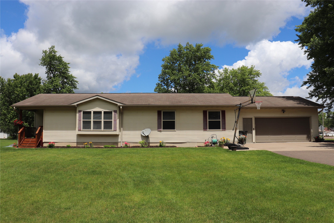
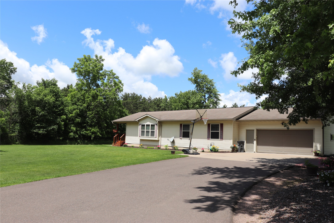
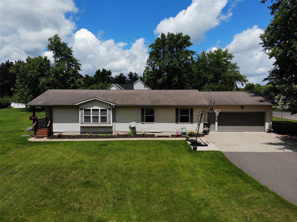
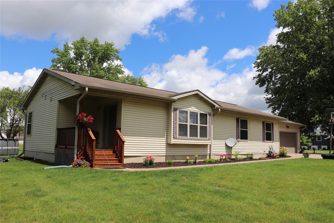
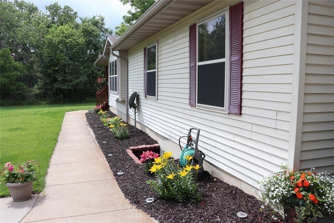
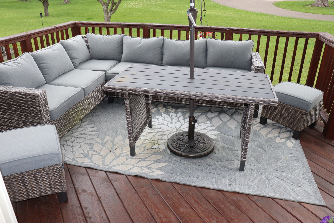
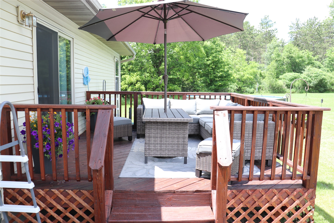
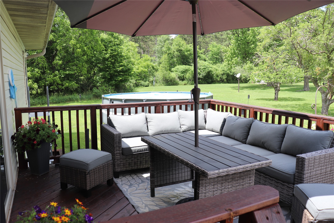
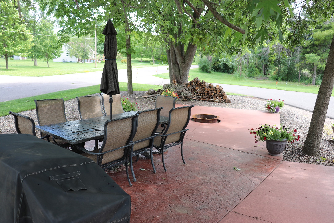
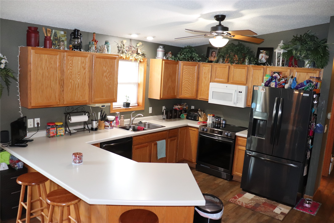
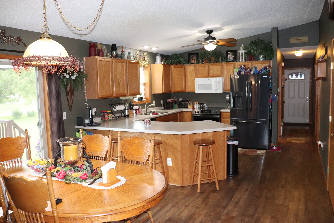
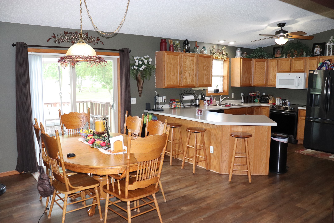
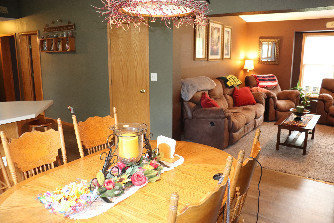
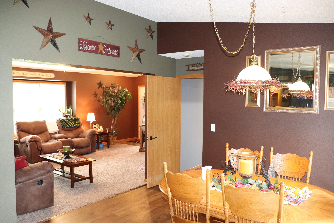
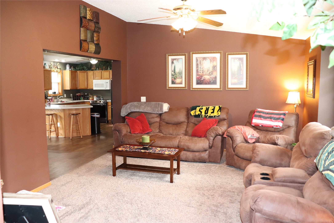
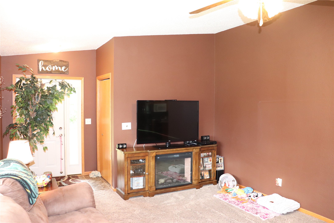
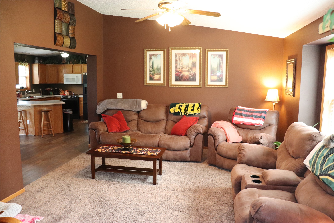
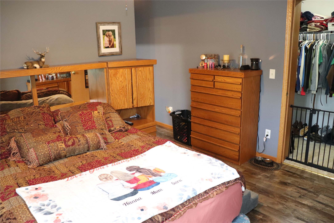
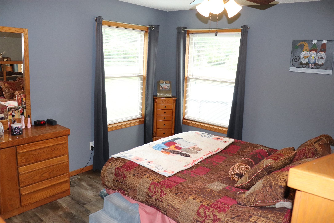
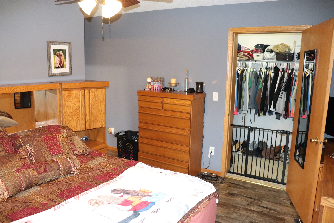
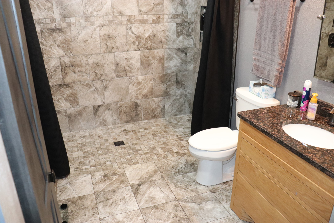
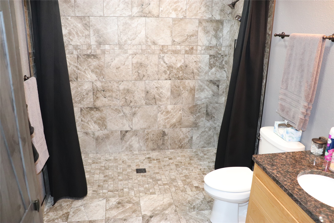
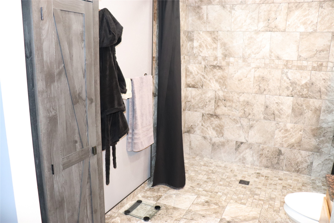
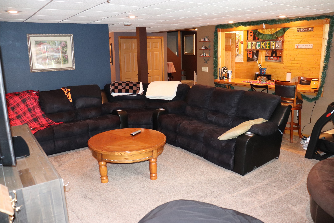
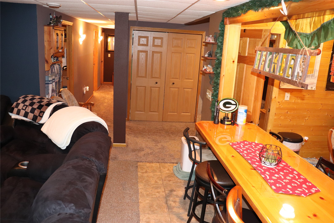
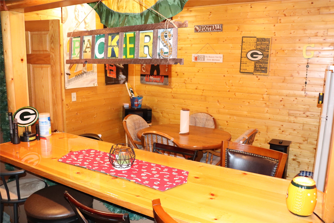
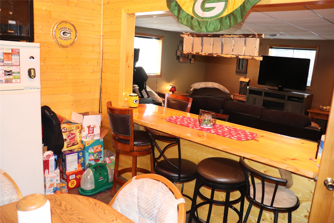
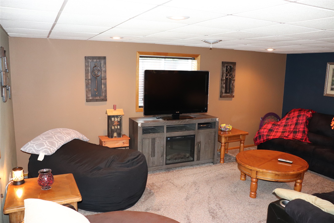
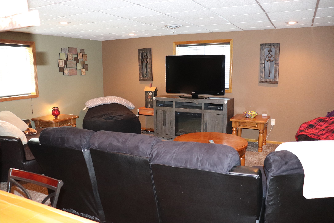
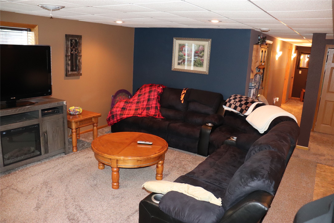
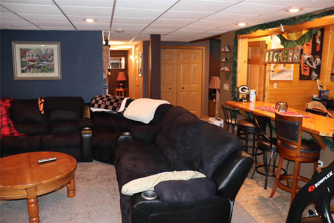
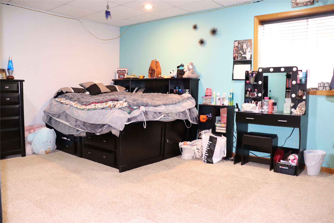
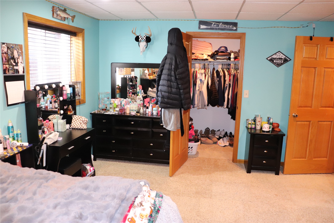
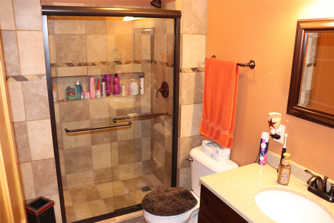
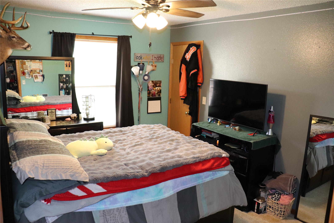
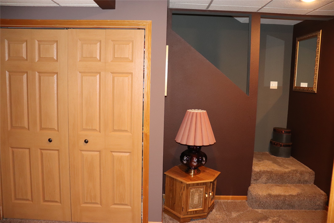
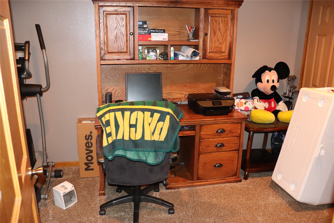
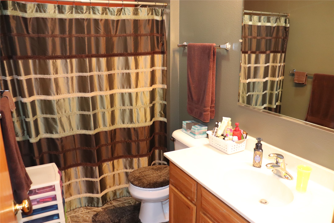
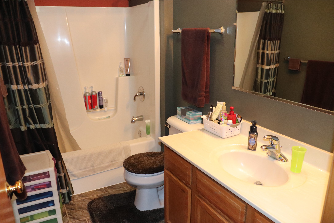
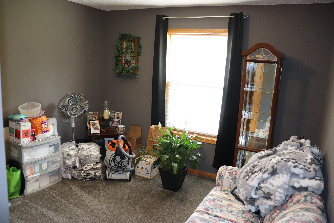
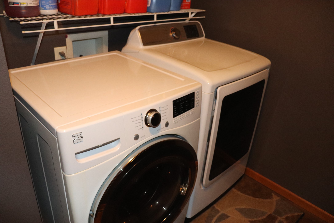
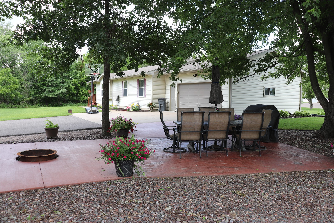
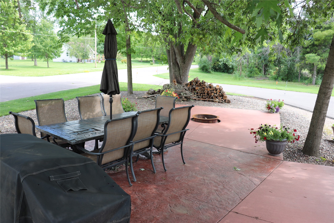
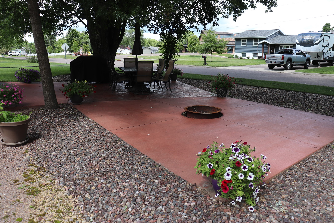
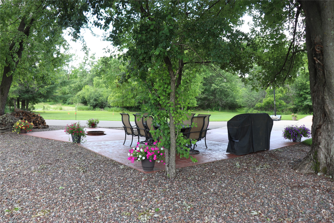
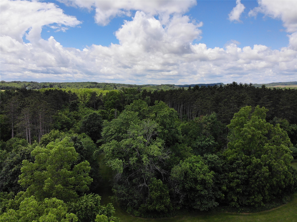
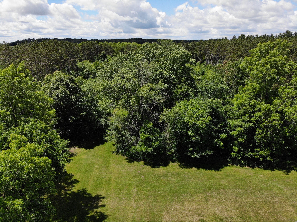
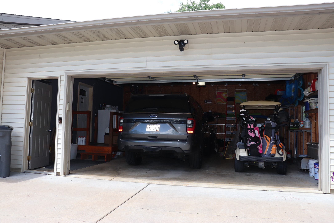
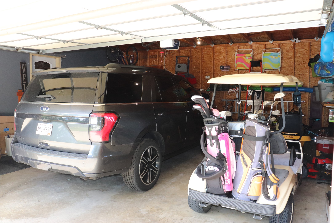
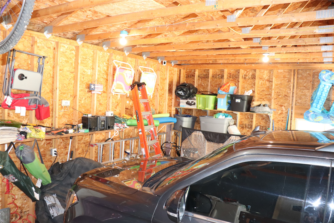
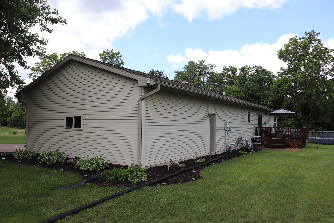
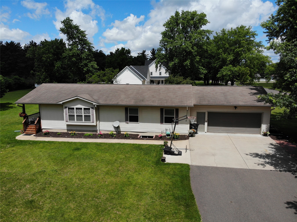
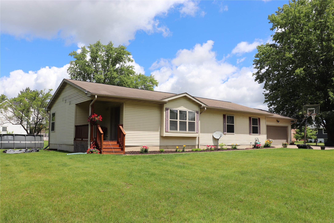
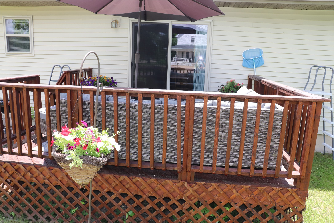
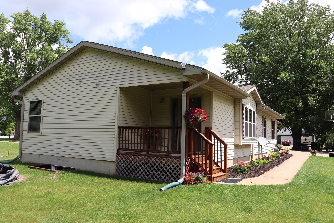
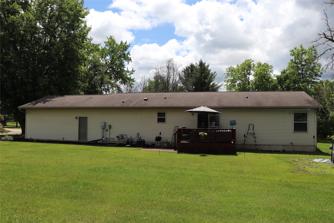
Check out this Fabulous 4 Bedroom 3 Full Bath Home on the edge of Osseo! Only 20 minutes from Eau Claire. Spacious Kitchen, Dining Room and Living Room. Large Bedrooms and Bathrooms. Master Bedroom has In-floor heat and an easy access Walk-in shower. Extra Large Family Room downstairs with a Bar area. New kitchen appliances in 2025. New window blinds 2025. Many Updates! Attached 2 car garage. Walk out the sliding glass door onto the large deck or Relax on the Beautiful Patio with a Fire Pit and nice shade trees. Enjoy the view of wildlife in the huge back yard with a taste of Country Living on 2.66 acres of open and wooded land. Groomed walking trails throughout the property. Drive by to see for yourself and call to schedule a showing.
Interior Features
- Above Grade Finished Area: 1,400 SqFt
- Accessibility Features: Accessibility Features, Low Threshold Shower, Accessible Doors, Accessible Hallway(s)
- Appliances Included: Dryer, Dishwasher, Electric Water Heater, Microwave, Oven, Range, Refrigerator, Washer
- Basement: Daylight, Full, Finished
- Below Grade Finished Area: 1,300 SqFt
- Below Grade Unfinished Area: 100 SqFt
- Building Area Total: 2,800 SqFt
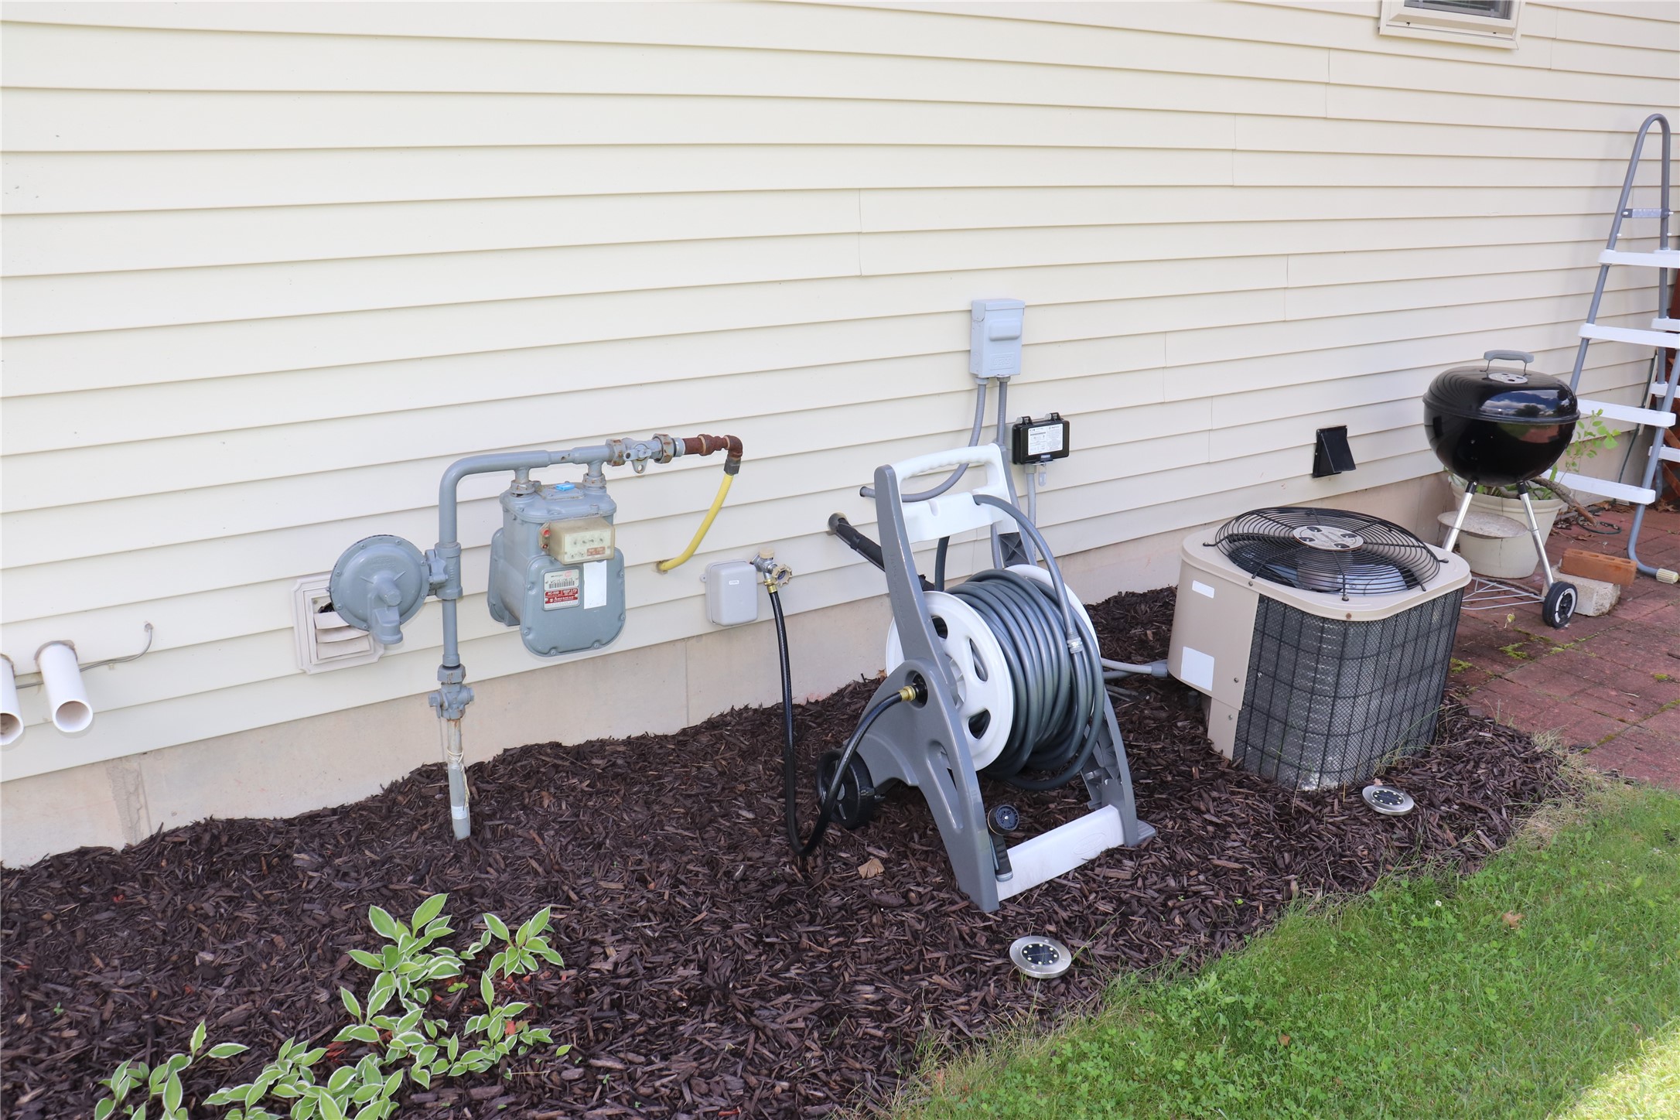
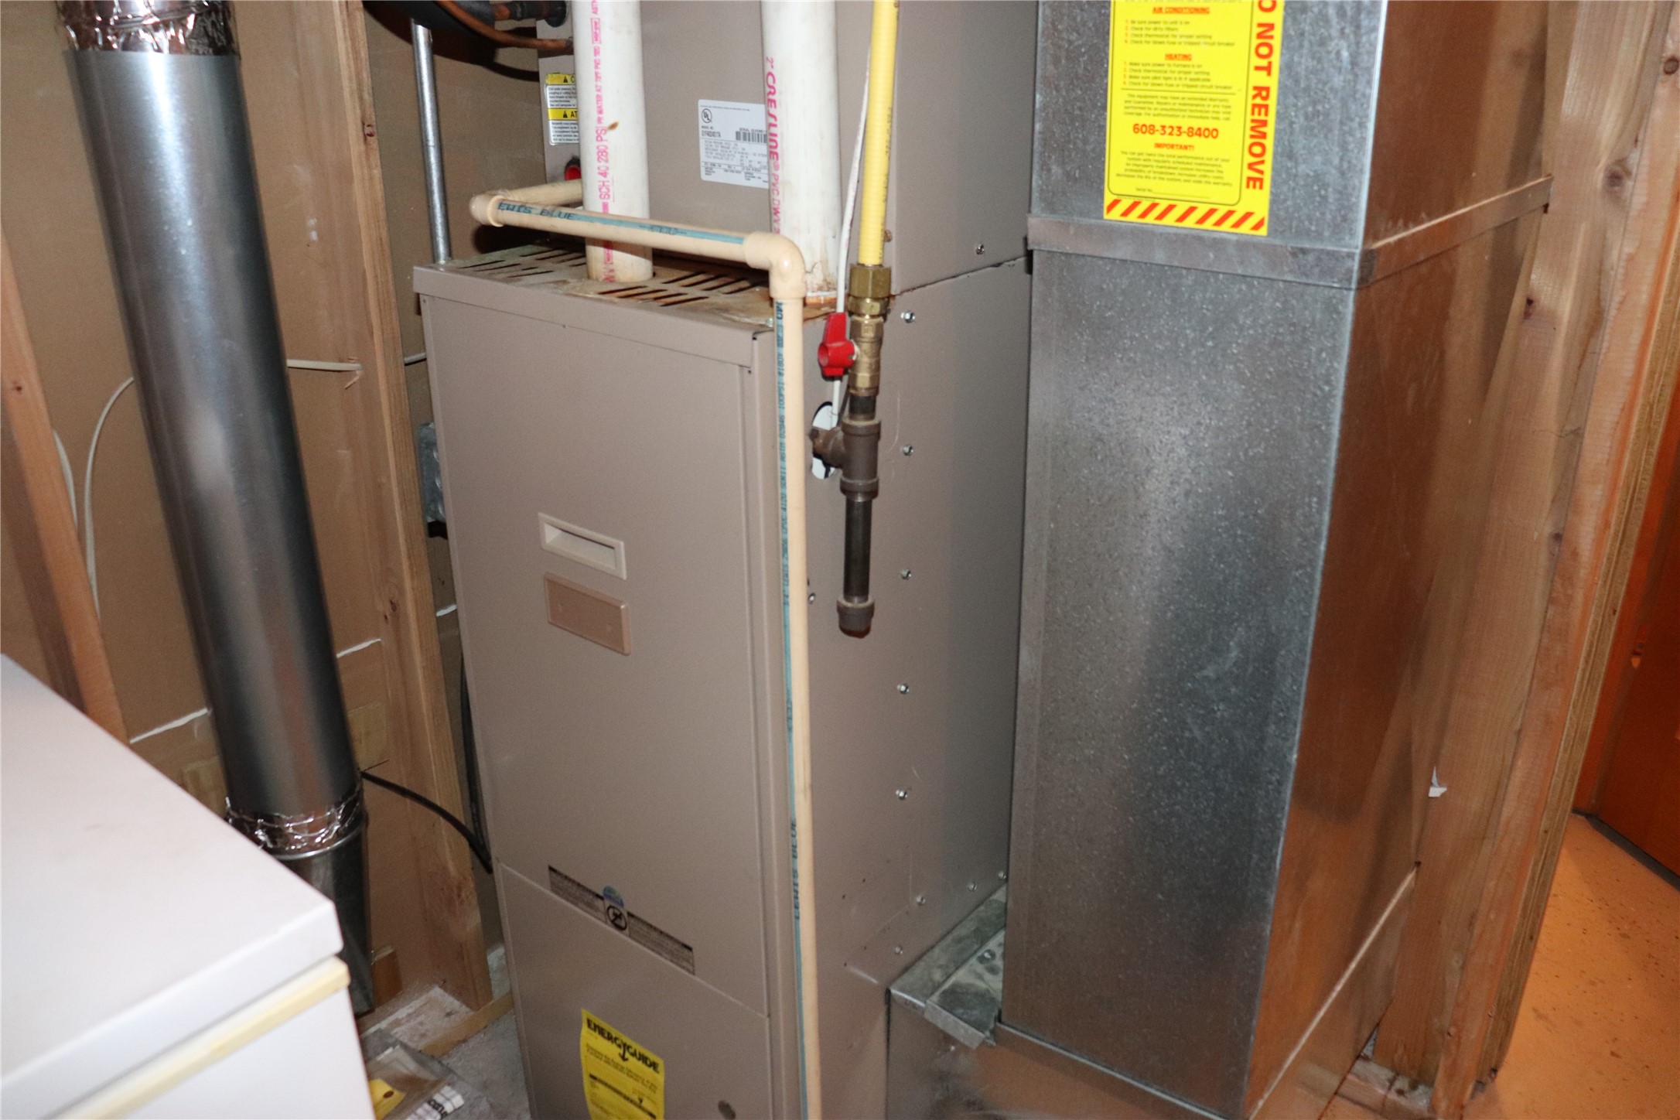
- Cooling: Central Air
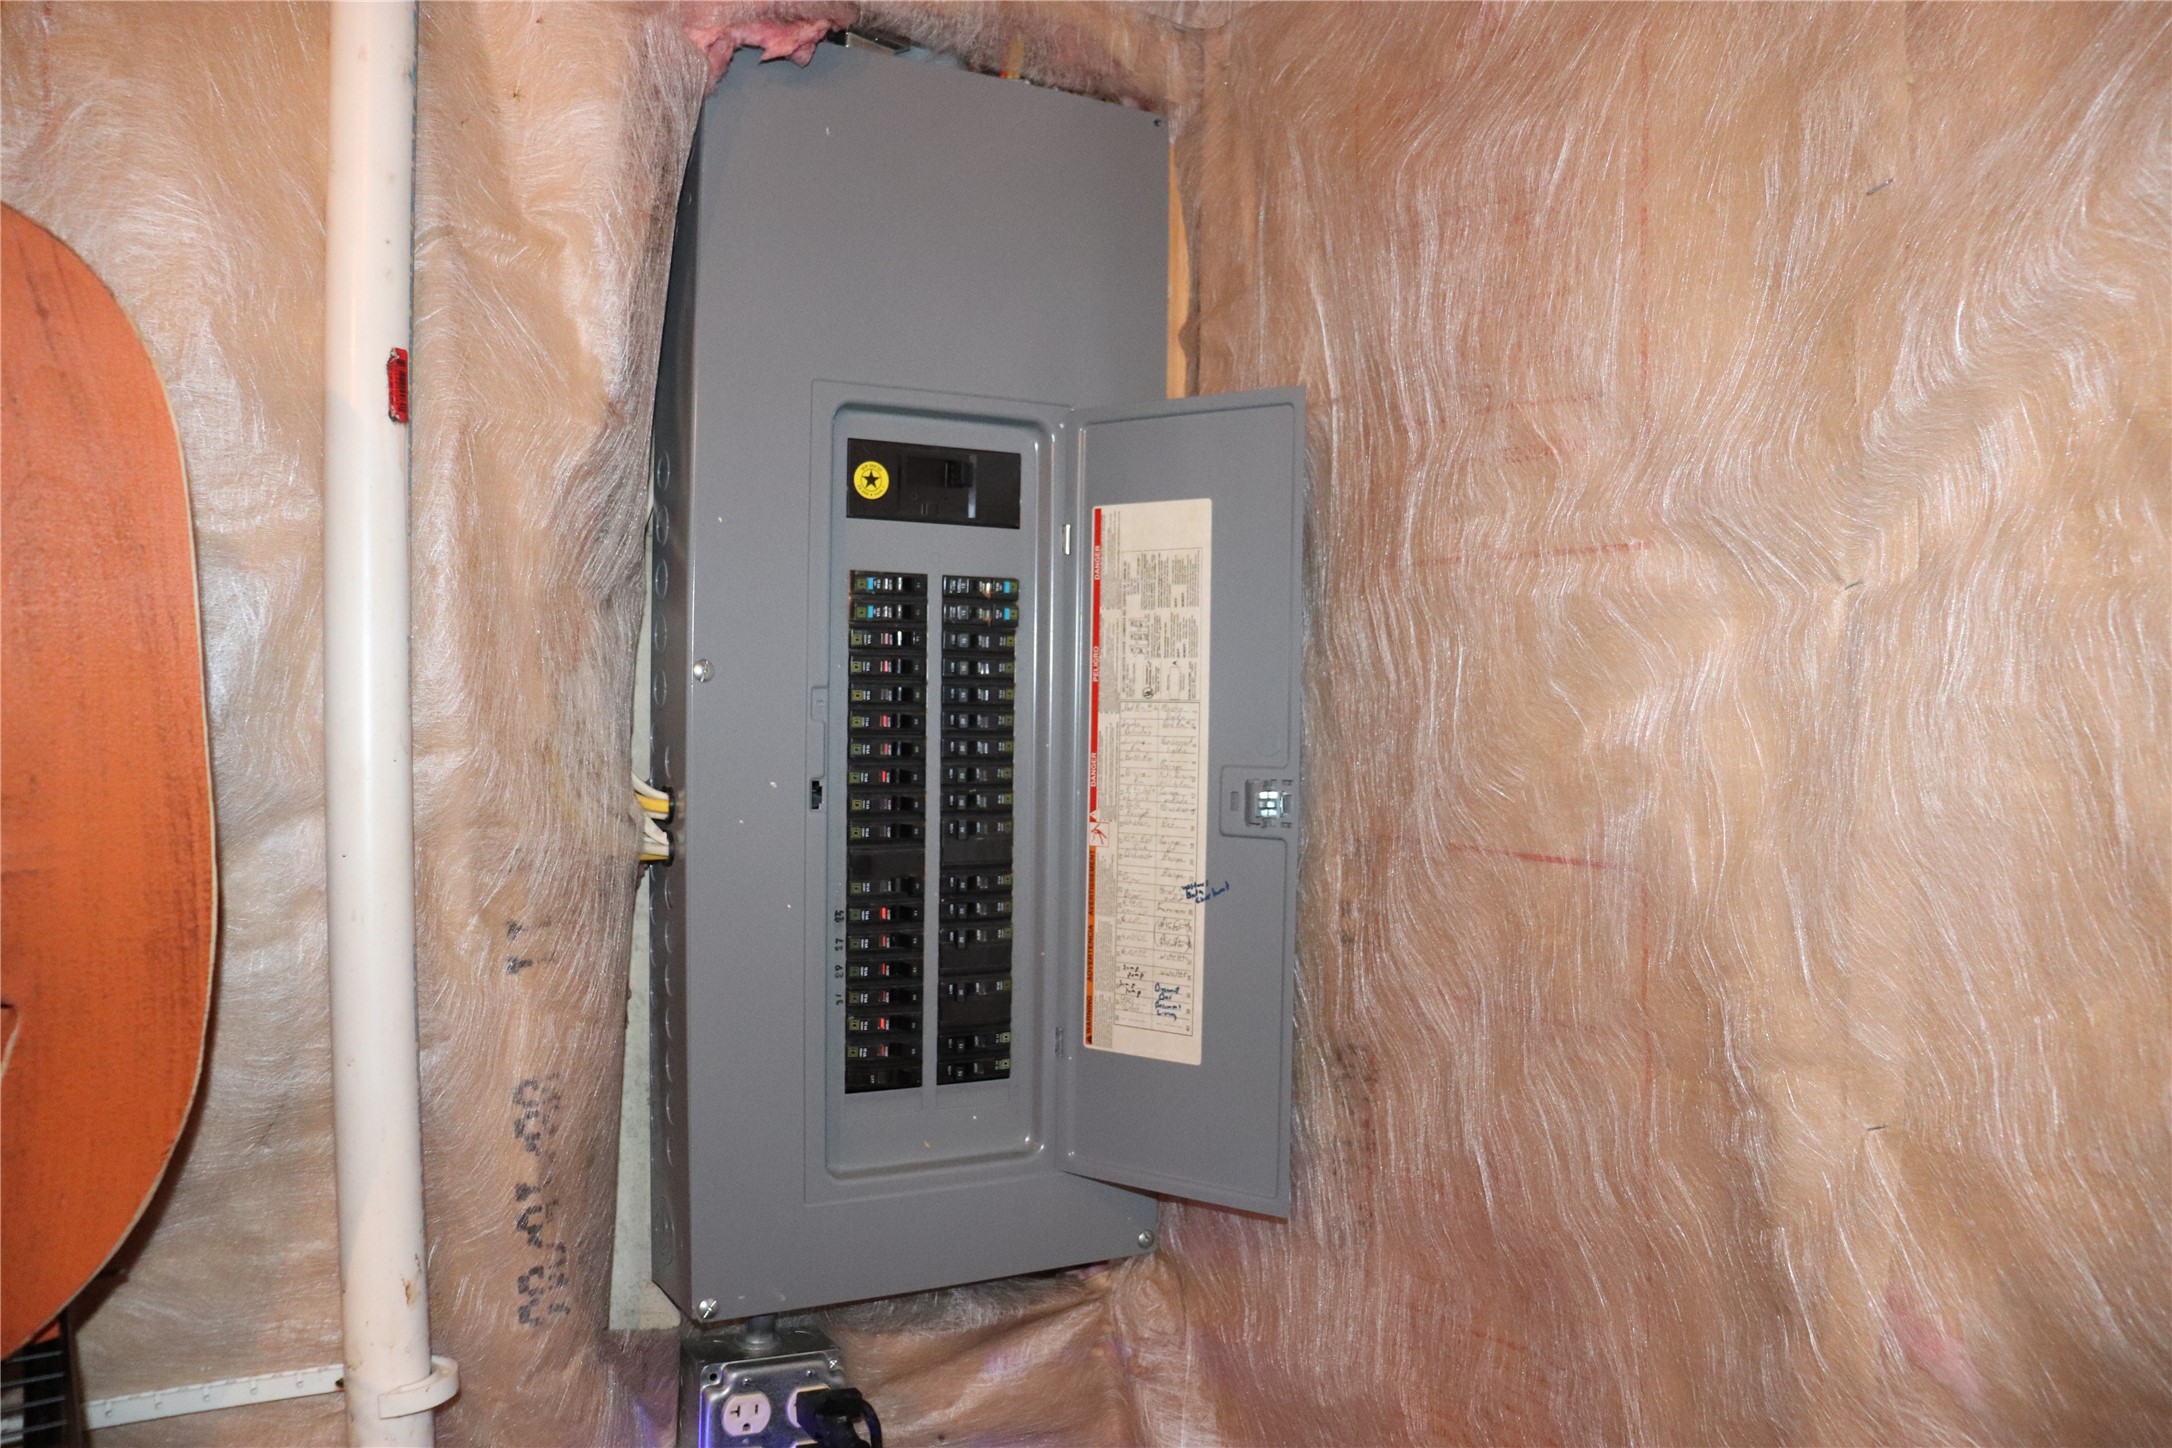
- Electric: Circuit Breakers
- Foundation: Poured
- Heating: Forced Air
- Interior Features: Ceiling Fan(s)
- Levels: One
- Living Area: 2,700 SqFt
- Rooms Total: 16
- Windows: Window Coverings
Rooms
- Bathroom #1: 5' x 9', Ceramic Tile, Tile, Lower Level
- Bathroom #2: 5' x 10', Tile, Vinyl, Main Level
- Bathroom #3: 7' x 10', Ceramic Tile, Tile, Main Level
- Bedroom #1: 13' x 16', Carpet, Lower Level
- Bedroom #2: 10' x 13', Carpet, Main Level
- Bedroom #3: 11' x 13', Carpet, Main Level
- Bedroom #4: 11' x 18', Tile, Main Level
- Dining Room: 11' x 14', Tile, Main Level
- Entry/Foyer: 3' x 14', Tile, Main Level
- Family Room: 17' x 20', Carpet, Lower Level
- Kitchen: 13' x 13', Tile, Main Level
- Laundry Room: 6' x 10', Tile, Main Level
- Living Room: 15' x 20', Carpet, Main Level
- Office: 9' x 12', Carpet, Lower Level
- Rec Room: 10' x 12', Ceramic Tile, Tile, Lower Level
- Utility/Mechanical: 13' x 13', Concrete, Lower Level
Exterior Features
- Construction: Vinyl Siding
- Covered Spaces: 2
- Garage: 2 Car, Attached
- Lot Size: 2.66 Acres
- Parking: Asphalt, Attached, Driveway, Garage, Garage Door Opener
- Patio Features: Deck, Open, Patio, Porch
- Sewer: Public Sewer
- Stories: 1
- Style: One Story
- Water Source: Public
Property Details
- 2025 Taxes: $5,259
- County: Trempealeau
- Possession: Close of Escrow
- Property Subtype: Single Family Residence
- School District: Osseo-Fairchild
- Status: Active
- Township: City of Osseo
- Year Built: 2004
- Zoning: Residential
- Listing Office: Badger State Realty
- Last Update: July 30th @ 10:20 AM
