
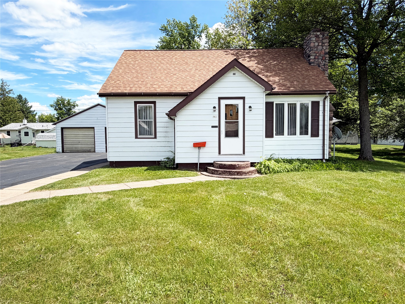
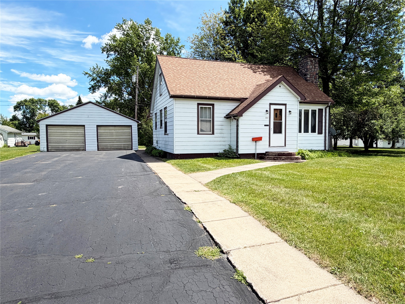
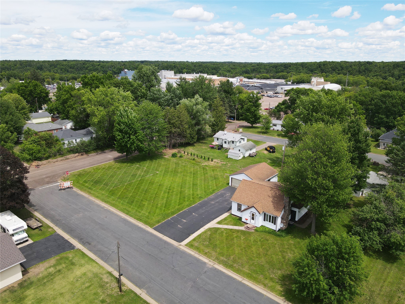
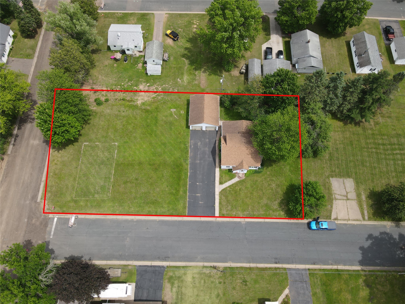
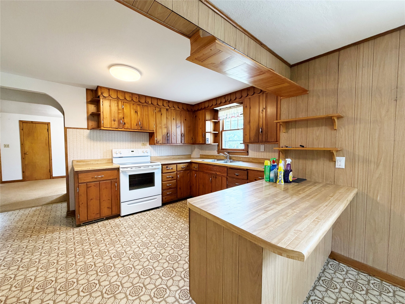
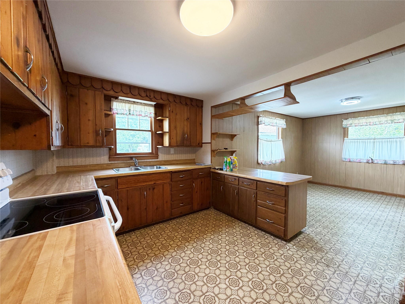
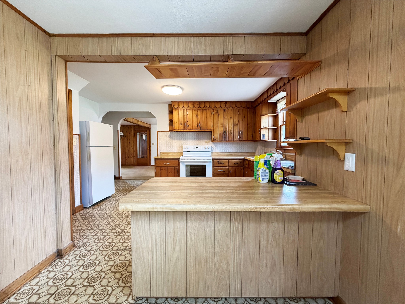
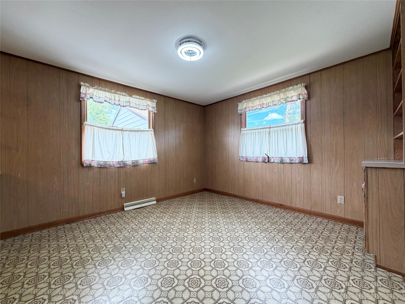
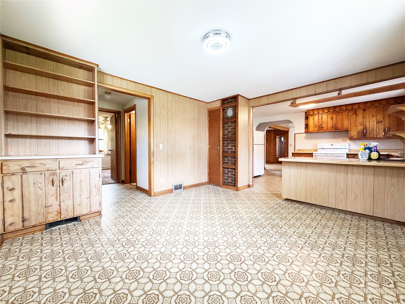
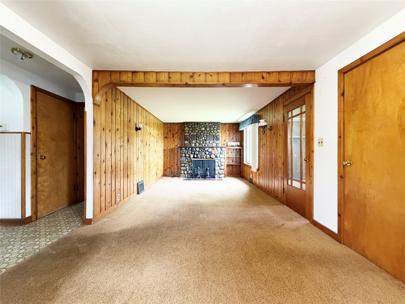
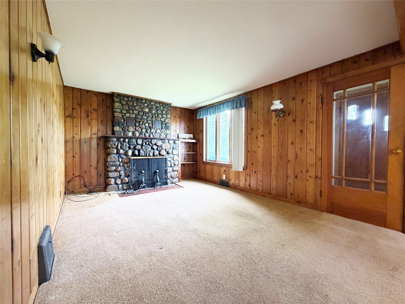
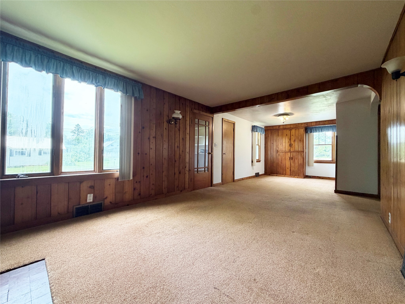
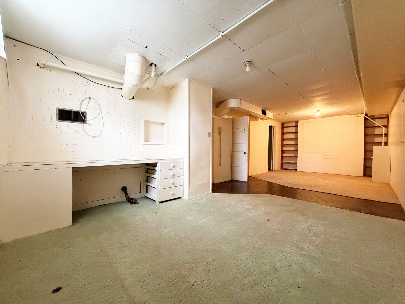
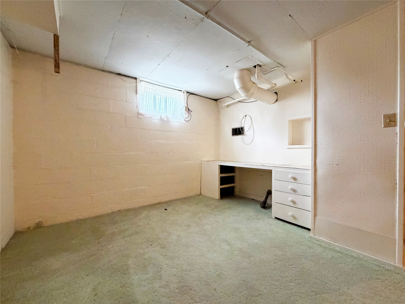
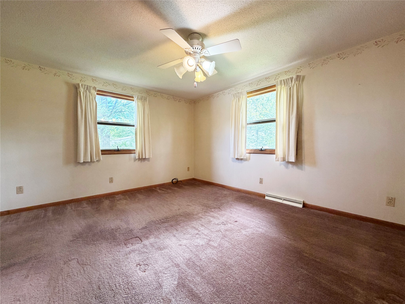
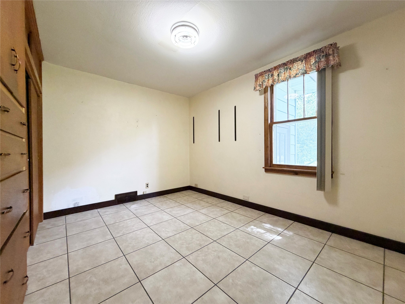
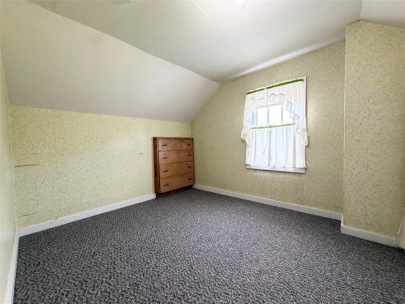
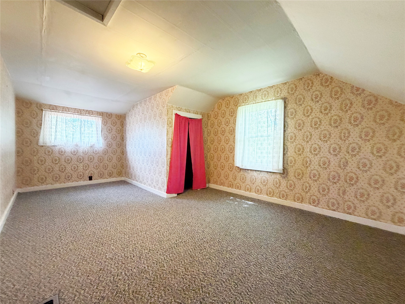
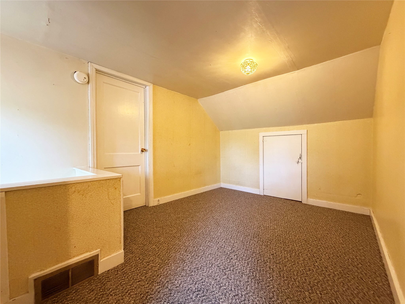
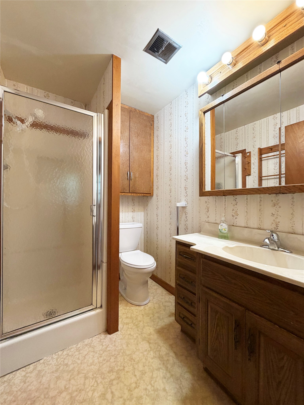
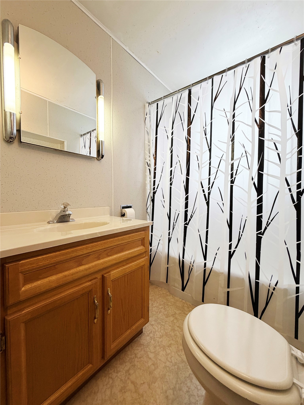
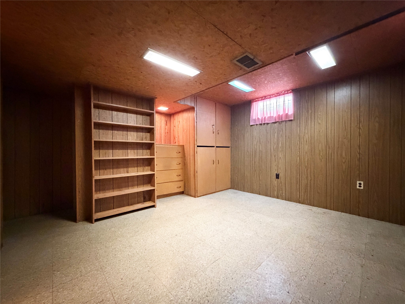
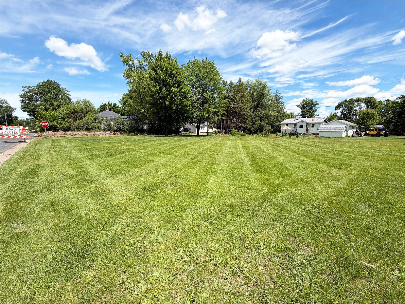
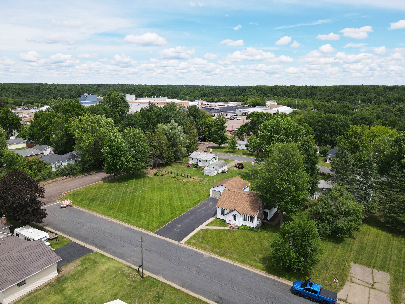
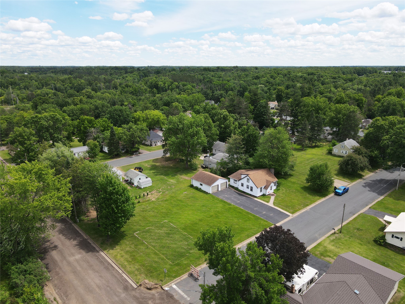
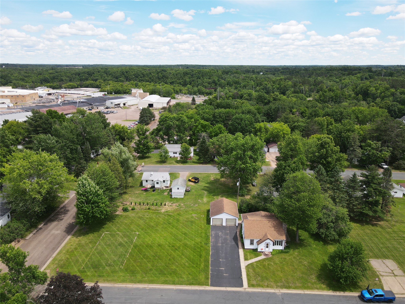
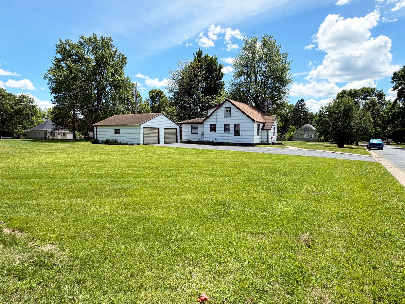
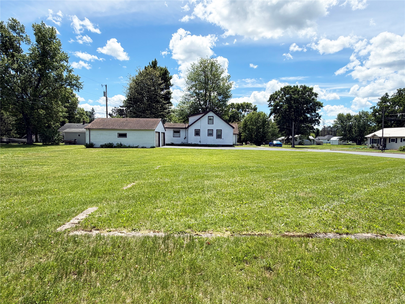
Welcome to this beautiful 4 bedroom, 2 bathroom home set on a rare. 47-acre corner lot with a huge manicured yard, an incredible find for city living! The main level offers a spacious living room centered around a classic brick fireplace, along with an easy-flowing kitchen and dining area that connect seamlessly for everyday living and entertaining. You will also find two generous bedrooms and two full bathrooms on the main level. Upstairs features two additional bedrooms plus a versatile bonus area that would make a great office, reading nook, playroom, or extra seating space. The lower level adds even more room to spread out with a large family room, den, workshop area, and exceptional storage throughout the home. A detached 2-car garage adds even more functionality. Homes with this much yard space, storage, and flexibility in the city do not come along often, schedule your showing before this one is gone!
Interior Features
- Above Grade Finished Area: 1,730 SqFt
- Appliances Included: Dryer, Electric Water Heater, Oven, Range, Refrigerator, Range Hood, Washer
- Basement: Full, Partially Finished
- Below Grade Finished Area: 500 SqFt
- Below Grade Unfinished Area: 750 SqFt
- Building Area Total: 2,980 SqFt
- Cooling: Central Air
- Electric: Circuit Breakers
- Fireplace: One, Wood Burning
- Fireplaces: 1
- Foundation: Poured
- Heating: Forced Air
- Levels: One and One Half
- Living Area: 2,230 SqFt
- Rooms Total: 14
Rooms
- Bathroom #1: 12' x 11', Vinyl, Main Level
- Bathroom #2: 8' x 3', Carpet, Lower Level
- Bathroom #3: 5' x 7', Vinyl, Main Level
- Bedroom #1: 17' x 11', Carpet, Upper Level
- Bedroom #2: 14' x 12', Carpet, Main Level
- Bedroom #3: 9' x 10', Carpet, Upper Level
- Bedroom #4: 12' x 11', Carpet, Main Level
- Bonus Room: 8' x 9', Carpet, Upper Level
- Den: 14' x 12', Carpet, Lower Level
- Dining Room: 12' x 11', Linoleum, Main Level
- Family Room: 22' x 12', Concrete, Lower Level
- Kitchen: 12' x 11', Linoleum, Main Level
- Living Room: 11' x 30', Carpet, Main Level
- Workshop: 12' x 12', Concrete, Lower Level
Exterior Features
- Construction: Aluminum Siding, Vinyl Siding
- Covered Spaces: 2
- Garage: 2 Car, Detached
- Lot Size: 0.47 Acres
- Parking: Asphalt, Driveway, Detached, Garage, Garage Door Opener
- Sewer: Public Sewer
- Style: One and One Half Story
- Water Source: Public
Property Details
- 2025 Taxes: $1,908
- County: Rusk
- Possession: Close of Escrow
- Property Subtype: Single Family Residence
- School District: Ladysmith
- Status: Active w/ Offer
- Township: City of Ladysmith
- Year Built: 1950
- Zoning: Residential
- Listing Office: Real Estate Solutions
- Last Update: September 7th @ 11:53 AM
