
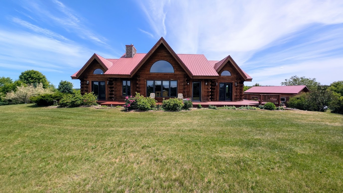
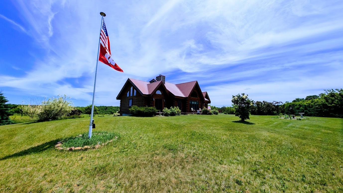
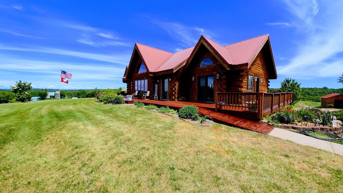
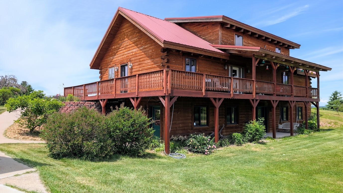
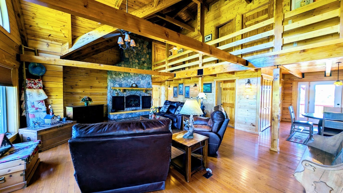
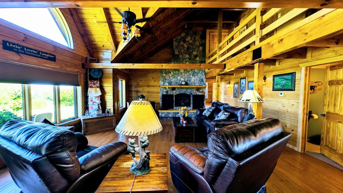
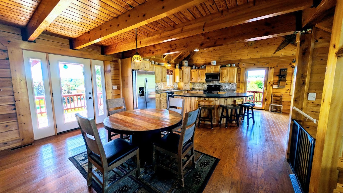
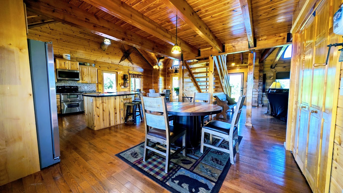
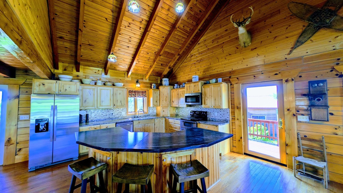
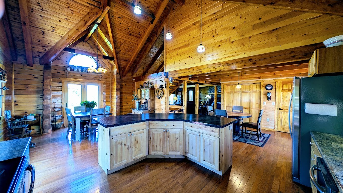
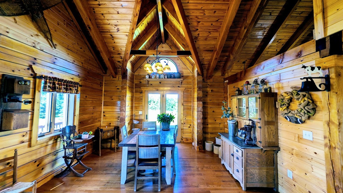
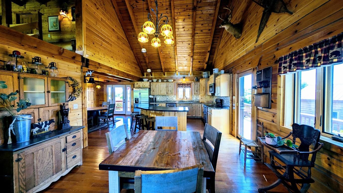
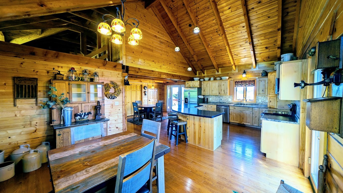
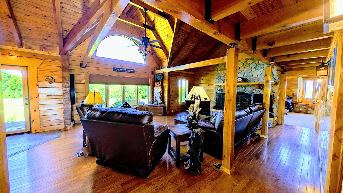
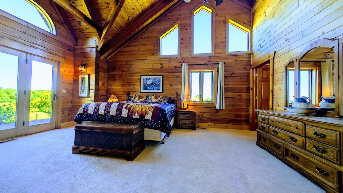
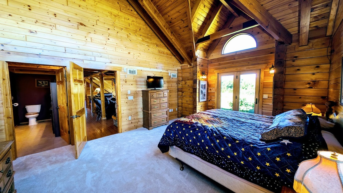
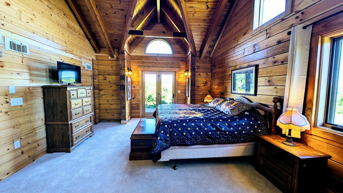
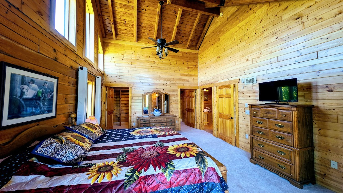
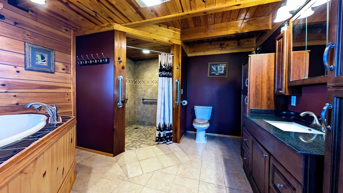
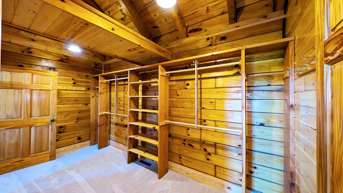
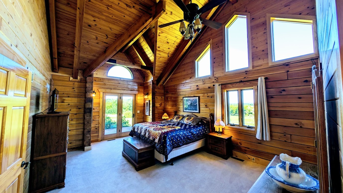
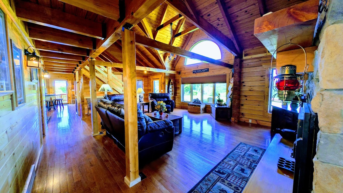
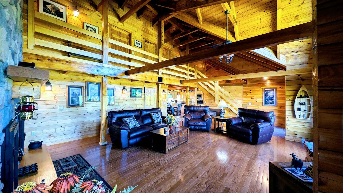
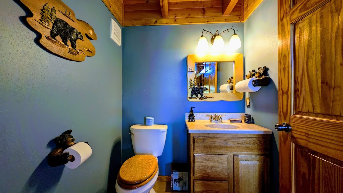
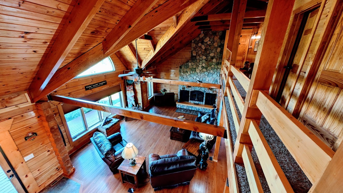
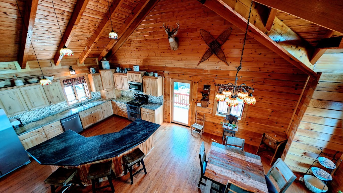
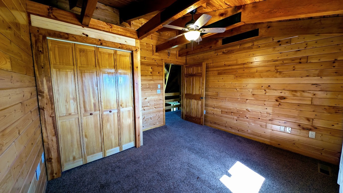
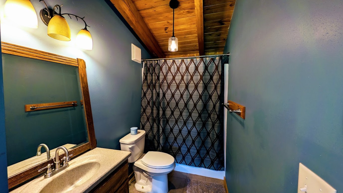
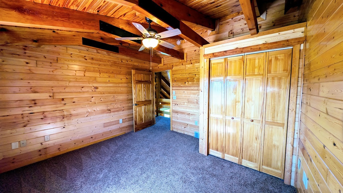
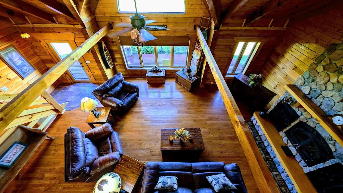
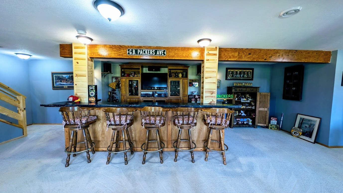
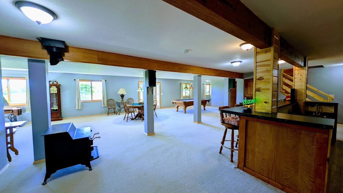
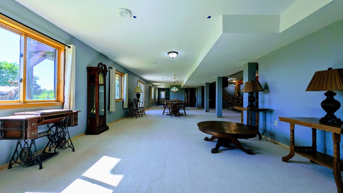
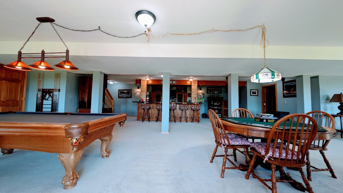
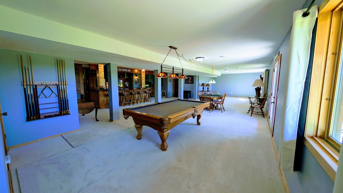
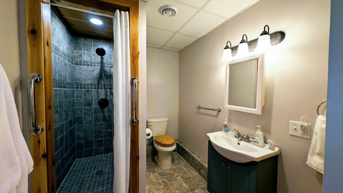
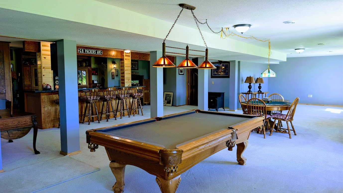
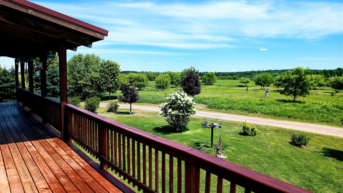
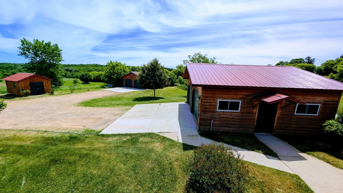
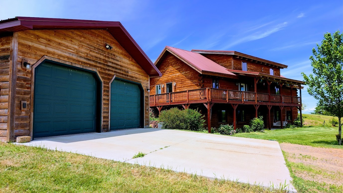
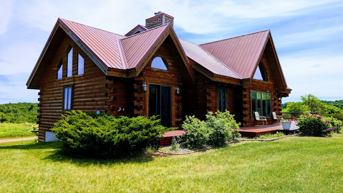
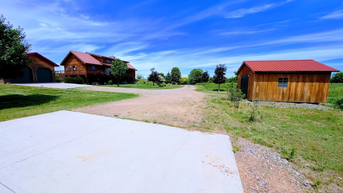
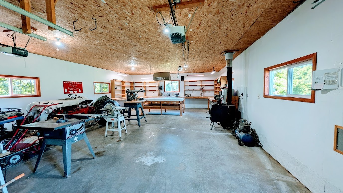
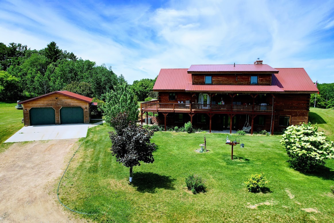
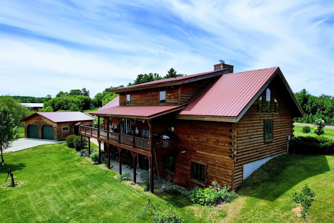
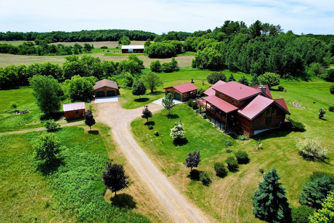
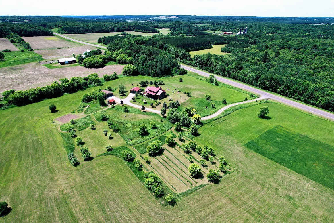
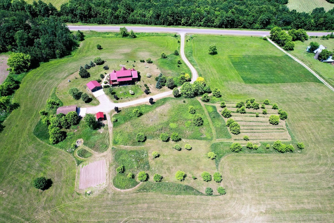
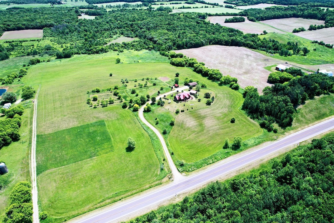
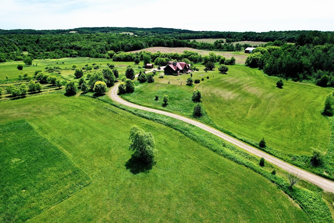
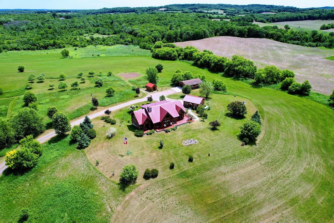
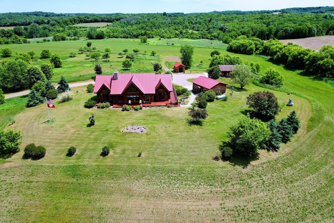
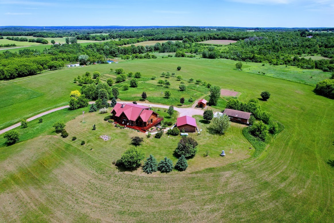
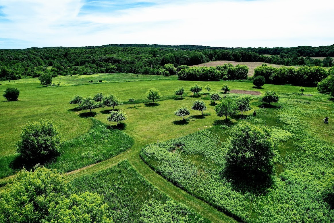
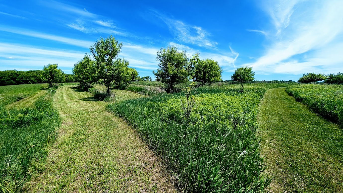
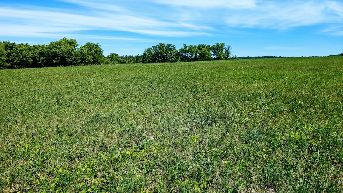
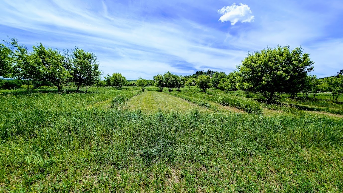
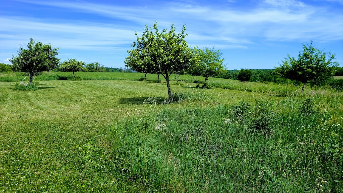
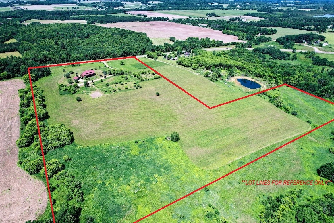
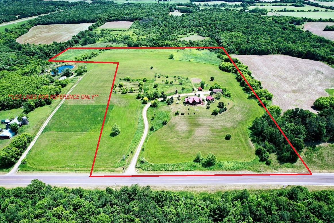
Country living at its finest with this beautiful 1½-story log home situated on 23± acres (12± tillable). This exceptional property offers breathtaking panoramic views & the countryside setting you've been searching for. Home features 3BR’s, 3½ bathrooms, & an inviting open-concept floor plan with soaring vaulted ceilings. Spacious kitchen, dining area(s), & large living room create the perfect gathering space, all accented by beautiful ¾" oak flooring. A stunning stone wood-burning fireplace serves as the centerpiece of the living room, adding warmth & rustic charm. The oversized main-level master suite is designed for comfort & relaxation, featuring a Jacuzzi tub, walk-in shower, & extra-large walk-in/walk-through closet. Fully finished walkout basement provides abundant additional living space, including a wet bar, large living room, family/game room, full bathroom, & new carpeting installed in June 2026. A second wood stove is also located in the basement (currently not connected), making this level ideal for entertaining or accommodating extended family. Outside, enjoy the expansive wraparound deck along three sides of the home, with a covered section perfect for relaxing & taking in the spectacular views. 24' x 24' detached 2-car garage, 24' x 36' garage/workshop (both insulated/heated), & a 12' x 16' insulated storage shed with power. Along with the beautiful landscape, you can enjoy 11 producing apple tress & approximately 100 Raspberry & Blueberry bushes. Whether you're seeking a hobby farm, country retreat, or year-round residence, this remarkable property offers space, comfort, and unmatched scenic views in a truly picturesque setting.
Interior Features
- Above Grade Finished Area: 2,572 SqFt
- Accessibility Features: Accessibility Features, Low Threshold Shower, Other, Accessible Approach with Ramp, Wheelchair Acces
- Appliances Included: Dryer, Dishwasher, Electric Water Heater, Disposal, Microwave, Other, Oven, Range, Refrigerator, Range Hood, See Remarks, Washer
- Basement: Full, Finished
- Below Grade Finished Area: 1,715 SqFt
- Below Grade Unfinished Area: 177 SqFt
- Building Area Total: 4,464 SqFt
- Cooling: Central Air
- Electric: Circuit Breakers
- Fireplace: Other, See Remarks, Wood Burning, Wood BurningSt
- Foundation: Poured
- Heating: Forced Air, Radiant
- Levels: One and One Half
- Living Area: 4,287 SqFt
- Rooms Total: 20
Rooms
- Bathroom #1: 11' x 7', Tile, Lower Level
- Bathroom #2: 12' x 5', Tile, Upper Level
- Bathroom #3: 6' x 5', Tile, Main Level
- Bathroom #4: 13' x 12', Tile, Main Level
- Bedroom #1: 12' x 12', Carpet, Upper Level
- Bedroom #2: 13' x 12', Carpet, Upper Level
- Bedroom #3: 20' x 15', Carpet, Main Level
- Bonus Room: 27' x 17', Carpet, Lower Level
- Dining Area: 13' x 12', Wood, Main Level
- Dining Room: 14' x 14', Wood, Main Level
- Family Room: 22' x 15', Carpet, Lower Level
- Kitchen: 14' x 13', Wood, Main Level
- Laundry Room: 6' x 5', Wood, Main Level
- Living Room: 27' x 21', Wood, Main Level
- Office: 9' x 8', Concrete, Lower Level
- Other: 12' x 11', Concrete, Lower Level
- Other: 14' x 7', Carpet, Main Level
- Rec Room: 25' x 15', Carpet, Lower Level
- Utility/Mechanical: 15' x 7', Concrete, Lower Level
- Workshop: 24' x 12', Concrete, Main Level
Exterior Features
- Construction: Log
- Covered Spaces: 4
- Garage: 4 Car, Detached
- Lot Size: 23.3 Acres
- Parking: Driveway, Detached, Garage, Gravel
- Patio Features: Covered, Deck
- Sewer: Septic Tank
- Style: One and One Half Story
- Water Source: Drilled Well
Property Details
- 2025 Taxes: $4,915
- County: Barron
- Other Structures: Shed(s), Workshop
- Possession: Close of Escrow
- Property Subtype: Single Family Residence
- School District: Chetek-Weyerhaeuser Area
- Status: Active w/ Offer
- Township: Town of Sioux Creek
- Year Built: 2010
- Zoning: Agricultural, Forestry, Residential
- Listing Office: Base Camp Country Real Estate
- Last Update: August 27th @ 3:37 PM
