
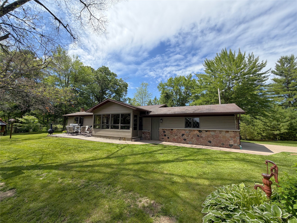
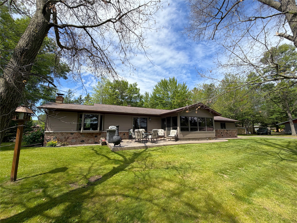
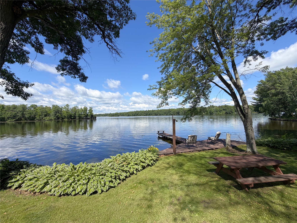
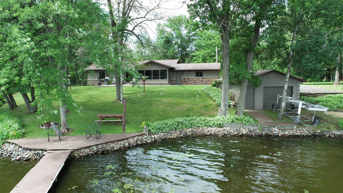
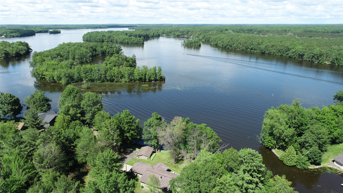
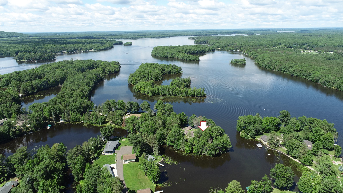
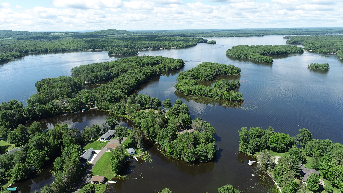
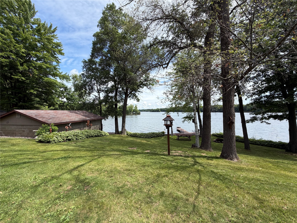
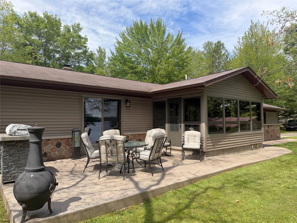
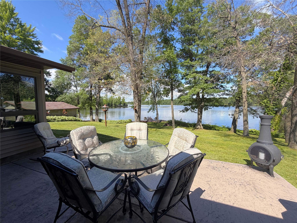
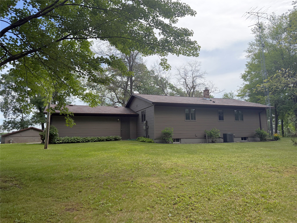
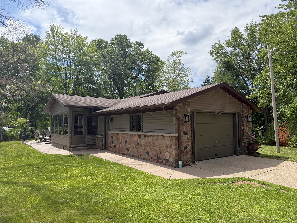
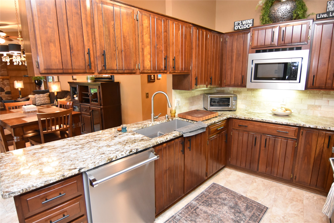
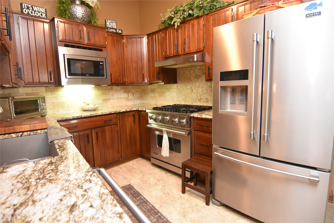
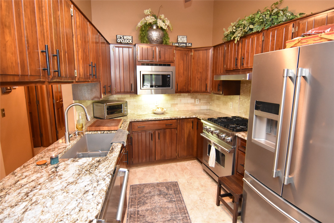
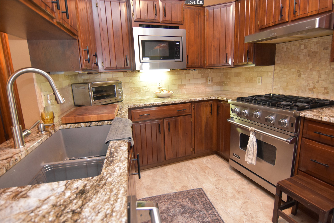
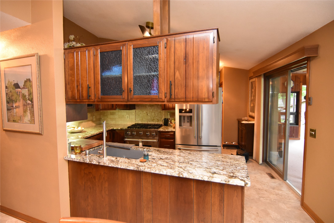
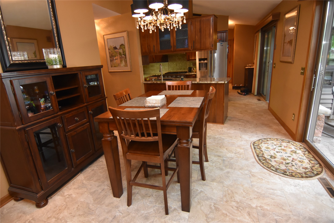
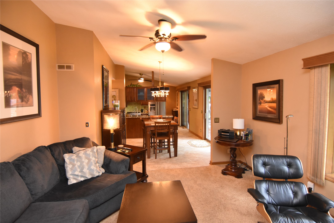
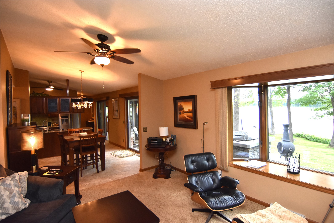
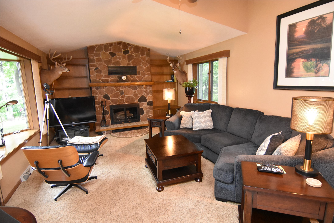
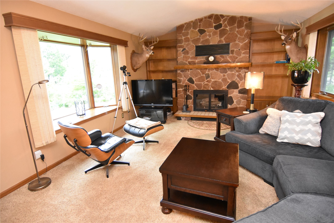
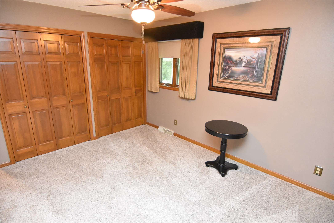
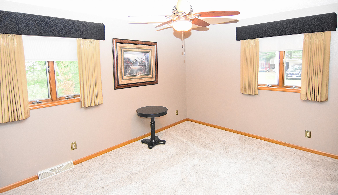
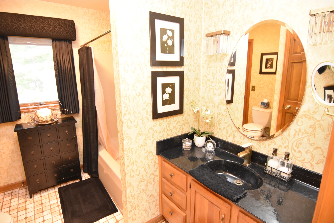
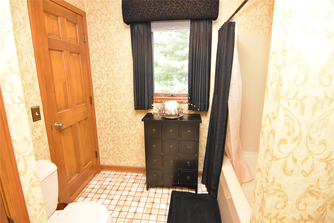
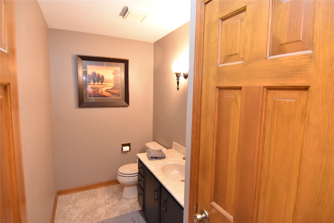
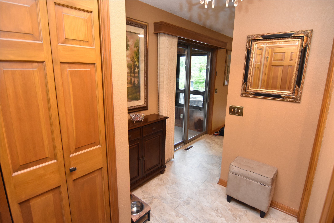
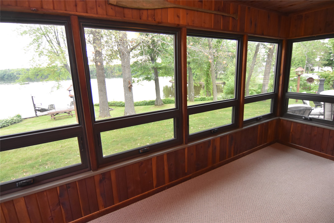
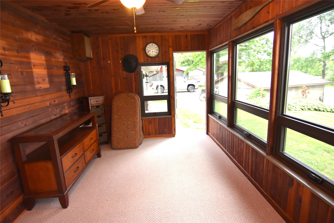
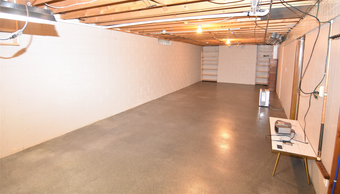
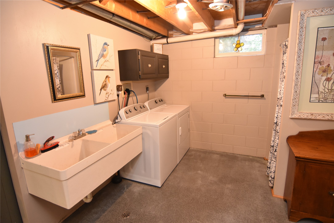
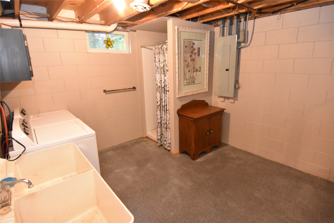
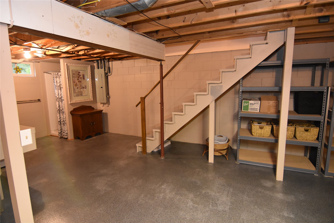
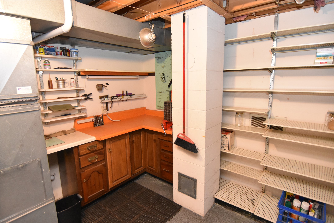
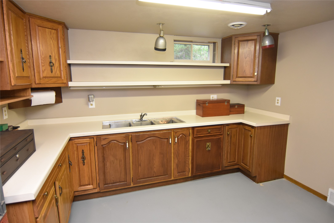
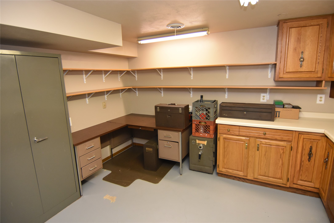
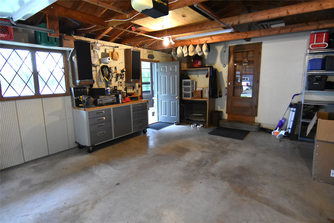
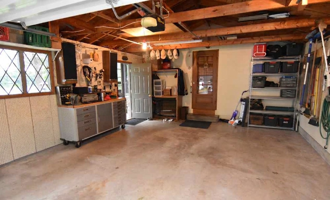
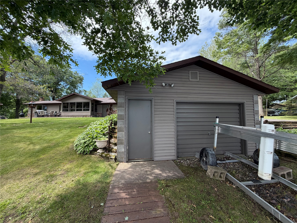
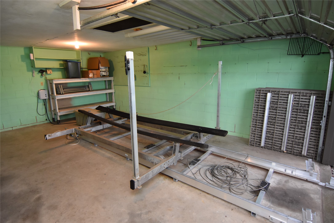
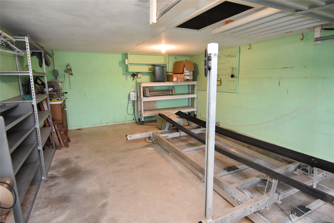
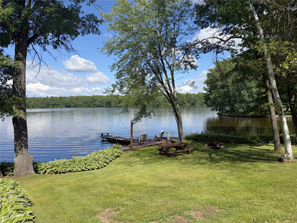
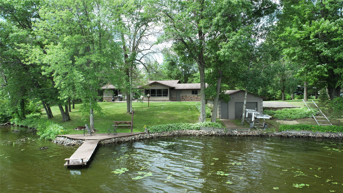
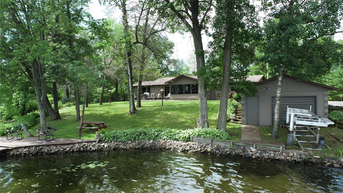
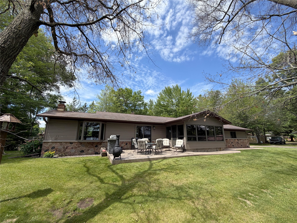
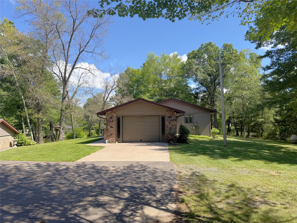
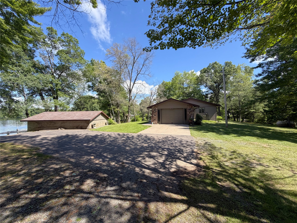
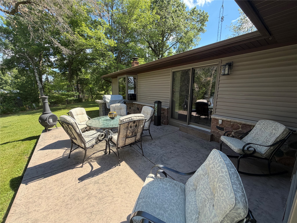
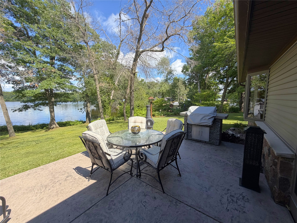
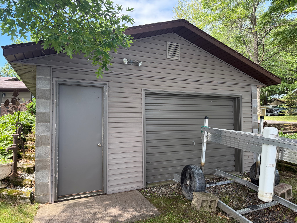
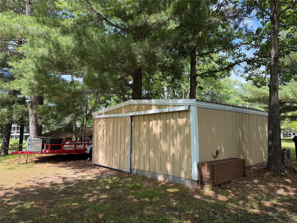
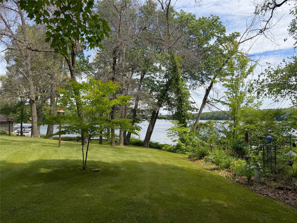
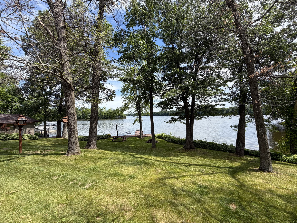
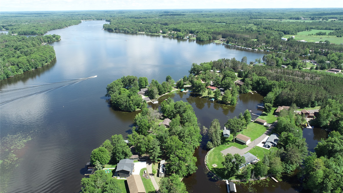

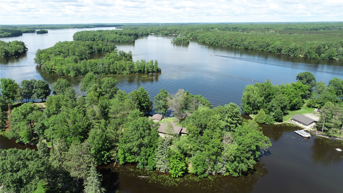
A rare jewel on Lake Holcombe, experience panoramic lake views on this highly sought after 1-acre peninsula property. The year-round home or cabin is gently elevated from the lake, perfectly situated for expansive views of the water. A sweeping, beautifully landscaped yard leads to the waters edge on 3 sides, with no steps to the dock and lakeside sitting area. The home features an updated kitchen with granite counters and stainless appliances, generously sized closets throughout, a cozy lakeside 3-season porch, and a comfortable lakeside living room anchored by an attractive stone fireplace. The full basement includes a large laundry area, a bonus room with shop/kitchen setup, and an open area that could be further finished to your liking. The lower level is very clean and features durable epoxy floors. Step outside onto the concrete patio, ideal for morning coffee or sunset dinners by the lake. Complete with an attached garage, a 16x16' storage shed, and an adorable 24x18' boathouse equipped with a new track, dolly, and roll-a dock, this stunning property offers endless potential.
Interior Features
- Above Grade Finished Area: 1,238 SqFt
- Appliances Included: Dryer, Dishwasher, Freezer, Microwave, Other, Oven, Range, Refrigerator, See Remarks, Water Softener, Washer
- Basement: Full, Partially Finished
- Below Grade Finished Area: 132 SqFt
- Below Grade Unfinished Area: 1,106 SqFt
- Building Area Total: 2,476 SqFt
- Cooling: Central Air
- Electric: Circuit Breakers
- Fireplace: One, Wood Burning
- Fireplaces: 1
- Foundation: Block
- Heating: Forced Air
- Interior Features: Ceiling Fan(s), Central Vacuum
- Levels: One
- Living Area: 1,370 SqFt
- Rooms Total: 11
Rooms
- Bathroom #1: 5' x 10', Vinyl, Main Level
- Bathroom #2: 8' x 10', Tile, Main Level
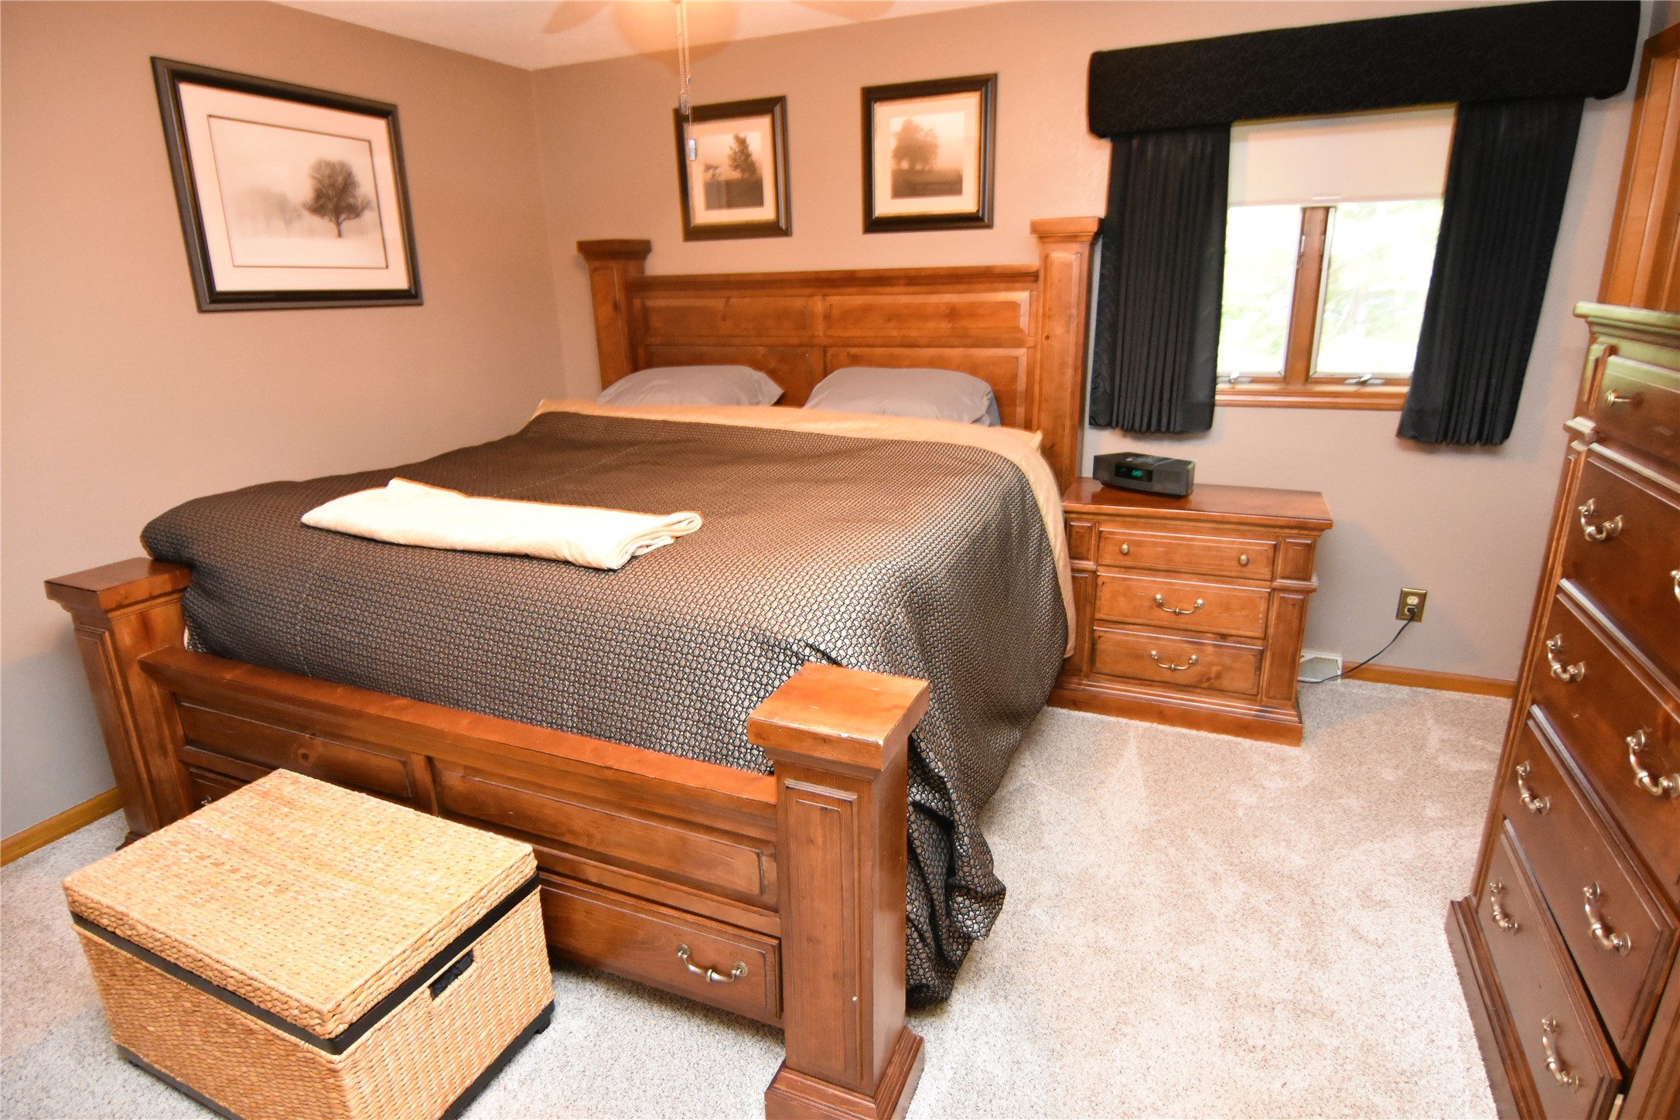
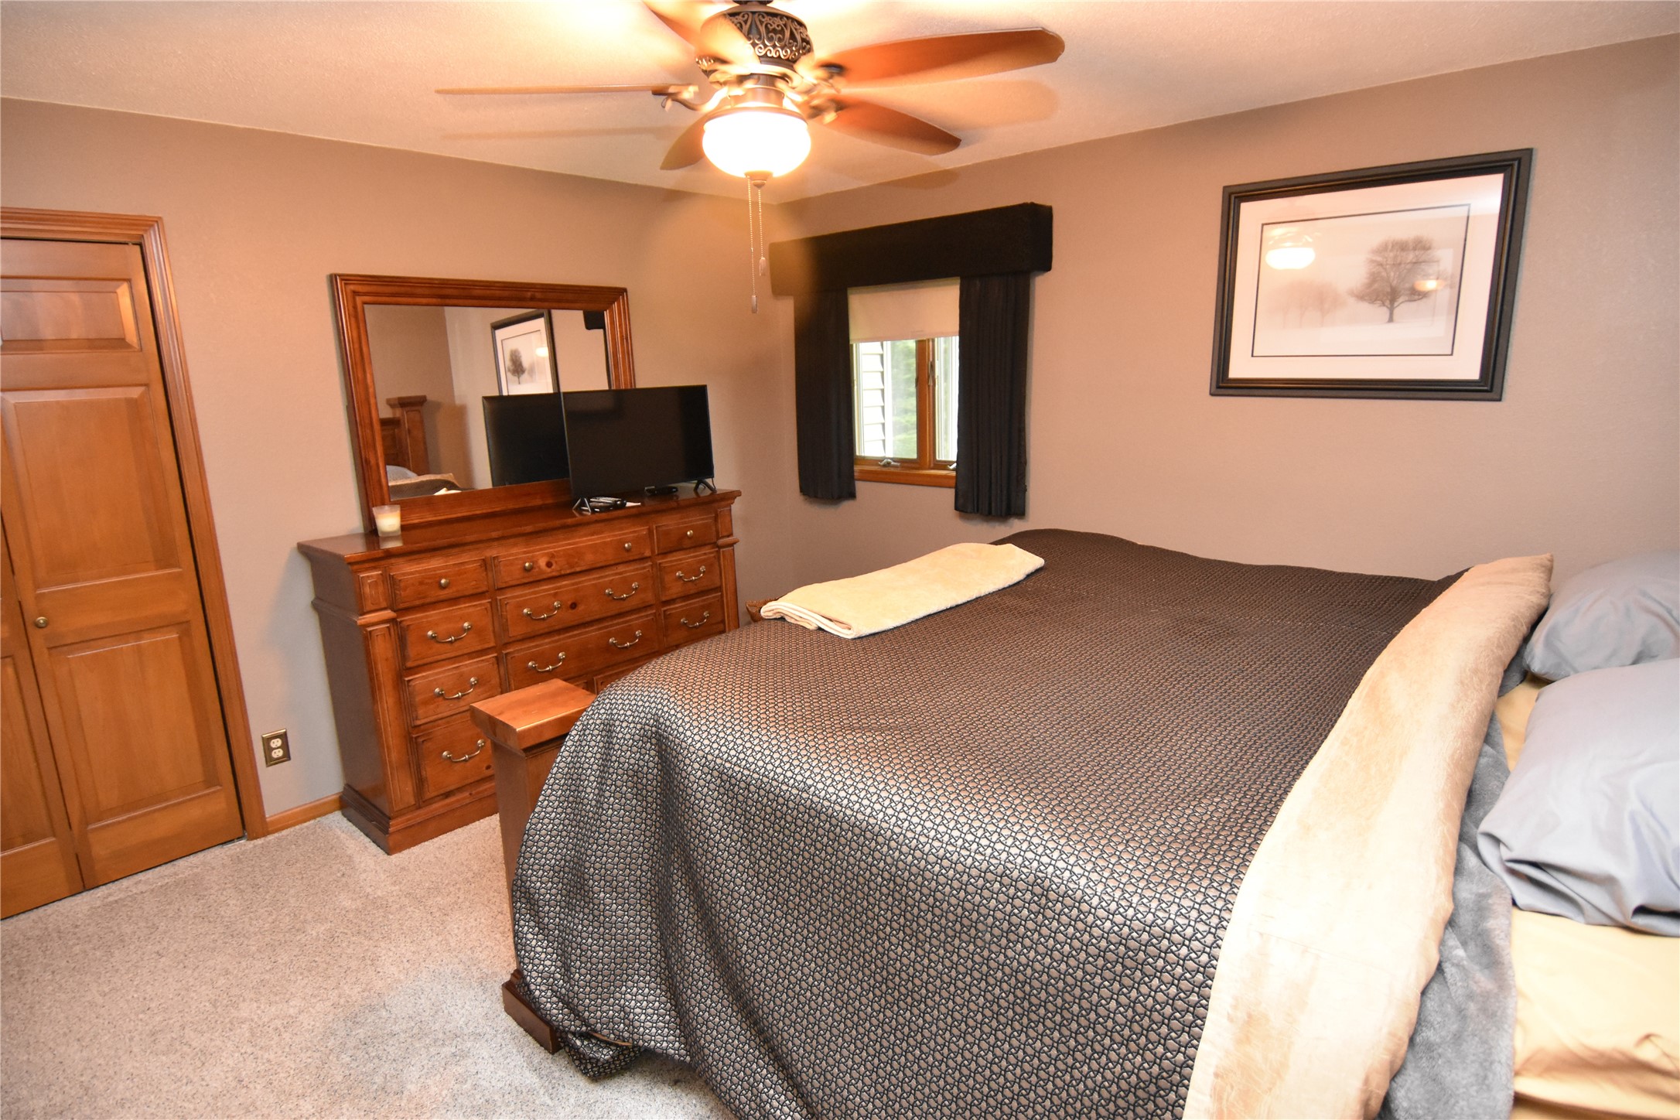
- Bedroom #1: 12' x 14', Carpet, Main Level
- Bedroom #2: 13' x 15', Carpet, Main Level
- Dining Area: 11' x 11', Vinyl, Main Level
- Entry/Foyer: 7' x 10', Vinyl, Main Level
- Kitchen: 11' x 13', Vinyl, Main Level
- Laundry Room: 10' x 15', Other, Lower Level
- Living Room: 14' x 16', Carpet, Main Level
- Workshop: 11' x 12', Other, Lower Level
Exterior Features
- Construction: Stone, Vinyl Siding
- Covered Spaces: 1
- Exterior Features: Dock
- Garage: 1 Car, Attached
- Lake/River Name: Holcombe
- Lot Size: 1 Acres
- Parking: Asphalt, Attached, Concrete, Driveway, Garage
- Patio Features: Concrete, Enclosed, Patio, Three Season
- Sewer: Septic Tank
- Stories: 1
- Style: One Story
- View: Lake
- Water Source: Driven Well
- Waterfront: Lake
- Waterfront Length: 600 Ft
Property Details
- 2025 Taxes: $4,348
- County: Chippewa
- Other Structures: Boat House, Shed(s)
- Possession: Close of Escrow
- Property Subtype: Single Family Residence
- School District: Lake Holcombe
- Status: Active w/ Offer
- Township: Town of Birch Creek
- Year Built: 1988
- Zoning: Shoreline
- Listing Office: Larson Realty
- Last Update: July 6th @ 9:30 AM
