
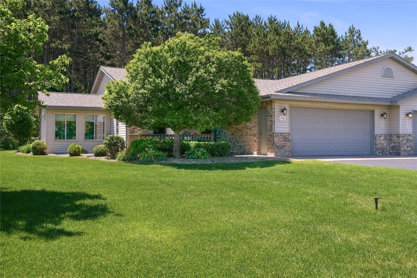
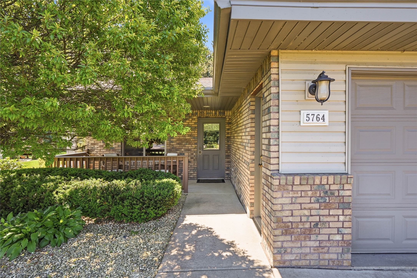
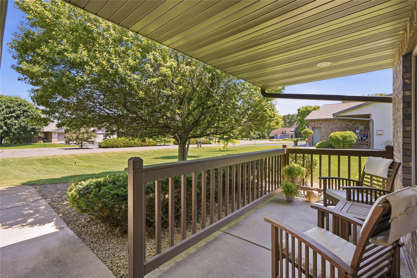
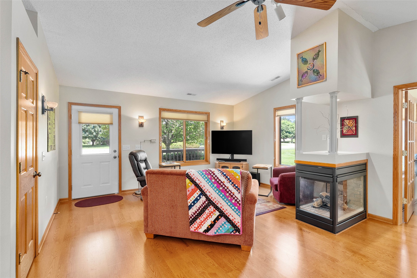
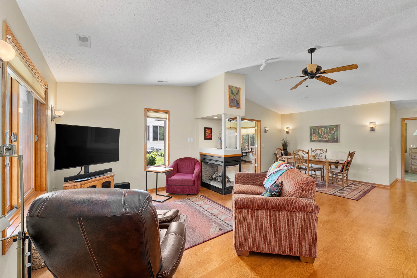
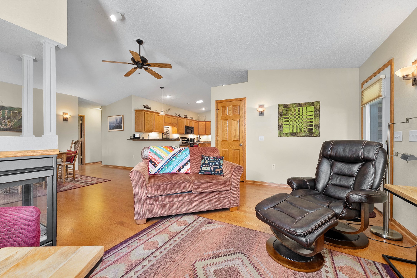
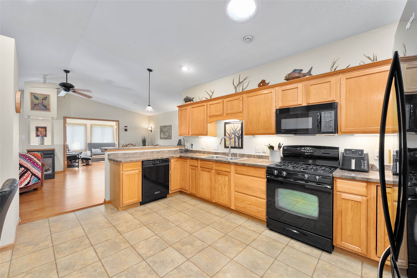
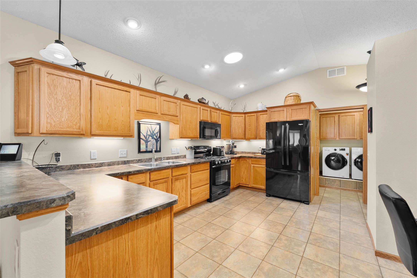
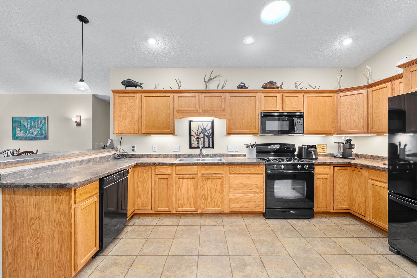
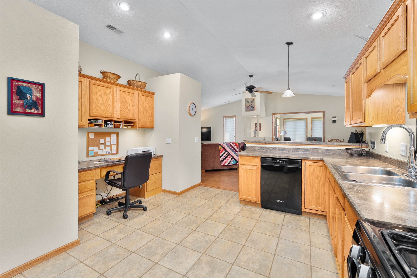
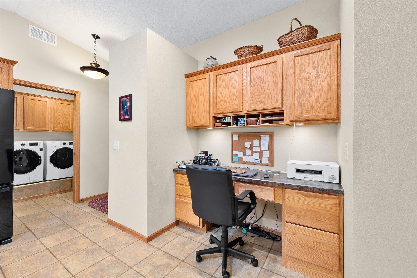
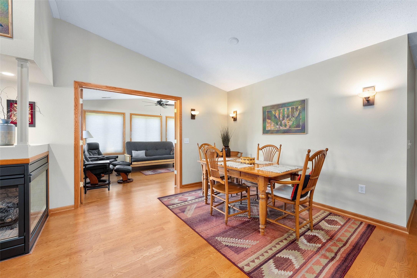

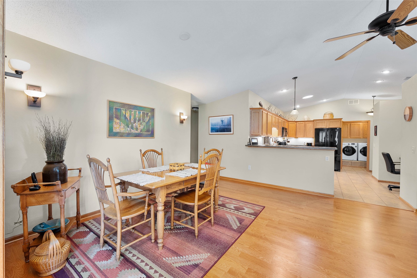
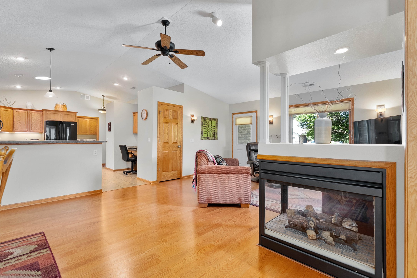
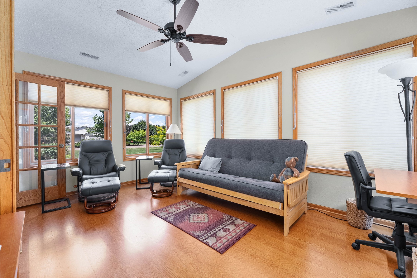
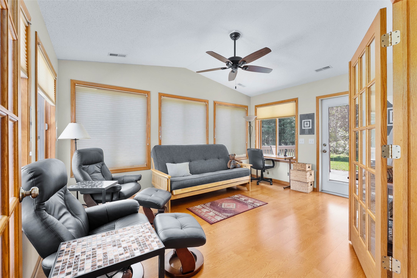
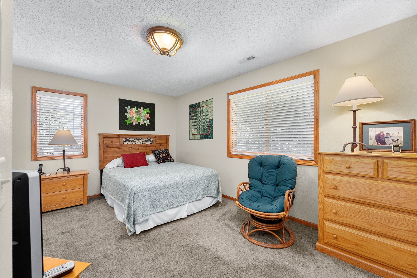
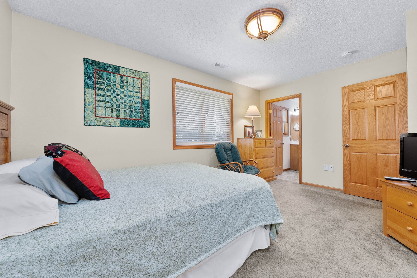
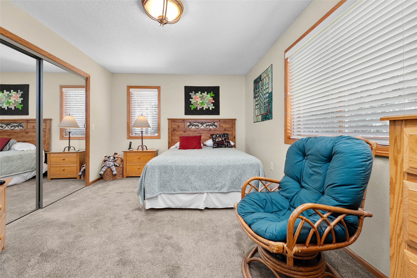
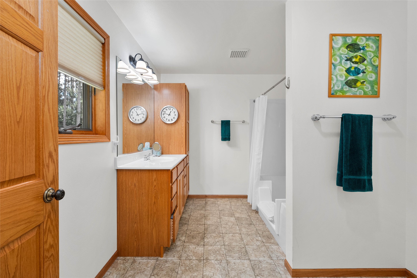
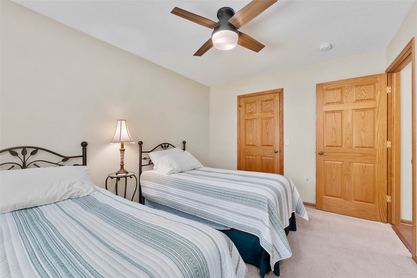
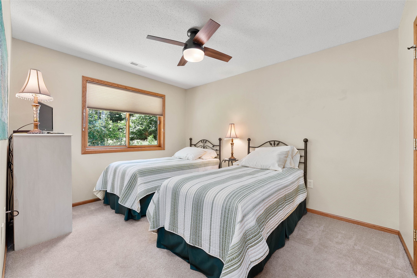
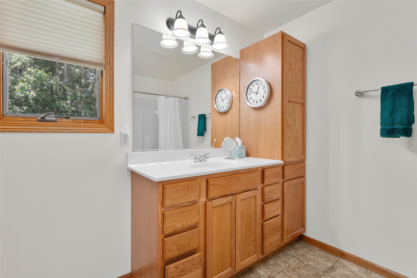
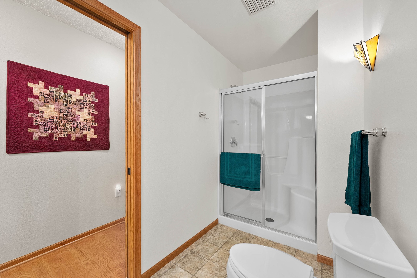
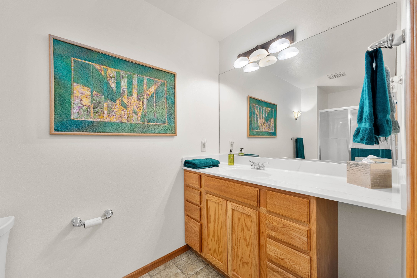
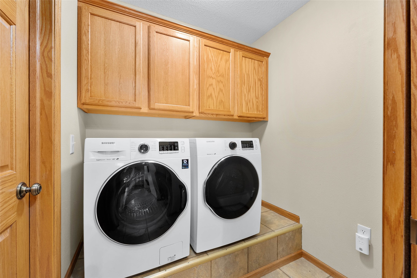
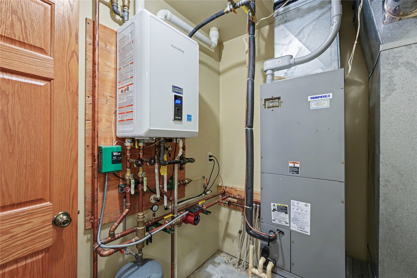
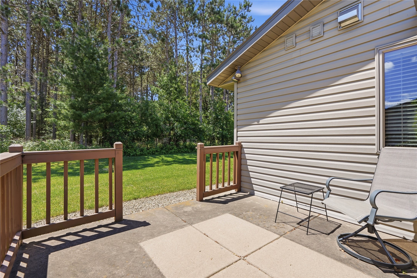
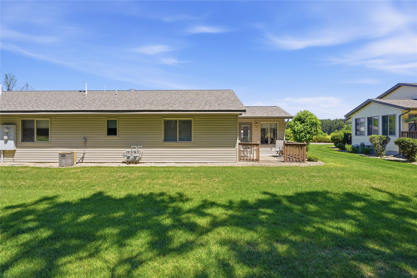
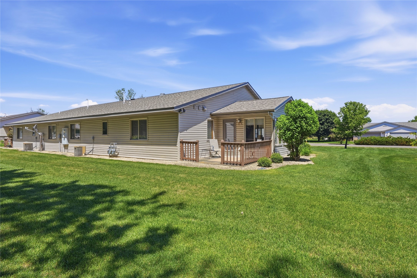
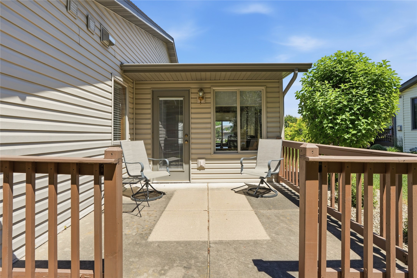
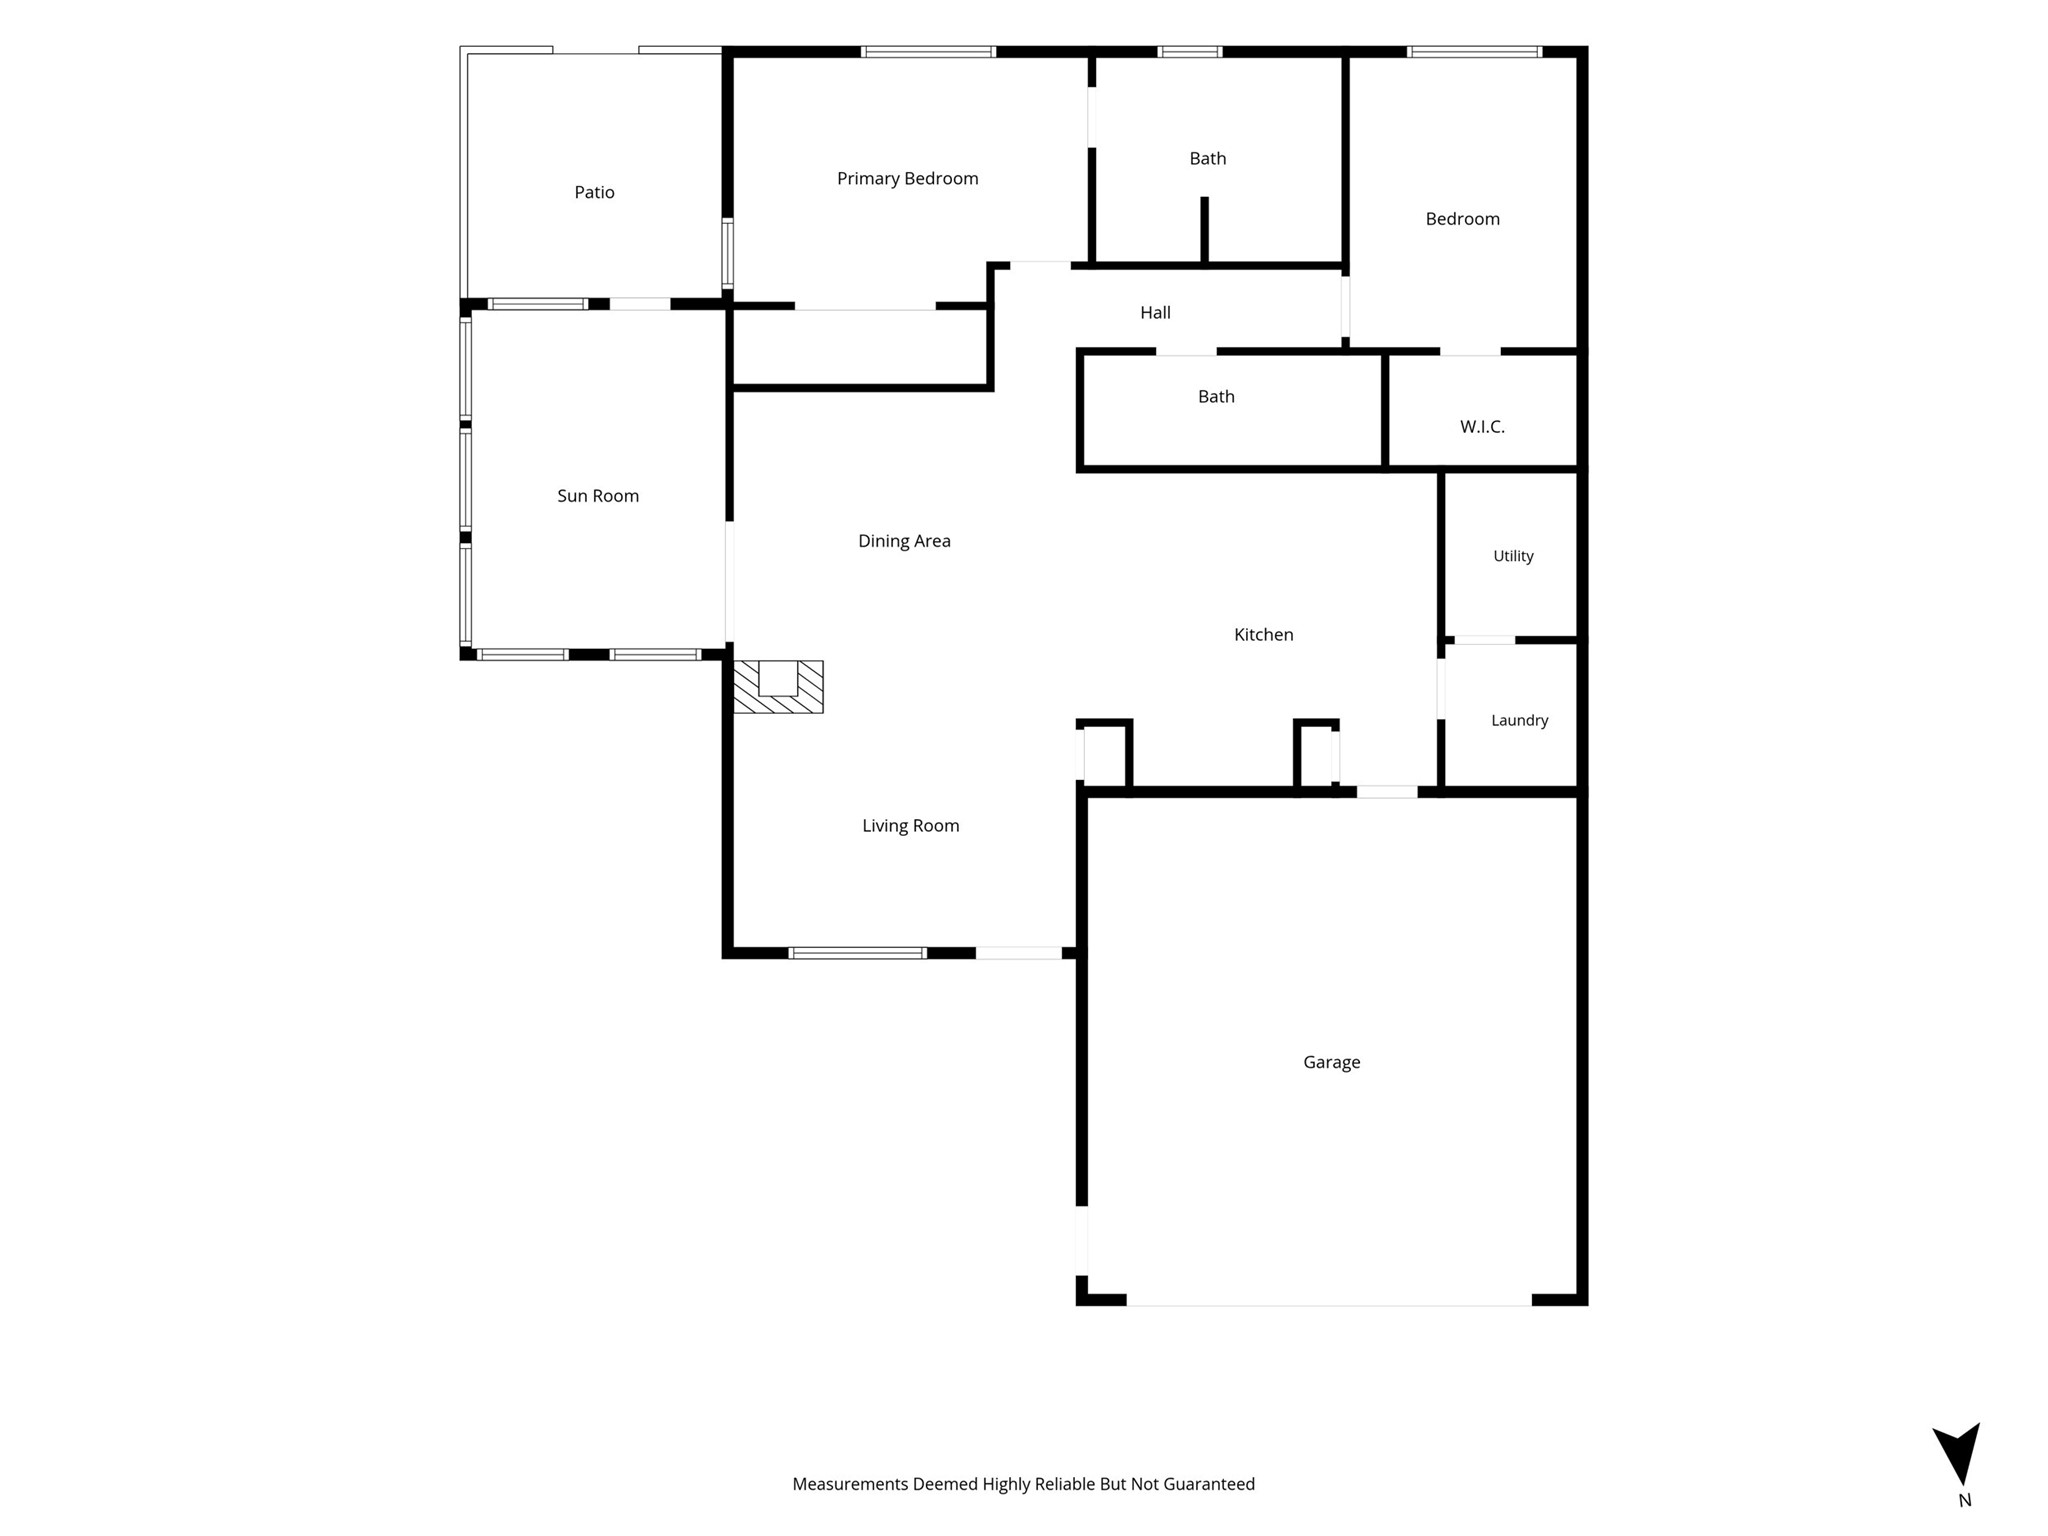
Welcome home to this beautifully designed, open-concept residence offering comfort, convenience, and low-maintenance living. The spacious floor plan features warm wood flooring and elegant French doors that open into a bright, inviting sunroom—perfect for relaxing year-round. Enjoy the comfort of both in-floor heating and forced-air heating and cooling. The primary bedroom provides a peaceful retreat, while the kitchen includes a convenient coffee bar or workspace, making it ideal for your morning routine or working from home. Relax outdoors on the covered front porch or entertain guests on the backyard concrete patio. Best of all, you'll never have to worry about lawn care or snow removal, giving you more time to enjoy life. Located just minutes from Tainter Lake and several public boat landings, this home is perfect for boating, fishing, and outdoor enthusiasts. Plus, you'll love being within walking distance of Jake's Supper Club for great dining and lakeside atmosphere. This home combines modern comfort, a desirable location, and carefree living—all in one exceptional package.
Interior Features
- Above Grade Finished Area: 1,540 SqFt
- Accessibility Features: Accessibility Features, Other, Wheelchair Access, Accessible Doors, Accessible Hallway(s)
- Appliances Included: Dryer, Dishwasher, Gas Water Heater, Microwave, Refrigerator, Washer
- Building Area Total: 1,540 SqFt
- Cooling: Central Air
- Electric: Circuit Breakers
- Fireplace: One
- Fireplaces: 1
- Foundation: Poured
- Heating: Forced Air, Radiant Floor
- Levels: One
- Living Area: 1,540 SqFt
- Rooms Total: 9
- Windows: Window Coverings
Rooms
- 4 Season Room: 12' x 15', Main Level
- Bathroom #1: 8' x 9', Vinyl, Main Level
- Bathroom #2: 8' x 14', Vinyl, Main Level
- Bedroom #1: 12' x 12', Carpet, Main Level
- Bedroom #2: 12' x 13', Carpet, Main Level
- Dining Area: 12' x 14', Wood, Main Level
- Kitchen: 12' x 13', Vinyl, Main Level
- Laundry Room: 5' x 8', Vinyl, Main Level
- Living Room: 12' x 13', Wood, Main Level
Exterior Features
- Construction: Brick, Vinyl Siding
- Covered Spaces: 2
- Garage: 2 Car, Attached
- Parking: Asphalt, Attached, Driveway, Garage
- Patio Features: Concrete, Open, Patio, Porch
- Sewer: Septic Tank
- Stories: 1
- Style: One Story
- Water Source: Shared Well, Well
Property Details
- 2025 Taxes: $2,254
- Association: Yes
- Association Fee: $1,016/Quarter
- County: Dunn
- Possession: Close of Escrow
- Property Subtype: Condominium, Single Family Residence
- School District: Menomonie Area
- Status: Active w/ Offer
- Township: Town of Tainter
- Year Built: 2004
- Zoning: Residential
- Listing Office: Hometown Realty Group
- Last Update: August 17th @ 11:42 AM
