
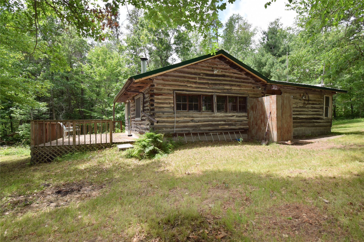
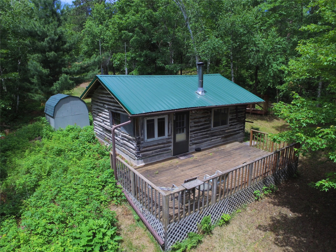
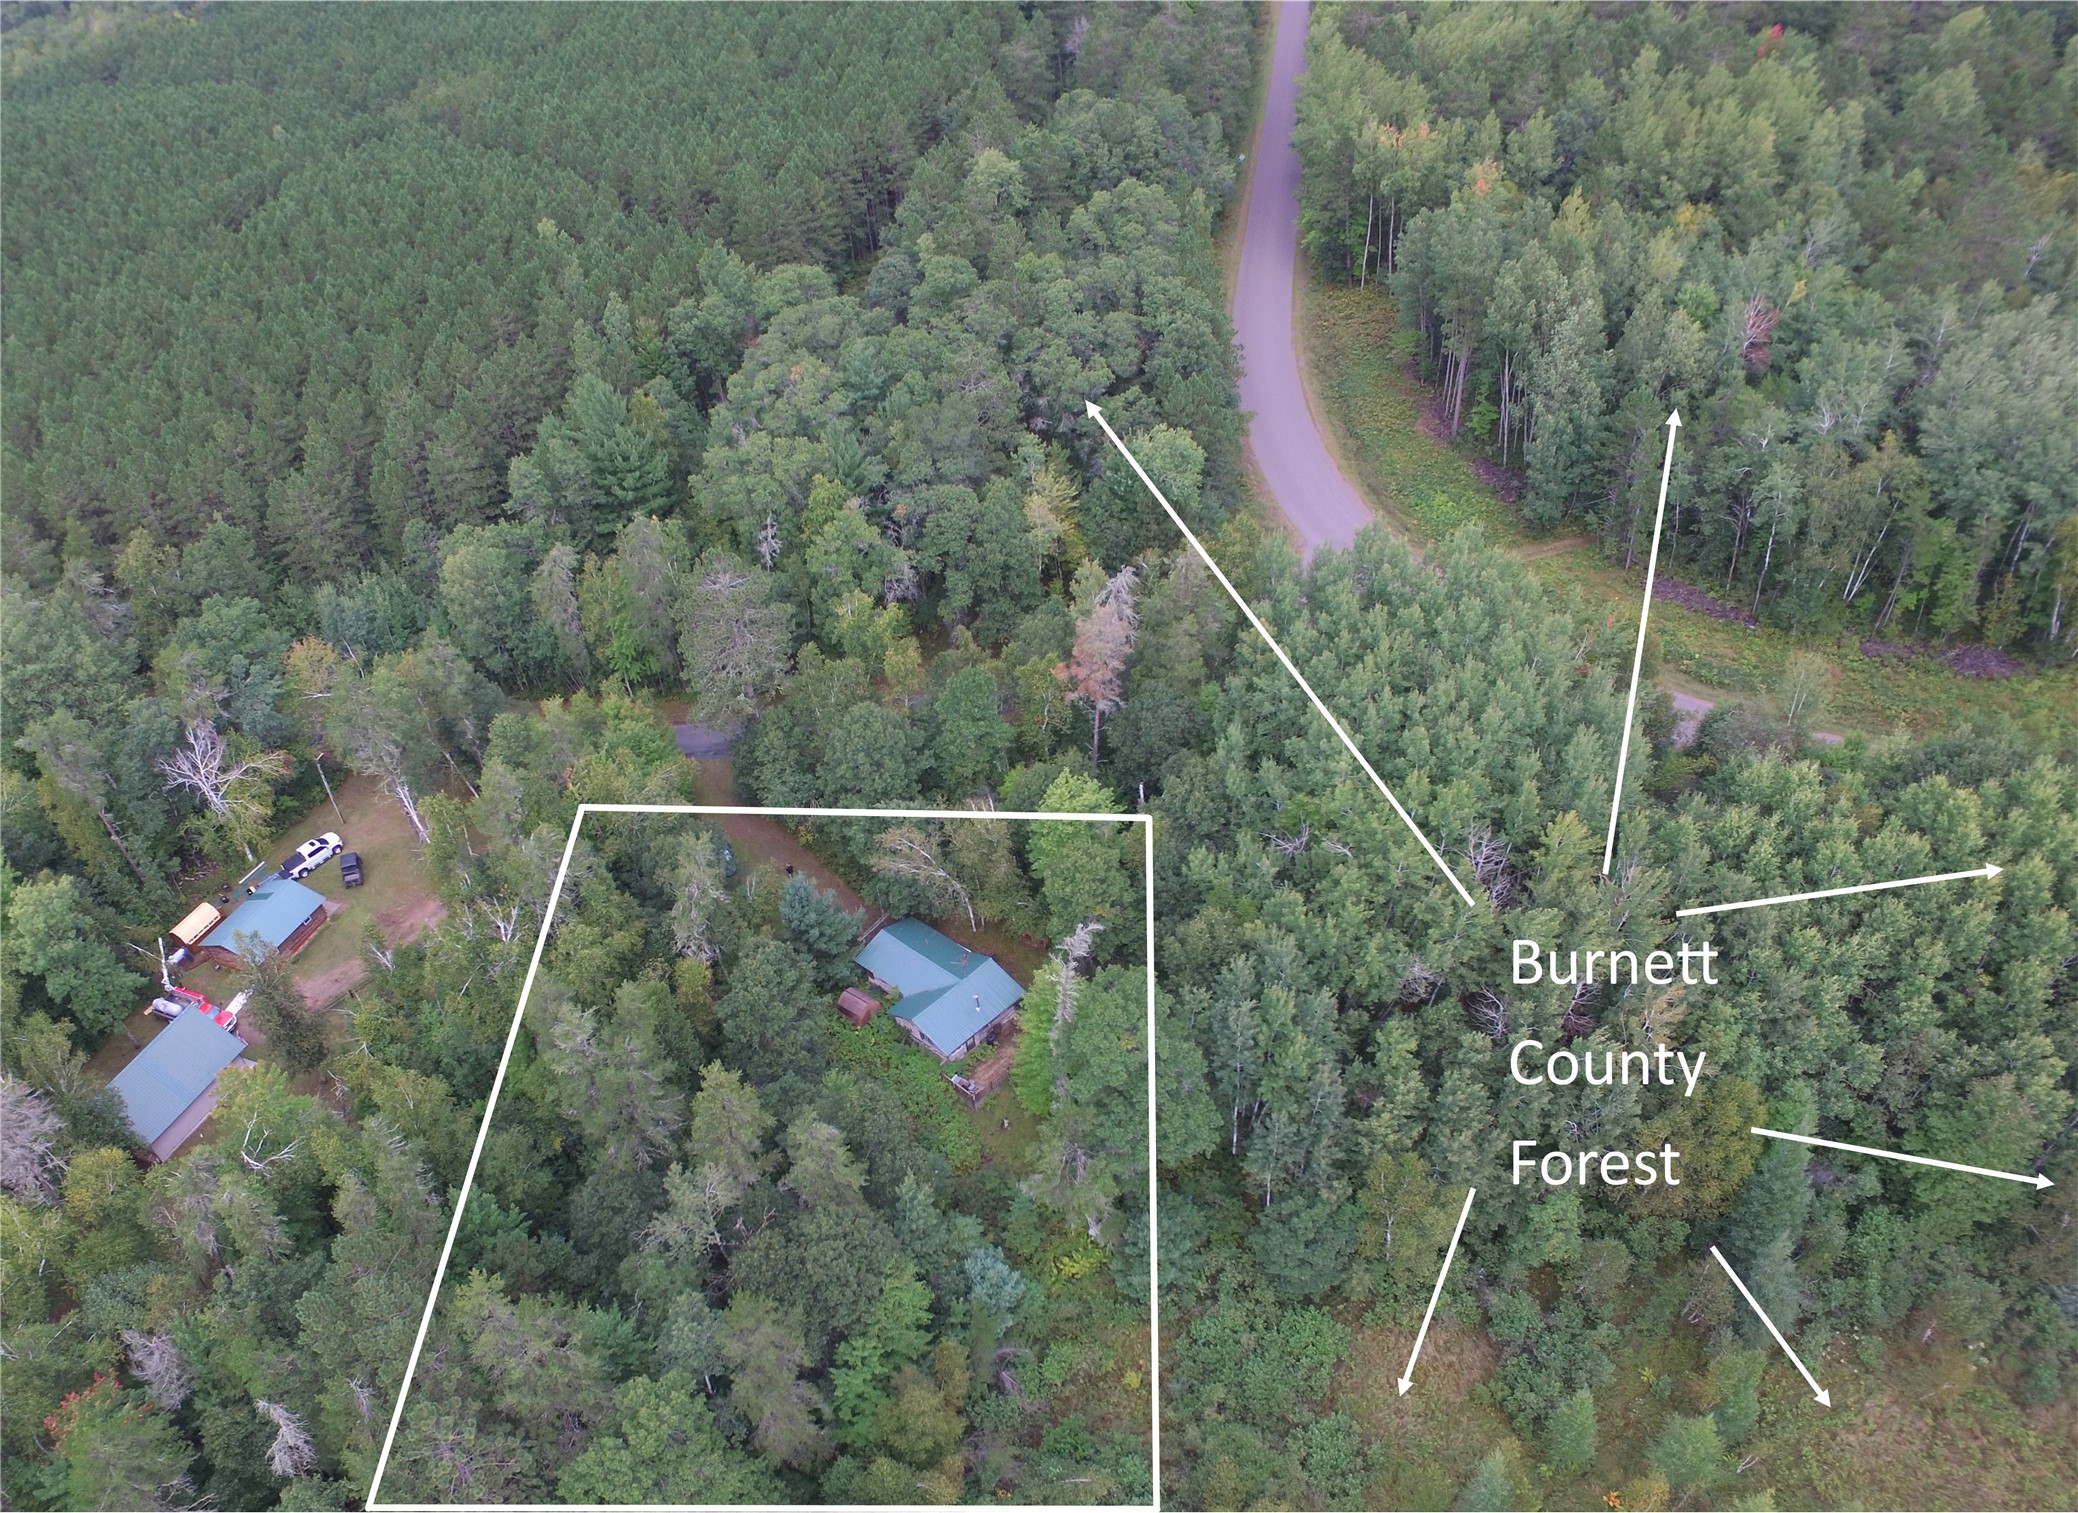
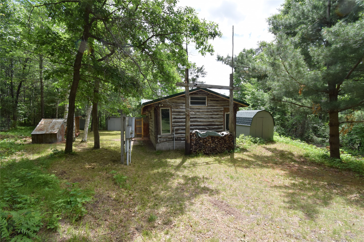
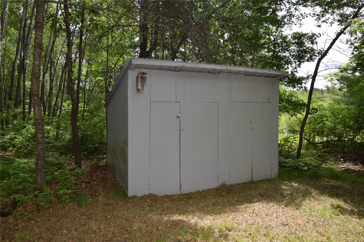
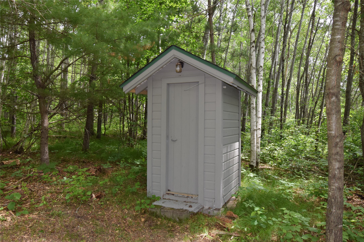
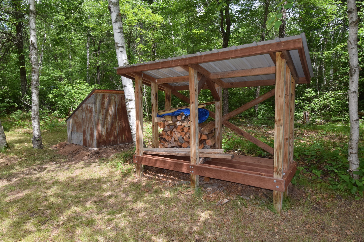
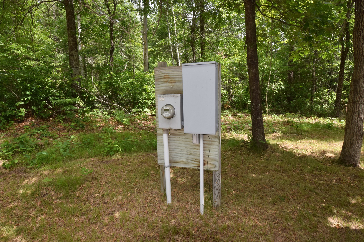
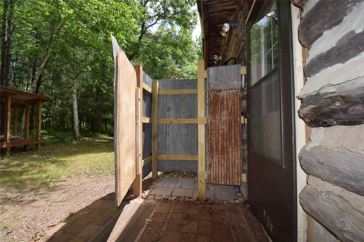
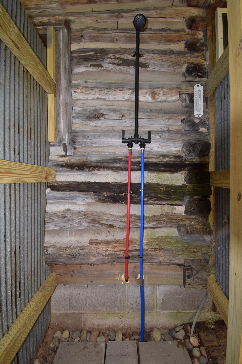
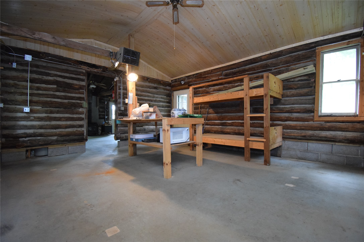
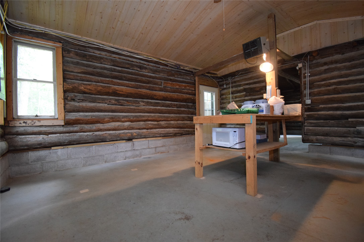
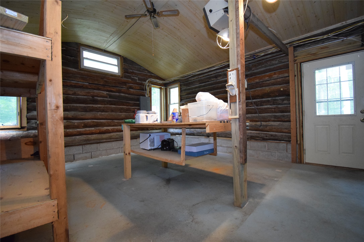
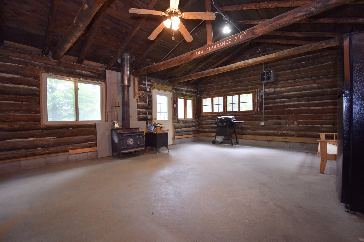
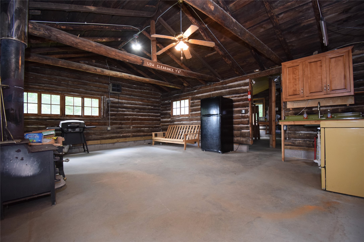
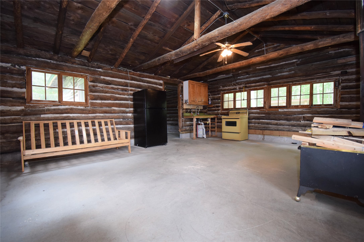
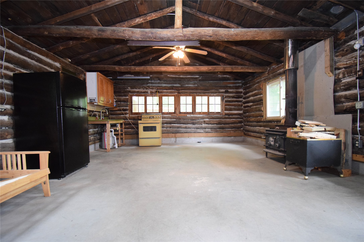
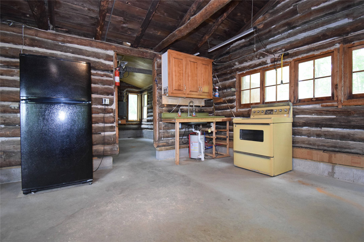
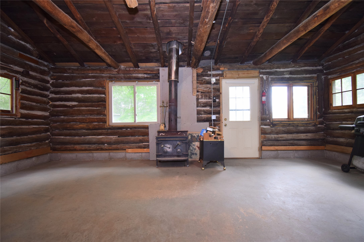
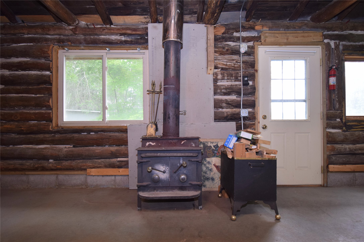
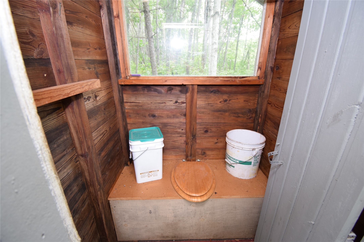
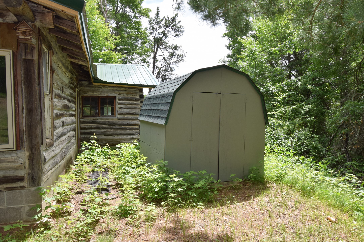
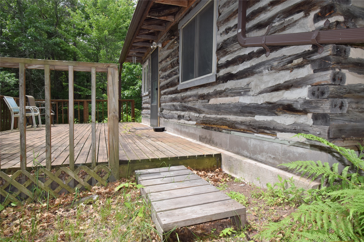
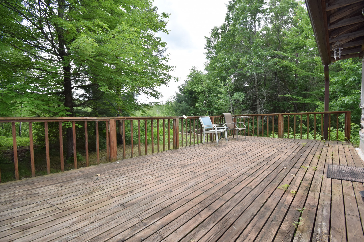
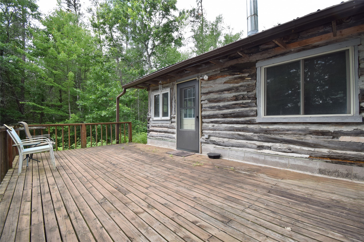
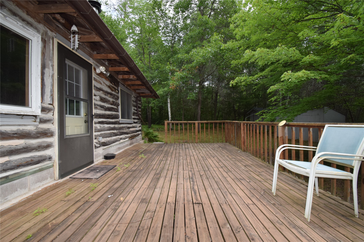
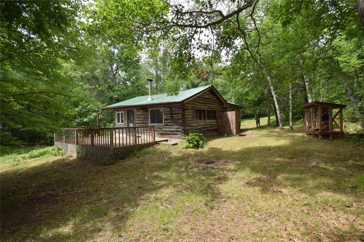
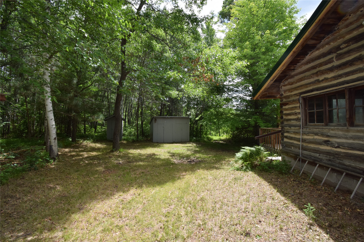
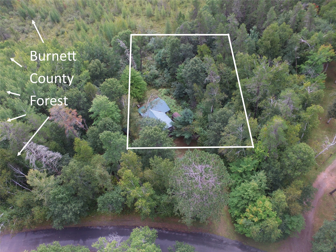
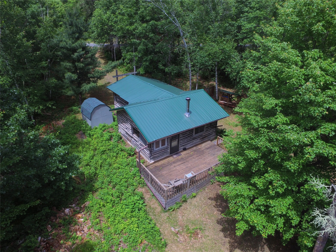
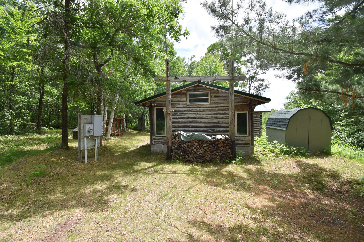
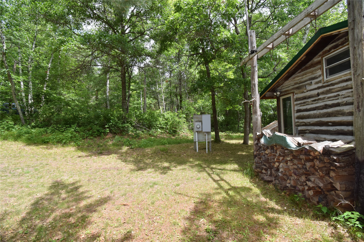
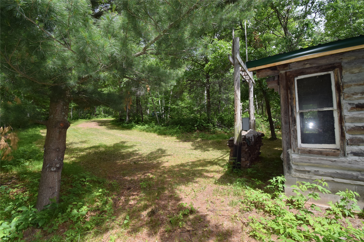
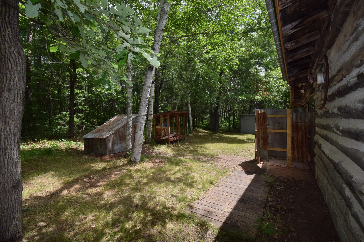
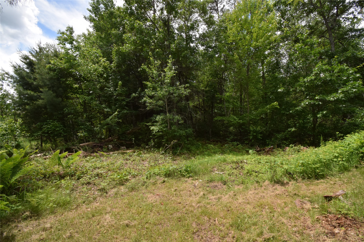
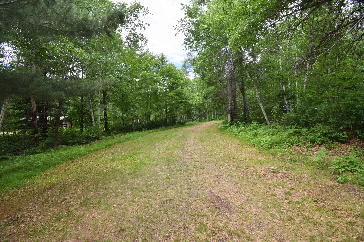
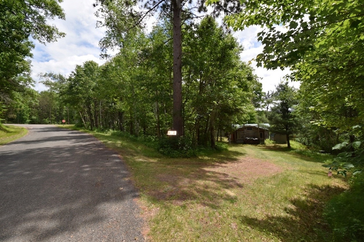
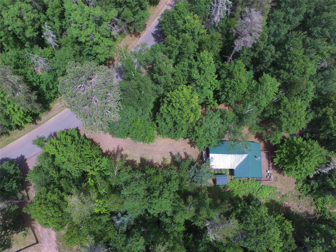
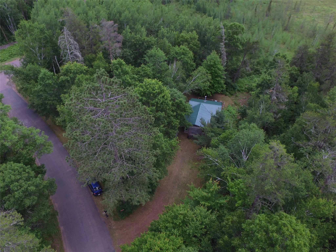
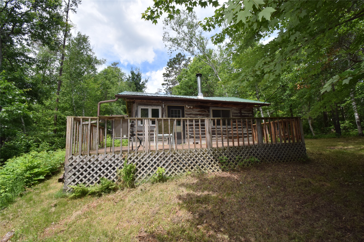
Charming and rustic historic cabin, situated on a peaceful acre of heavily wooded land and adjacent to Burnett County Forest on 2 sides for easy access to northwoods recreation. This primitive getaway includes a newly installed sandpoint well that runs to the kitchen and an outdoor shower, electricity, stove and fridge, 2 heat sources including a wood-burning stove to keep you warm on chilly nights. Separate sleeping area with bunk beds, providing plenty of space for your hunting camp guests. The property includes a 24x24 wood deck, two sheds, firewood already chopped and stacked and an outdoor privy and shower area. Confirmed with septic installer that a conventional system should be able to be installed in the future. This cabin is an outdoors enthusiast's dream, on the marshy backwaters of Lake 26, with hundreds of acres of Burnett County forest land directly adjoining the property for incredible hunting and recreation opportunities. You'll also have easy access to miles of public ATV/UTV/snowmobile trails and the 12.9 mile Bramble Mountain Bike Trail. The property is being sold as is and is ready for you to start enjoying your new retreat immediately.
Interior Features
- Above Grade Finished Area: 718 SqFt
- Appliances Included: Electric Water Heater, Microwave, Oven, Range, Refrigerator
- Building Area Total: 718 SqFt
- Electric: Circuit Breakers
- Fireplace: Wood Burning Stove
- Heating: Other, Space Heater, See Remarks
- Levels: One
- Living Area: 718 SqFt
- Rooms Total: 3
Rooms
- Bedroom #1: 15' x 15', Concrete, Main Level
- Kitchen: 22' x 11', Concrete, Main Level
- Living Room: 22' x 11', Concrete, Main Level
Exterior Features
- Construction: Log
- Lot Size: 0.96 Acres
- Parking: Driveway, Gravel, No Garage
- Patio Features: Deck
- Stories: 1
- Style: One Story
- Water Source: Sand Point Well, Well
Property Details
- 2025 Taxes: $190
- County: Burnett
- Other Structures: Shed(s), Bathroom
- Possession: Close of Escrow
- Property Subtype: Single Family Residence
- School District: Webster
- Status: Active
- Township: Town of Swiss
- Year Built: 1950
- Zoning: Residential, Shoreline
- Listing Office: Edina Realty, Corp. - Siren
- Last Update: July 7th @ 1:56 PM
