
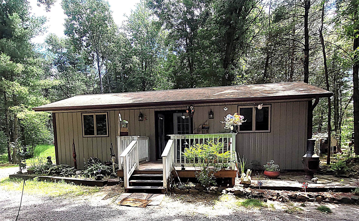
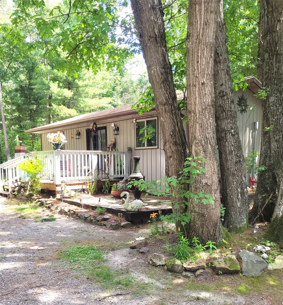
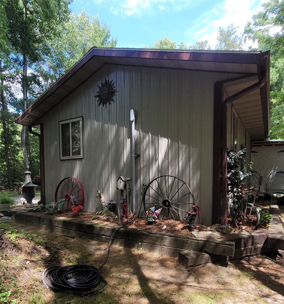
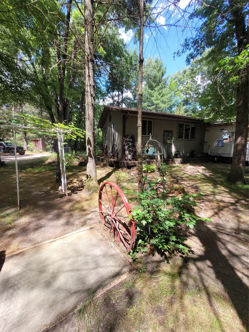
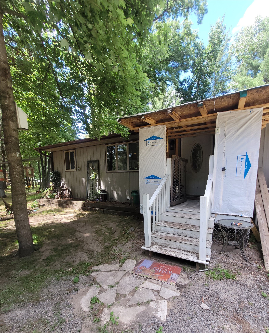
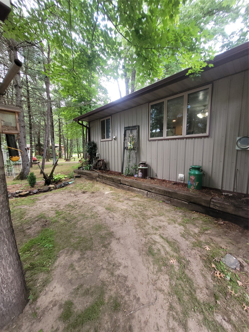
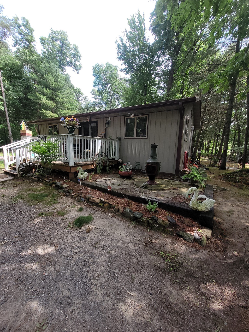
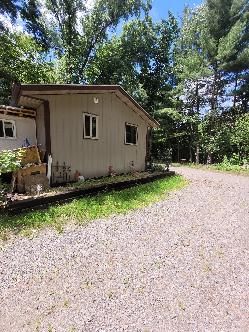
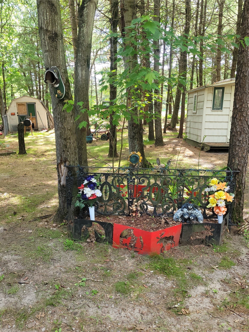
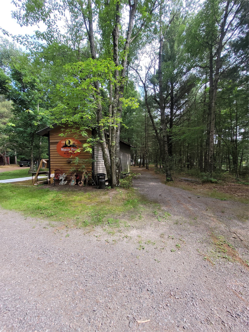
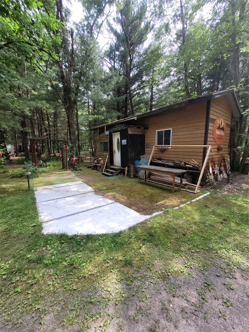
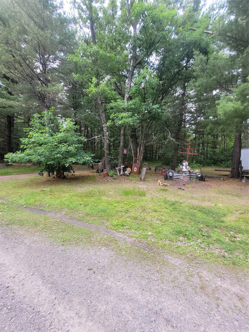
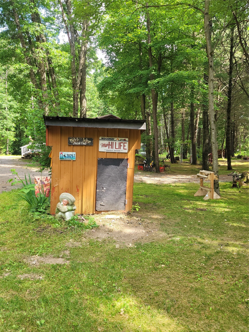
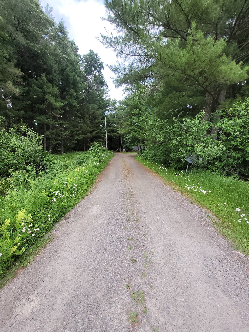
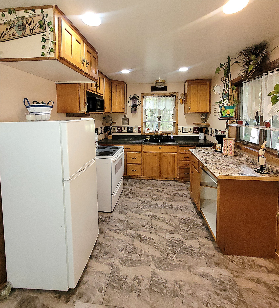
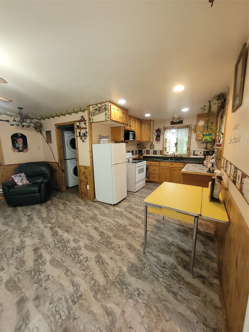
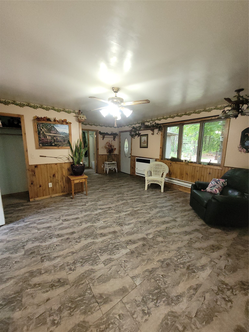
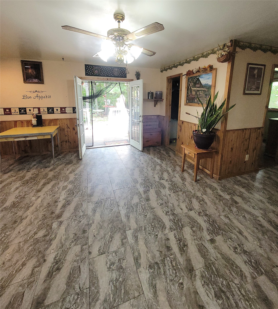
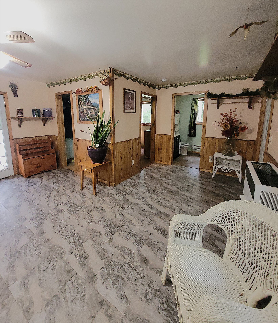
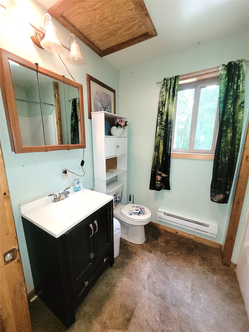
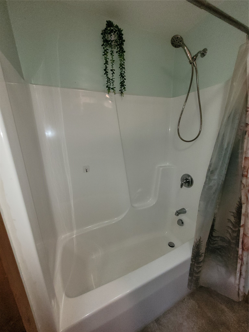
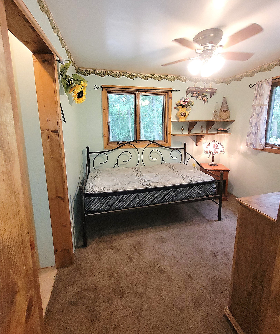
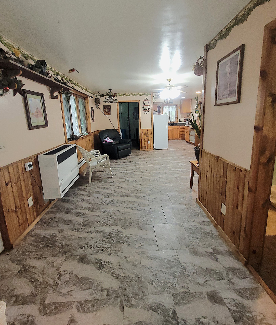
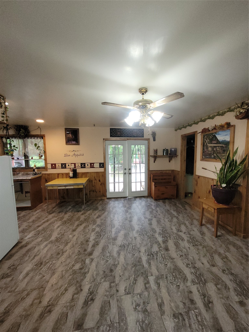
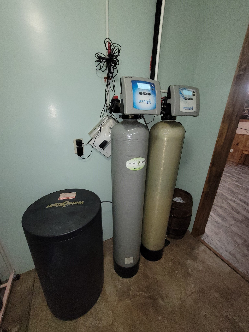
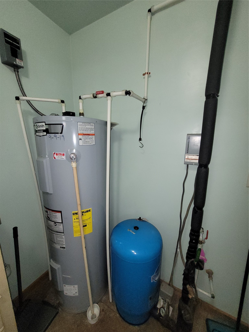
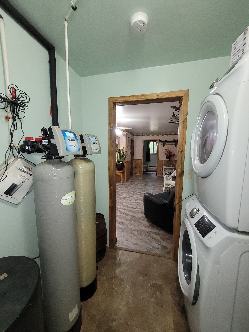
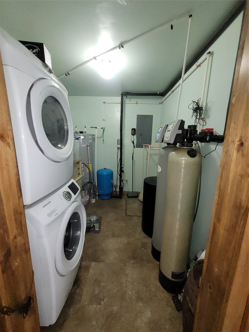
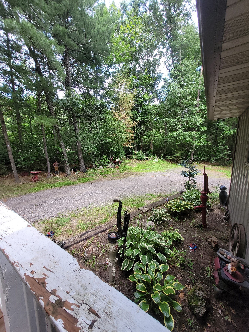
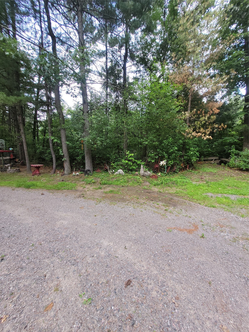
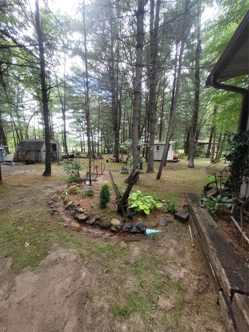
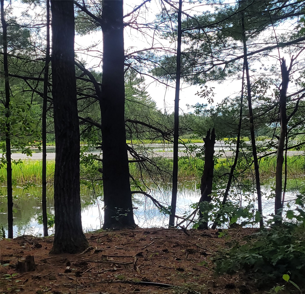
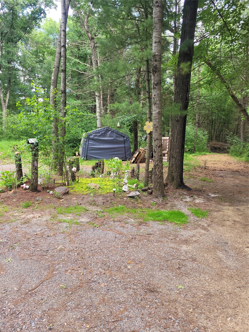
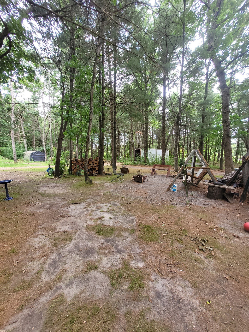
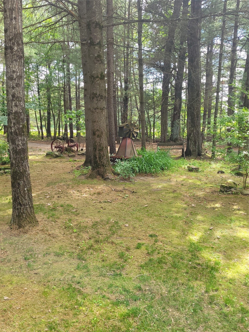
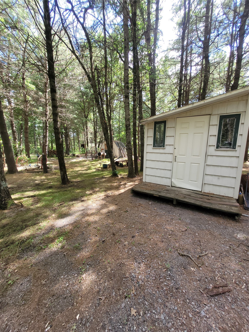
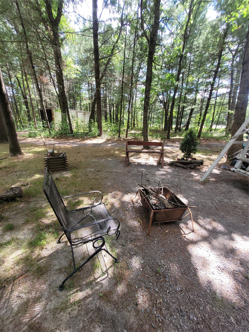
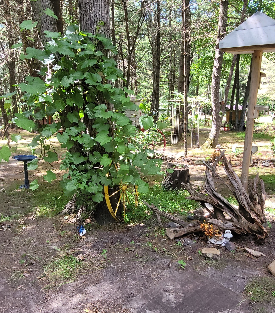
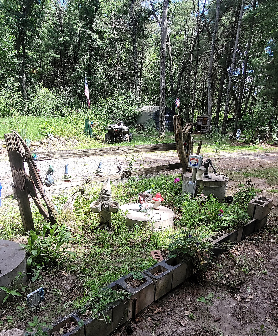
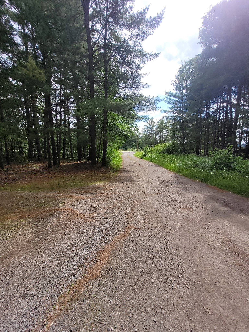
Welcome home to this charming and cozy residence, constructed in 2016 and situated on a sprawling 5.14-acres of beautiful nature. This property offers a serene lifestyle complemented by a delightful view of the sparkling waters from the Flowage off Highway 12. Ideally suited as a primary residence or a tranquil retirement retreat, the home features a spacious, open-concept living and kitchen area designed for modern comfort. Double French doors provide seamless indoor-outdoor flow, opening directly onto a generous front deck. The main floor is thoughtfully designed for convenience, encompassing a bathroom with a full-size tub and a dedicated laundry/mechanical room. The exterior of the property is impressive, offering an array of recreational and functional amenities. Extensive Grounds to Explore the land via private walking and 4-wheeling paths that wind through the acreage. Landscaped creatively & thoughtfully & inspired gardens with integrated paths, hostas, perennials, pebbles and sandstone & a French drain system leading the water away from the home in the back portion of the yard! Outdoor Entertaining is a must here, with a dedicated fire pit area that provides a great setting for hosting guests in a picturesque country environment with sparkling water views! The Versatile Outbuildings, In addition to a chicken coop, include a workshop that offers the flexibility to be converted into a "She Shed" or "Man Cave". Multiple structures across the property provide ample storage and have abundant space for equipment and recreational vehicle storage. This residence perfectly balances the simplicity of country living with quality construction and versatile land use. Call for a tour today!
Interior Features
- Above Grade Finished Area: 648 SqFt
- Appliances Included: Gas Water Heater, Oven, Range, Refrigerator
- Basement: Crawl Space, Partial
- Building Area Total: 648 SqFt
- Cooling: Wall Unit(s)
- Electric: Circuit Breakers
- Foundation: Poured
- Heating: Wall Furnace
- Levels: One
- Living Area: 648 SqFt
- Rooms Total: 5
Rooms
- Bathroom #1: 9' x 8', Vinyl, Main Level
- Bedroom #1: 10' x 9', Carpet, Main Level
- Kitchen: 14' x 11', Vinyl, Main Level
- Laundry Room: 7' x 9', Vinyl, Main Level
- Living Room: 15' x 18', Vinyl, Main Level
Exterior Features
- Construction: Steel
- Lot Size: 5.14 Acres
- Parking: Driveway, Gravel, No Garage
- Patio Features: Deck
- Sewer: Mound Septic
- Stories: 1
- Style: One Story
- View: Water
- Water Source: Drilled Well
Property Details
- 2024 Taxes: $943
- County: Jackson
- Other Structures: Other, Shed(s), See Remarks, Workshop
- Possession: Close of Escrow
- Property Subtype: Single Family Residence
- School District: Black River Falls
- Status: Active
- Township: Town of Brockway
- Year Built: 2016
- Zoning: Residential
- Listing Office: Homestead Realty
- Last Update: June 29th @ 4:06 PM
