
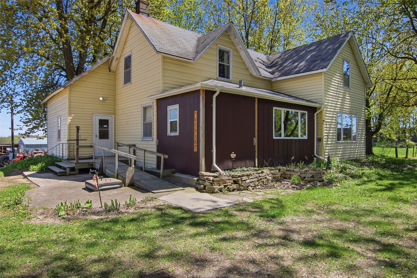
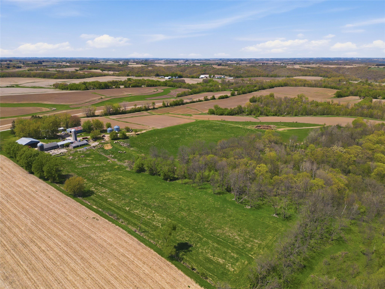
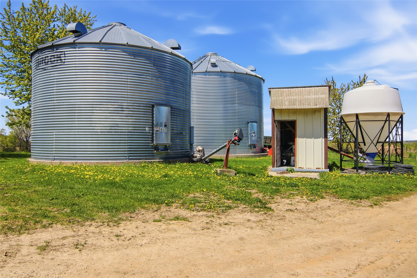
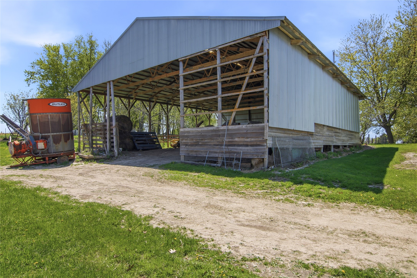
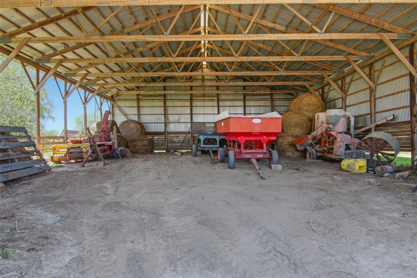
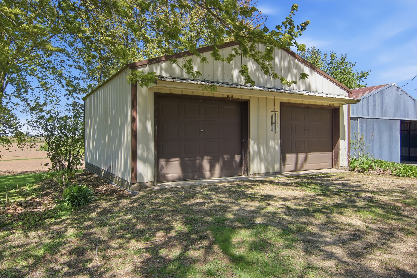
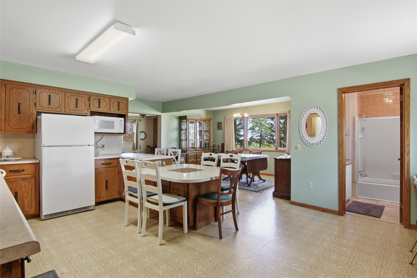
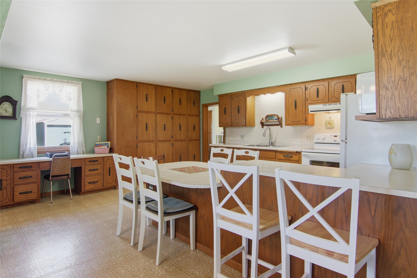
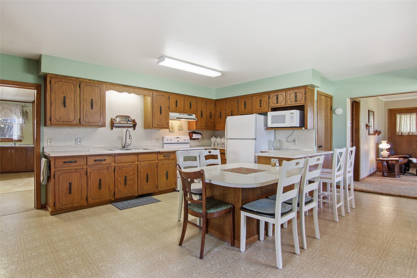
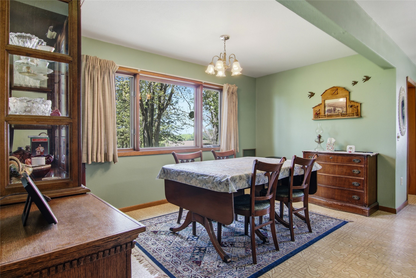
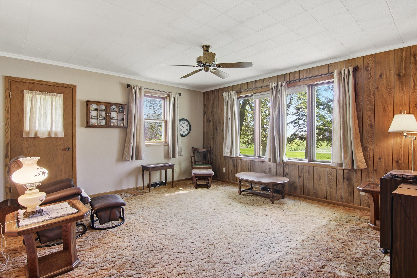
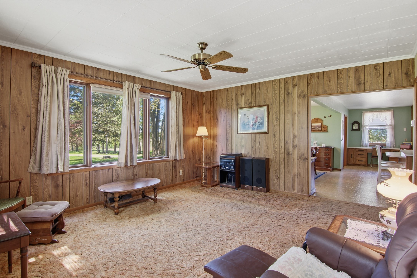
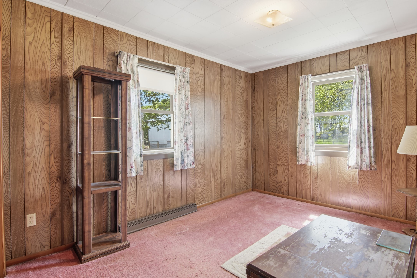
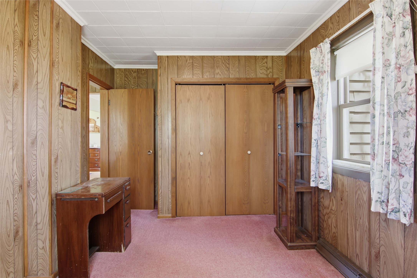
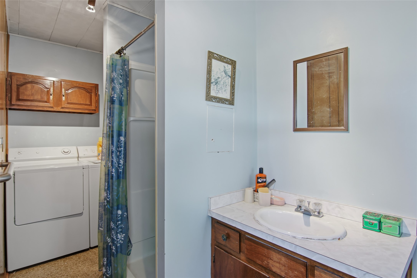
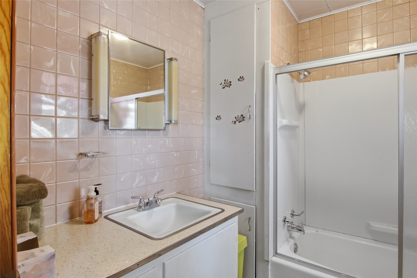
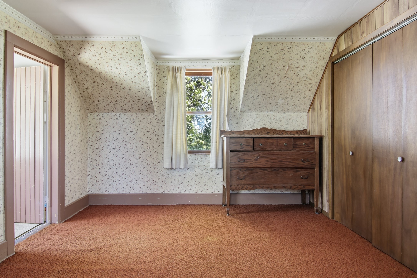
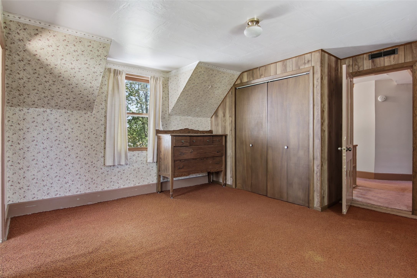
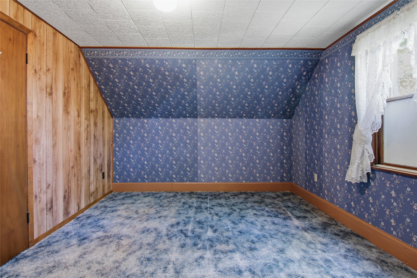
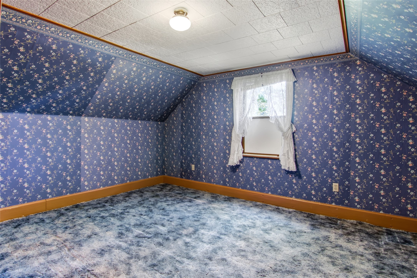
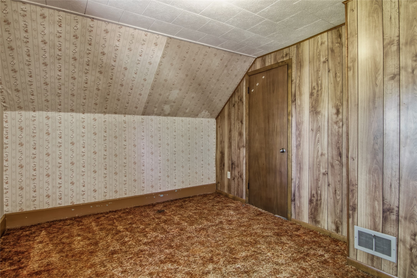
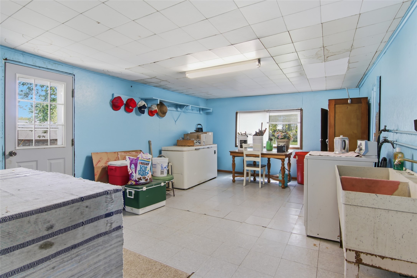
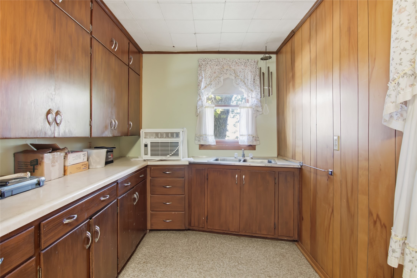
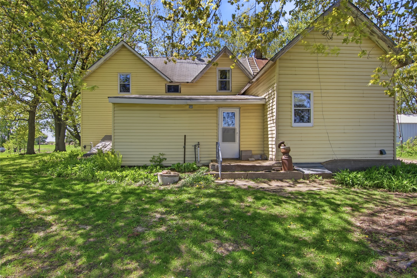
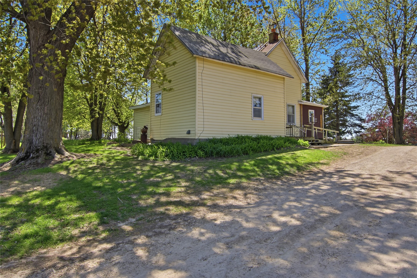
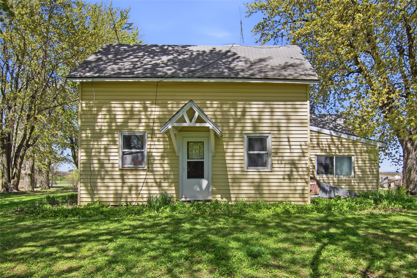
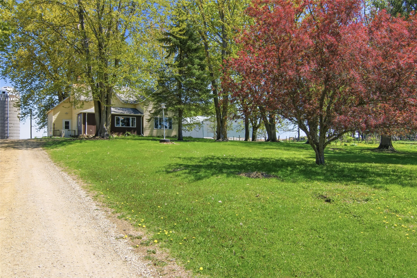
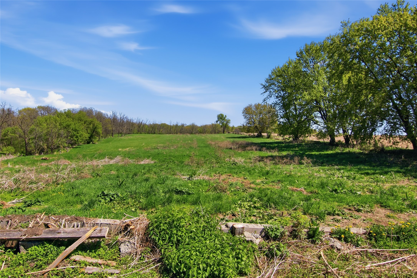
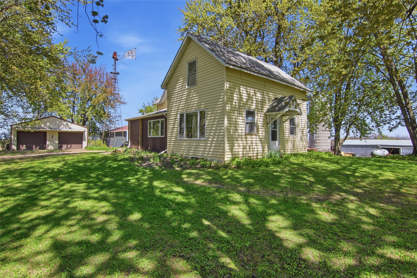
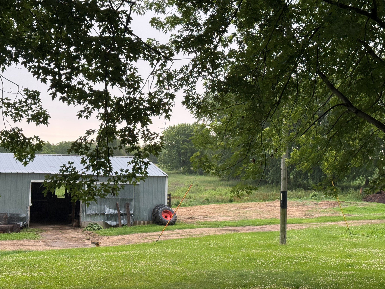
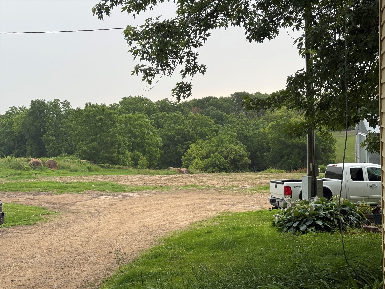
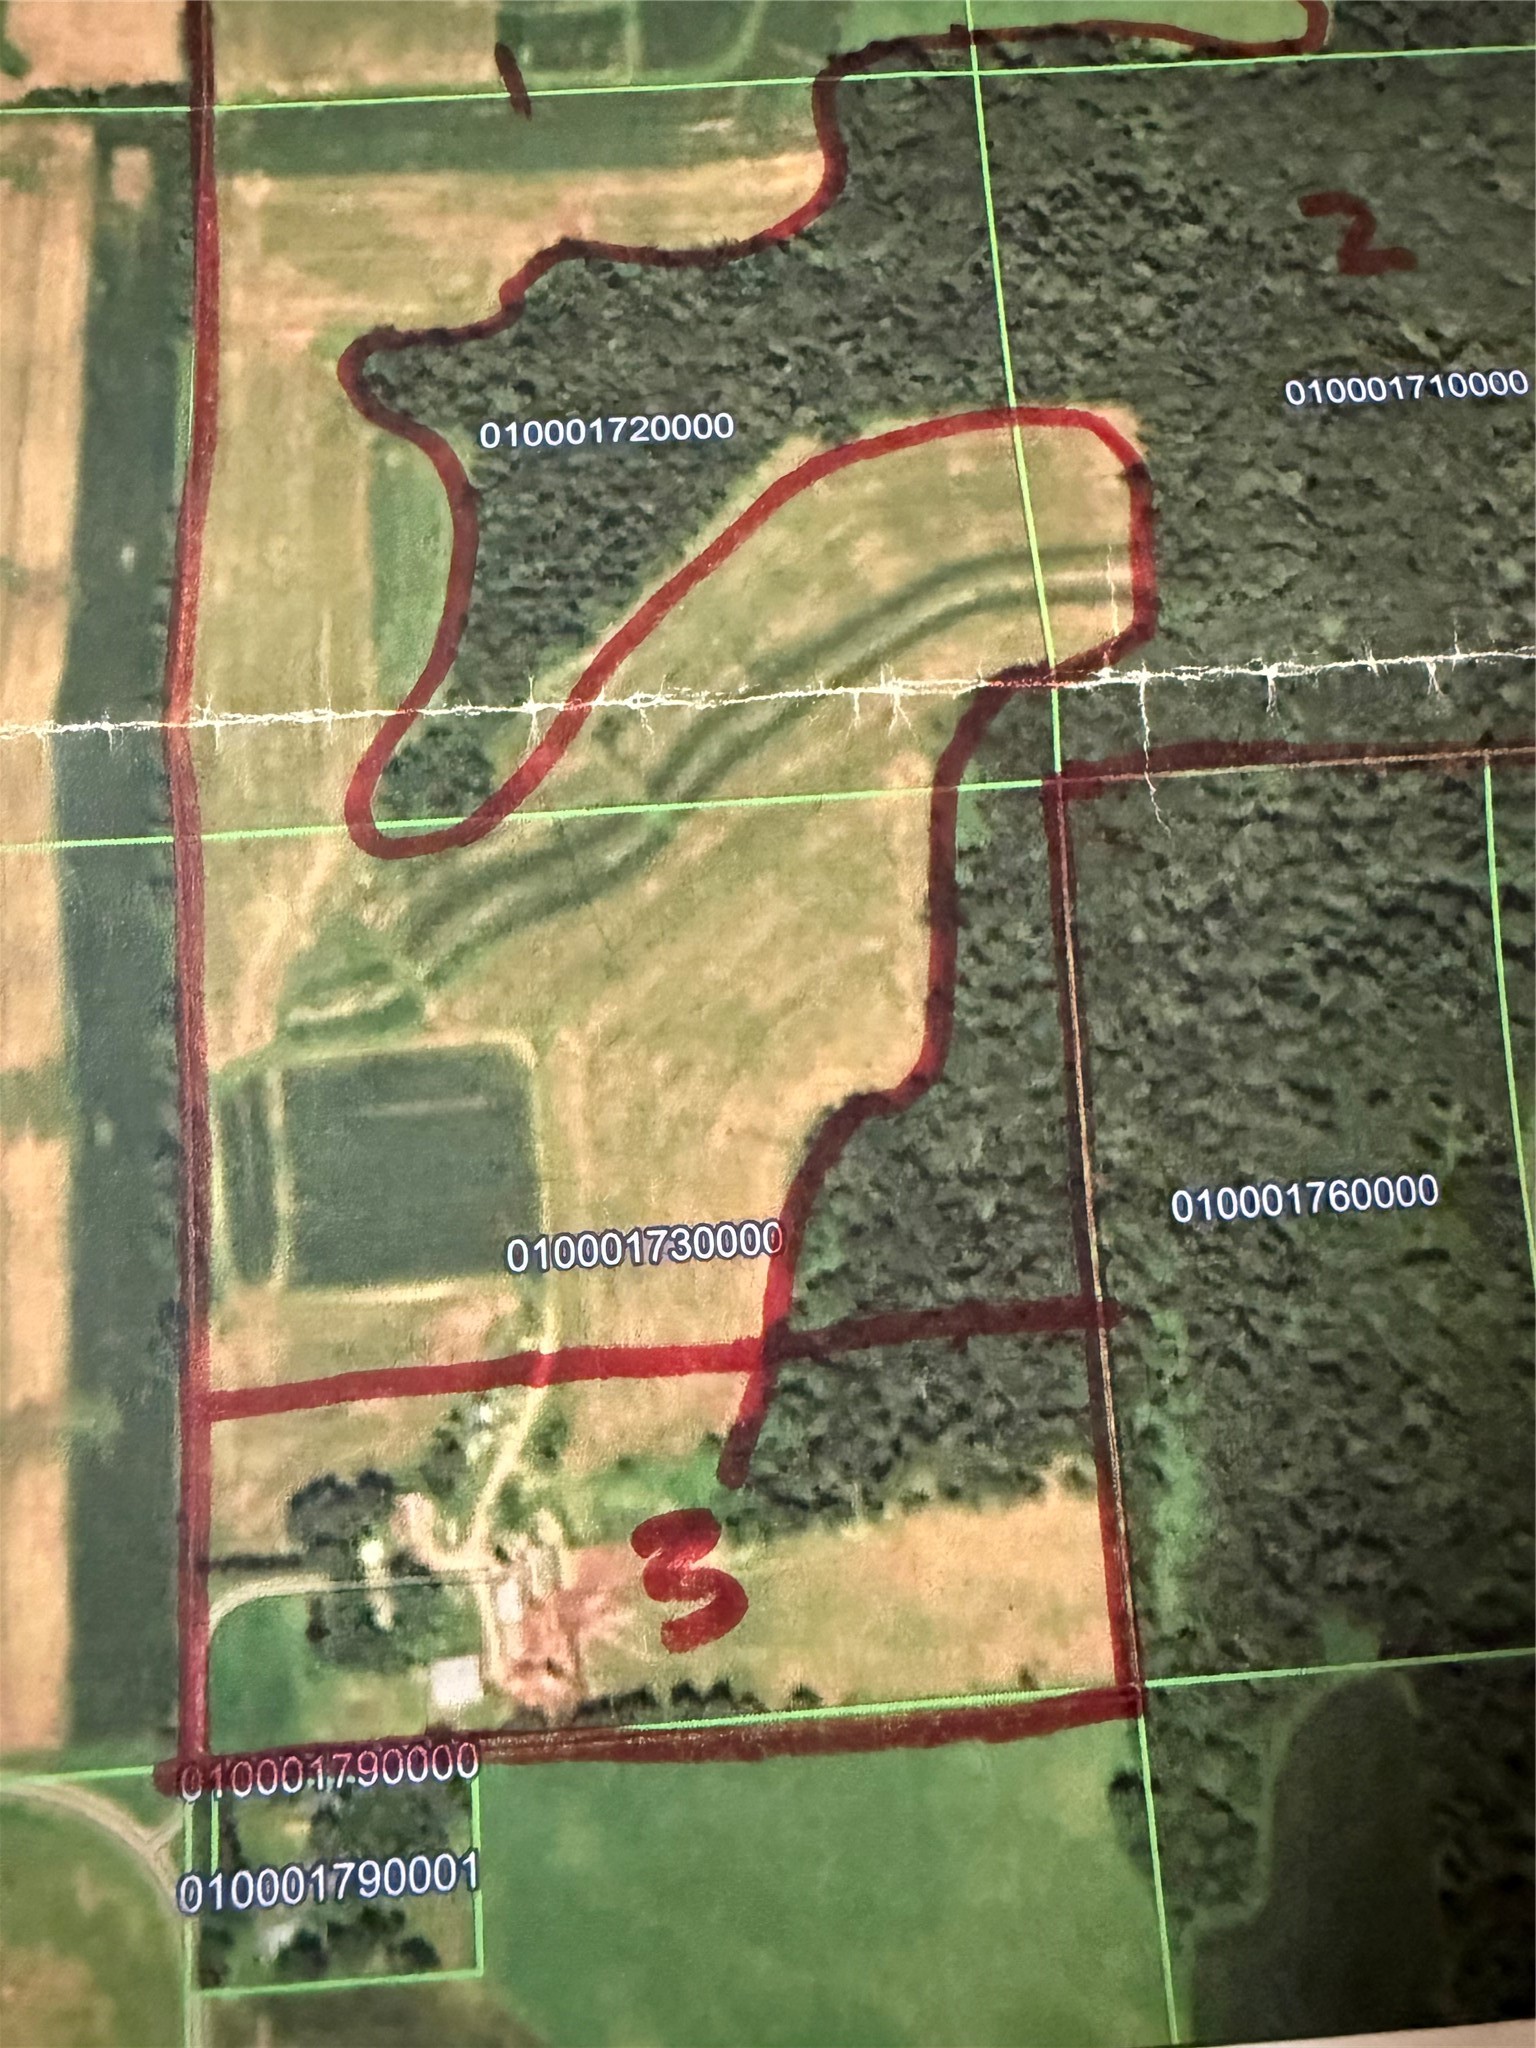
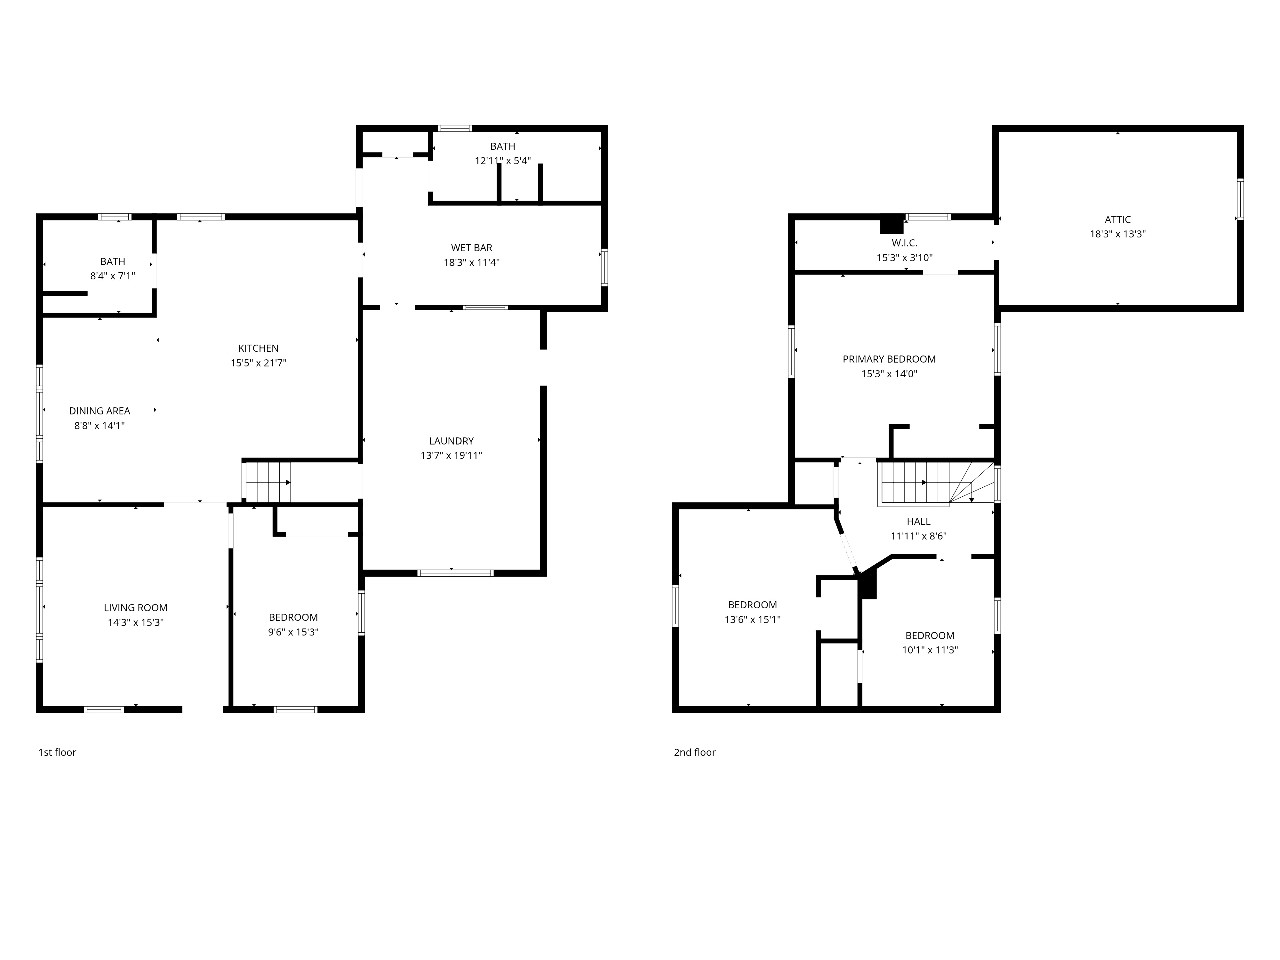
Step into the charm and character of peaceful country living with this spacious vintage farmhouse situated on approximately 14.8 acres. Featuring 4 bedrooms and 1 bath, this welcoming home offers plenty of room for a hobby farm lifestyle. The farmhouse includes a large kitchen ideal for gathering and everyday living, with one bedroom conveniently located on the main level and three additional bedrooms upstairs. Nice outbuildings are included, offering excellent space for livestock, equipment, storage, or hobby farm pursuits. With a great location and ample acreage for animals and crops, this property presents a wonderful opportunity to enjoy the tranquility of rural living while still being within easy reach of nearby amenities. If you've been searching for the ideal spot to embrace country living, this charming farmhouse and almost 15 acres is ready to welcome you home. See attached map in photos for approximate outline of new parcel for new survey. Additional 185 acres are available, as well.
Interior Features
- Above Grade Finished Area: 2,068 SqFt
- Appliances Included: Dryer, Oven, Range, Refrigerator, Washer
- Basement: Partial
- Below Grade Unfinished Area: 960 SqFt
- Building Area Total: 3,028 SqFt
- Cooling: Window Unit(s)
- Electric: Circuit Breakers
- Foundation: Other, See Remarks
- Heating: Forced Air
- Levels: Two
- Living Area: 2,068 SqFt
- Rooms Total: 10
Rooms
- 4 Season Room: 14' x 21', Tile, Main Level
- Bathroom #1: 7' x 7', Vinyl, Main Level
- Bedroom #1: 13' x 15', Carpet, Upper Level
- Bedroom #2: 13' x 15', Carpet, Upper Level
- Bedroom #3: 11' x 10', Carpet, Upper Level
- Bedroom #4: 10' x 15', Carpet, Main Level
- Dining Room: 9' x 14', Vinyl, Main Level
- Kitchen: 15' x 19', Vinyl, Main Level
- Laundry Room: 5' x 13', Vinyl, Main Level
- Living Room: 14' x 15', Carpet, Main Level
Exterior Features
- Construction: Vinyl Siding, Wood Siding
- Covered Spaces: 2
- Garage: 2 Car, Detached
- Lot Size: 14.8 Acres
- Parking: Driveway, Detached, Garage, Gravel
- Patio Features: Enclosed, Porch
- Sewer: Holding Tank, Septic Tank
- Stories: 2
- Style: Two Story
- Water Source: Well
Property Details
- 2025 Taxes: $2,765
- County: Pepin
- Other Structures: Outbuilding, Other, Shed(s), See Remarks
- Possession: Close of Escrow
- Property Subtype: Single Family Residence
- School District: Pepin Area
- Status: Active w/ Offer
- Township: Town of Pepin
- Year Built: 1900
- Zoning: Agricultural
- Listing Office: Lee Realty Group
- Last Update: June 29th @ 11:26 AM
