
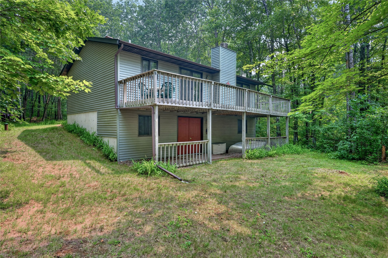
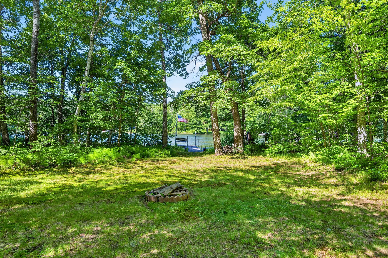
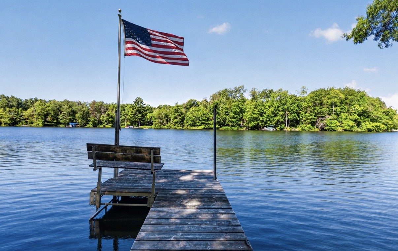
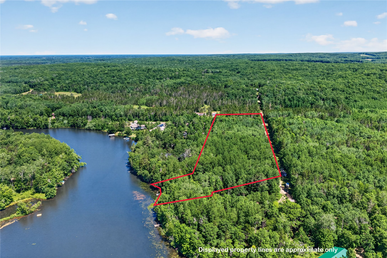
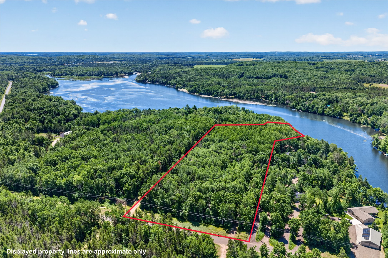
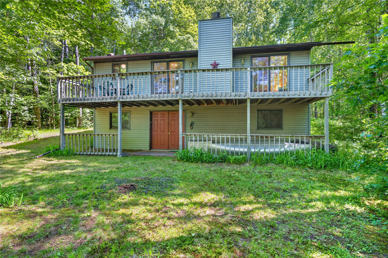
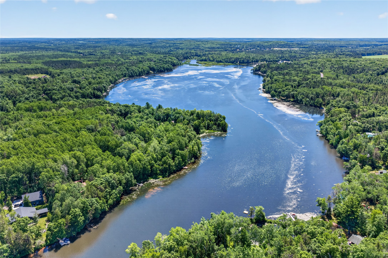
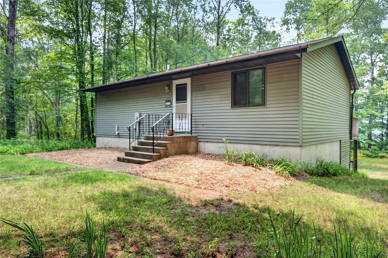
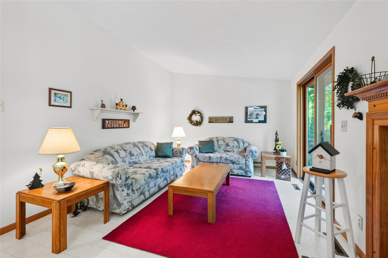
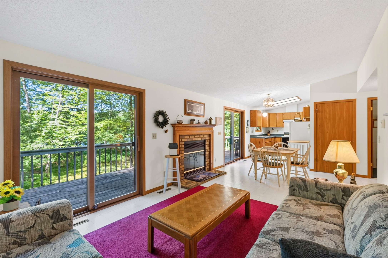
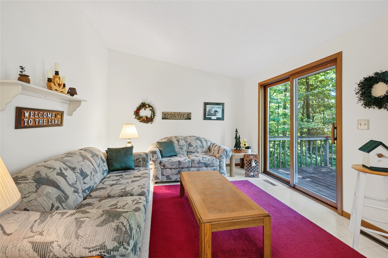
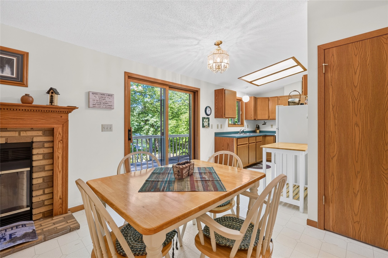
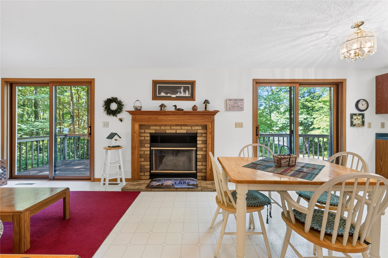
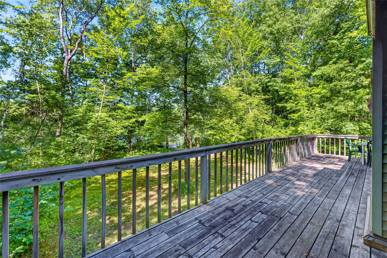
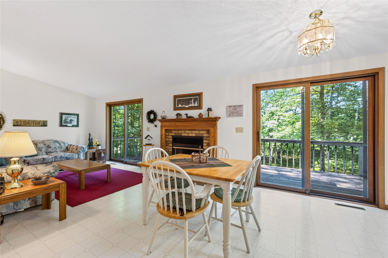
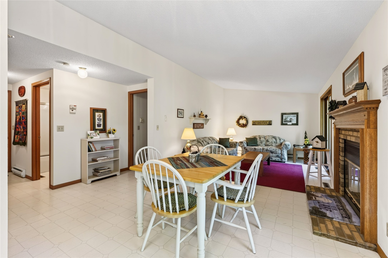
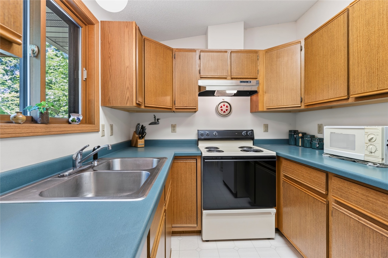
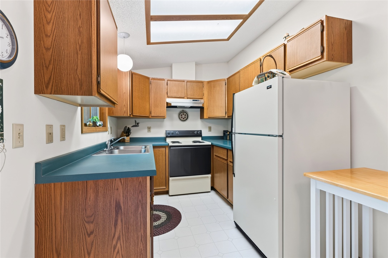
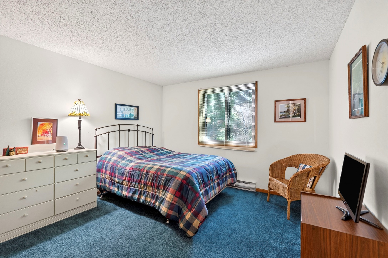
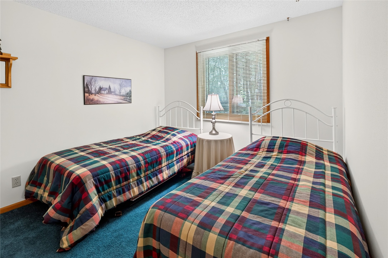
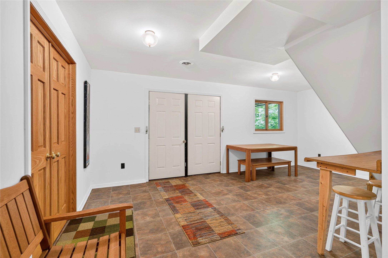
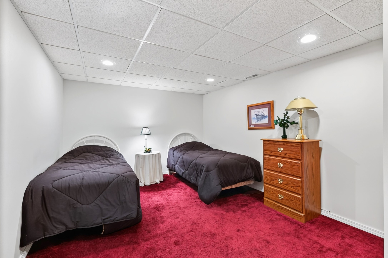
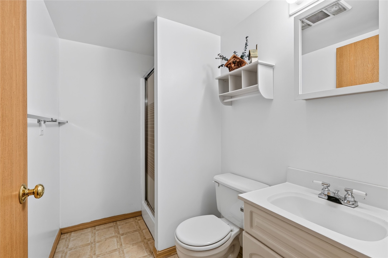
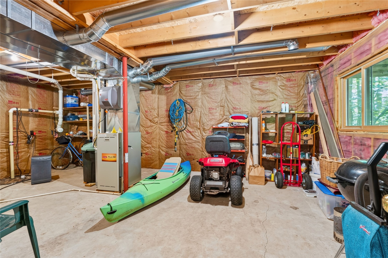
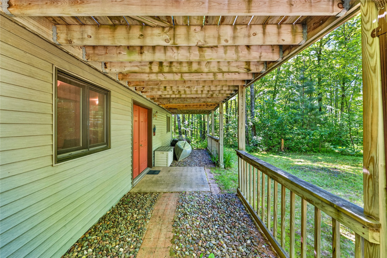
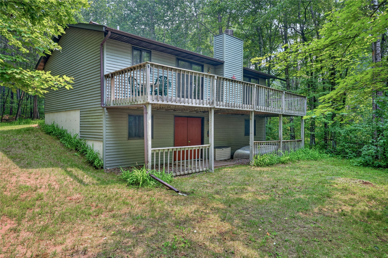
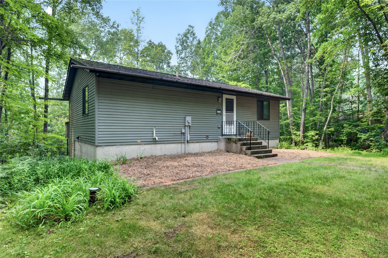
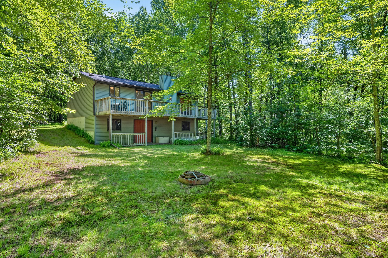
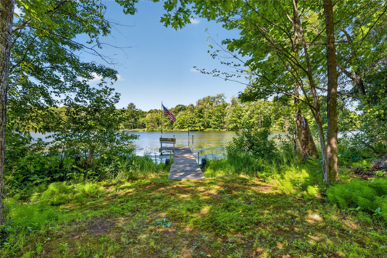
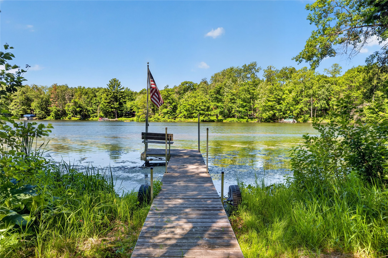
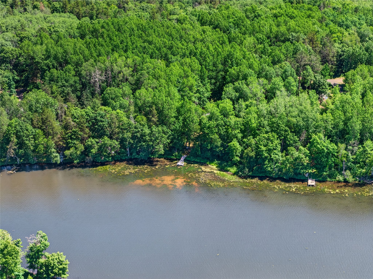
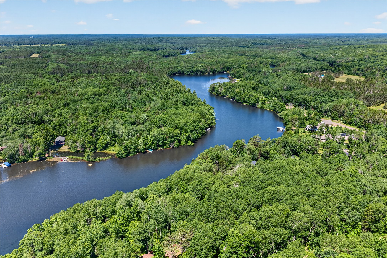
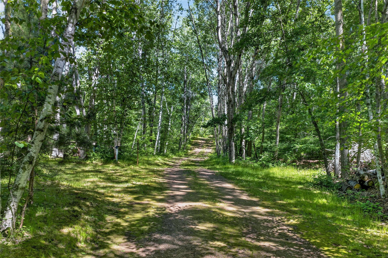
Up North retreat alert! Discover this charming, well-maintained cabin nestled on 5.7 private acres with beautiful southern exposure and breathtaking views of Trego Lake. Offering 3 bedrooms and 2 bathrooms, this super-clean home features an open-concept layout, a cozy wood-burning fireplace, a spacious family room, and plenty of room for gathering with family and friends. Step outside to the lakeside deck, perfect for summer barbecues and relaxing by the fire while listening to the call of the loons. The level backyard is ideal for games and outdoor fun, and the sandy-bottom shoreline provides excellent swimming and easy lake access. Enjoy kayaking, pontooning, fishing, and more right from your doorstep. Surrounded by mature hardwoods and a beautifully maintained yard, this property offers privacy, recreation, and future potential. The 5.7-acre parcel provides flexibility for investment or possible development. Located in a premier ATV and snowmobile area with convenient access to local restaurants and amenities, this Northwoods retreat is ready to enjoy year-round. Most furnishings included.
Interior Features
- Above Grade Finished Area: 864 SqFt
- Appliances Included: Electric Water Heater, Oven, Range, Refrigerator
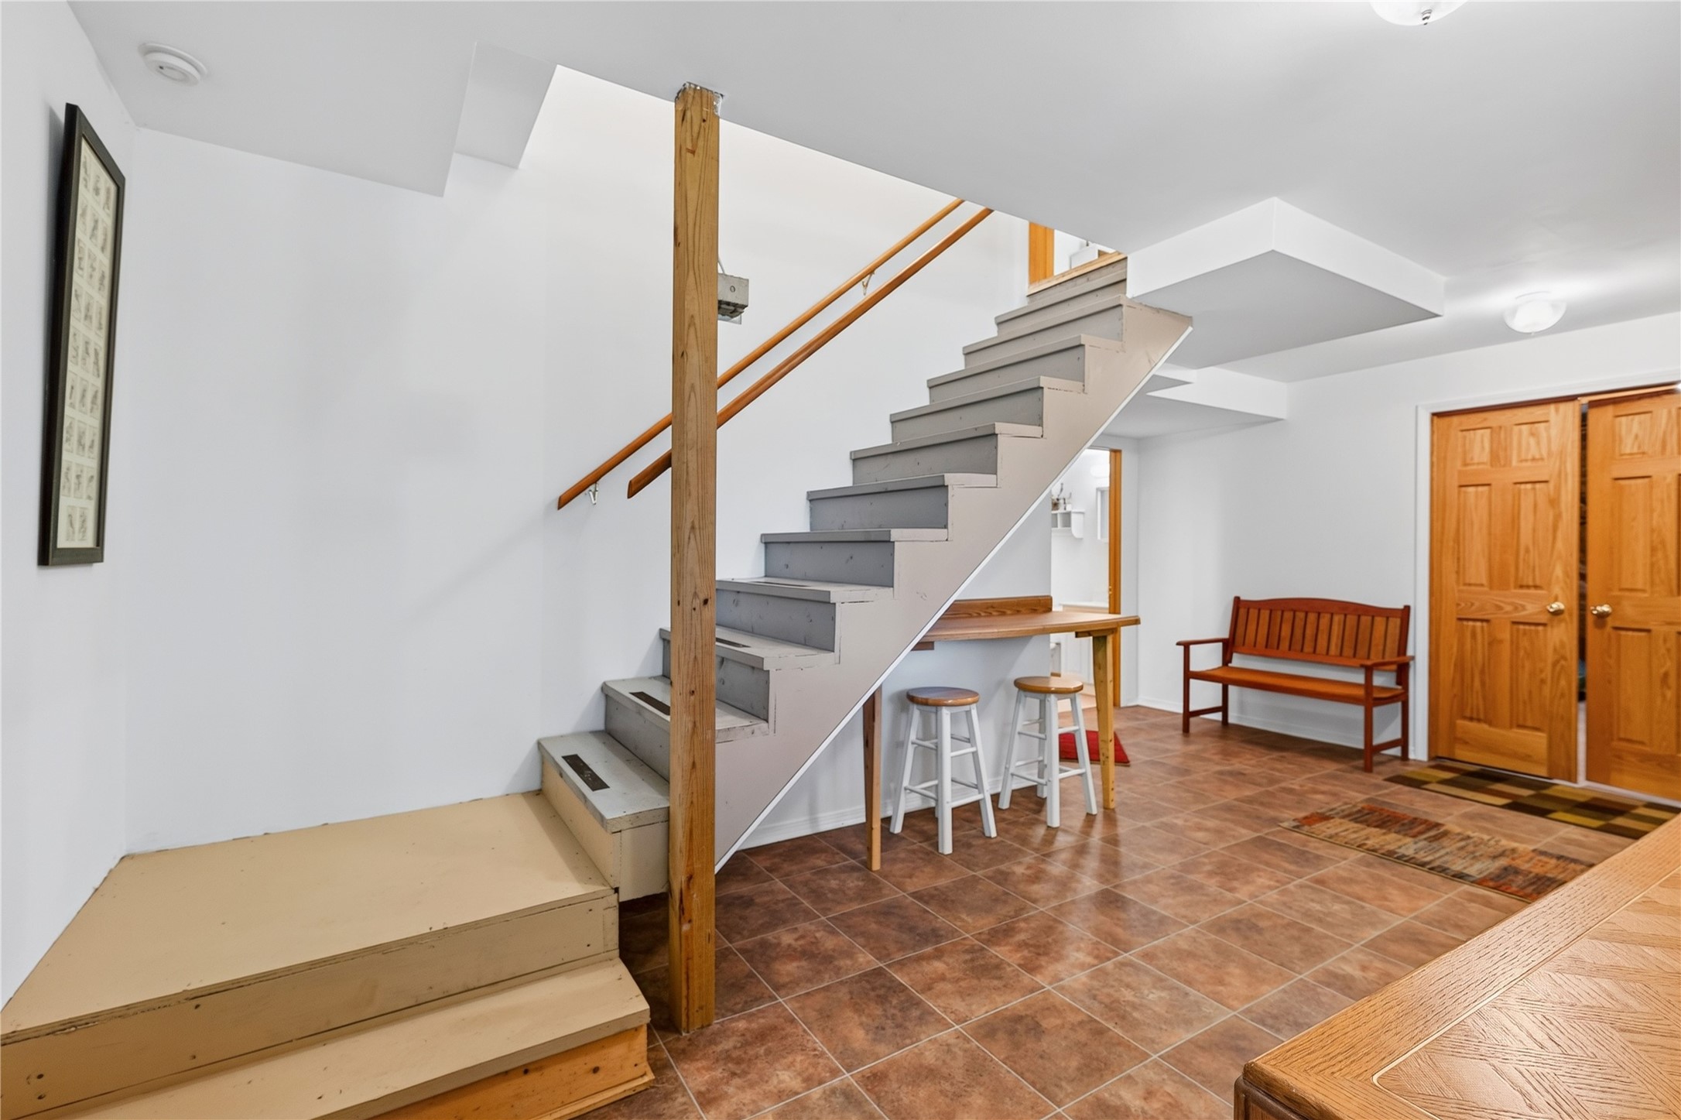
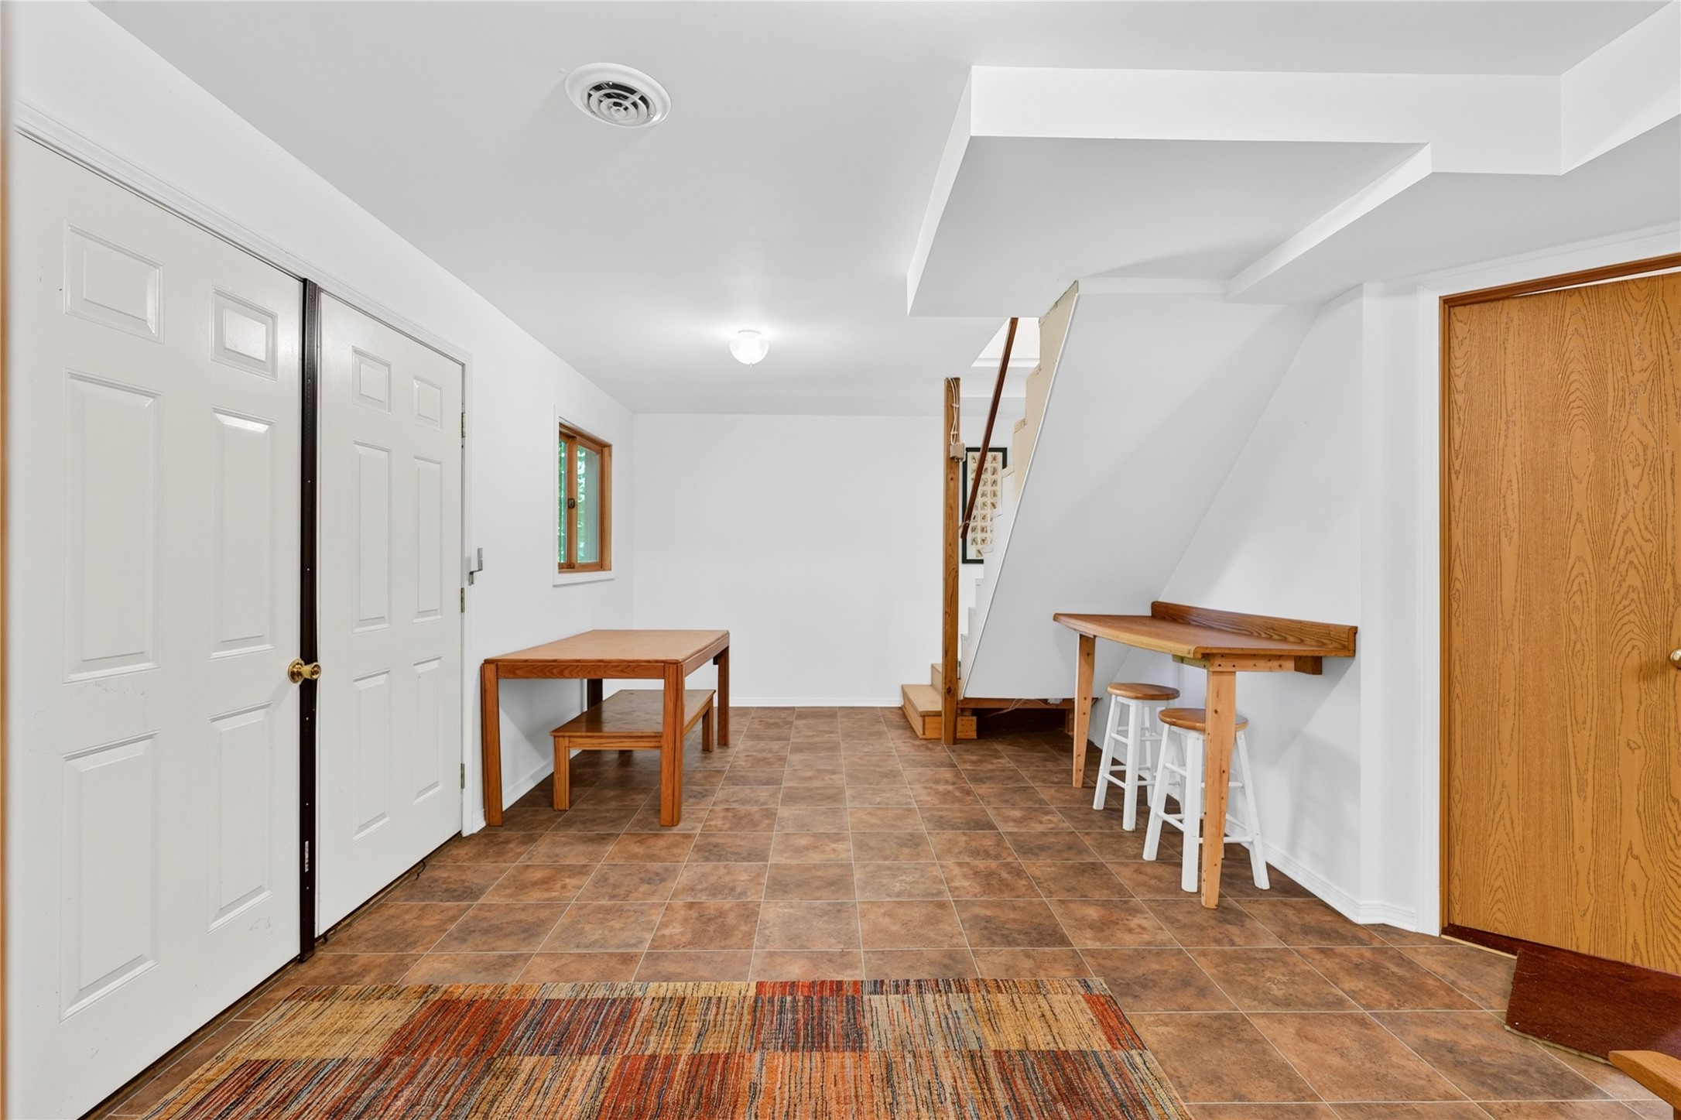
- Basement: Full, Walk-Out Access
- Below Grade Finished Area: 556 SqFt
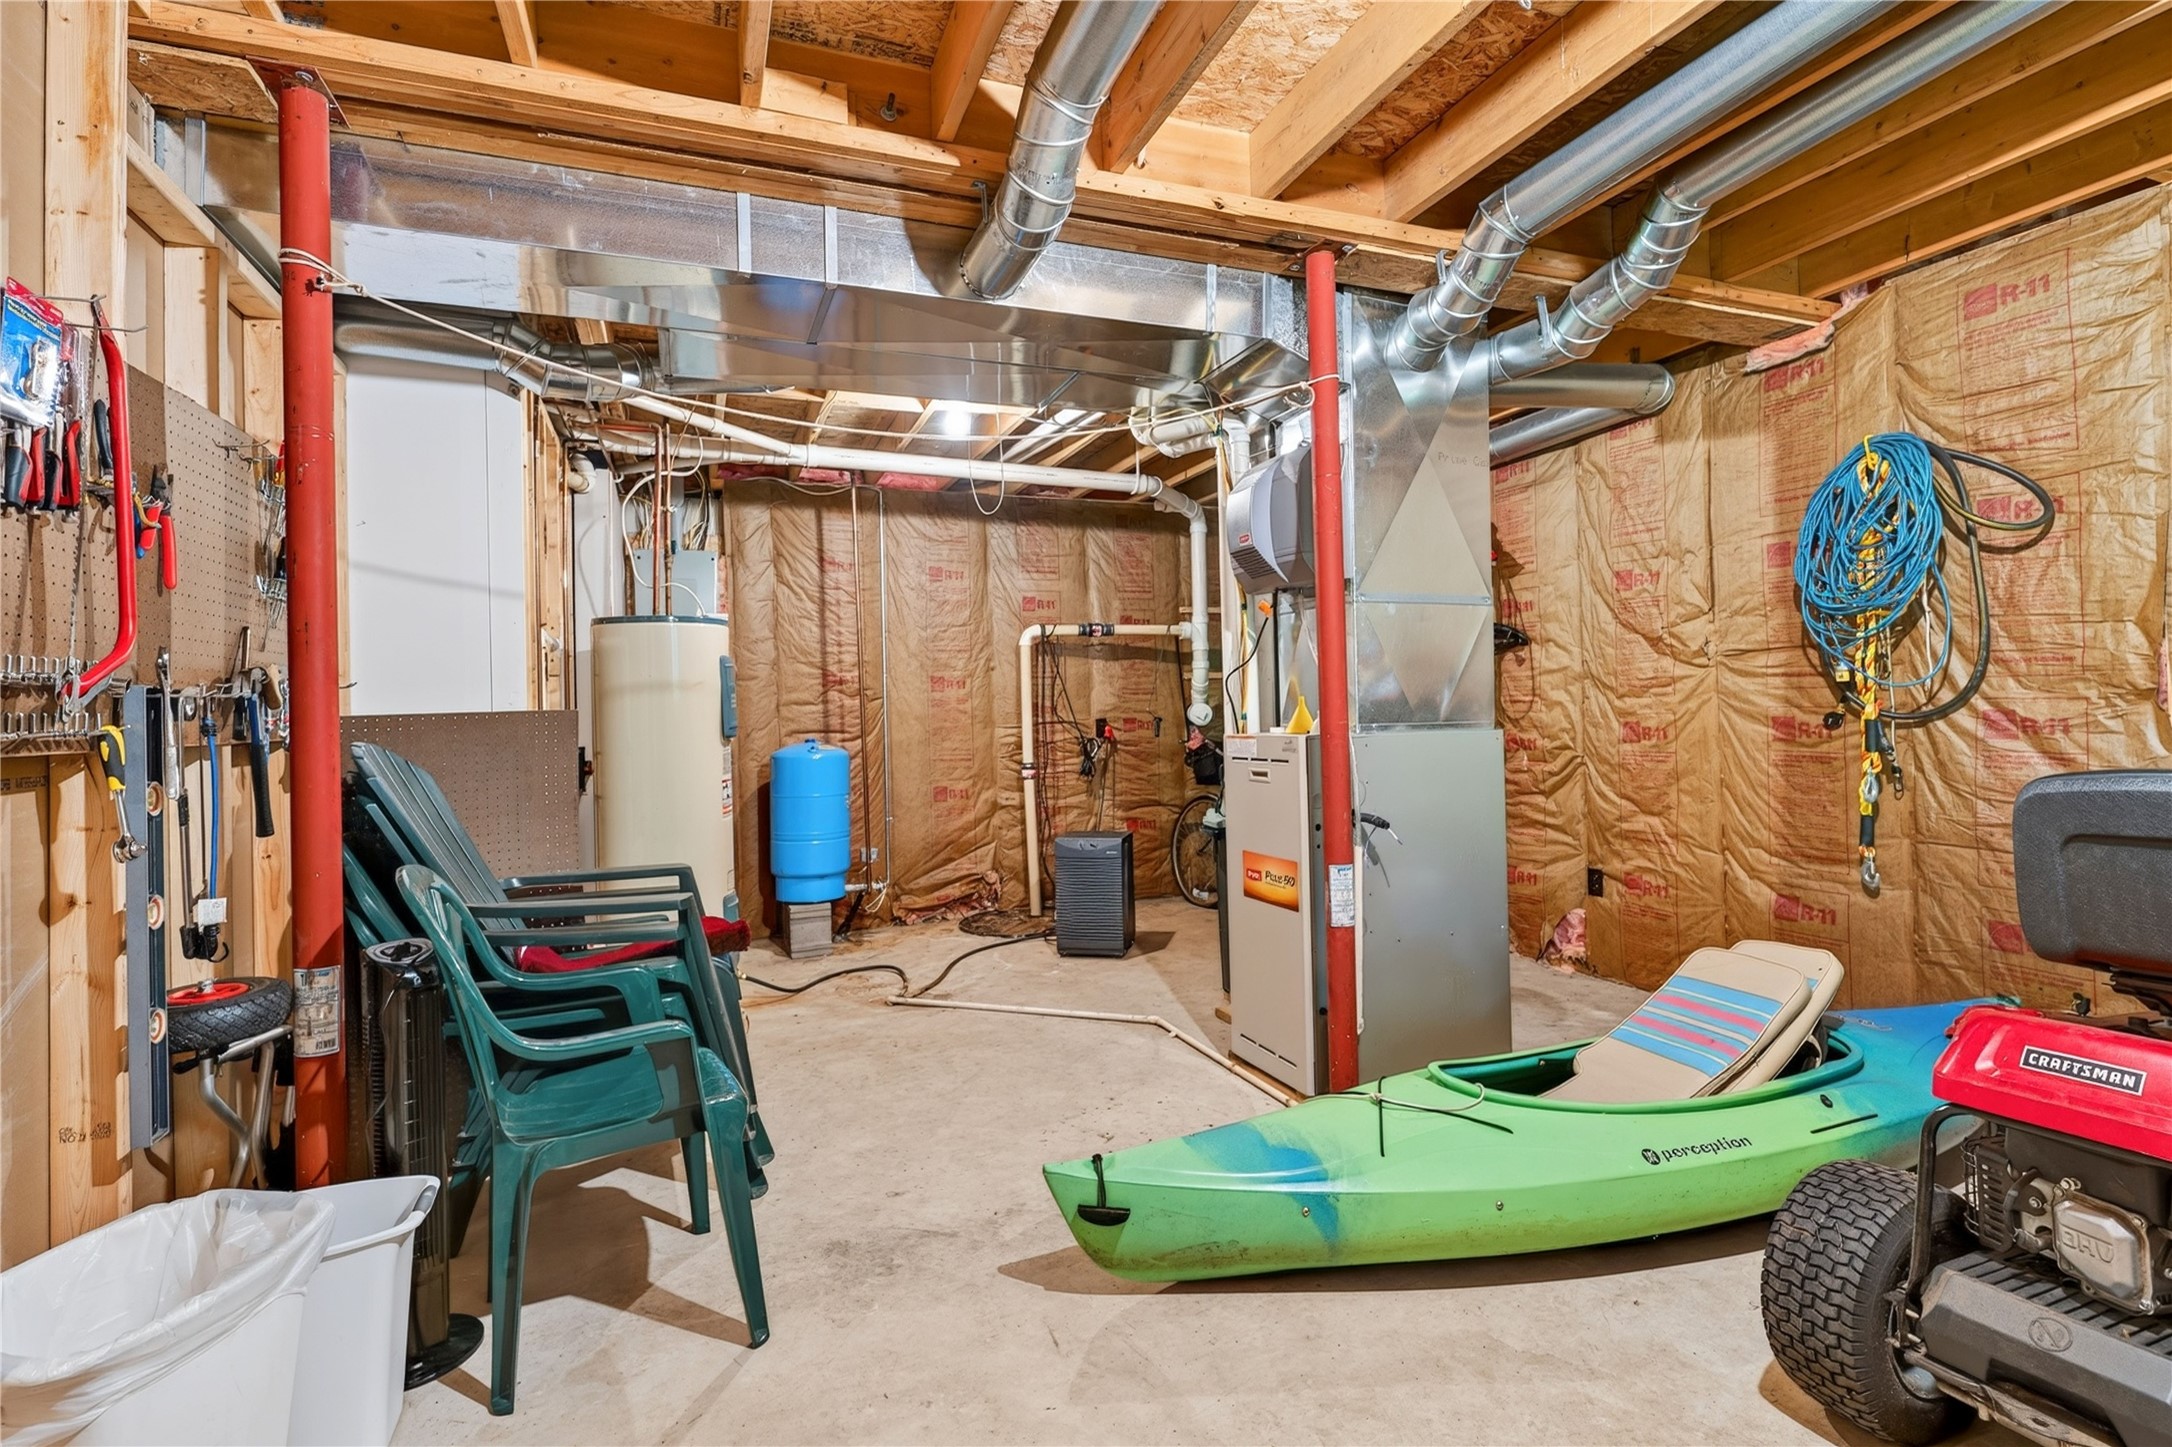
- Below Grade Unfinished Area: 308 SqFt
- Building Area Total: 1,728 SqFt
- Electric: Circuit Breakers
- Fireplace: One, Wood Burning
- Fireplaces: 1
- Foundation: Poured
- Heating: Forced Air
- Levels: One
- Living Area: 1,420 SqFt
- Rooms Total: 11
Rooms
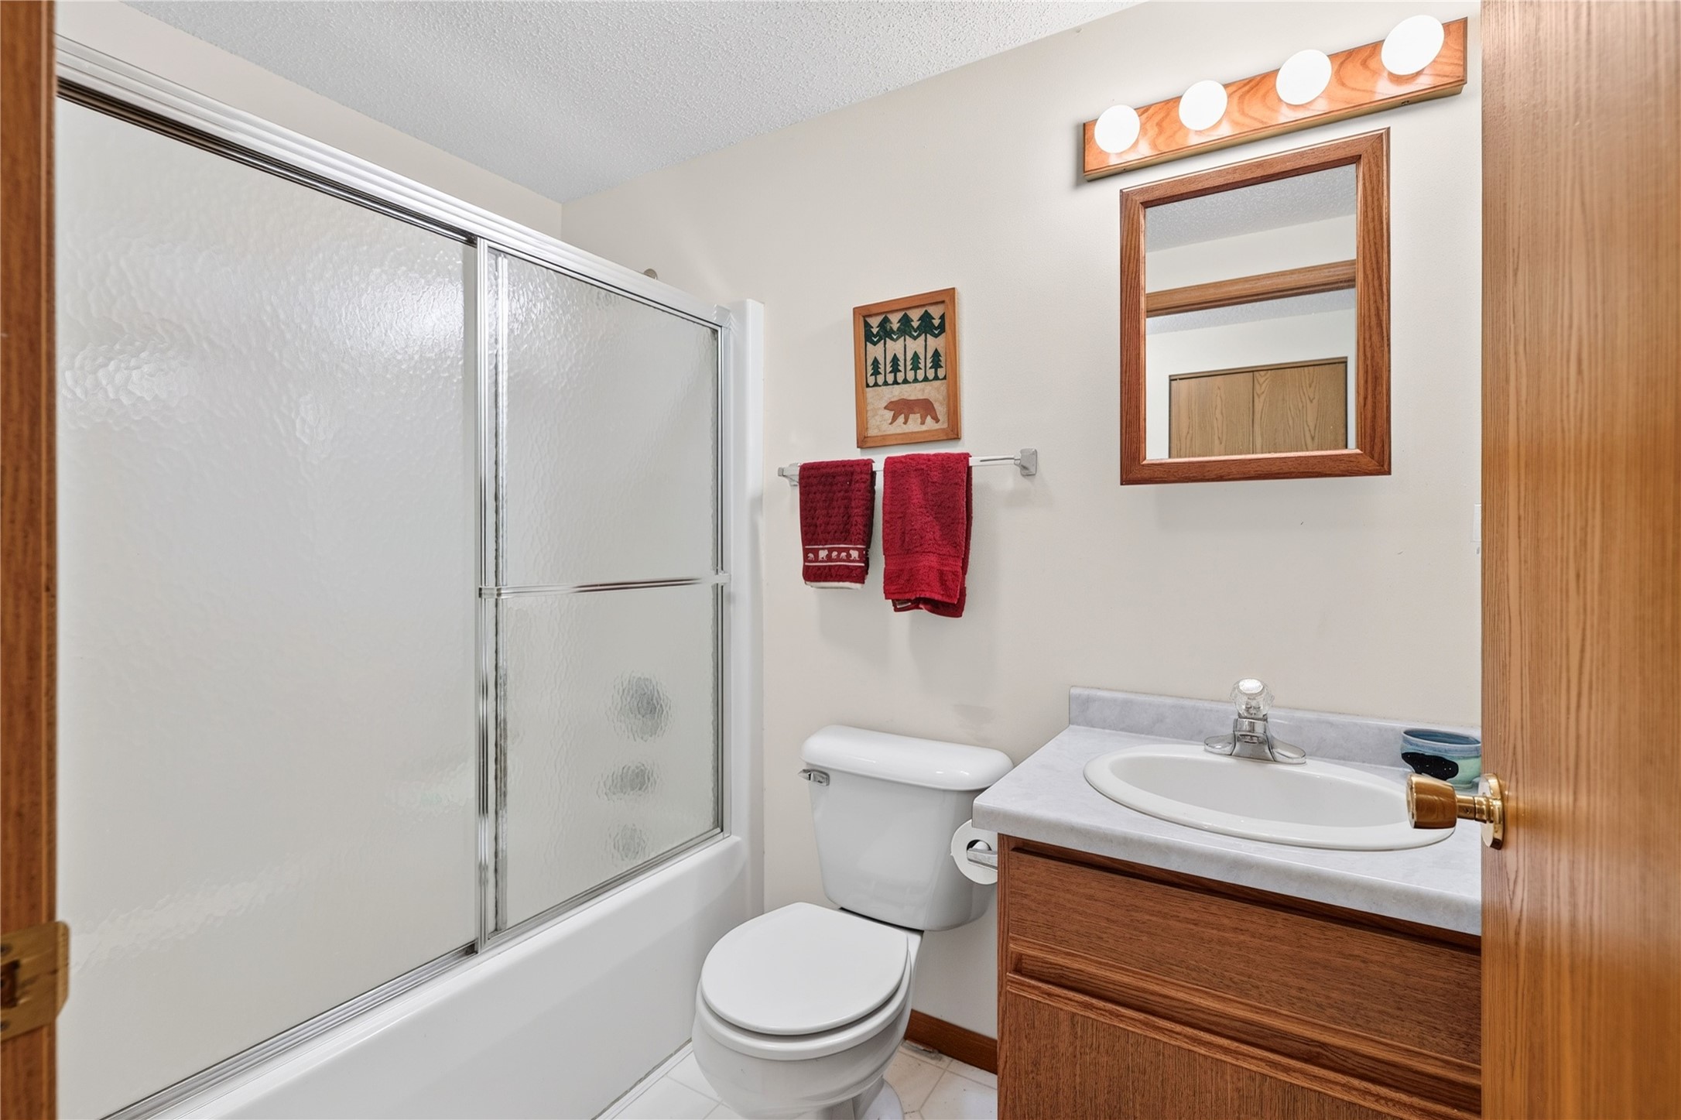
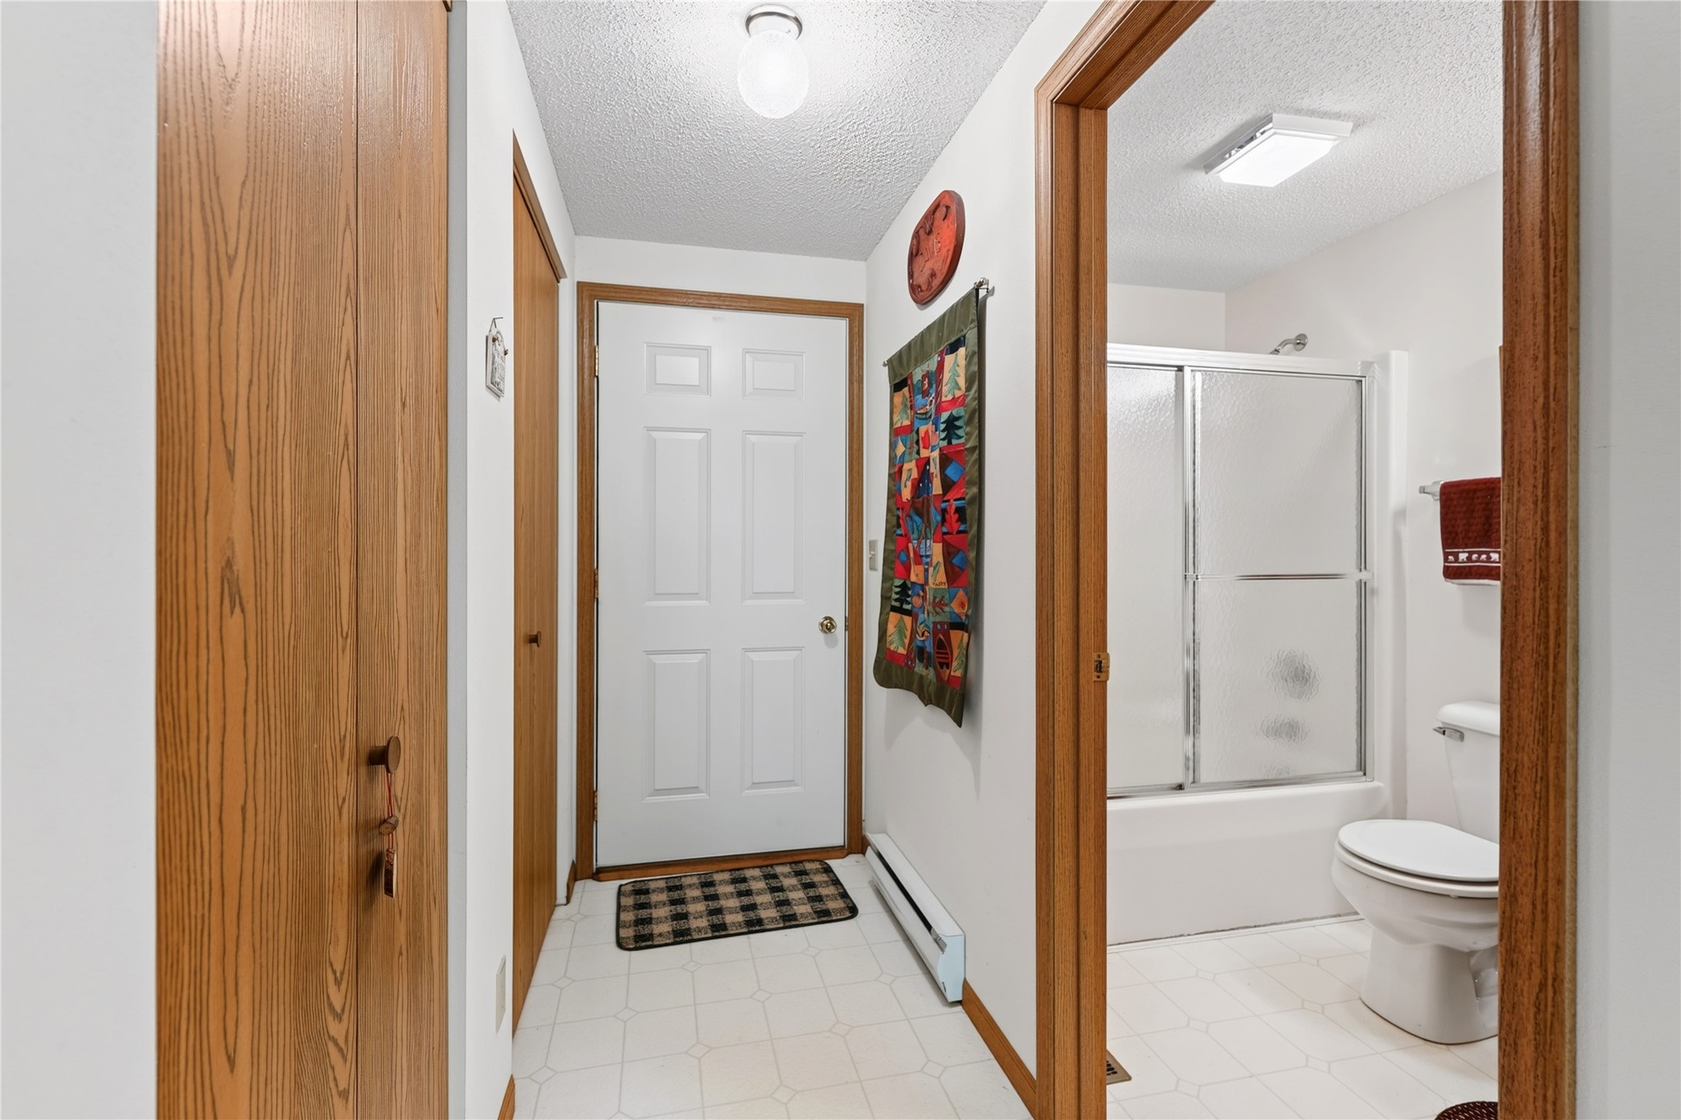
- Bathroom #1: 8' x 5', Linoleum, Lower Level
- Bathroom #2: 7' x 6', Linoleum, Main Level
- Bedroom #1: 14' x 10', Carpet, Lower Level
- Bedroom #2: 13' x 11', Carpet, Main Level
- Bedroom #3: 13' x 11', Carpet, Main Level
- Dining Area: 10' x 10', Linoleum, Main Level
- Entry/Foyer: 9' x 4', Linoleum, Main Level
- Family Room: 19' x 11', Linoleum, Lower Level
- Kitchen: 14' x 8', Linoleum, Main Level
- Living Room: 15' x 11', Linoleum, Main Level
- Utility/Mechanical: 22' x 14', Concrete, Lower Level
Exterior Features
- Construction: Vinyl Siding
- Exterior Features: Dock
- Lake/River Name: Trego
- Lot Size: 5.7 Acres
- Parking: No Garage
- Patio Features: Deck
- Sewer: Septic Tank
- Stories: 1
- Style: One Story
- View: Lake
- Water Source: Drilled Well
- Waterfront: Lake
- Waterfront Length: 166 Ft
Property Details
- 2025 Taxes: $3,855
- County: Washburn
- Possession: Close of Escrow
- Property Subtype: Single Family Residence
- School District: Spooner Area
- Status: Active
- Township: Town of Trego
- Year Built: 1995
- Zoning: Recreational, Residential, Shoreline
- Listing Office: Dane Arthur Real Estate Agency/Birchwood
- Last Update: July 16th @ 7:58 AM
