
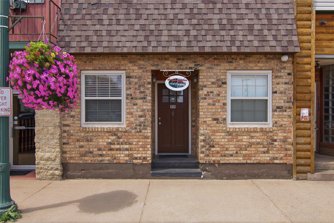
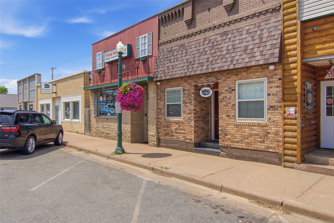
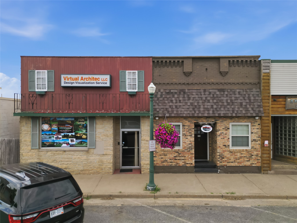
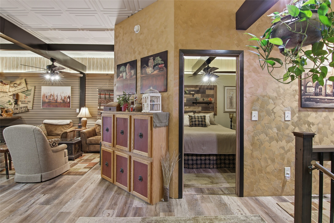
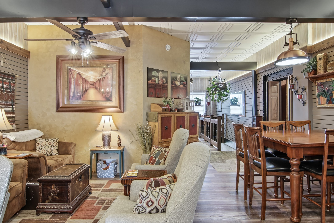
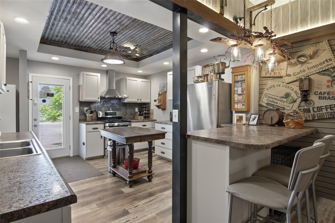
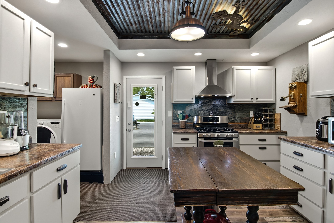
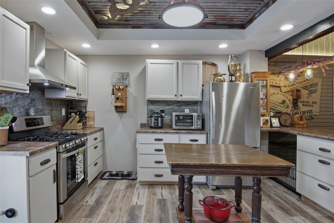
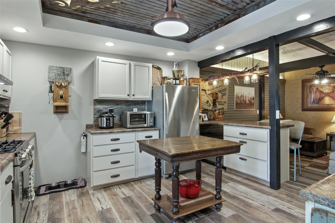
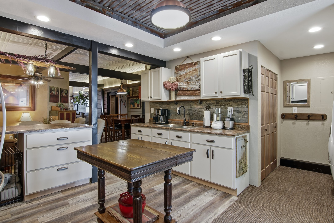
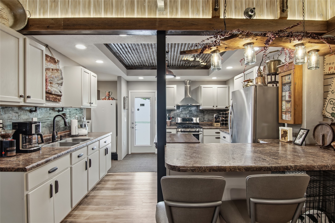
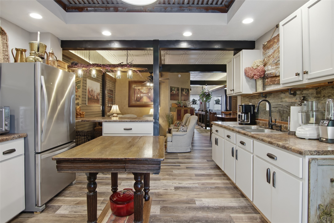
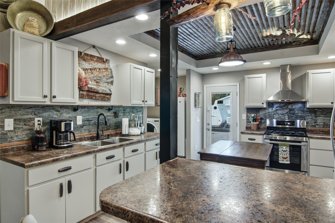
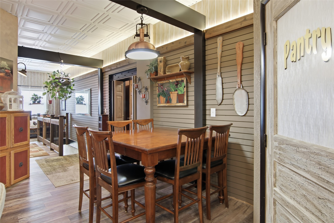
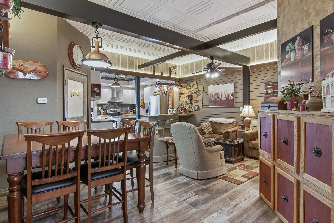
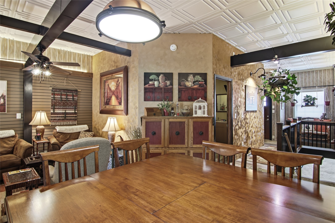
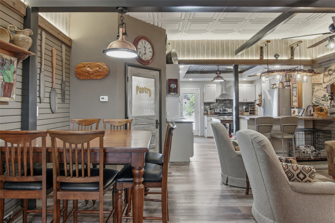
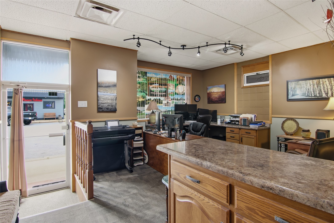
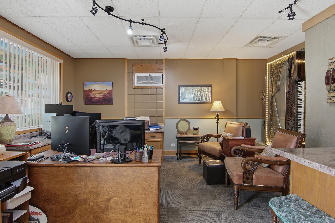
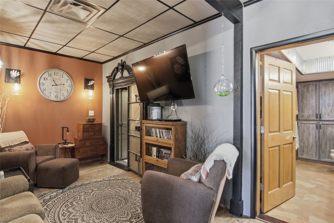
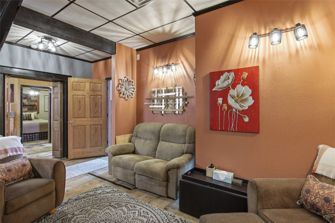
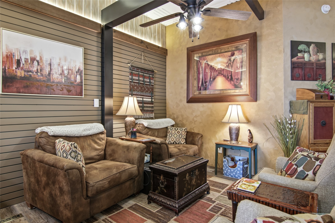
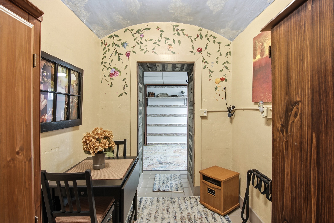
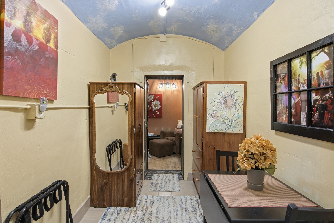
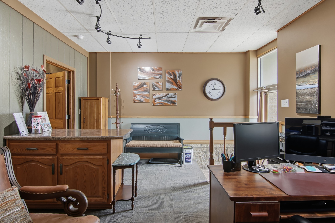
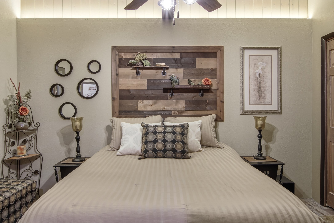
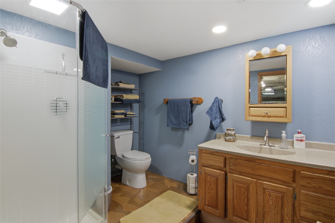
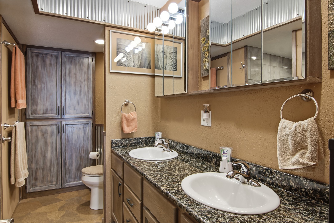
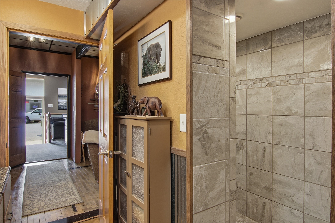
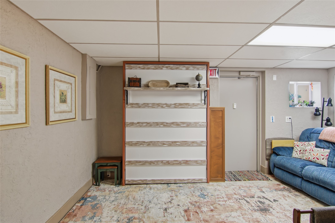
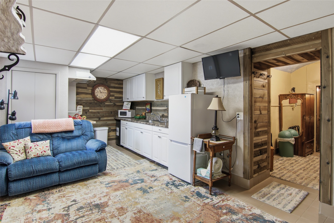
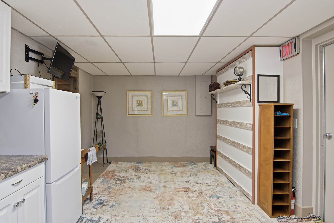
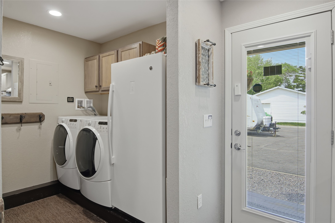
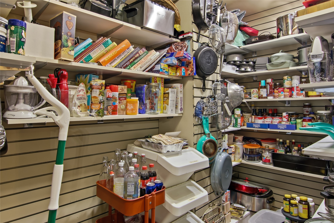
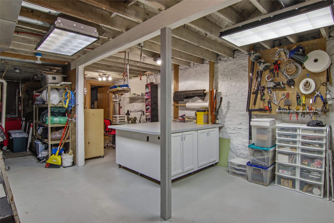
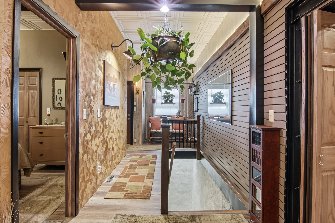
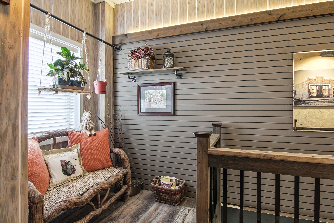
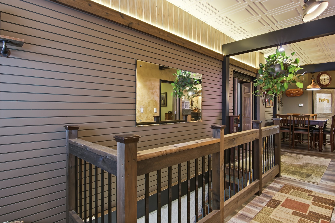
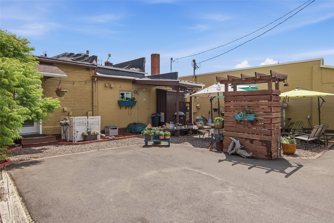
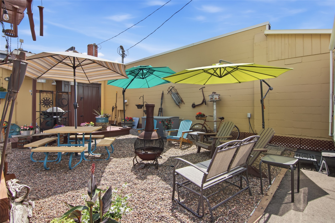
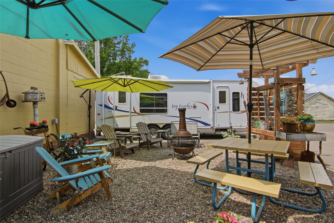
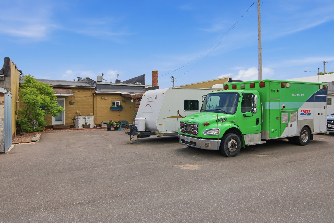
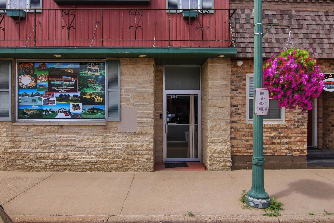
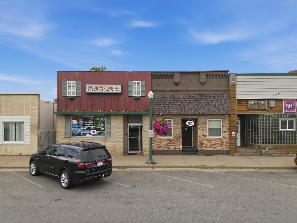
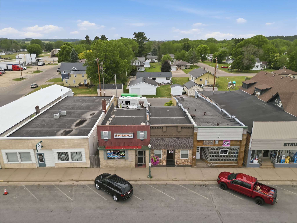
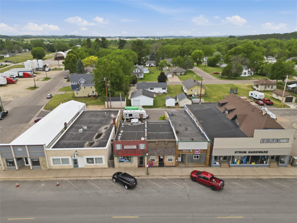

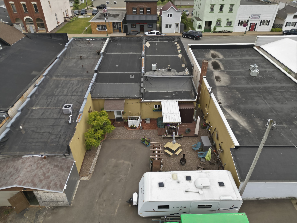
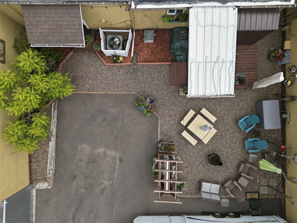
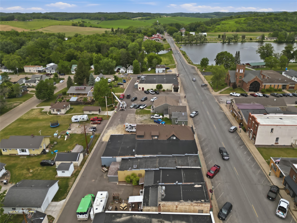
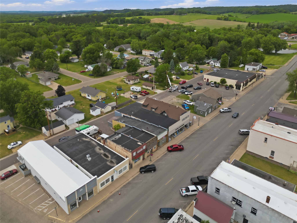
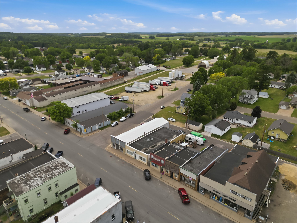
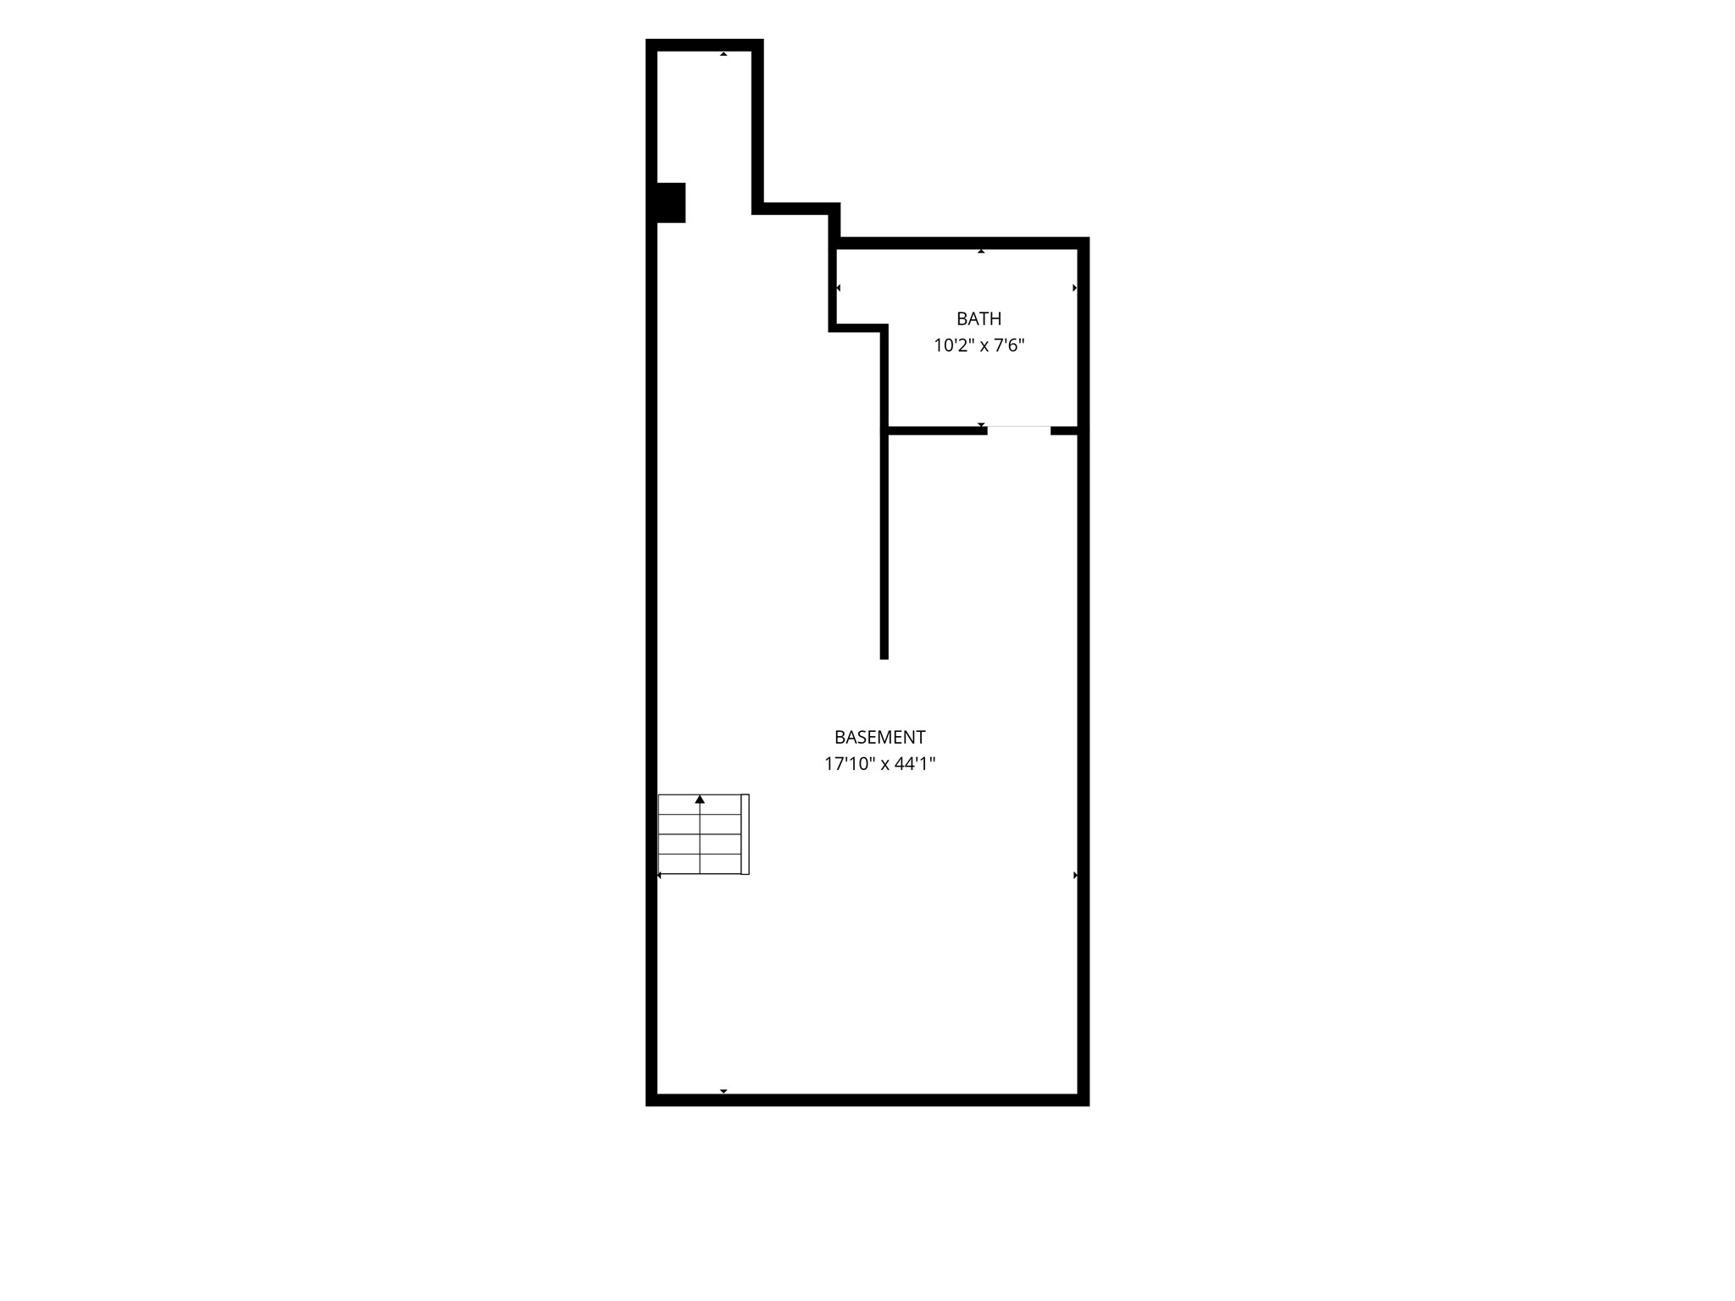
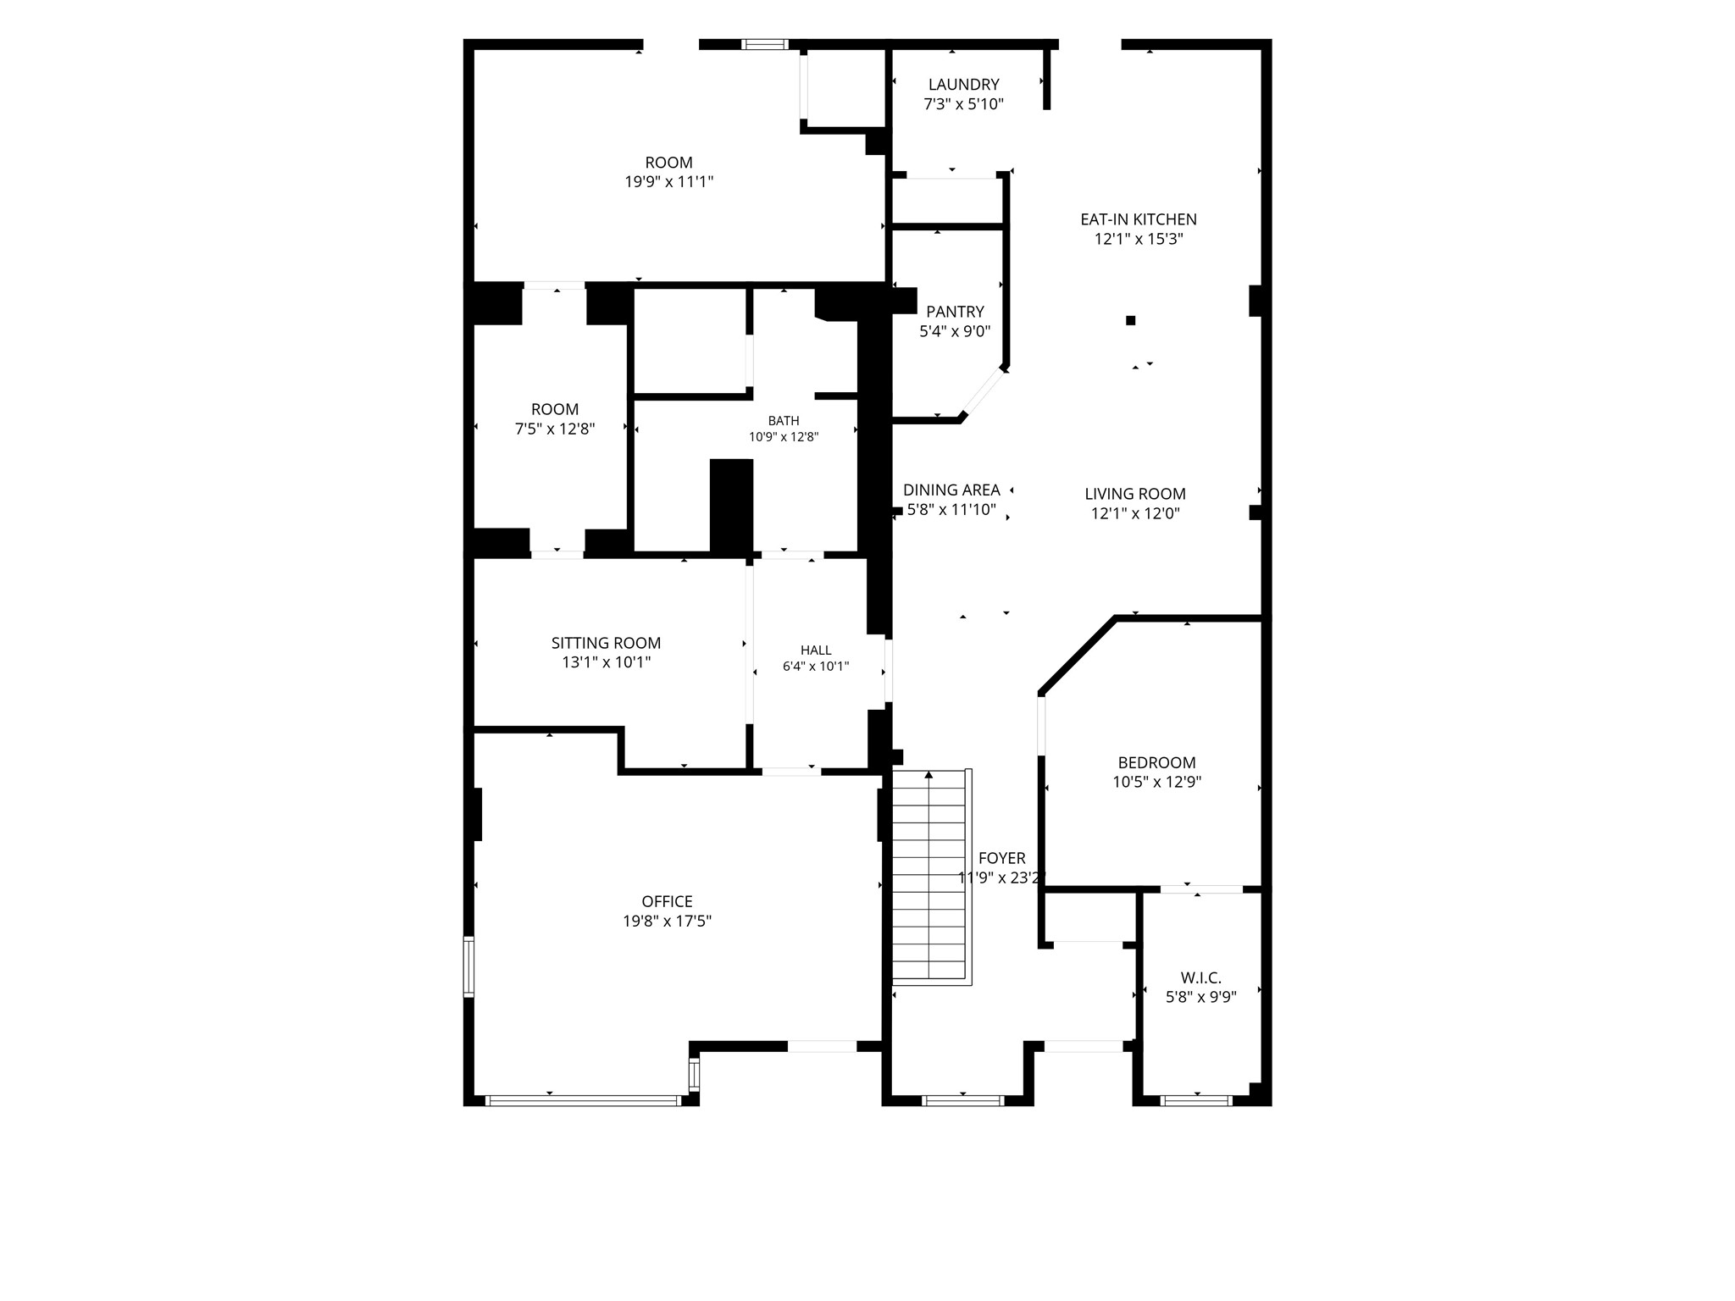
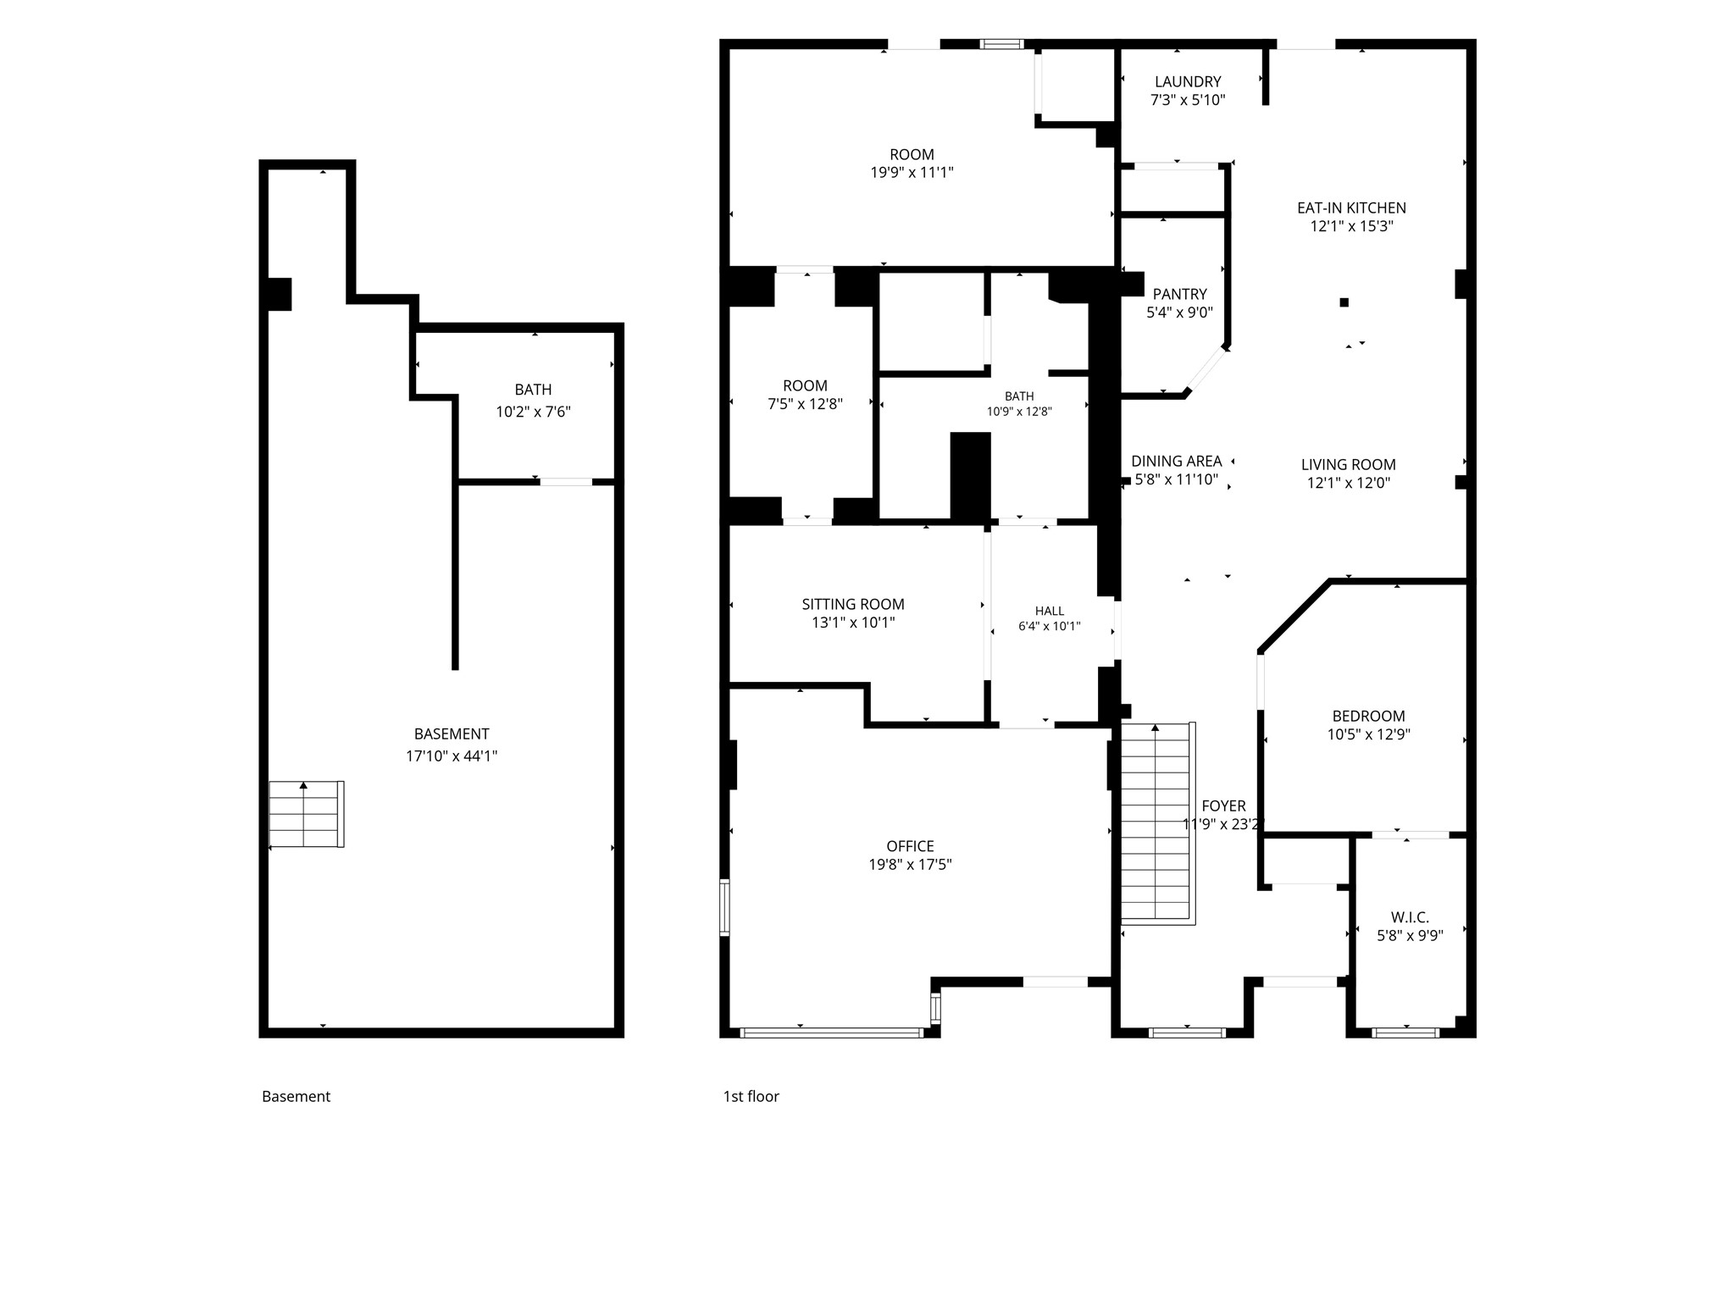
Once in while a unique property hits the market and this one is no exception with a home office with store front and interior layout for small business with beautiful interior, outdoor rear parking and relaxation oasis in the rear yard area. Front street parking and storefront approach with a variety of uses that can be limited by your imagination. Two smaller buildings combined with interior passage door with south side originally a bank with the vault leading to one of the rear sleeping and utility areas. Kitchen, sleeping, two full baths, office, and living areas thoughtfully designed with charm, character, and convenience along with newer mechancials, pre-inspected with radon testing, and rear yard deck, seating, and parking area. Front doors and rear doors with windows in a one story design with basement storage and work area, one bath is located in the basement level, and two furnaces with each having central air. All appliances are included with furnishing and many extras available including piano, work tables and office/home furnishings. Possible airbnb or vrbo with wonderful business opportunity to expand and grow on site with unique living quarters and work from home with business street frontage and parking. Bring your ideas; zoned commercial!
Interior Features
- Above Grade Finished Area: 1,987 SqFt
- Appliances Included: Dryer, Dishwasher, Electric Water Heater, Microwave, Oven, Range, Refrigerator, Washer
- Basement: Partial, Partially Finished, Walk-Out Access
- Below Grade Finished Area: 637 SqFt
- Below Grade Unfinished Area: 163 SqFt
- Building Area Total: 2,787 SqFt
- Cooling: Central Air
- Electric: Circuit Breakers
- Foundation: Poured, Stone
- Heating: Forced Air
- Interior Features: Ceiling Fan(s)
- Levels: One
- Living Area: 2,624 SqFt
- Rooms Total: 14
- Windows: Window Coverings
Rooms
- Bathroom #1: 7' x 10', Lower Level
- Bathroom #2: 12' x 10', Main Level
- Bedroom #1: 12' x 10', Main Level
- Bonus Room: 11' x 20', Main Level
- Bonus Room: 12' x 7', Main Level
- Dining Area: 12' x 5', Main Level
- Entry/Foyer: 23' x 11', Main Level
- Family Room: 44' x 18', Lower Level
- Kitchen: 15' x 12', Main Level
- Laundry Room: 6' x 7', Main Level
- Living Room: 10' x 12', Main Level
- Living Room: 12' x 12', Main Level
- Office: 17' x 19', Main Level
- Pantry: 9' x 5', Main Level
Exterior Features
- Construction: Brick
- Lot Size: 0.12 Acres
- Parking: Asphalt, Driveway, No Garage
- Patio Features: Deck, Other, Patio, See Remarks
- Sewer: Public Sewer
- Stories: 1
- Style: One Story
- Water Source: Public
Property Details
- 2025 Taxes: $2,565
- County: Trempealeau
- Possession: Close of Escrow
- Property Subtype: Mixed Use
- School District: Eleva-Strum
- Status: Active
- Township: Village of Strum
- Year Built: 1930
- Zoning: Commercial
- Listing Office: Edina Realty, Inc. - Chippewa Valley
- Last Update: August 25th @ 8:46 AM
