
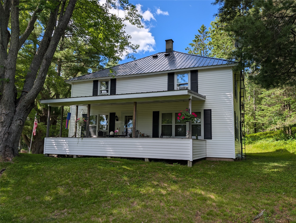
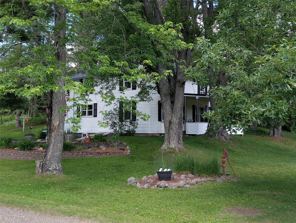
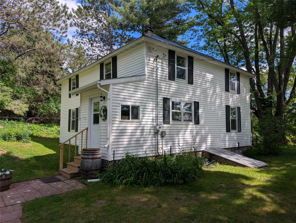
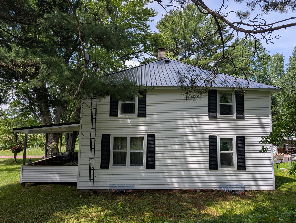
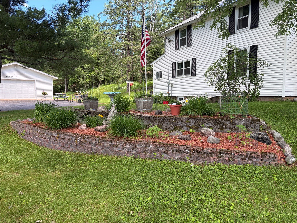
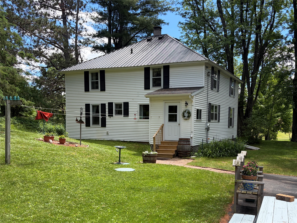
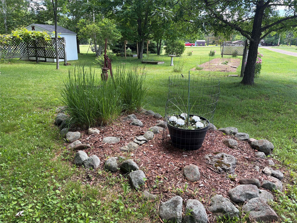
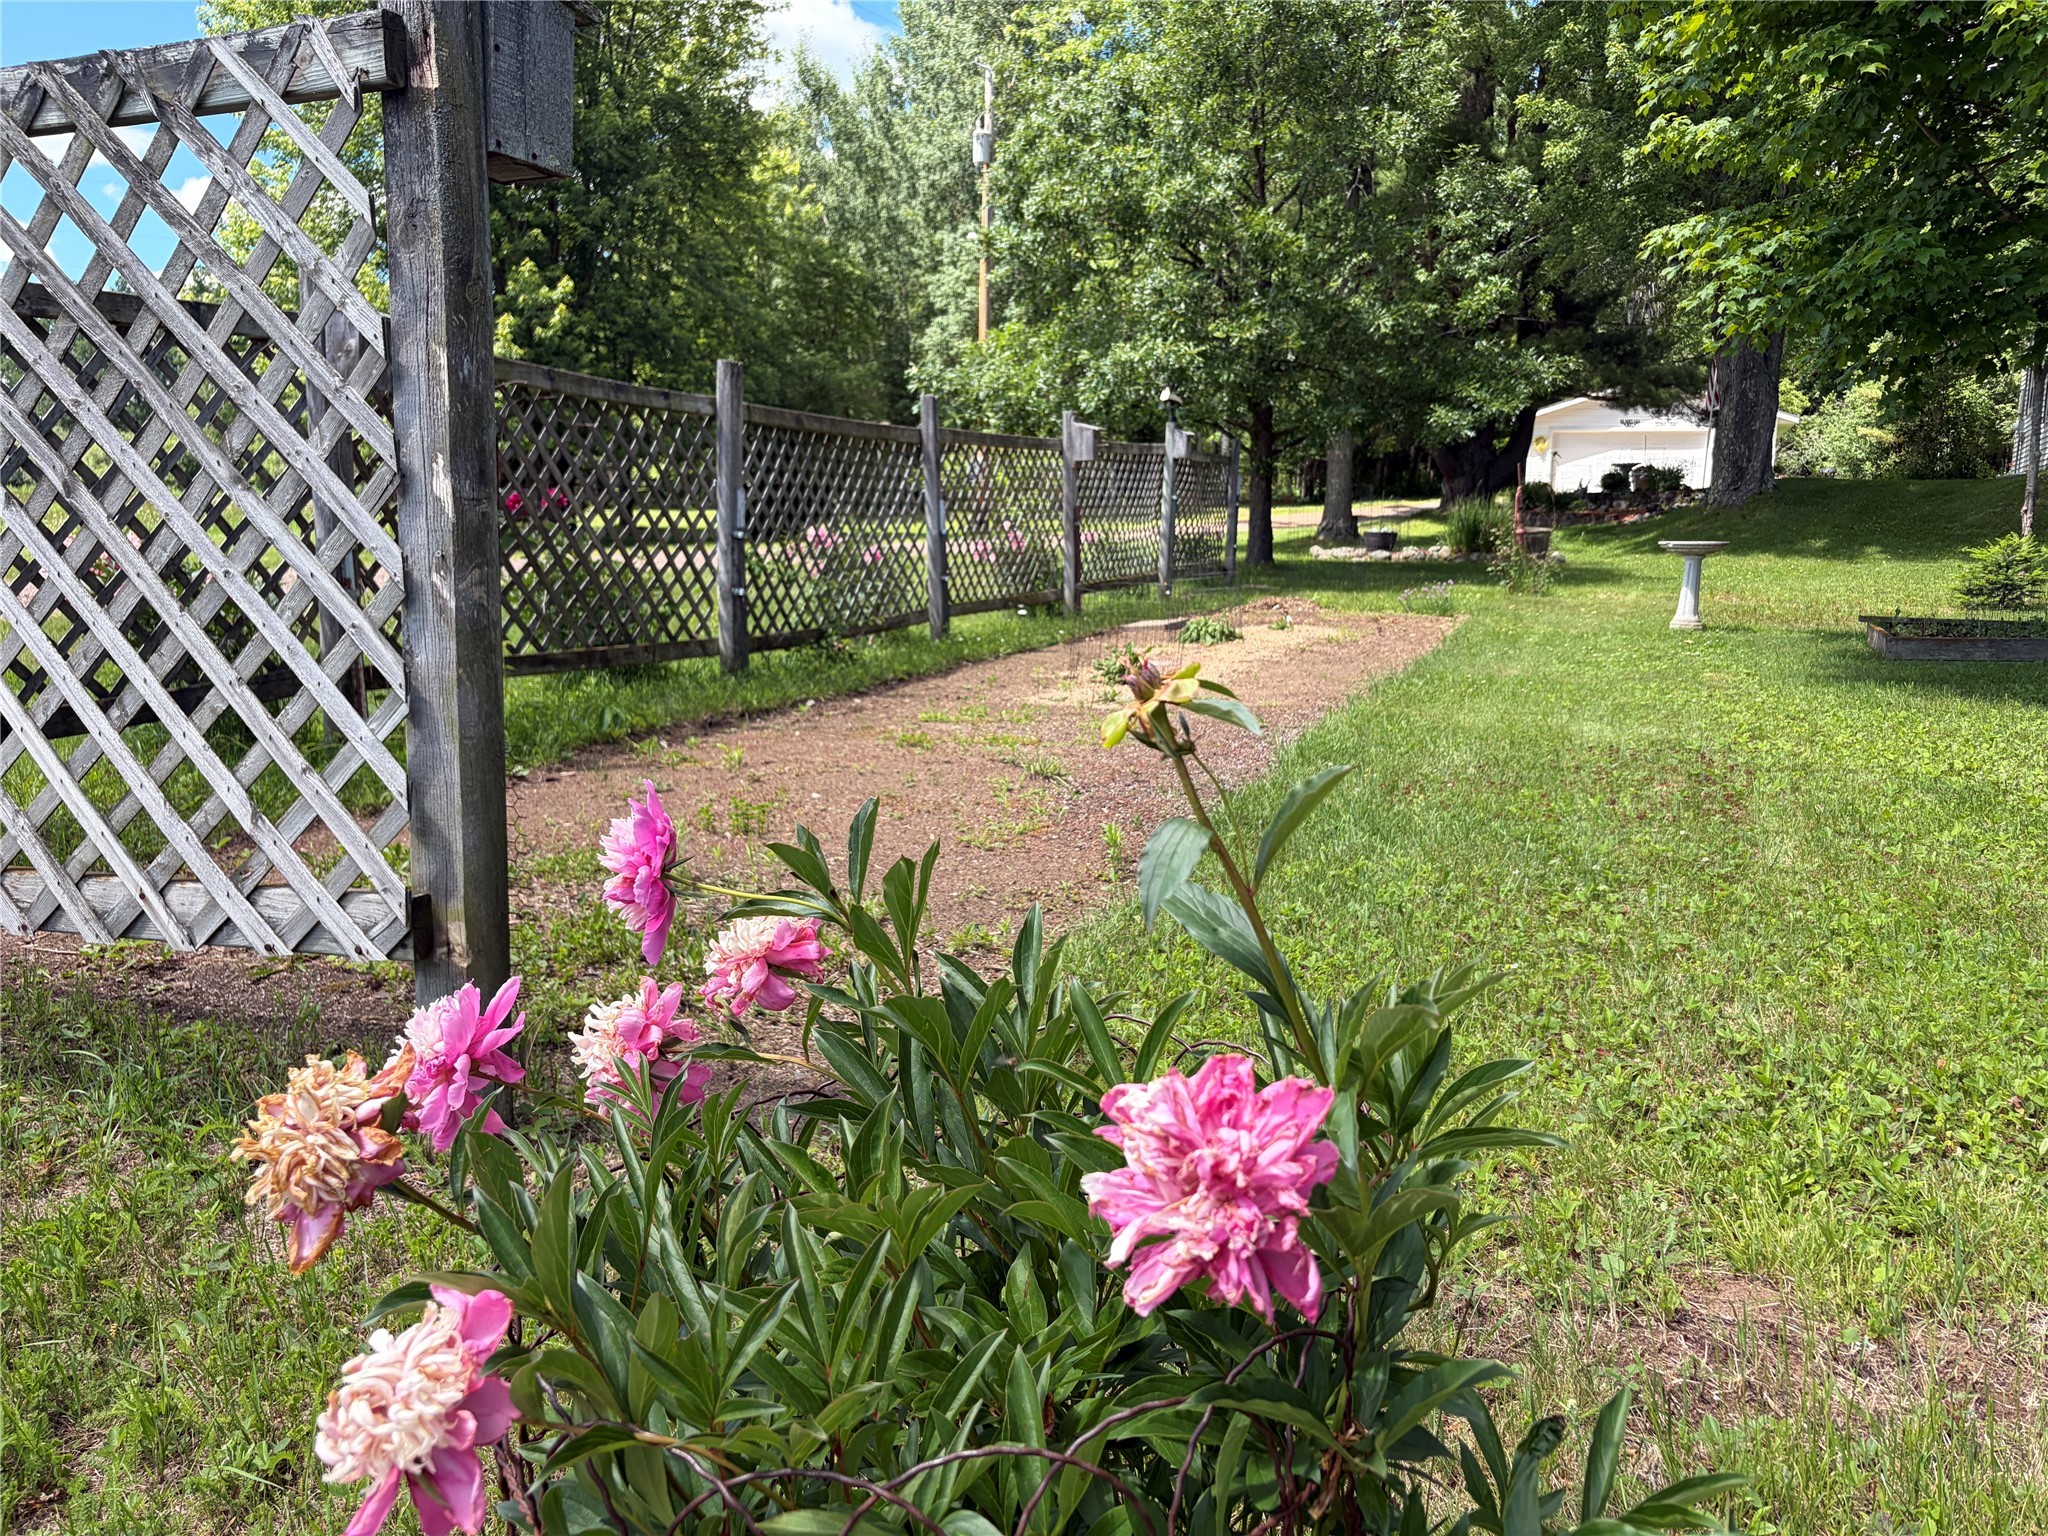
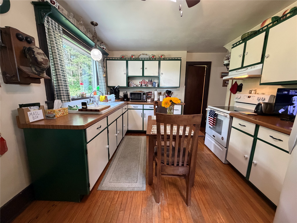
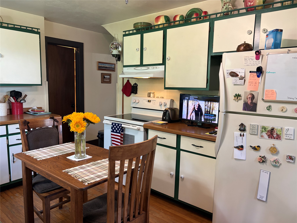
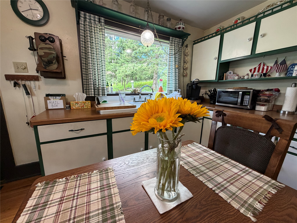
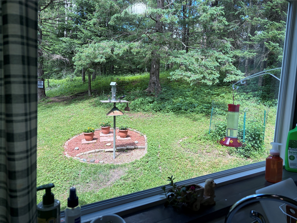
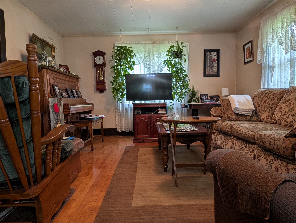
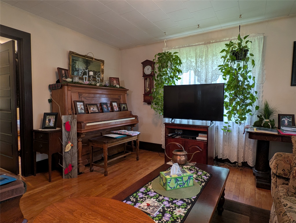
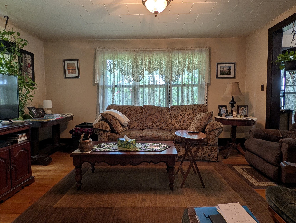
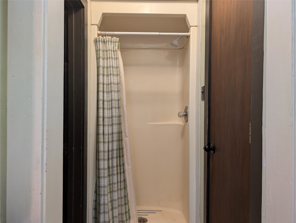
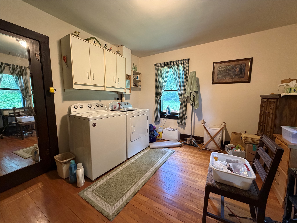
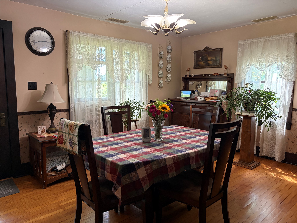
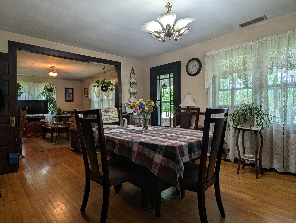
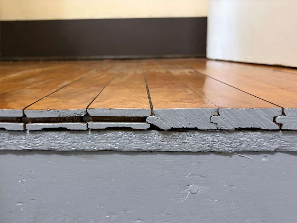
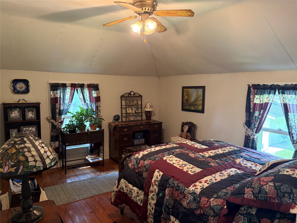
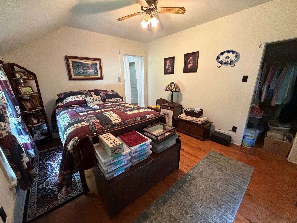
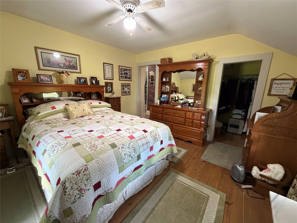
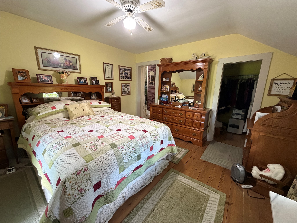
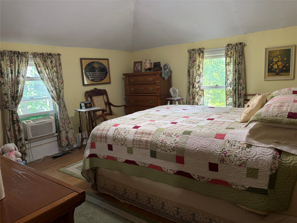
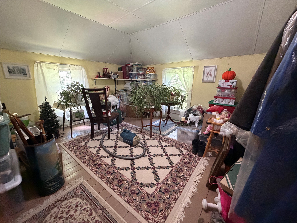
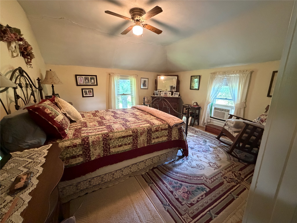
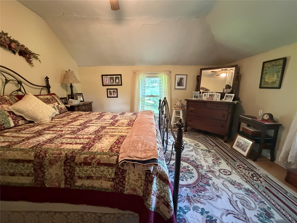
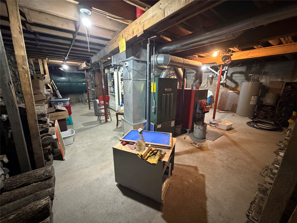
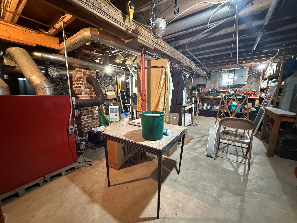
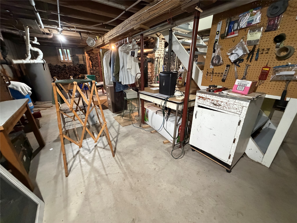
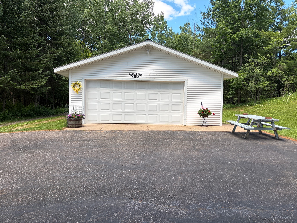
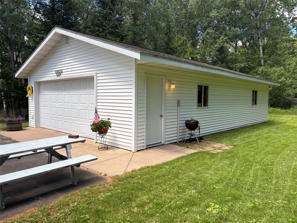
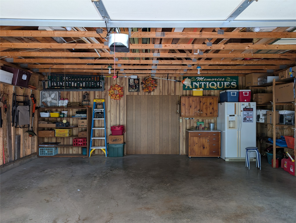
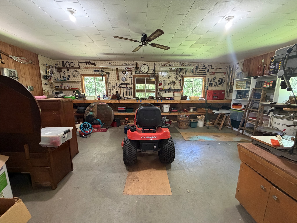
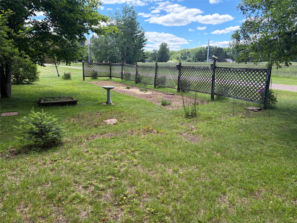
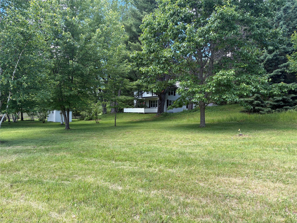
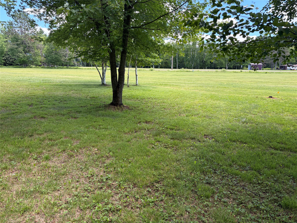
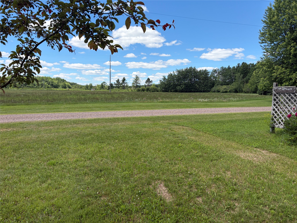
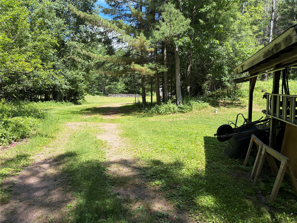
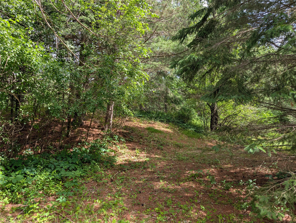
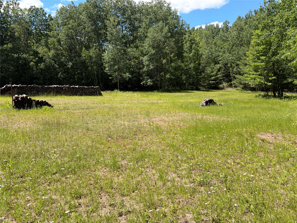
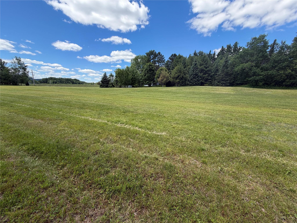
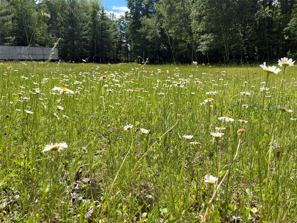
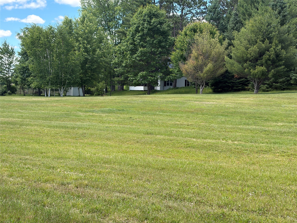
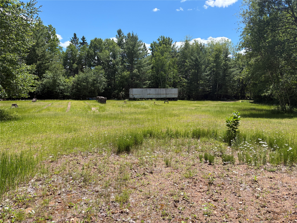
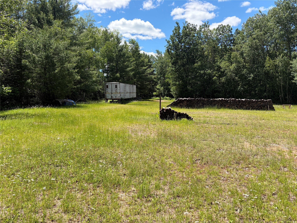
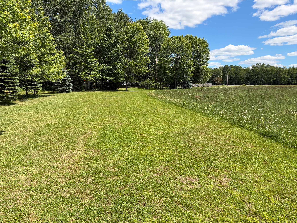
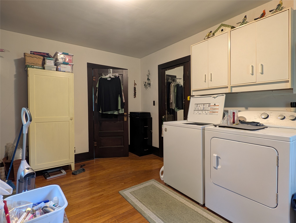
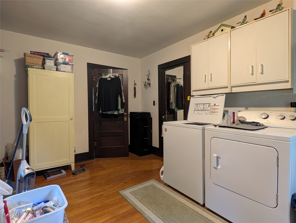
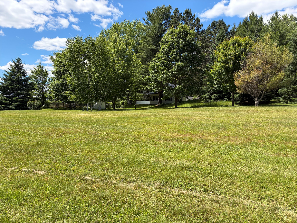
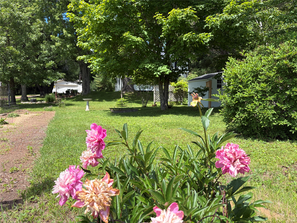
Discover timeless country charm at W6858 County Road H in Phillips! Set on more than 25 acres across from the fairgrounds, this well-maintained 4-bedroom, 1.5 bath 1930s farmhouse offers a rare blend of character, space and versatility. The property includes both wooded and tillable acreage, creating excellent opportunities for hunting, recreation, gardening or a hobby farm. A huge front yard and beautiful flower gardens provide an inviting setting, while the home features wood floors throughout and the craftsmanship and warmth only a classic farmhouse can offer. The poured-concrete basement adds utility and durability. Outside, the detached two-car garage includes a generous workshop area ideal for projects, storage or equipment. Whether you dream of country living, raising animals, working the land or simply enjoying your own private outdoor retreat, this unique property delivers room to grow and country charm that must be seen to be fully appreciated. Schedule your showing today!
Interior Features
- Above Grade Finished Area: 1,687 SqFt
- Appliances Included: Electric Water Heater, Microwave, Oven, Range, Refrigerator, Range Hood
- Basement: Full
- Below Grade Finished Area: 806 SqFt
- Building Area Total: 2,493 SqFt
- Cooling: Window Unit(s), WallWindow Unit(s)
- Electric: Circuit Breakers
- Foundation: Poured
- Heating: Forced Air
- Levels: One and One Half
- Living Area: 2,493 SqFt
- Rooms Total: 11
- Windows: Window Coverings
Rooms
- Bathroom #1: 4' x 7', Wood, Upper Level
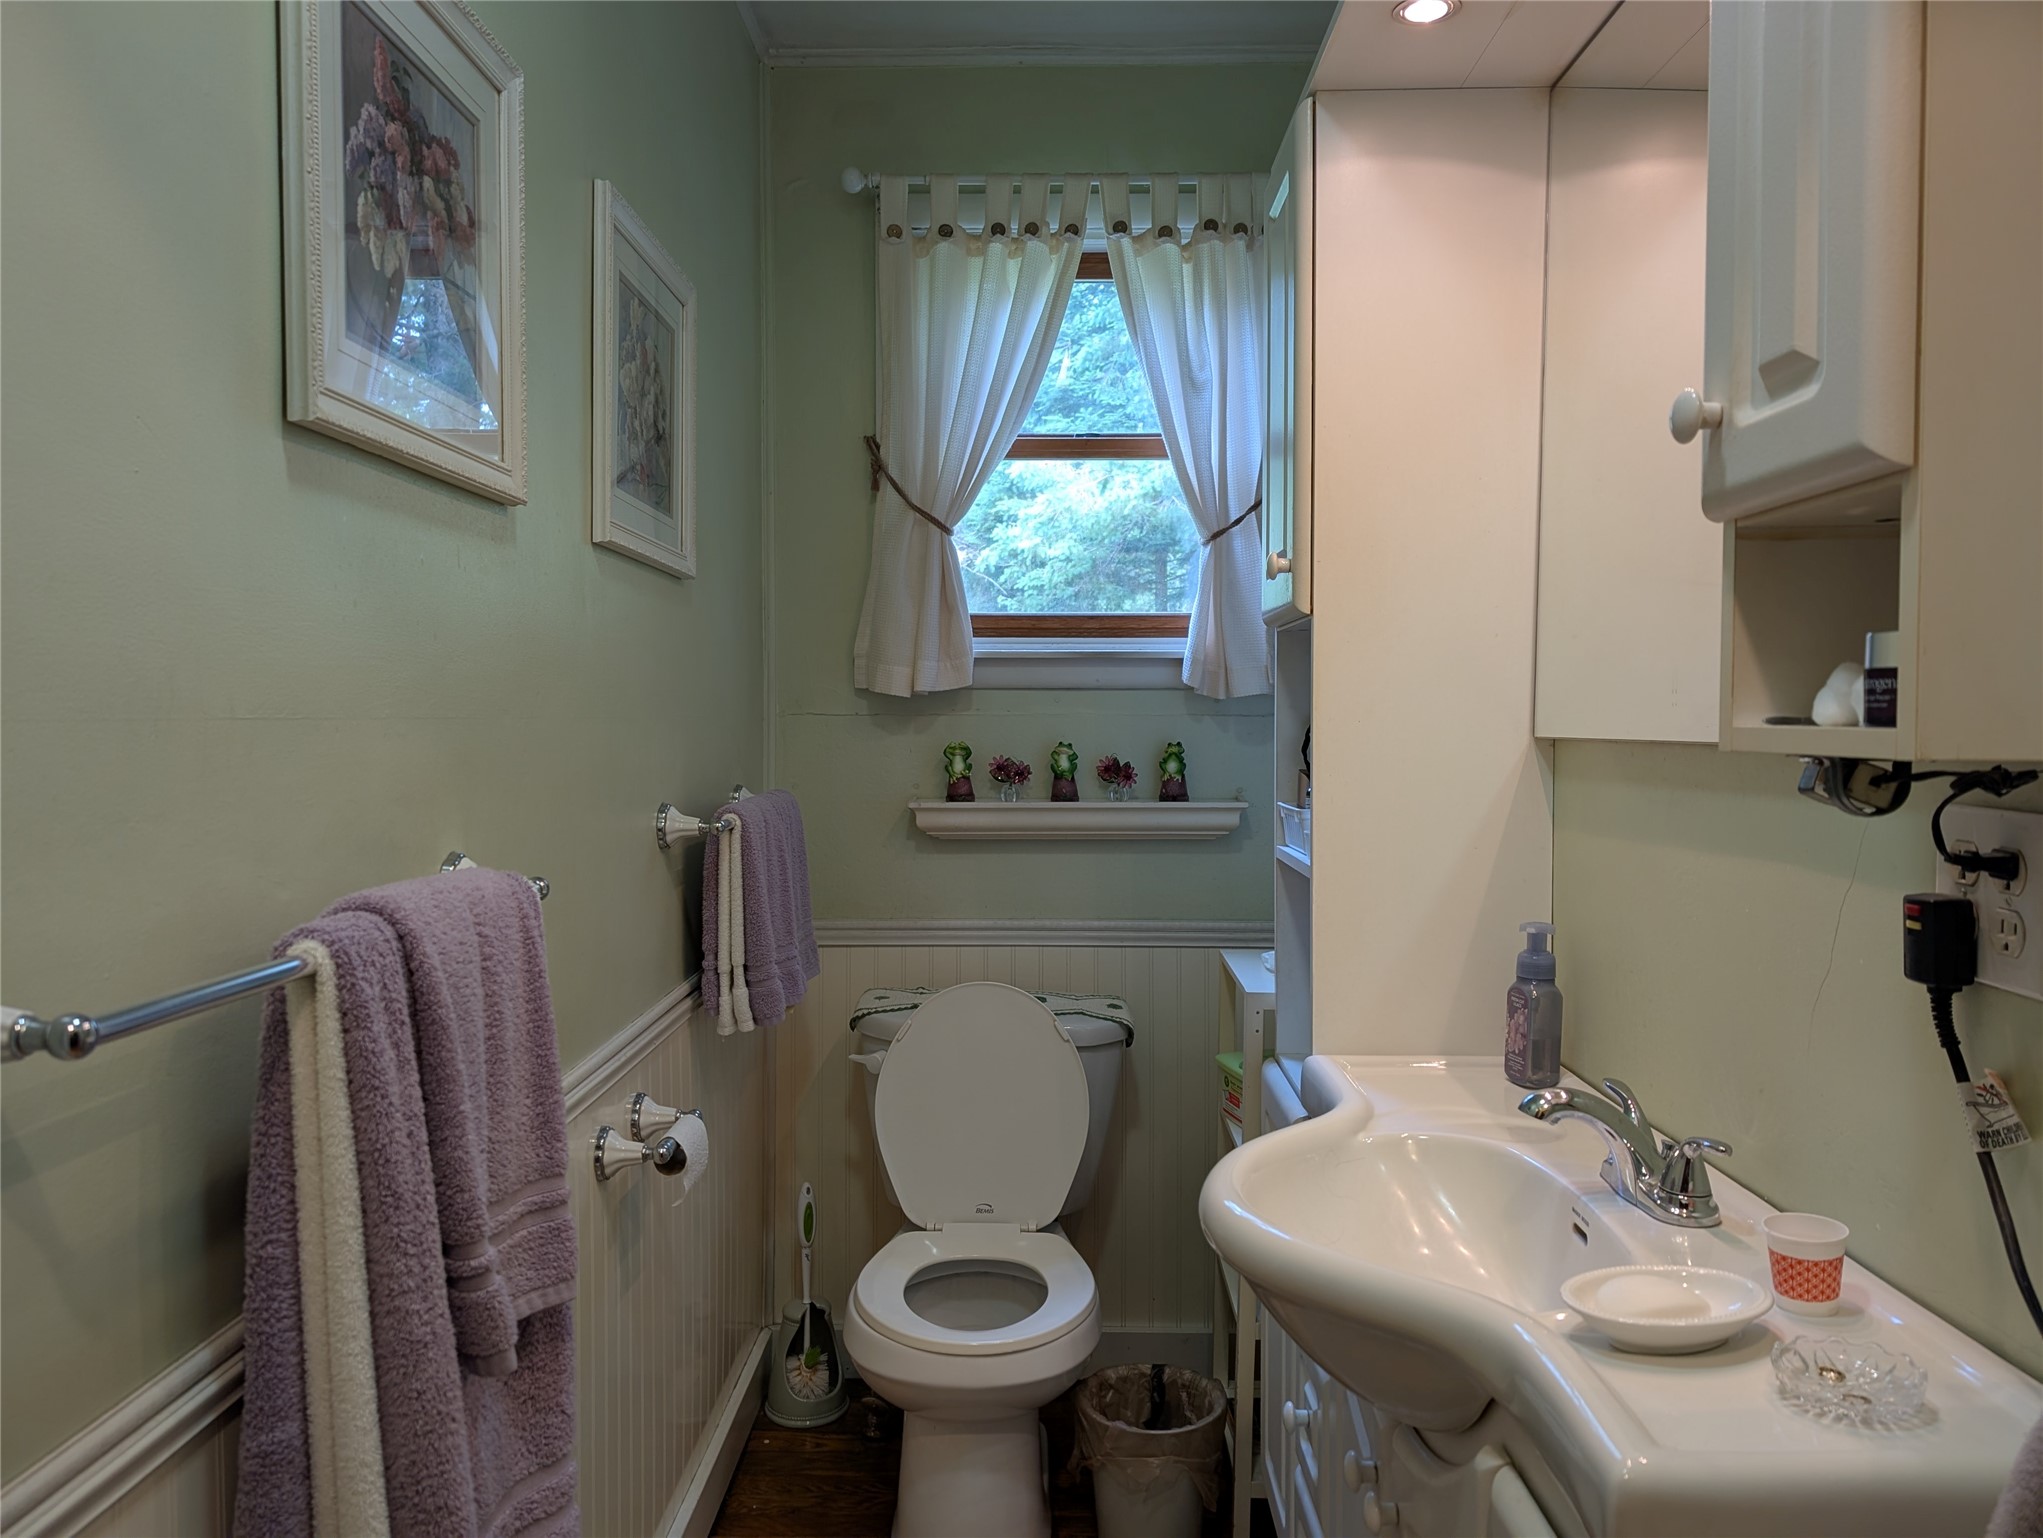
- Bathroom #2: 3' x 14', Wood, Main Level
- Bedroom #1: 13' x 11', Wood, Upper Level
- Bedroom #2: 13' x 13', Wood, Upper Level
- Bedroom #3: 13' x 13', Wood, Upper Level
- Bedroom #4: 13' x 13', Wood, Upper Level
- Dining Room: 16' x 13', Wood, Main Level
- Entry/Foyer: 8' x 5', Carpet, Main Level
- Kitchen: 16' x 10', Wood, Main Level
- Laundry Room: 11' x 14', Wood, Main Level
- Living Room: 15' x 13', Wood, Main Level
Exterior Features
- Construction: Vinyl Siding
- Covered Spaces: 2
- Garage: 2 Car, Detached
- Lot Size: 24.53 Acres
- Parking: Asphalt, Driveway, Detached, Garage, Gravel, Garage Door Opener
- Patio Features: Open, Porch
- Sewer: Septic Tank
- Style: One and One Half Story
- Water Source: Cistern
Property Details
- 2025 Taxes: $2,407
- County: Price
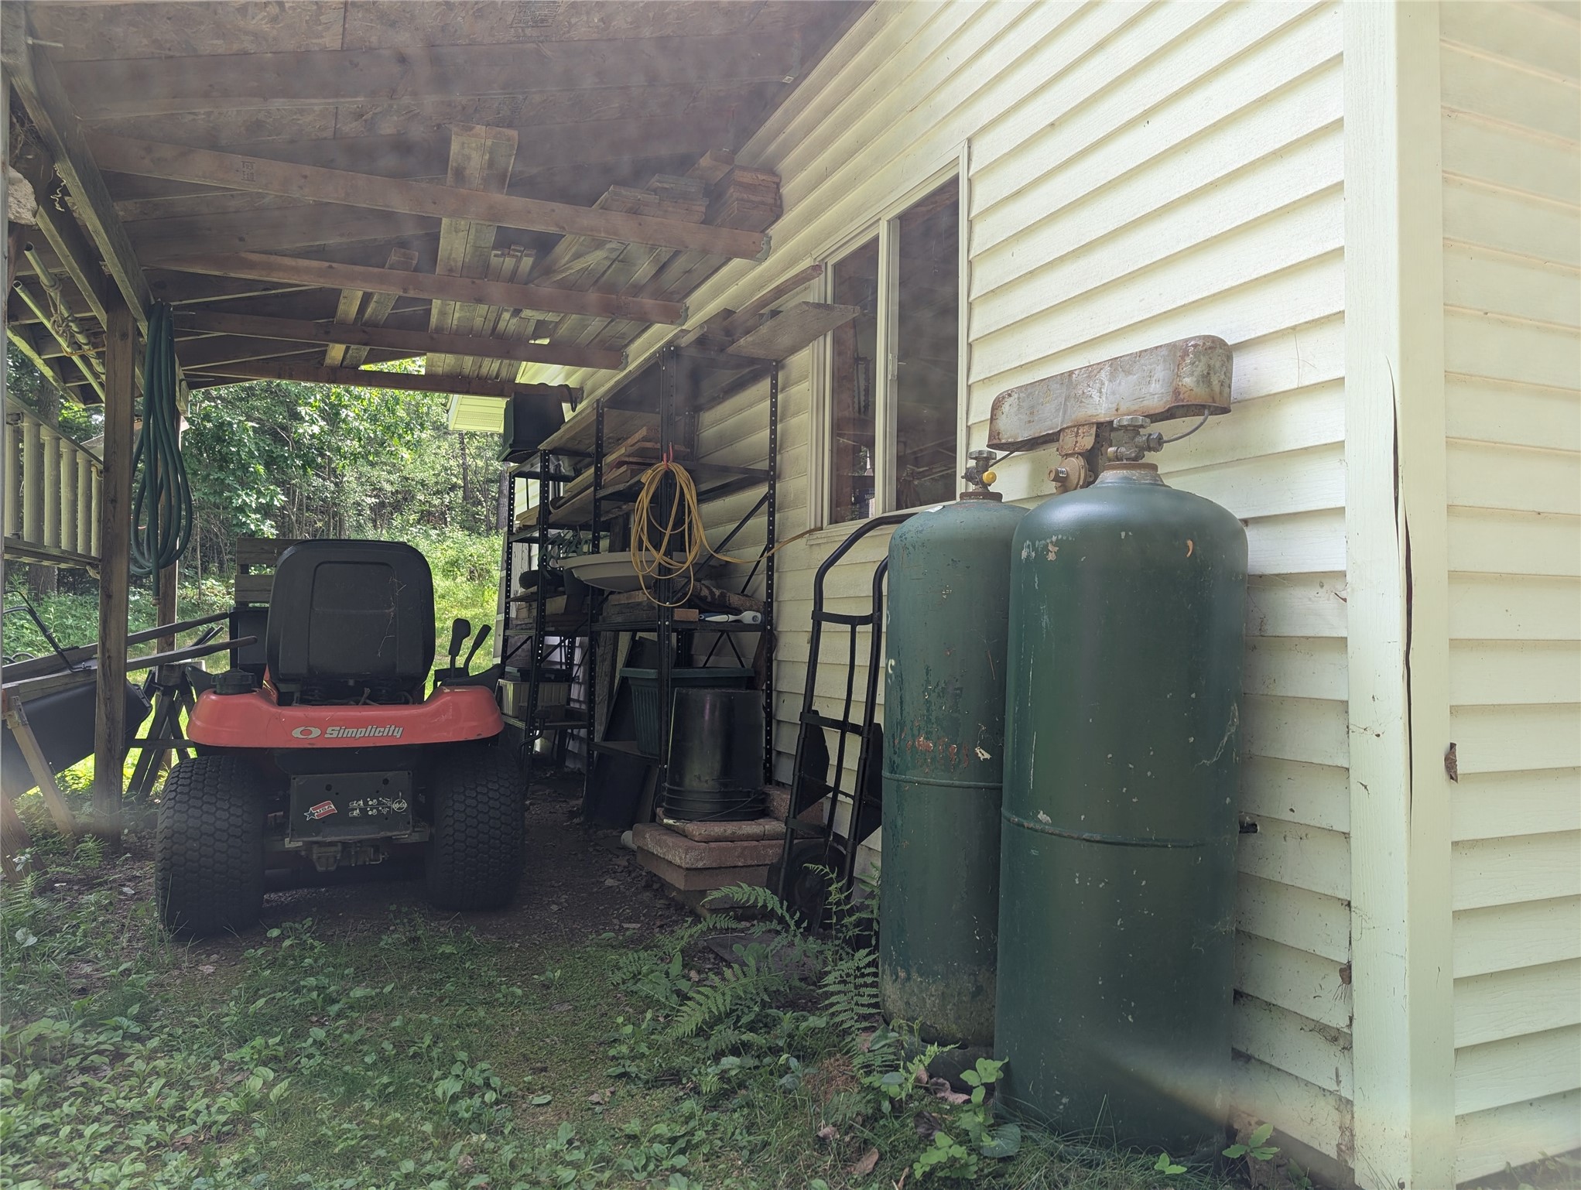
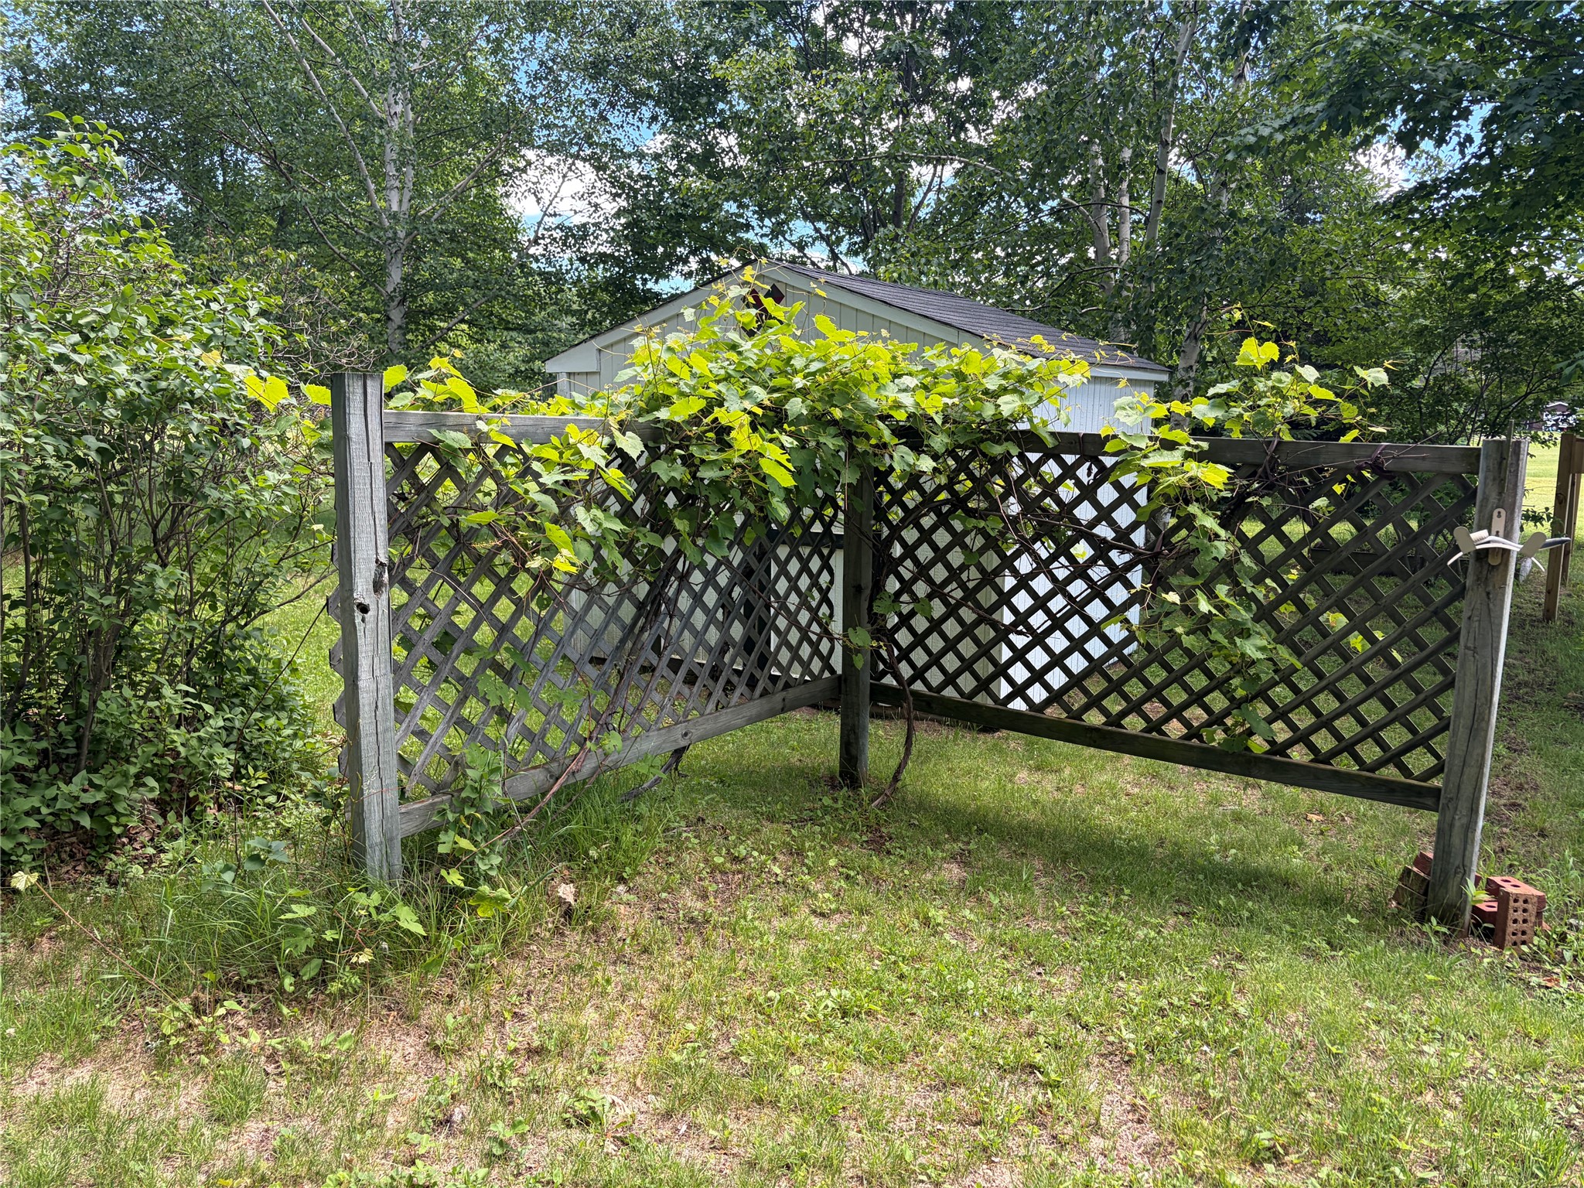
- Other Structures: Shed(s)
- Possession: Close of Escrow
- Property Subtype: Single Family Residence
- School District: Phillips
- Status: Active
- Township: Town of Worchester
- Year Built: 1932
- Zoning: Agricultural
- Listing Office: Woods & Water Realty, Inc~Rice Lake
- Last Update: August 26th @ 12:45 AM
