
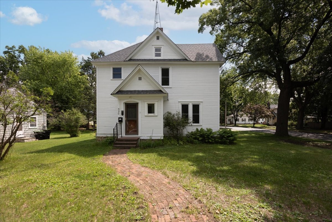
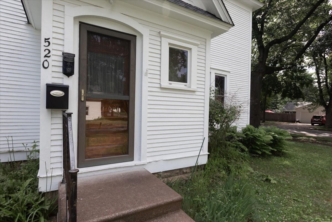
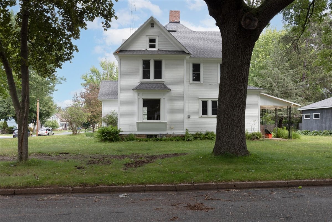
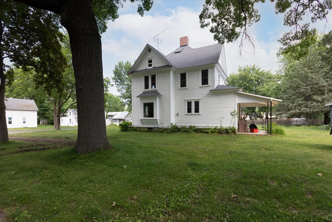
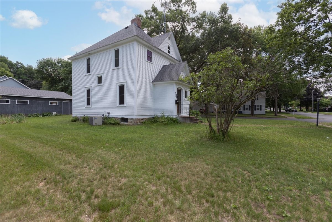
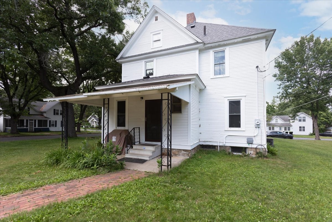
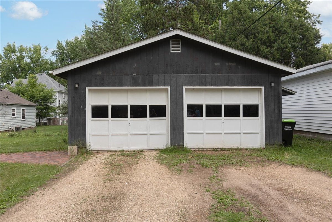
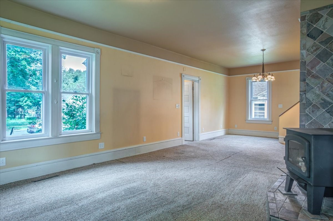
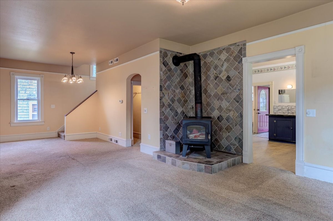
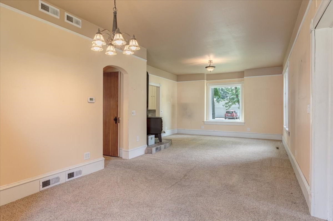
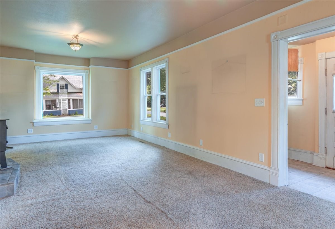
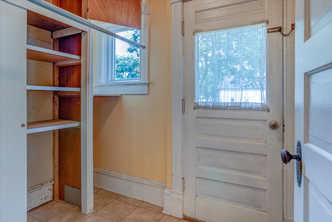
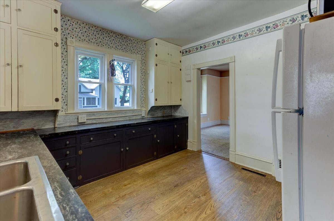
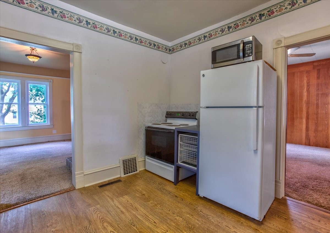
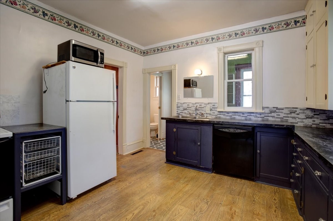
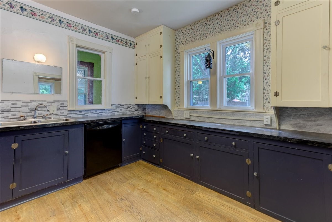
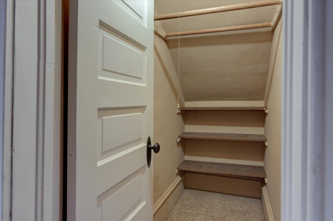
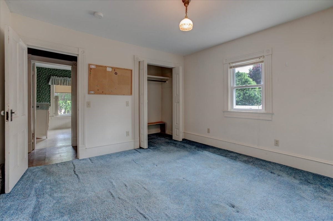
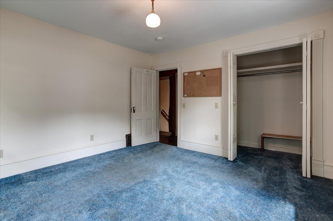
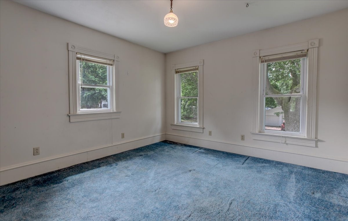
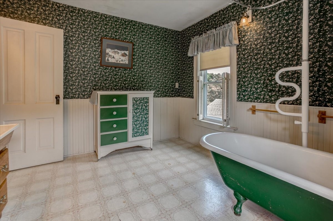
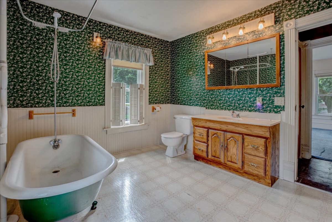
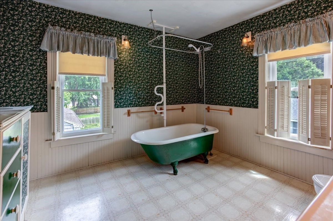
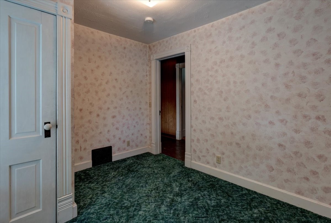
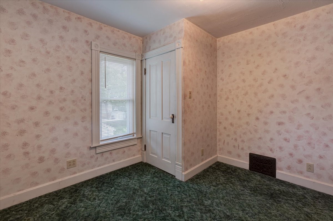
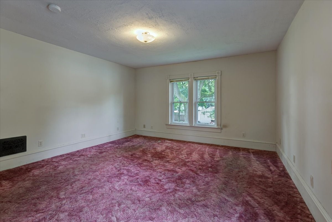
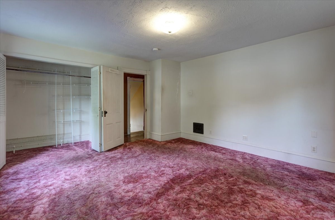
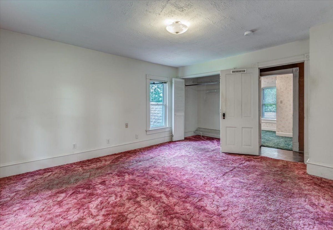
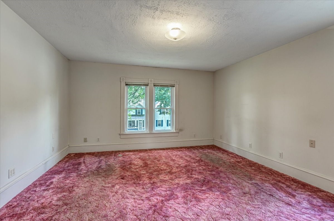
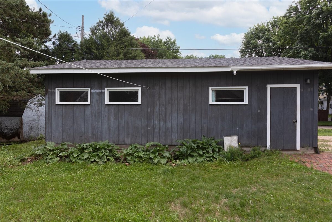
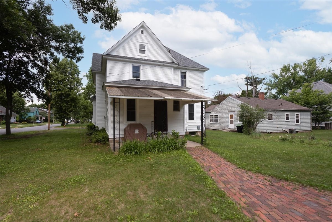
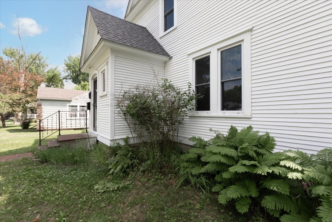
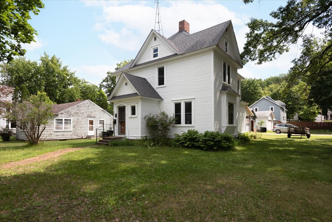
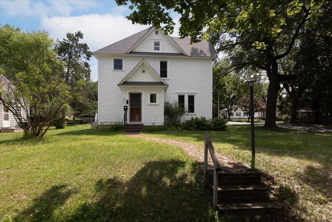
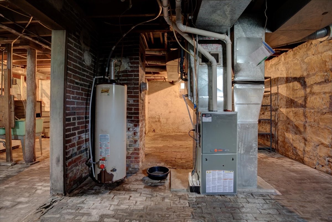
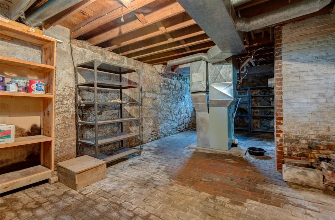
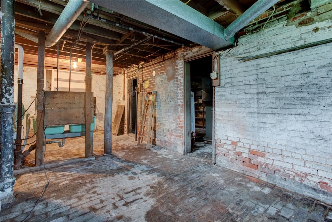
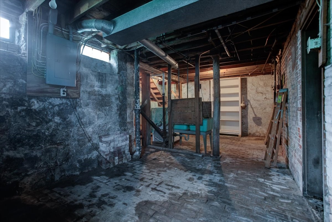
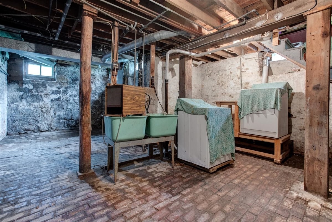
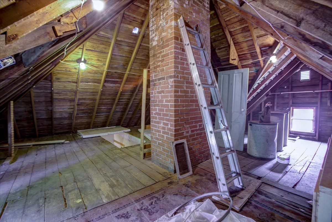
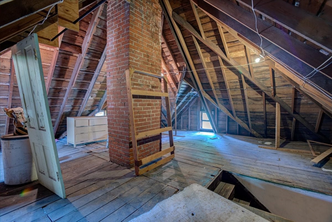
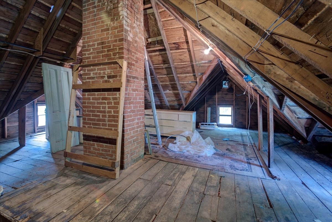
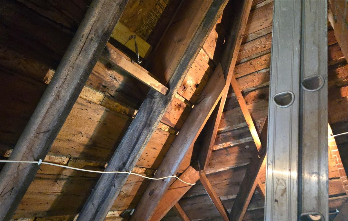
Welcome to this charming historic 2-story home, located on Menomonie's desirable east side. This home offers spacious living in a convenient, quiet neighborhood. The main level features a large kitchen, an open-concept living and dining area perfect for entertaining, and a freestanding wood stove that provides extra warmth during Wisconsin winters. Upstairs, you'll find three generously sized bedrooms and an oversized full bathroom. Improvements include a new roof (2020), double-hung tilt-in windows (2005) for easy cleaning, a high-efficiency gas furnace (2013), and central air conditioning (2004). A walk-up attic, accessed from one of the upstairs bedrooms, offers excellent potential to finish as additional living space, a home office, or hobby room. Outside, enjoy a large corner lot with mature trees, a detached two-car garage, and plenty of outdoor space. Conveniently located near schools, the hospital, the local farmers market, and within walking distance of downtown Menomonie. Home pre-inspected
Interior Features
- Above Grade Finished Area: 1,454 SqFt
- Appliances Included: Dryer, Dishwasher, Disposal, Gas Water Heater, Microwave, Oven, Range, Refrigerator, Washer
- Basement: Full
- Below Grade Unfinished Area: 776 SqFt
- Building Area Total: 2,230 SqFt
- Cooling: Central Air
- Electric: Circuit Breakers
- Fireplace: Free Standing, Wood Burning
- Foundation: Stone
- Heating: Forced Air
- Levels: Two
- Living Area: 1,454 SqFt
- Rooms Total: 11
Rooms
- Bathroom #1: 11' x 10', Linoleum, Upper Level
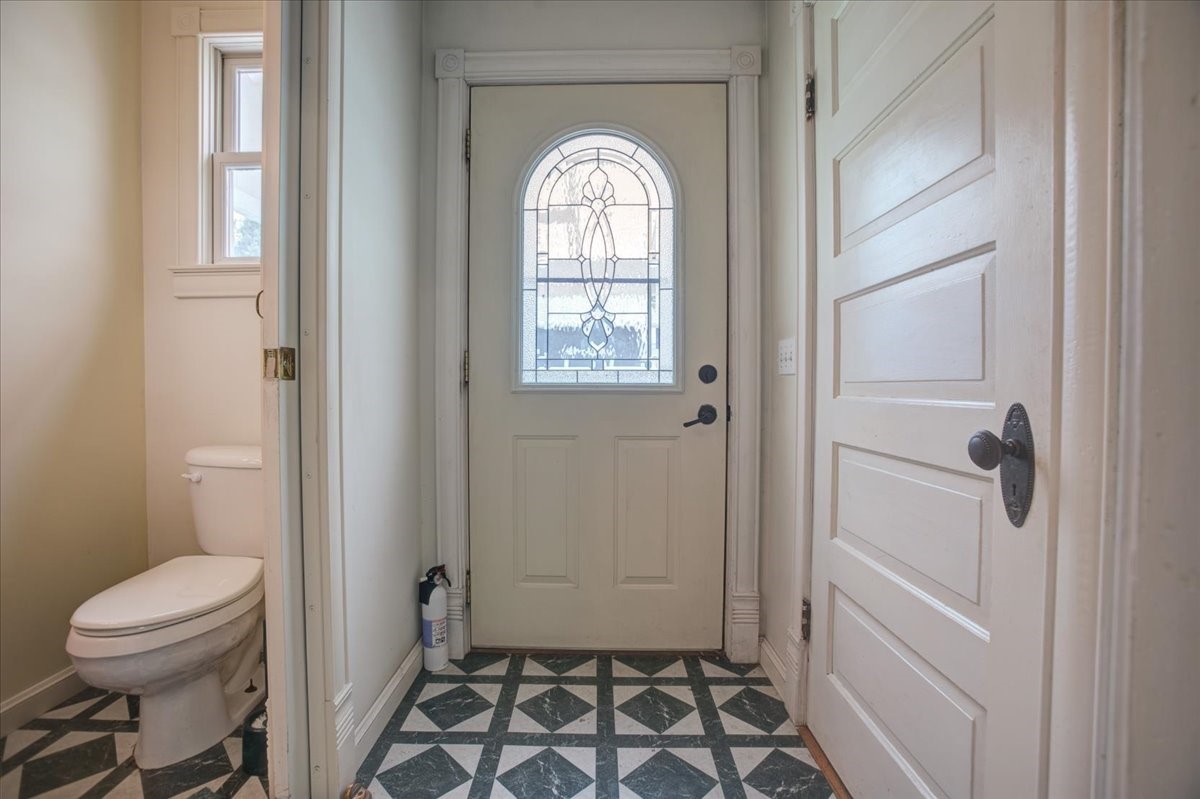
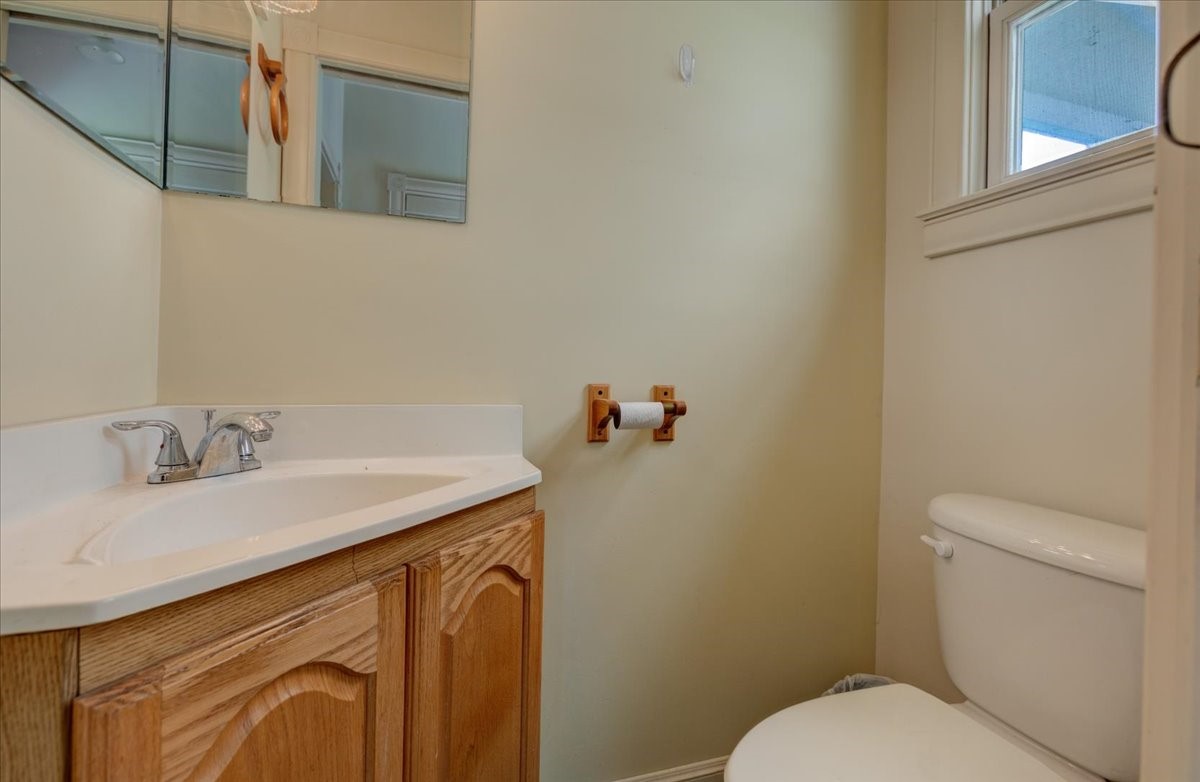
- Bathroom #2: 3' x 5', Tile, Main Level
- Bedroom #1: 10' x 10', Carpet, Upper Level
- Bedroom #2: 14' x 15', Carpet, Upper Level
- Bedroom #3: 12' x 12', Carpet, Upper Level
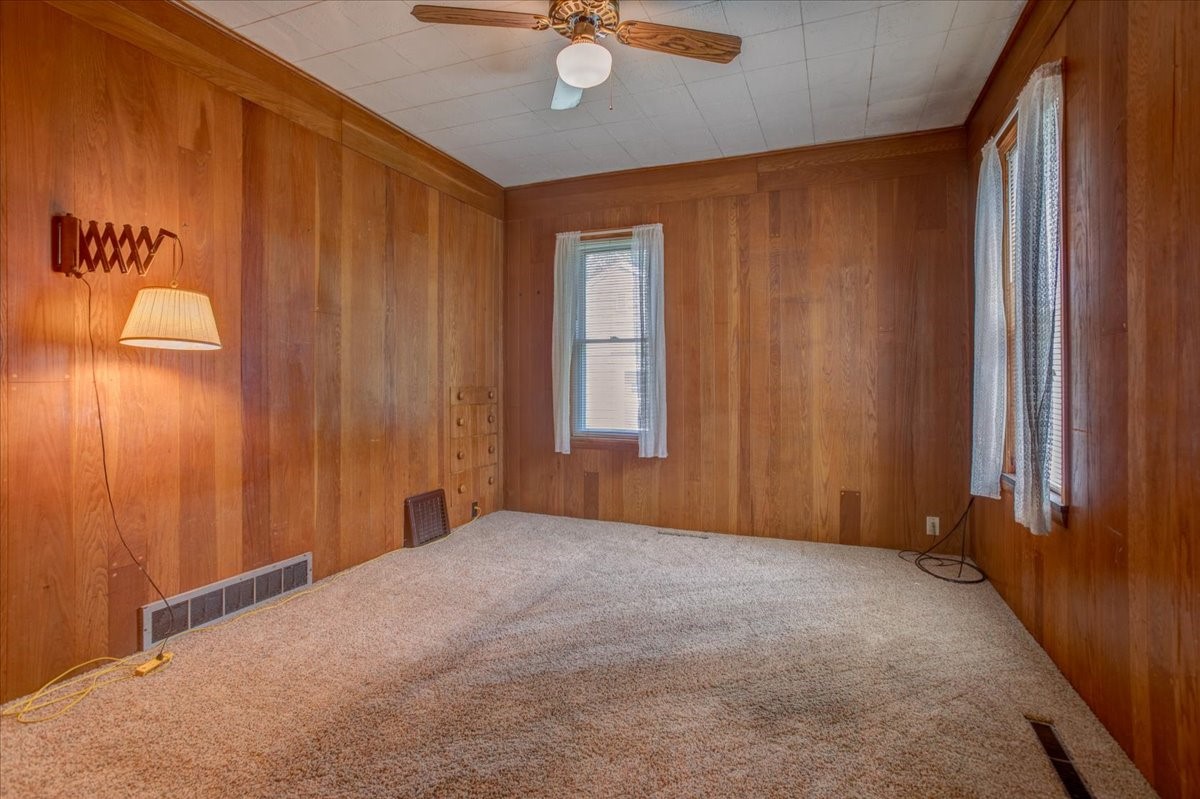
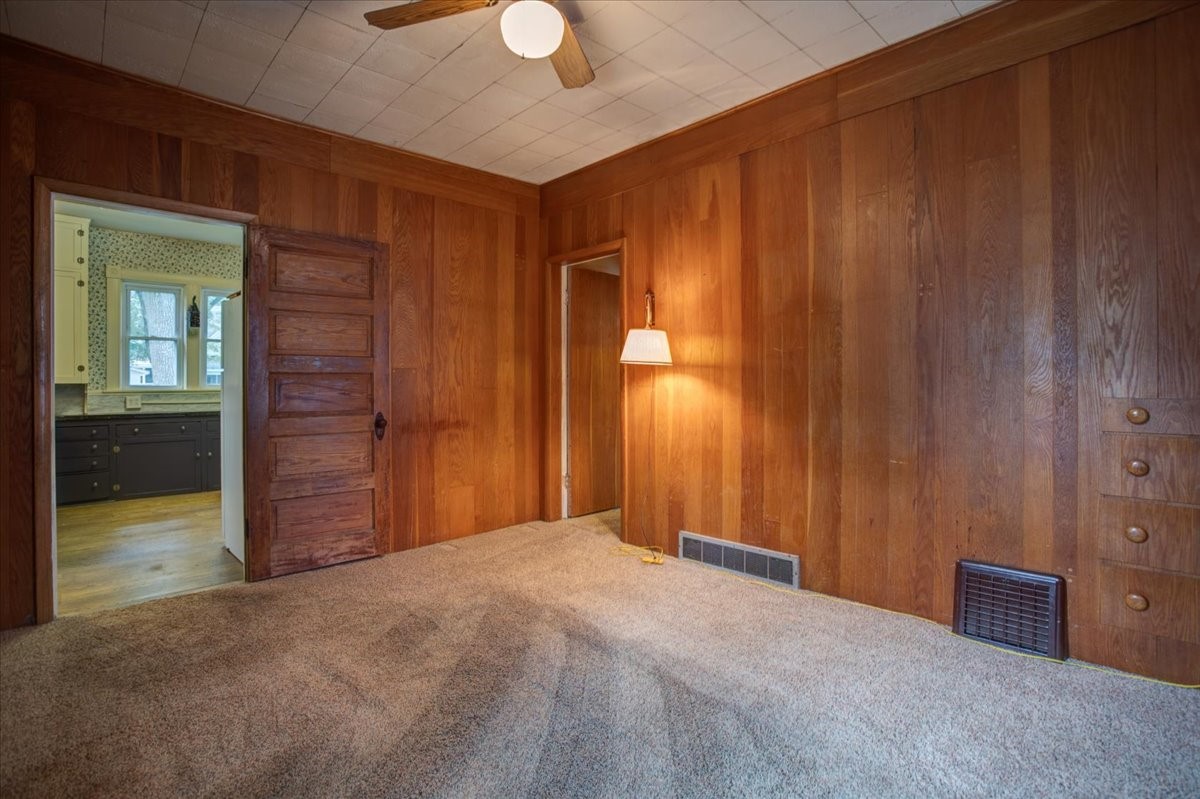
- Bedroom #4: 11' x 14', Carpet, Main Level
- Dining Room: 14' x 12', Carpet, Main Level
- Entry/Foyer: 6' x 8', Tile, Main Level
- Entry/Foyer: 5' x 4', Tile, Main Level
- Kitchen: 12' x 12', Laminate, Main Level
- Living Room: 14' x 18', Carpet, Main Level
Exterior Features
- Construction: Wood Siding
- Covered Spaces: 2
- Garage: 2 Car, Detached
- Lot Size: 0.21 Acres
- Parking: Driveway, Detached, Garage, Garage Door Opener
- Patio Features: Concrete, Patio
- Sewer: Public Sewer
- Stories: 2
- Style: Two Story
- Water Source: Public
Property Details
- 2025 Taxes: $3,466
- County: Dunn
- Possession: Close of Escrow
- Property Subtype: Single Family Residence
- School District: Menomonie Area
- Status: Active w/ Offer
- Township: City of Menomonie
- Year Built: 1906
- Zoning: Residential
- Listing Office: RE/MAX Results~Menomonie
- Last Update: September 1st @ 12:45 AM
