
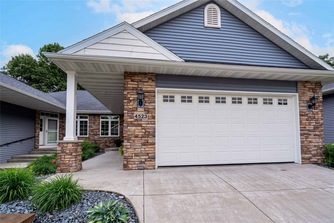
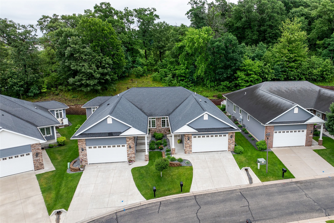
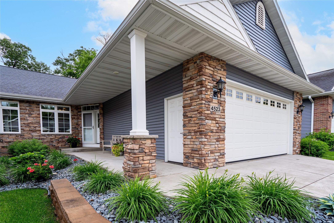
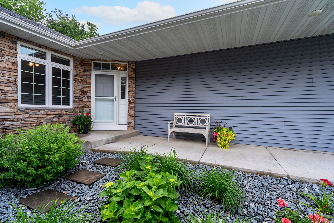
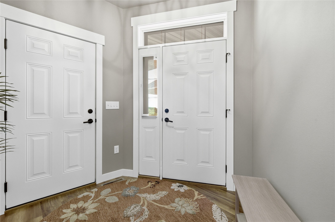
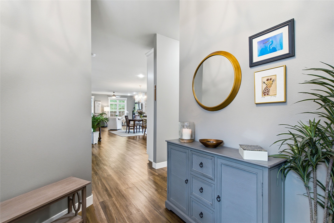
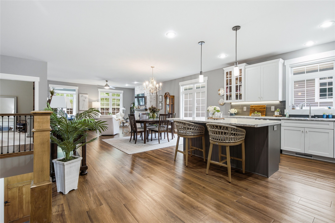
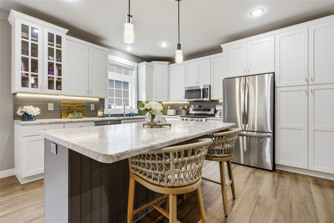
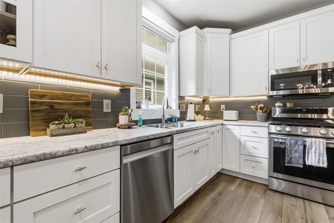
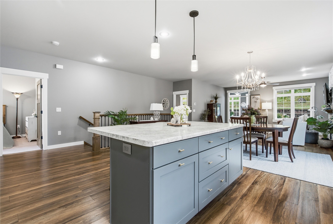
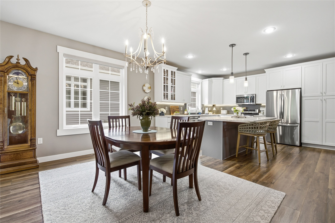
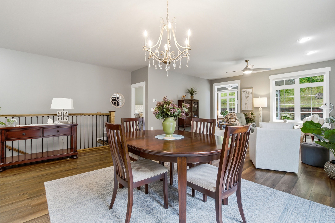
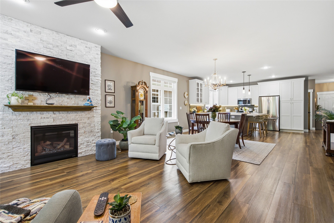
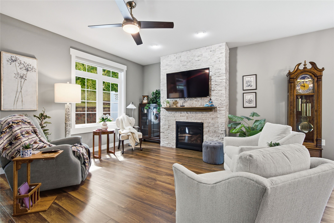
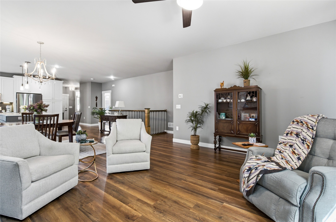
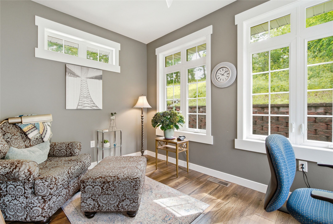
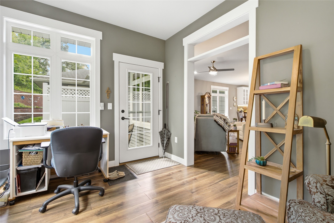
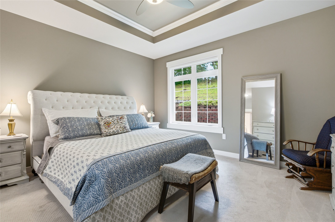
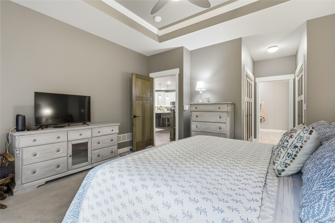
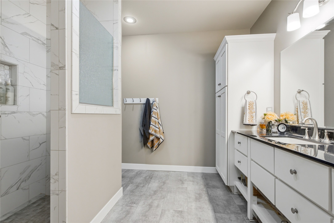
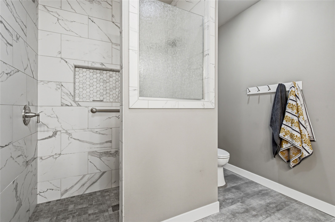
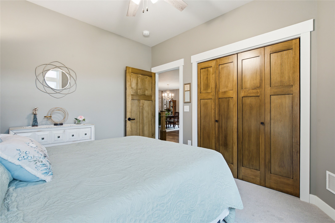
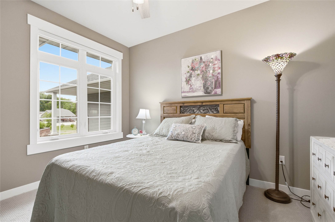
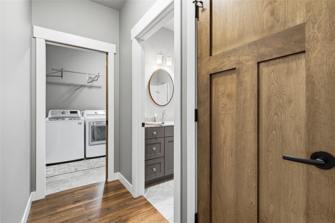
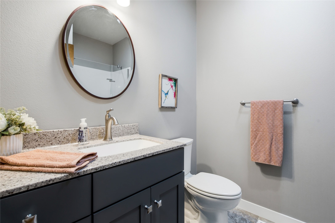
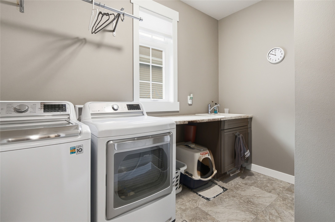
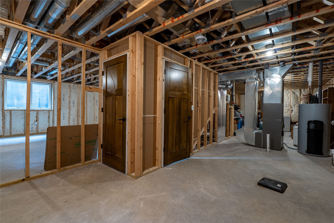
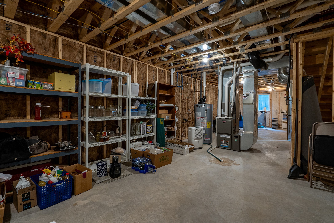
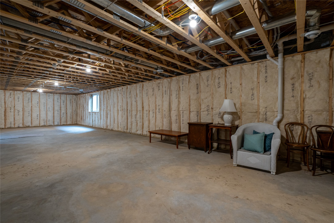
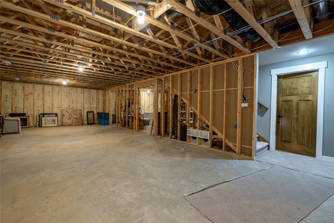
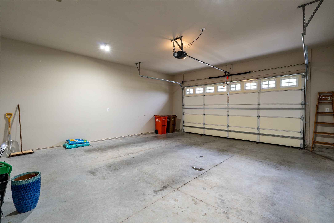
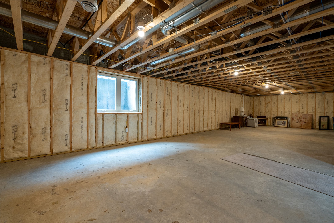
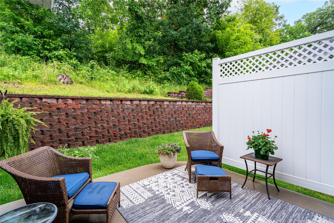
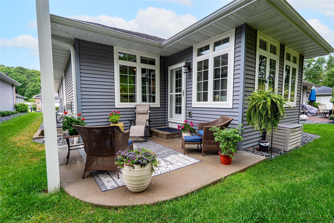
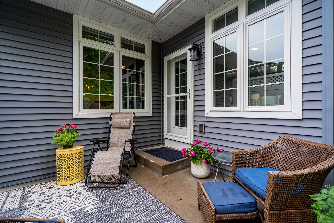
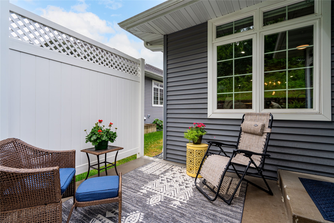
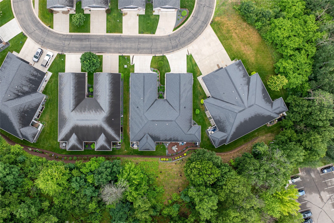
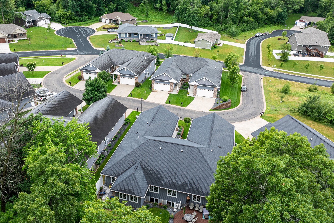
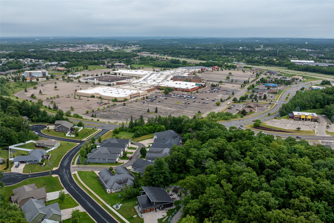
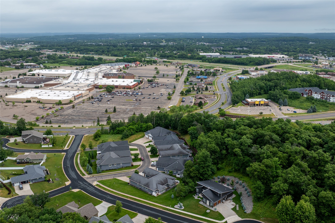
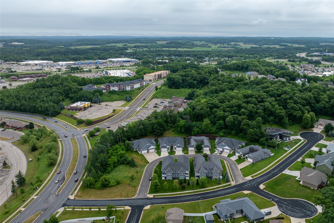
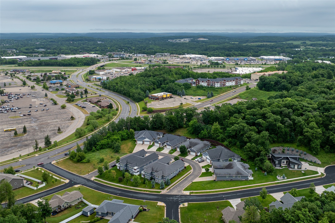
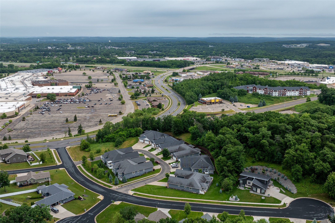
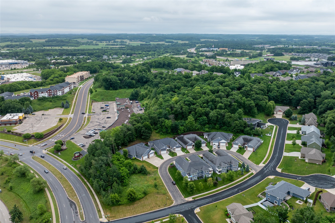
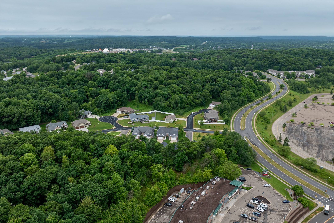
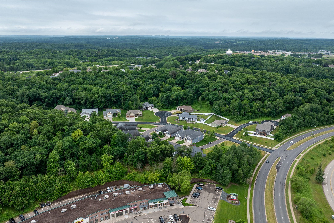
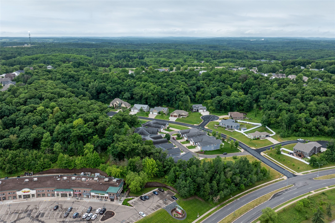
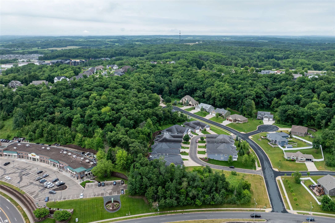
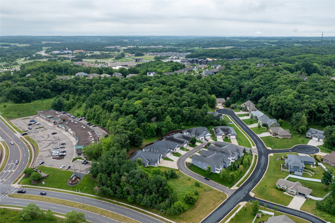
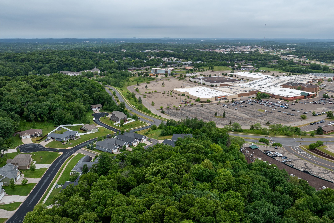
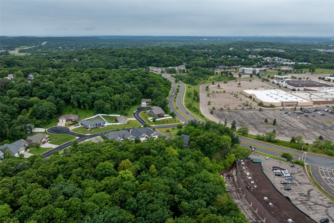
Beautifully maintained 2 bedroom, 2 bathroom condo on Eau Claire's Southside, conveniently located near the mall, restaurants, shopping, and everyday amenities. This thoughtfully designed home offers comfortable main-level living with bedrooms, bathrooms, and laundry all on one level. Nine-foot ceilings and quality Pella windows create a bright, open feel throughout the main level. The open-concept layout features a spacious kitchen with timeless white cabinetry, stainless appliances, a brand new refrigerator, a center island with seating, and a warm, inviting flow into the dining and living areas. The living room offers a beautiful fireplace focal point, while the office/sunroom provides a flexible space for work, reading, or relaxing. Custom window blinds throughout the home are included, adding both style and convenience. Step out to the back patio and enjoy an easy-care lifestyle with room to unwind. The unfinished lower level offers excellent storage and future potential, including a bathroom rough-in and the opportunity to add finished square footage if desired. With classic finishes, a functional layout, and a convenient Southside location, this condo is move-in ready and easy to love.
Interior Features
- Above Grade Finished Area: 1,763 SqFt
- Appliances Included: Dryer, Dishwasher, Disposal, Microwave, Oven, Range, Refrigerator, Washer
- Basement: Egress Windows, Full
- Below Grade Unfinished Area: 1,617 SqFt
- Building Area Total: 3,380 SqFt
- Cooling: Central Air
- Electric: Circuit Breakers
- Fireplace: One, Gas Log
- Fireplaces: 1
- Foundation: Poured
- Heating: Forced Air
- Levels: One
- Living Area: 1,763 SqFt
- Rooms Total: 9
- Windows: Window Coverings
Rooms
- Bathroom #1: 8' x 6', Main Level
- Bathroom #2: 10' x 6', Main Level
- Bedroom #1: 11' x 10', Main Level
- Bedroom #2: 14' x 14', Main Level
- Dining Room: 9' x 16', Main Level
- Kitchen: 12' x 16', Main Level
- Laundry Room: 10' x 6', Main Level
- Living Room: 17' x 16', Main Level
- Office: 9' x 12', Main Level
Exterior Features
- Construction: Vinyl Siding
- Covered Spaces: 2
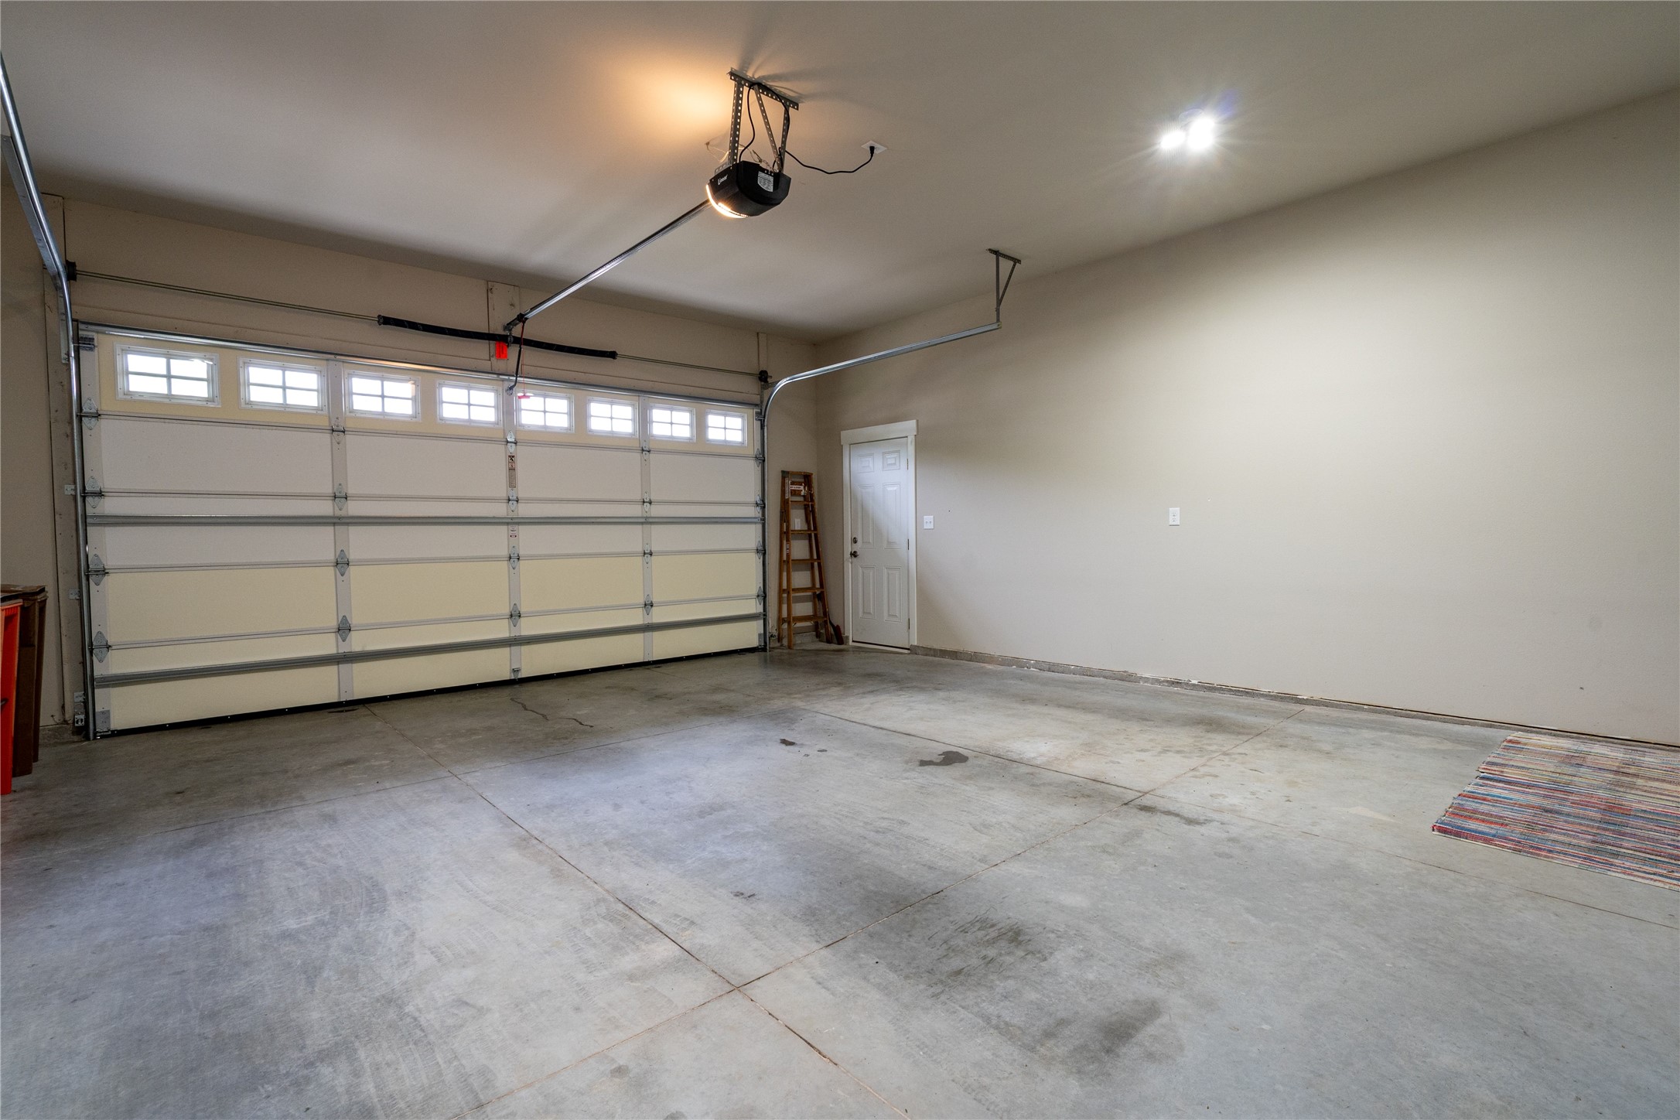
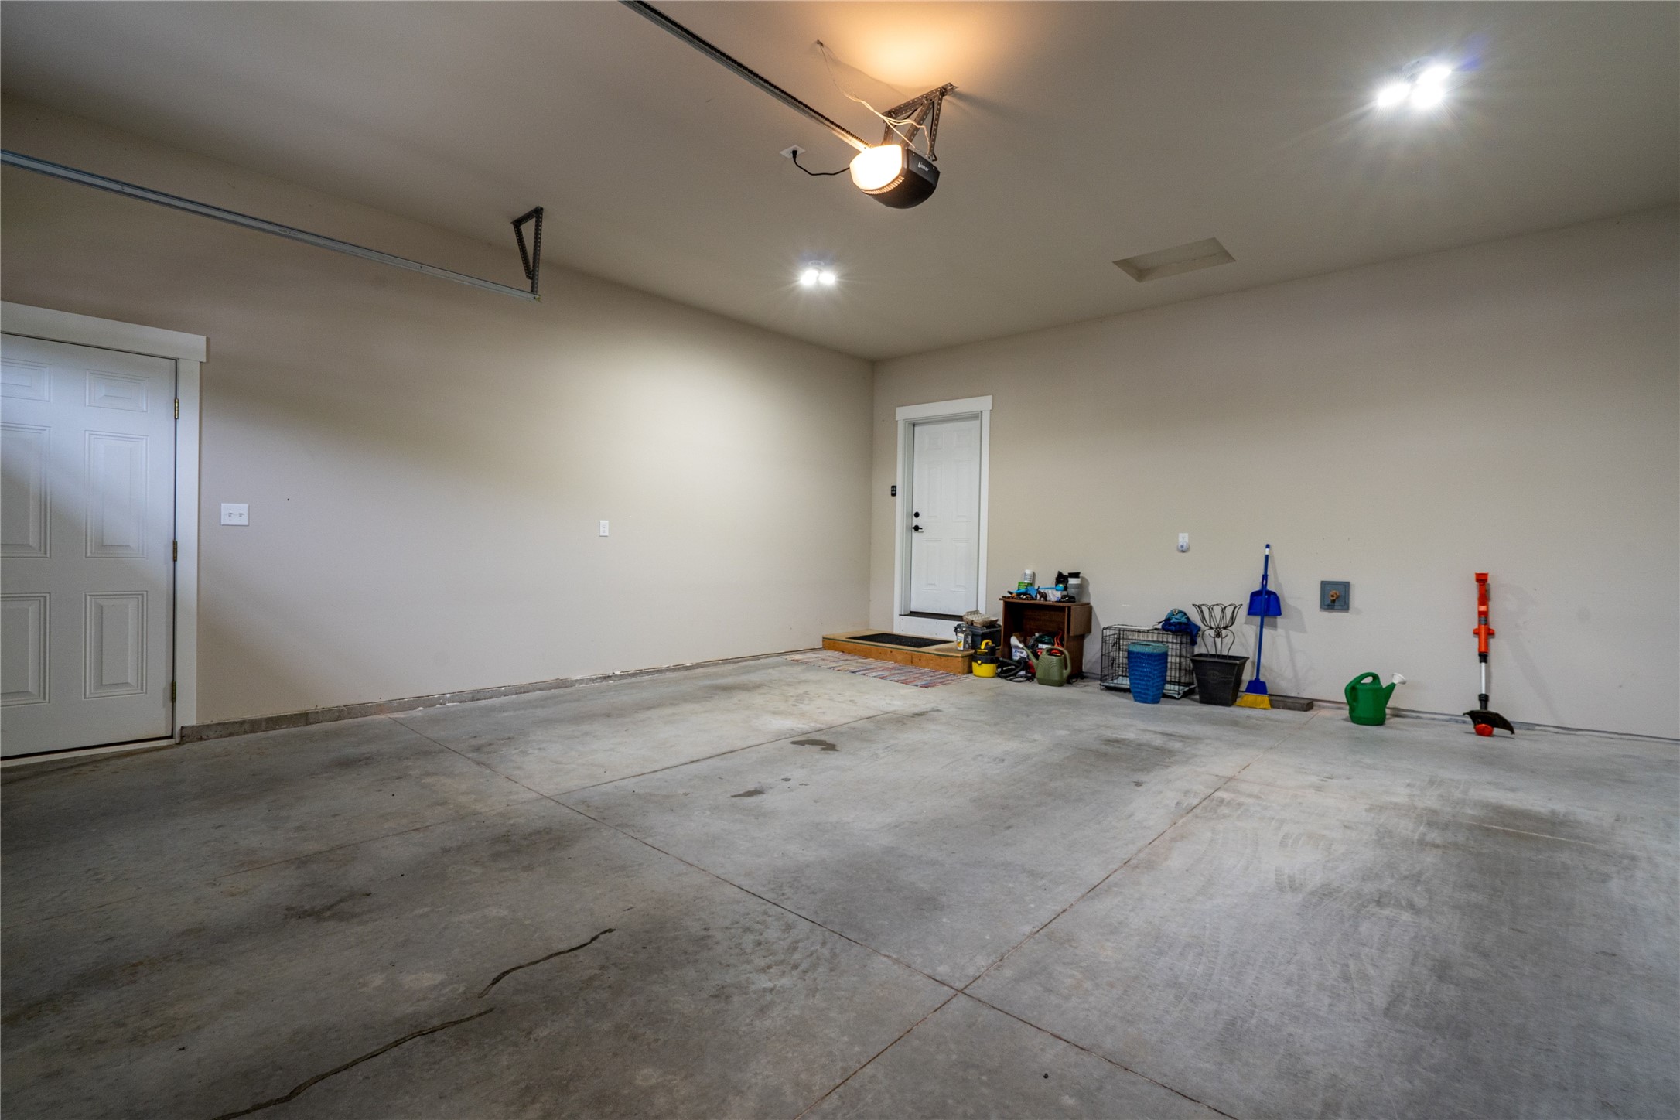
- Garage: 2 Car, Attached
- Parking: Attached, Concrete, Driveway, Garage, Garage Door Opener
- Patio Features: Concrete, Patio
- Sewer: Public Sewer
- Stories: 1
- Style: One Story
- Water Source: Public
Property Details
- 2025 Taxes: $6,589
- Association: Yes
- Association Fee: $225/Month
- County: Eau Claire
- Possession: Close of Escrow
- Property Subtype: Condominium, Single Family Residence
- School District: Eau Claire Area
- Status: Active
- Township: City of Eau Claire
- Year Built: 2019
- Zoning: Residential
- Listing Office: Chippewa Valley Real Estate, LLC
- Last Update: July 25th @ 12:01 PM
