
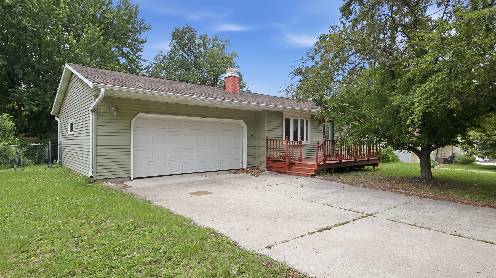
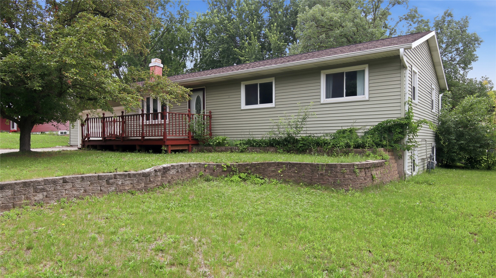
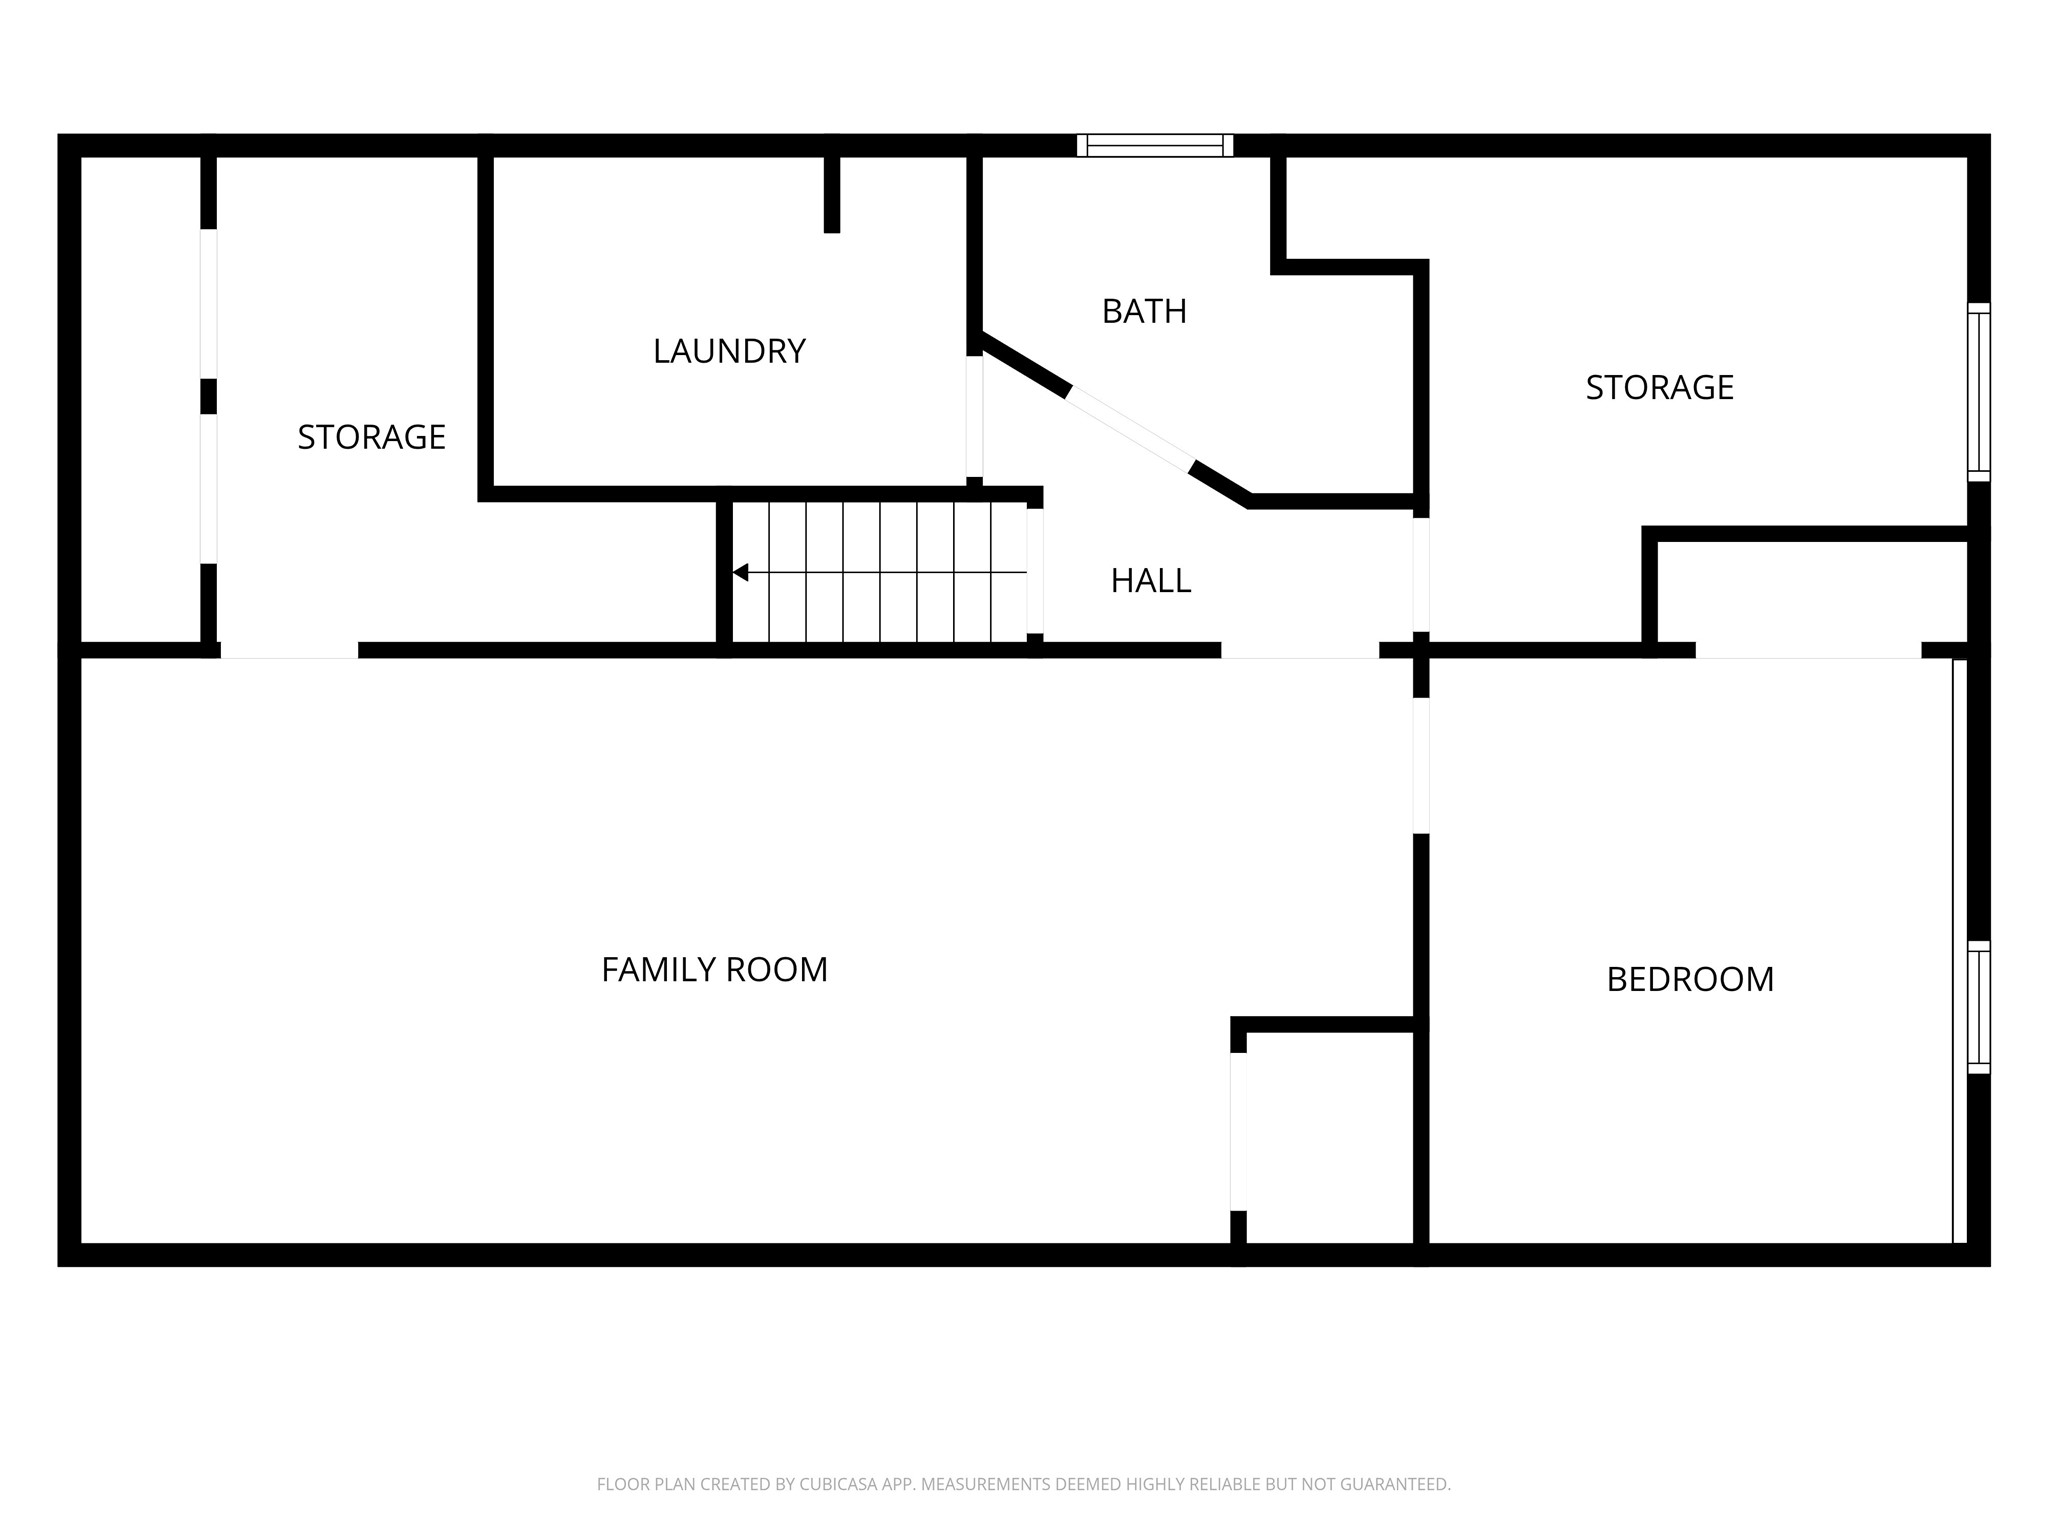
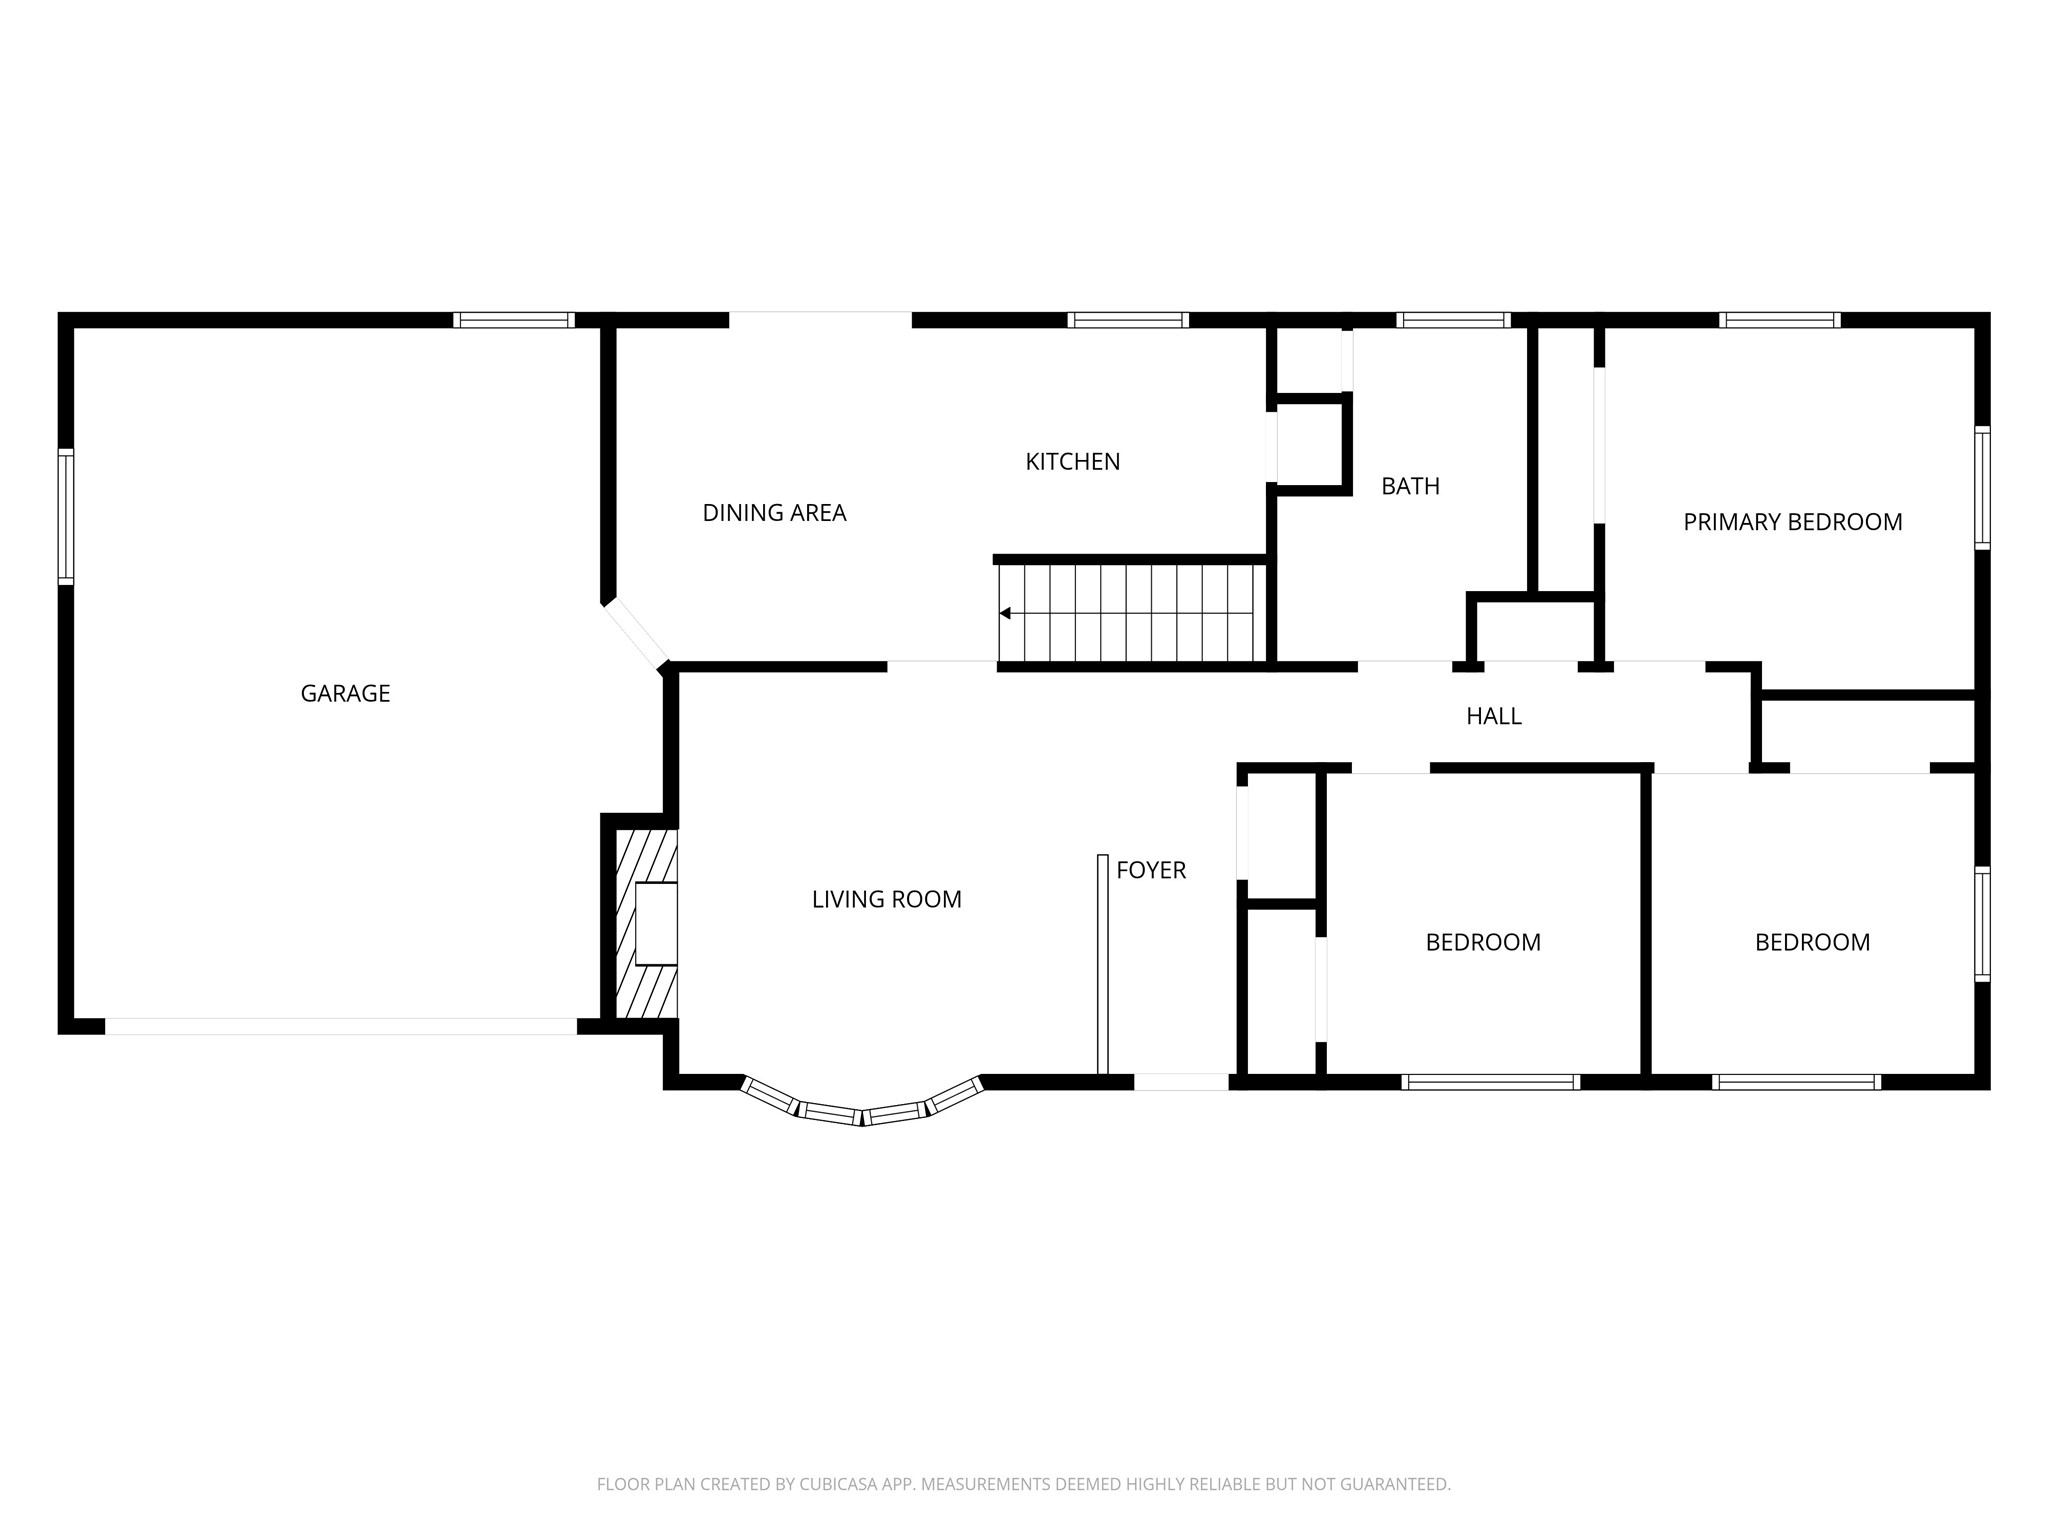
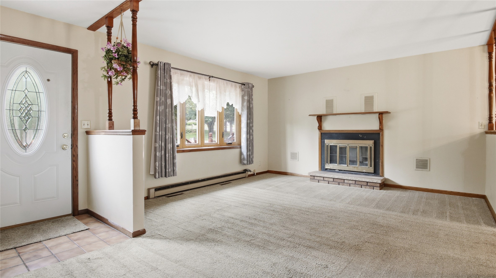
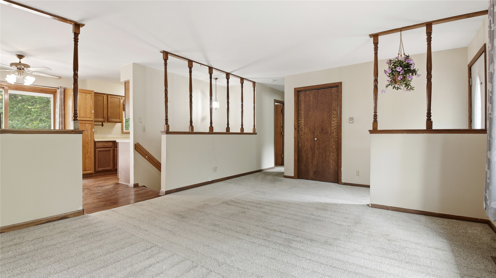
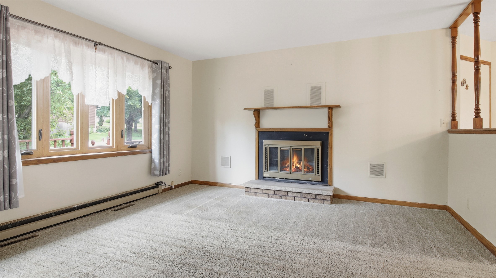
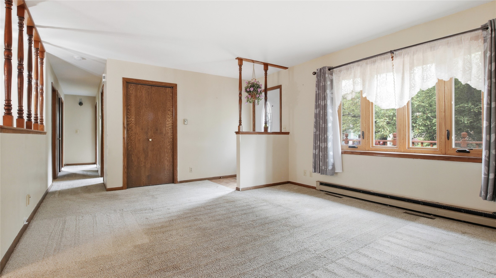
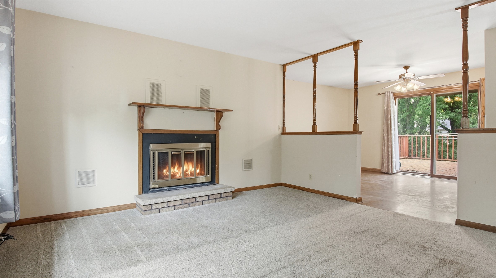
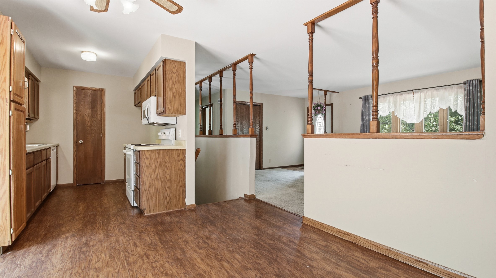
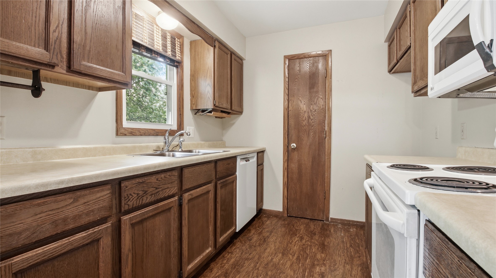
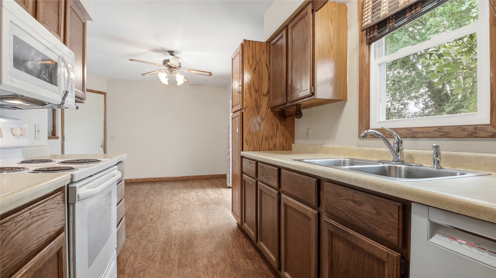
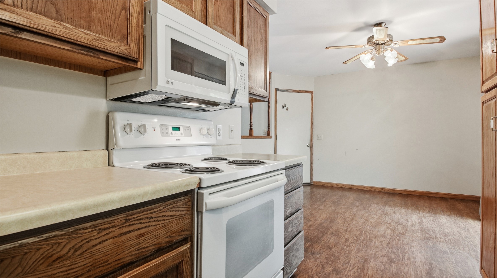
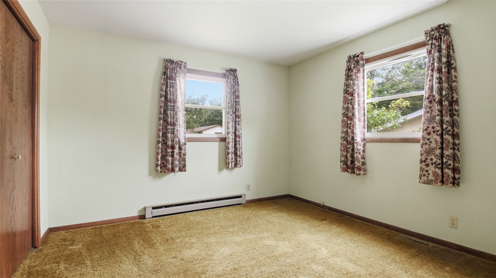
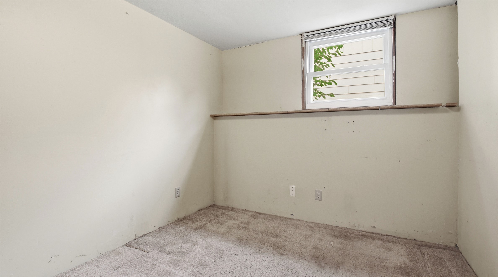
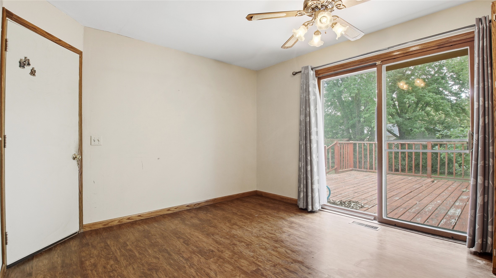
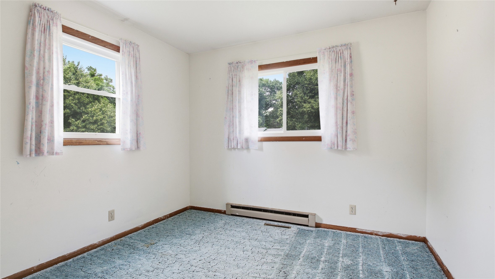
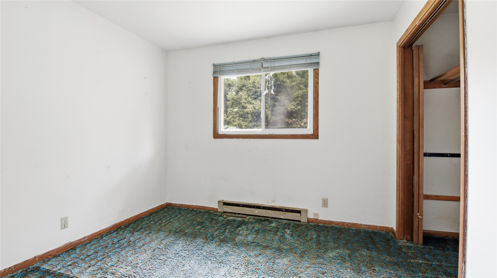
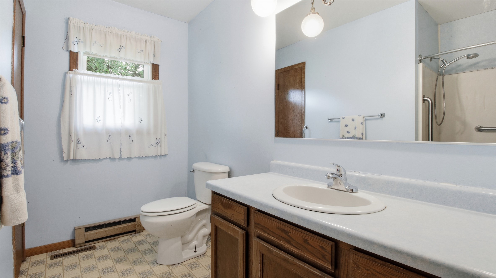
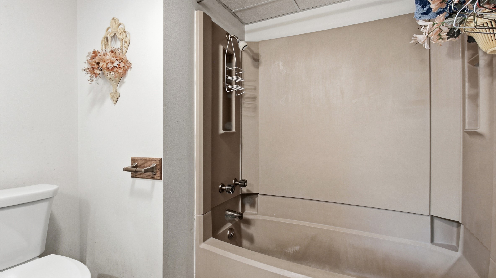
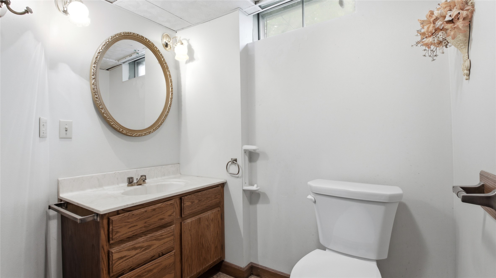
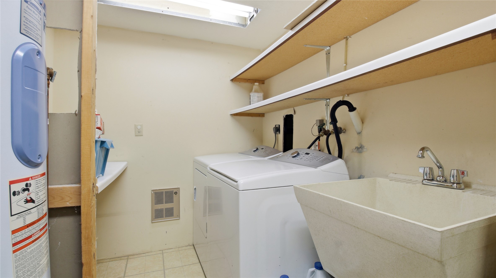
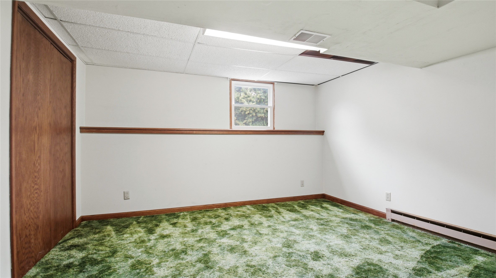
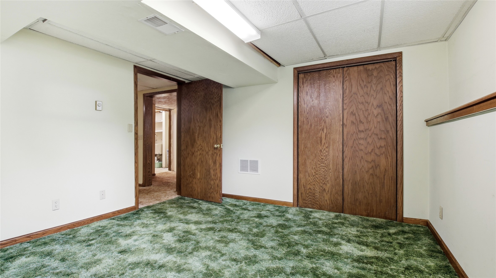
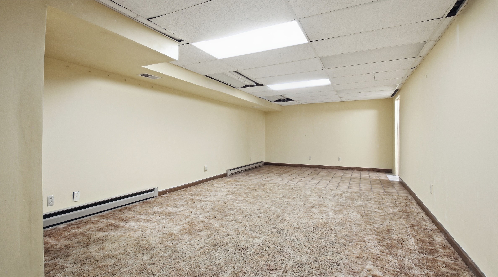
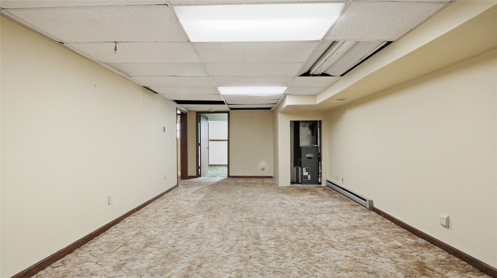
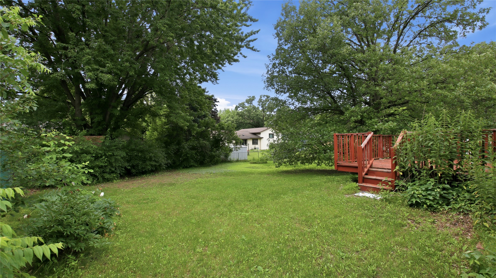
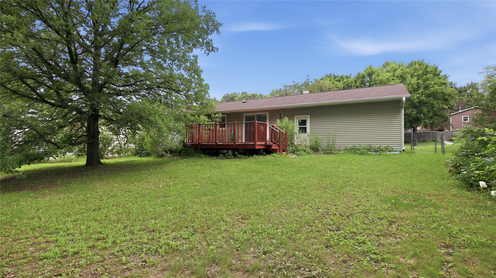
Attention Investors, Flippers, & DIY Enthusiasts—Incredible Equity Builder in Eau Claire! Bring your design ideas and some TLC to this spacious 4-bedroom, 2-bathroom ranch home. Featuring an expansive 2,184 finished square feet across two levels, this property offers phenomenal bones and a highly functional layout just waiting for your personal touch. The main level features a bright living room centered around a cozy fireplace, a functional kitchen/dining combo, three comfortable bedrooms, and a full bath. The real surprise is the massive footprint of the fully finished lower level! Downstairs doubles your living space, offering a huge 30x13 family room, a large 4th bedroom, a dedicated home office, and a second full bathroom. Outside, the property includes a fully chain-link fenced backyard, a wood deck ready for summer gatherings, a garden shed, and an attached 2-car garage with a concrete driveway. Located in a convenient city location with central air and forced air heating. Being sold as-is—this is the perfect chance to sweat-equity your way into a fantastic neighborhood or add a high-potential property to your rental portfolio. Home has been pre-inspected for your peace of mind.
Interior Features
- Above Grade Finished Area: 1,092 SqFt
- Basement: Full, Finished
- Below Grade Finished Area: 1,092 SqFt
- Building Area Total: 2,184 SqFt
- Cooling: Central Air
- Electric: Circuit Breakers
- Fireplace: One
- Fireplaces: 1
- Foundation: Block
- Heating: Baseboard, Forced Air
- Levels: One
- Living Area: 2,184 SqFt
- Rooms Total: 14
Rooms
- Bathroom #1: 8' x 11', Vinyl, Main Level
- Bathroom #2: 8' x 10', Ceramic Tile, Lower Level
- Bedroom #1: 12' x 12', Carpet, Main Level
- Bedroom #2: 11' x 10', Carpet, Main Level
- Bedroom #3: 11' x 10', Carpet, Main Level
- Bedroom #4: 13' x 12', Carpet, Lower Level
- Dining Area: 11' x 10', Laminate, Main Level
- Entry/Foyer: 5' x 14', Carpet, Main Level
- Family Room: 13' x 30', Carpet, Ceramic Tile, Lower Level
- Kitchen: 11' x 11', Laminate, Main Level
- Living Room: 14' x 14', Carpet, Main Level
- Office: 11' x 15', Carpet, Lower Level
- Other: 11' x 11', Concrete, Lower Level
- Rec Room: 7' x 11', Concrete, Lower Level
Exterior Features
- Construction: Vinyl Siding
- Covered Spaces: 2
- Fencing: Chain Link
- Garage: 2 Car, Attached
- Lot Size: 0.25 Acres
- Parking: Attached, Concrete, Driveway, Garage
- Patio Features: Deck
- Sewer: Public Sewer
- Stories: 1
- Style: One Story
- Water Source: Public
Property Details
- 2025 Taxes: $3,640
- County: Eau Claire
- Other Structures: Shed(s)
- Possession: Close of Escrow
- Property Subtype: Single Family Residence
- School District: Eau Claire Area
- Status: Active w/ Offer
- Subdivision: Feather 2nd Add
- Township: City of Eau Claire
- Year Built: 1979
- Listing Office: CB Brenizer/Eau Claire
- Last Update: July 22nd @ 9:38 AM
