
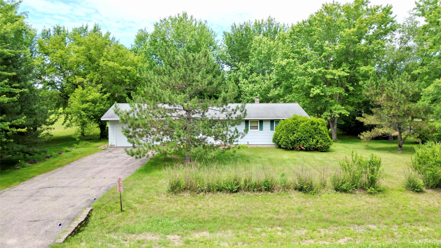
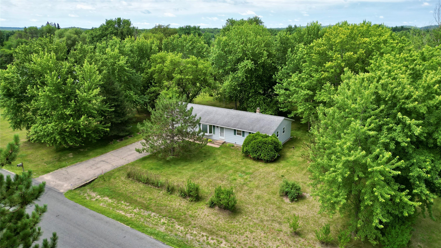
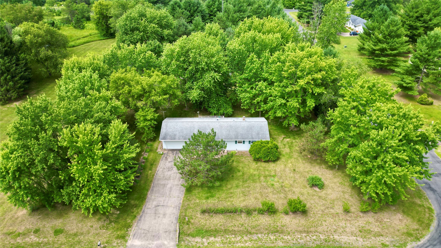
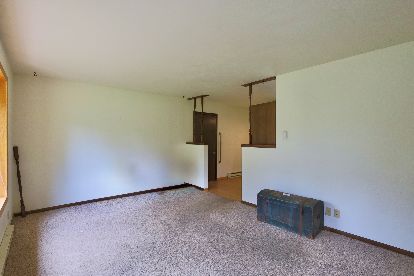
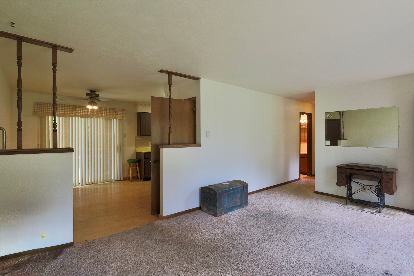
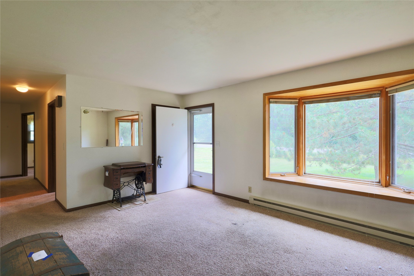
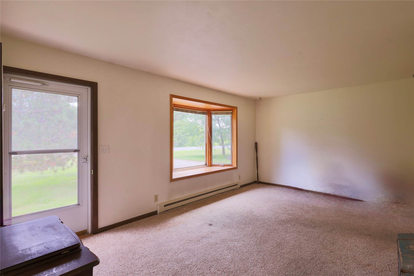
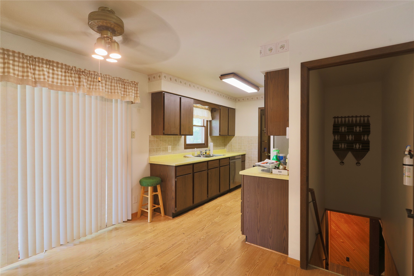
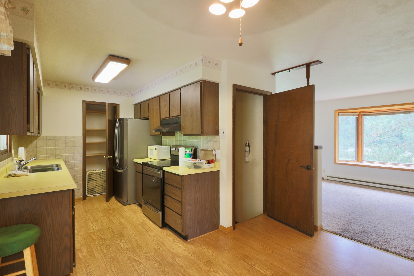
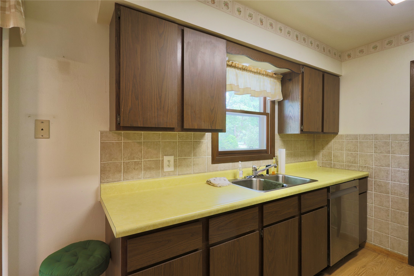
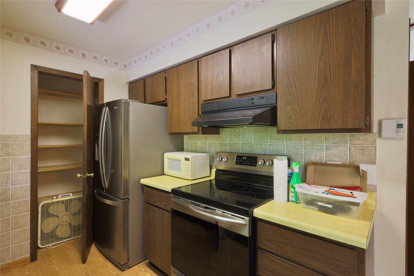
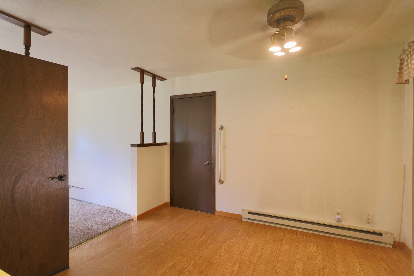
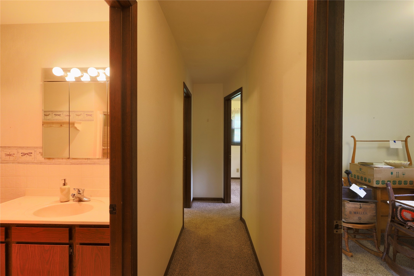
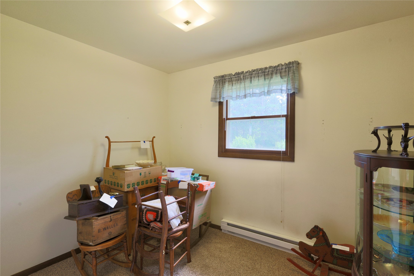
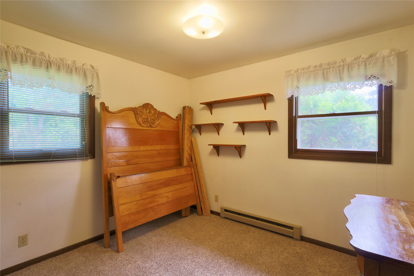
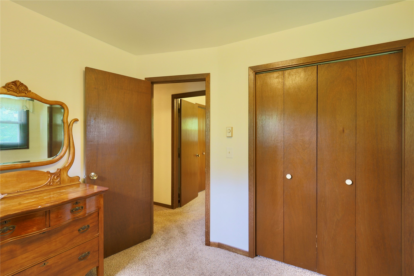
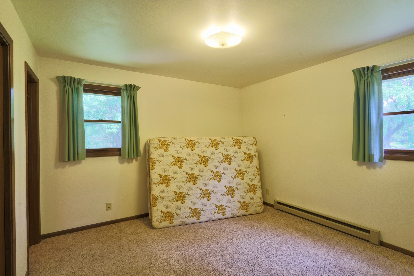
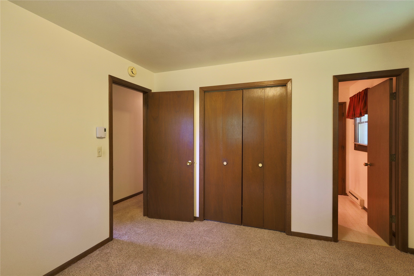
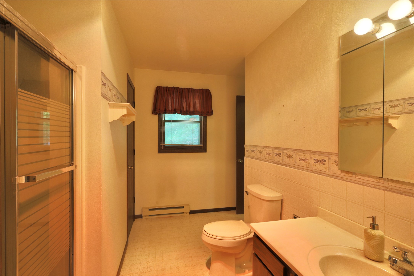
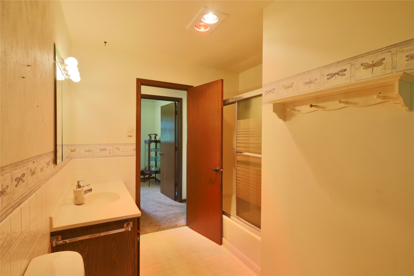
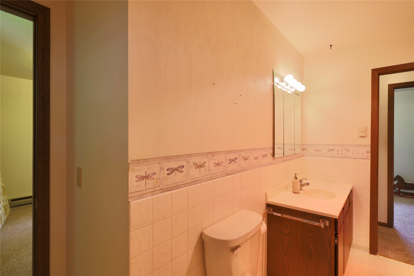
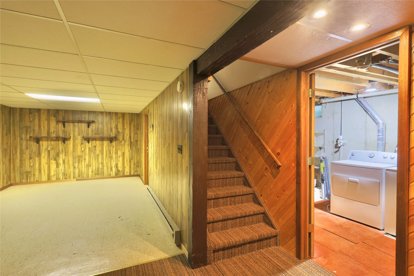
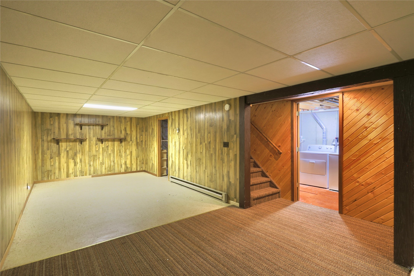
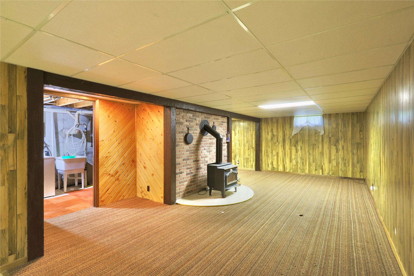
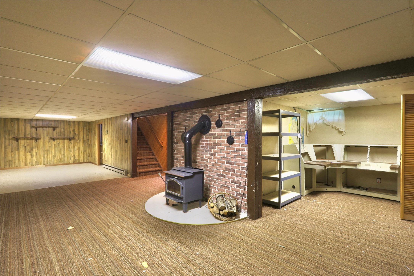
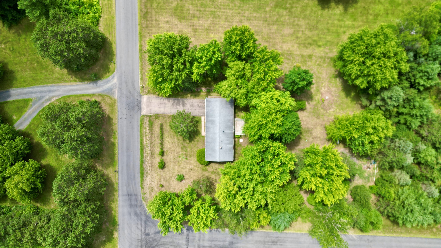
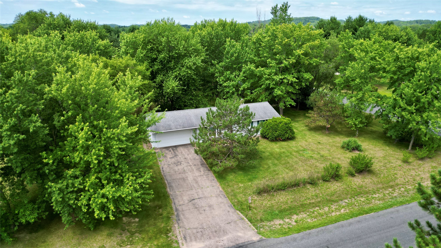
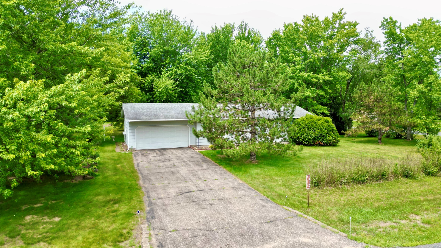
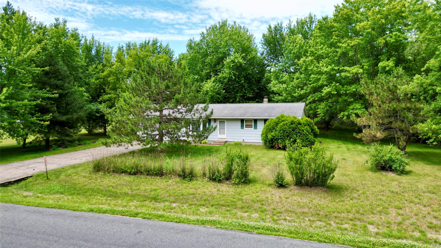
Nestled on 1.96 peaceful acres, this one-owner 3-bedroom, 1-bath home offers the perfect blend of comfort, space, and country living just minutes from Eau Claire. Pride of ownership is evident throughout, with numerous updates already completed, including brand-new appliances, a new water heater, and a new well pump. The roof was replaced in 2012, and the septic system is scheduled to be professionally pumped in mid-July for added peace of mind. Inside, you'll find a functional layout for anyone ready to update or just move in. Outside, enjoy nearly two acres of open space, a 2-car attached garage, and a garden shed for additional storage. The backyard deck offers a great place to relax or entertain and provides the perfect opportunity for the next owner to add their personal touch. For added convenience, the riding mower is available for purchase separately, making it easy to maintain the beautiful property. Whether you're a first-time buyer, looking to downsize, or searching for a peaceful country setting with room to spread out, this property is ready to welcome you home.
Interior Features
- Above Grade Finished Area: 960 SqFt
- Appliances Included: Dryer, Dishwasher, Electric Water Heater, Microwave, Oven, Range, Refrigerator, Washer
- Basement: Partially Finished
- Below Grade Finished Area: 530 SqFt
- Below Grade Unfinished Area: 330 SqFt
- Building Area Total: 1,820 SqFt
- Electric: Circuit Breakers
- Fireplace: Wood Burning Stove
- Foundation: Block
- Heating: Baseboard
- Levels: One
- Living Area: 1,490 SqFt
- Rooms Total: 8
Rooms
- Bathroom #1: 7' x 11', Linoleum, Main Level
- Bedroom #1: 9' x 10', Carpet, Main Level
- Bedroom #2: 9' x 8', Carpet, Main Level
- Bedroom #3: 11' x 11', Carpet, Main Level
- Dining Room: 9' x 11', Main Level
- Family Room: 11' x 40', Laminate, Lower Level
- Kitchen: 8' x 9', Linoleum, Main Level
- Living Room: 12' x 18', Carpet, Main Level
Exterior Features
- Construction: Vinyl Siding
- Covered Spaces: 2
- Garage: 2 Car, Attached
- Lot Size: 1.96 Acres
- Parking: Attached, Garage, Garage Door Opener
- Patio Features: Deck
- Sewer: Septic Tank
- Stories: 1
- Style: One Story
- Water Source: Well
Property Details
- 2025 Taxes: $2,654
- County: Eau Claire
- Other Structures: Shed(s)
- Possession: Close of Escrow
- Property Subtype: Single Family Residence
- School District: Eau Claire Area
- Status: Active w/ Offer
- Township: Town of Pleasant Valley
- Year Built: 1976
- Listing Office: Donnellan Real Estate
- Last Update: July 11th @ 4:32 PM
