
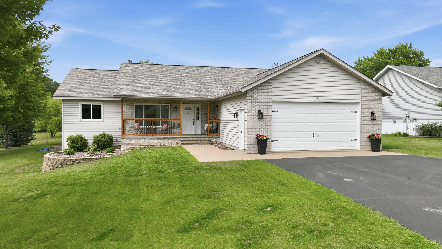
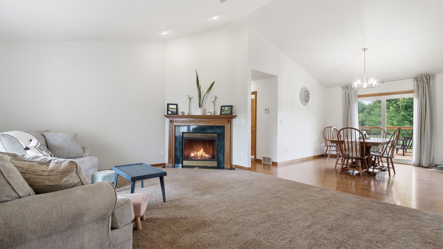
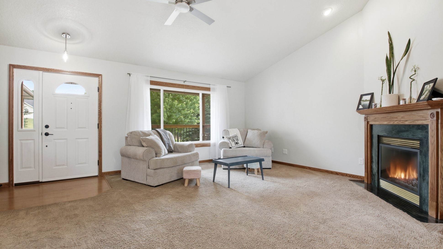
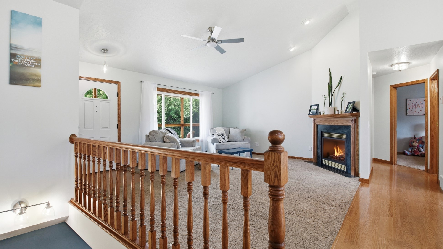
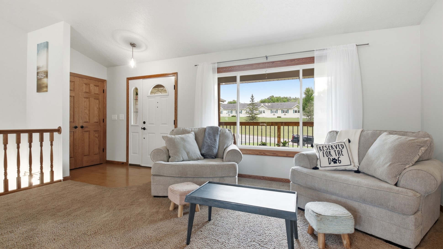
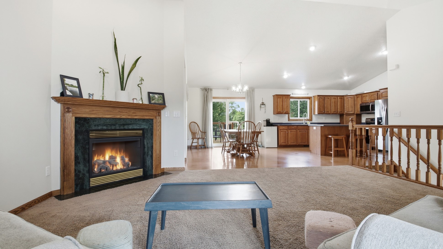
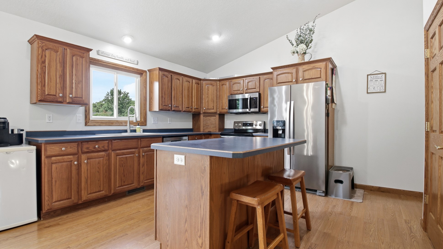
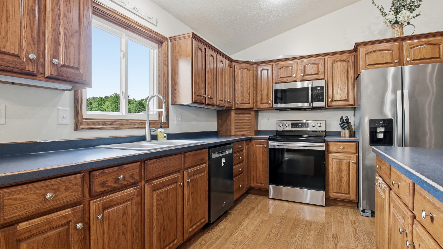
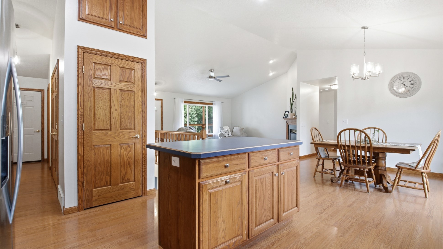
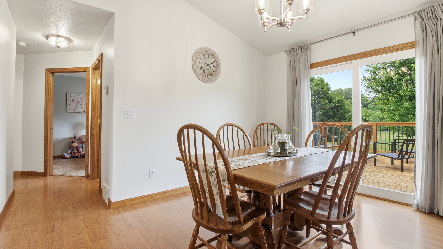
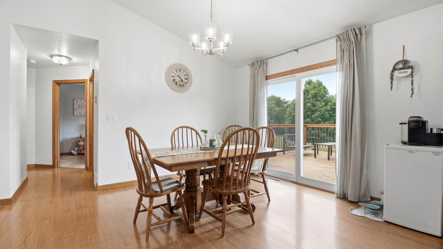
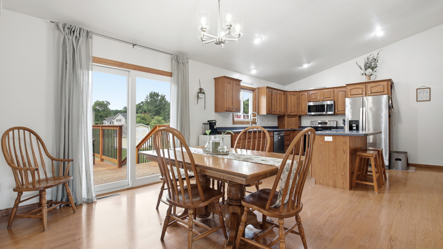
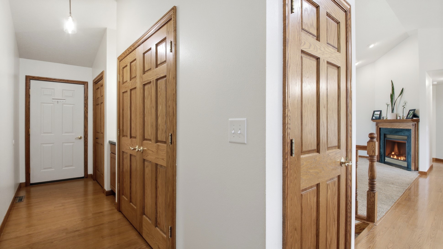
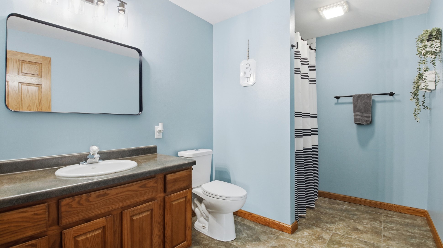
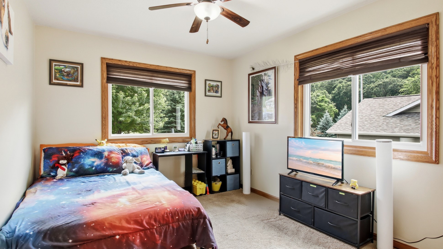
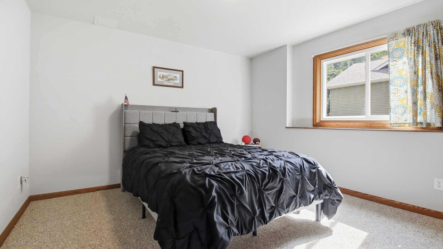
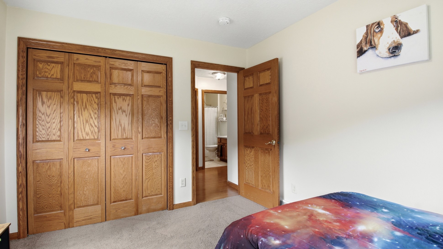
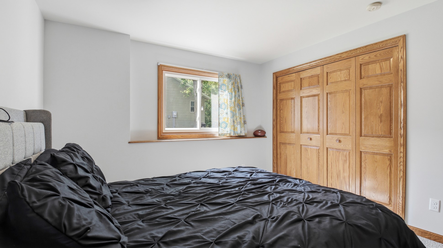
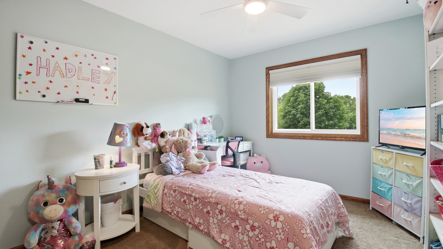
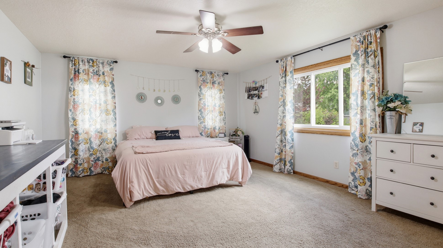
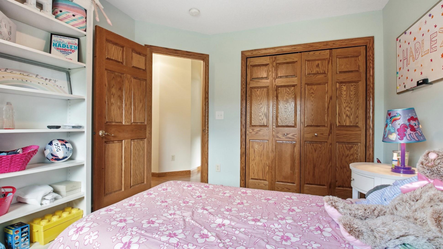
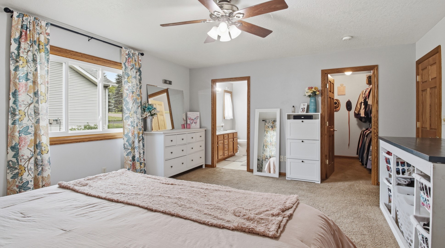
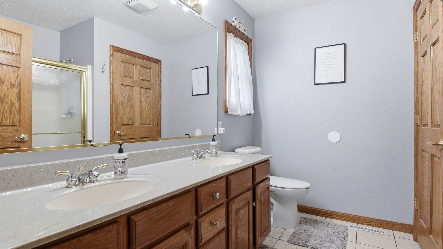
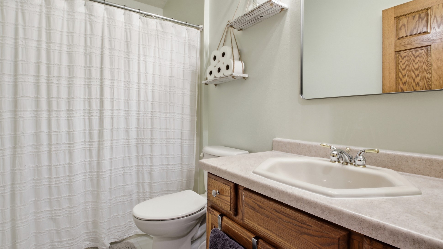


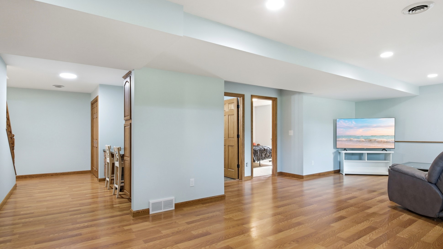
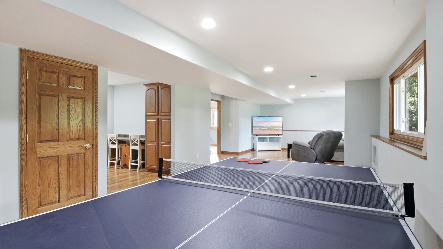
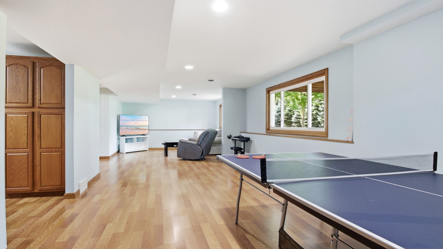
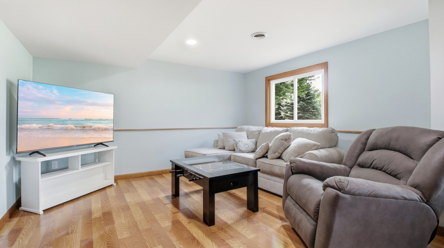
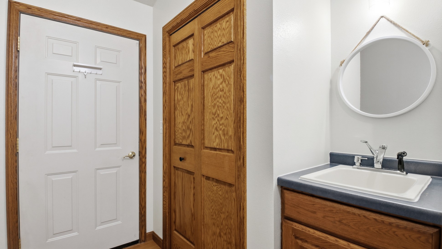
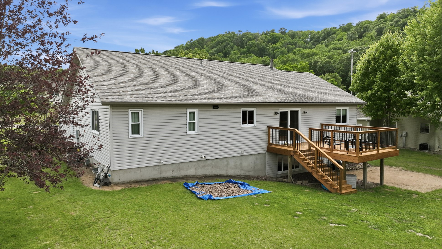
Very nice 4 bedroom, 3 bath home with spacious 2-car attached garage in a great location. Setting is excellent and the home has had several improvements since new owner moved in (documented in attachments). Main floor has open concept with large kitchen, dining and living room with gas fireplace. From garage entry, you walk into large area with main floor laundry and space to kick off boots and hang outerwear. Bedroom setup is modern with master ensuite on one end and 2 others on the other end of the home. The master has large walk-in closet and nice bathroom and on the other end of the home is a nice full bathroom. Additionally, is a large deck to the backyard that you will truly enjoy. Lower level has a good sized bedroom, nice bathroom and a huge family/recreation room with huge amounts of natural light - a real feature of this home. At the base of the stairway is a great space for office and document storage or a hobby space along with almost 400 sq feet of storage in the utility room rounds out the basement. Improvements are enormous - most notably are the paint, floorings, roof and new A/C. Great Home!
Interior Features
- Above Grade Finished Area: 1,650 SqFt
- Appliances Included: Dishwasher, Gas Water Heater, Oven, Range, Refrigerator
- Basement: Full, Partially Finished
- Below Grade Finished Area: 1,275 SqFt
- Below Grade Unfinished Area: 375 SqFt
- Building Area Total: 3,300 SqFt
- Cooling: Central Air
- Electric: Circuit Breakers
- Fireplace: Gas Log
- Foundation: Poured
- Heating: Forced Air
- Levels: One
- Living Area: 2,925 SqFt
- Rooms Total: 14
Rooms
- Bathroom #1: 6' x 11', Simulated Wood, Plank, Lower Level
- Bathroom #2: 5' x 9', Vinyl, Main Level
- Bathroom #3: 7' x 8', Vinyl, Main Level
- Bedroom #1: 11' x 11', Carpet, Lower Level
- Bedroom #2: 10' x 11', Carpet, Main Level
- Bedroom #3: 10' x 11', Carpet, Main Level
- Bedroom #4: 17' x 14', Carpet, Main Level
- Dining Room: 12' x 11', Laminate, Main Level
- Family Room: 39' x 13', Laminate, Lower Level
- Kitchen: 12' x 13', Laminate, Main Level
- Laundry Room: 6' x 4', Laminate, Main Level
- Living Room: 17' x 14', Carpet, Main Level
- Office: 14' x 7', Laminate, Lower Level
- Utility/Mechanical: 15' x 25', Concrete, Lower Level
Exterior Features
- Construction: Aluminum Siding
- Covered Spaces: 2
- Garage: 2 Car, Attached
- Lot Size: 0.37 Acres
- Parking: Attached, Concrete, Driveway, Garage
- Patio Features: Deck, Open, Porch
- Sewer: Public Sewer
- Stories: 1
- Style: One Story
- Water Source: Public
Property Details
- 2025 Taxes: $4,584
- County: Pepin
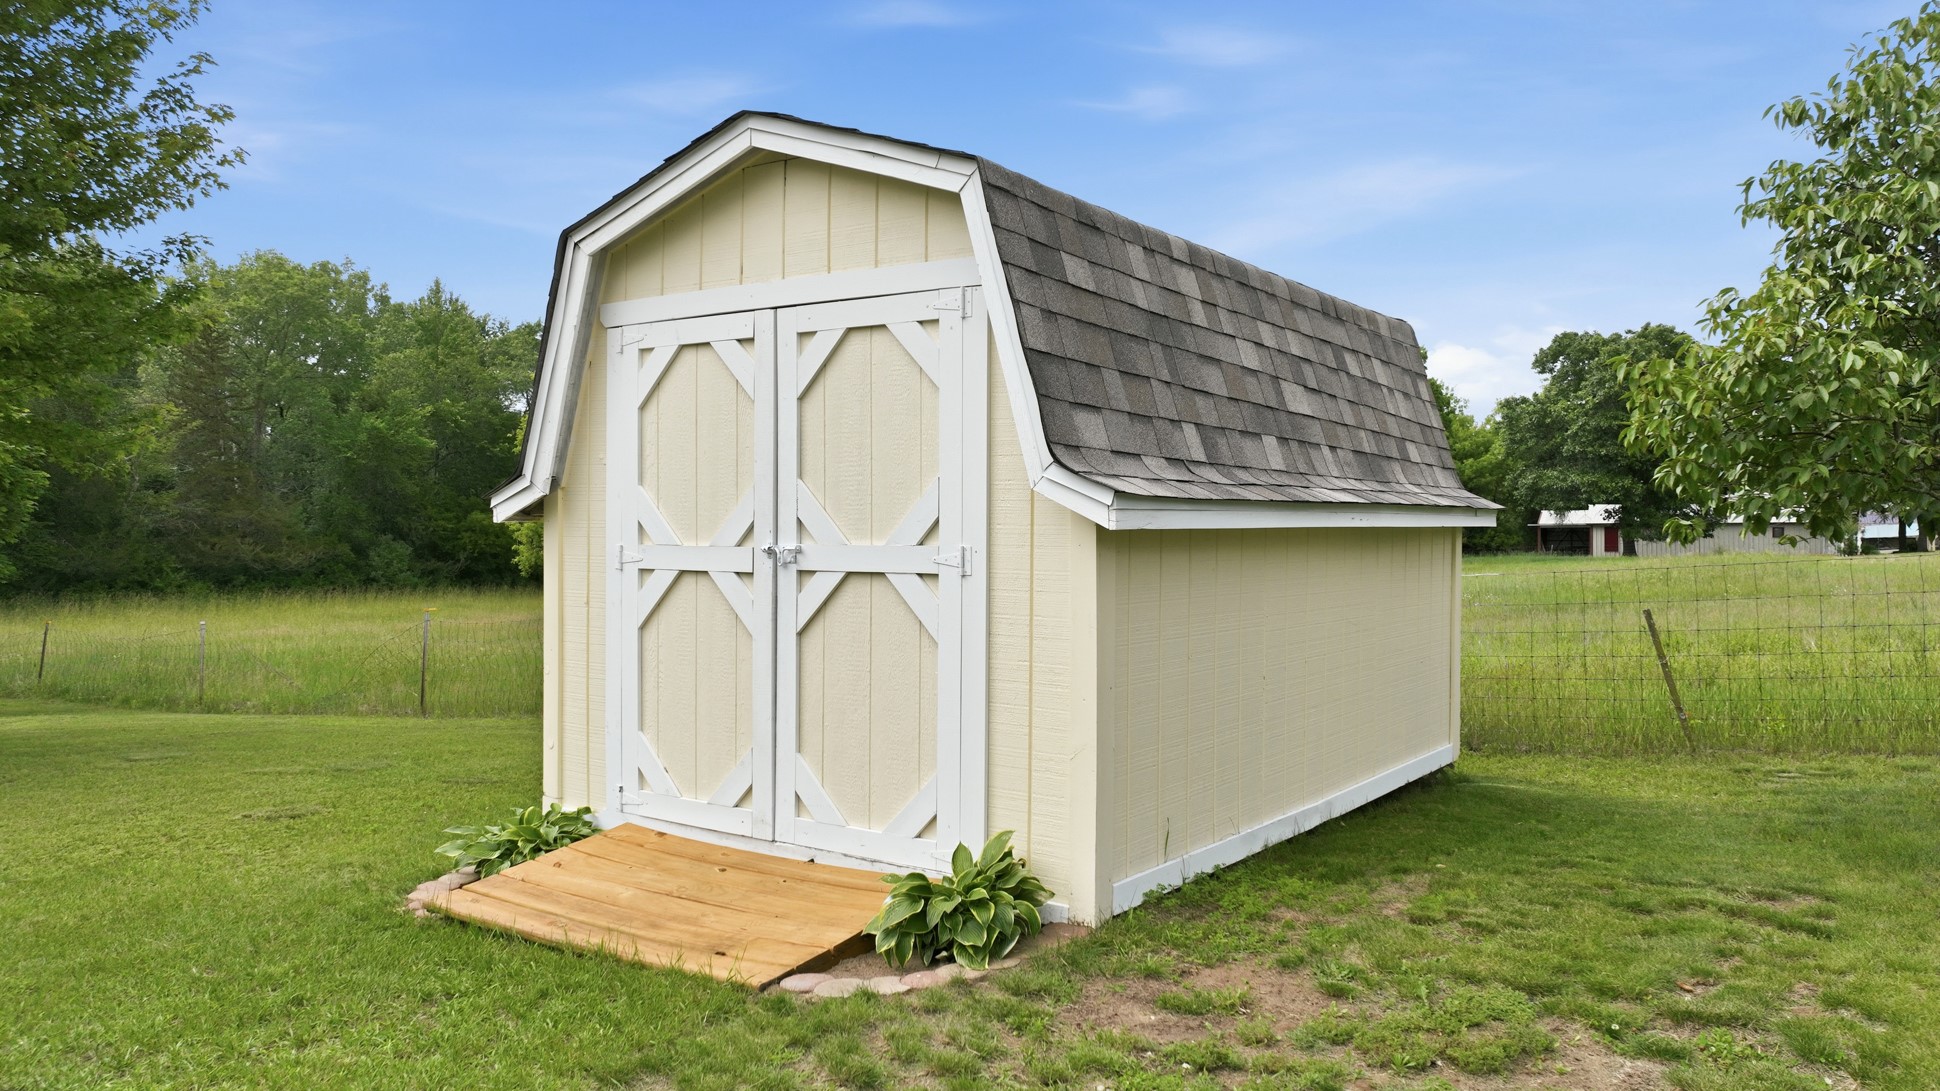
- Other Structures: Shed(s)
- Possession: Close of Escrow
- Property Subtype: Single Family Residence
- School District: Durand-Arkansaw
- Status: Active w/ Offer
- Township: City of Durand
- Year Built: 2003
- Zoning: Residential
- Listing Office: Charlie Tiffany Real Estate
- Last Update: July 8th @ 5:50 PM
