
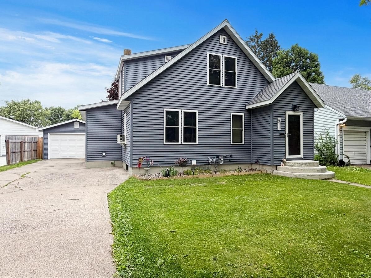
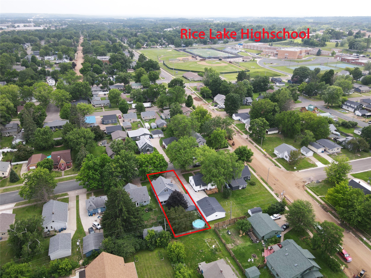
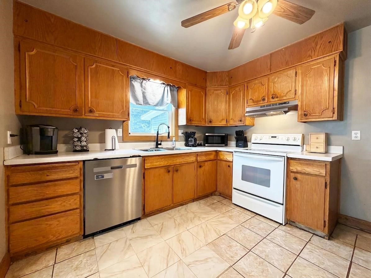
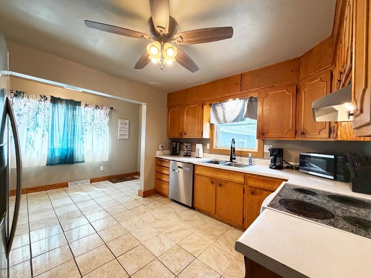
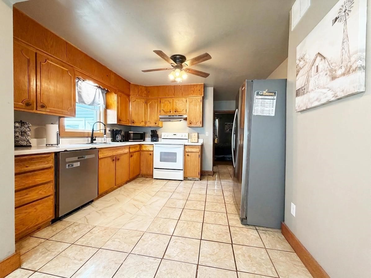
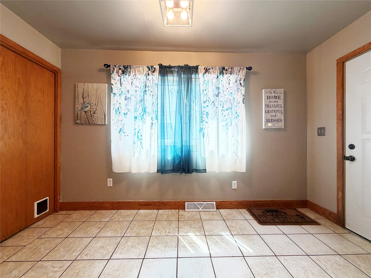
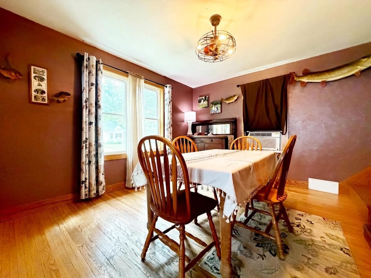
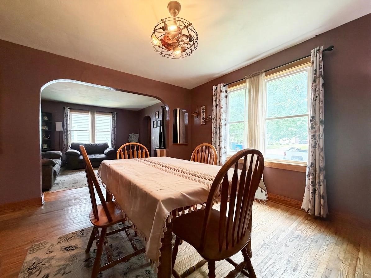
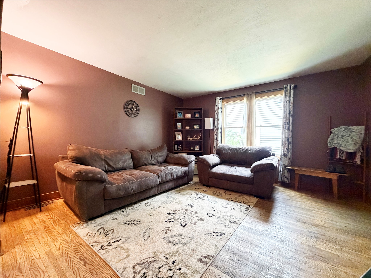
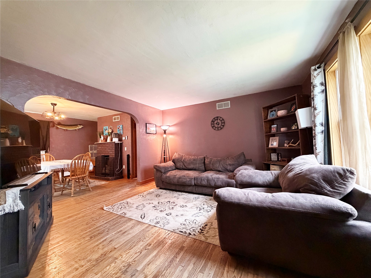
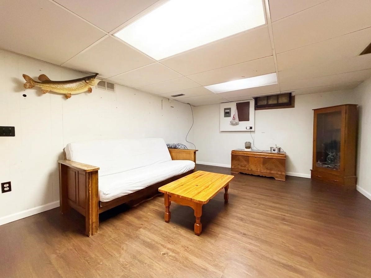
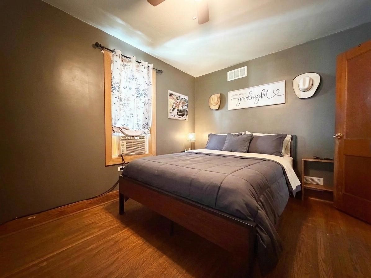
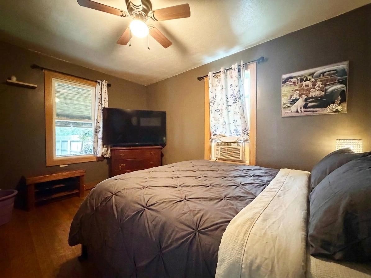
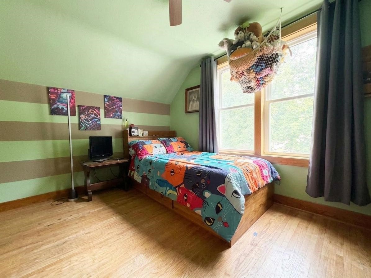
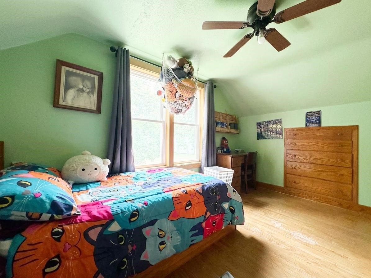
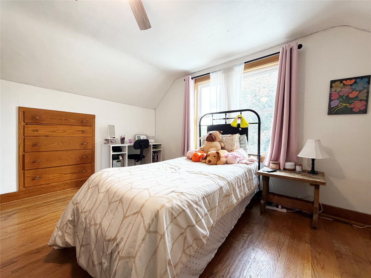
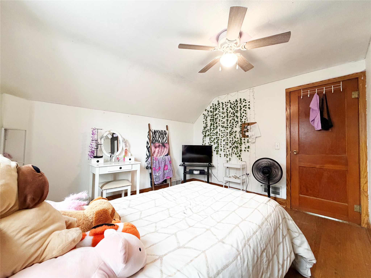
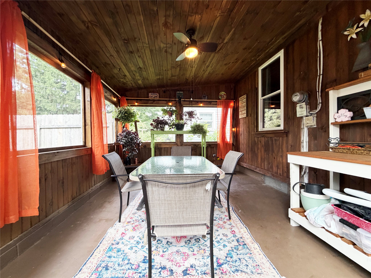
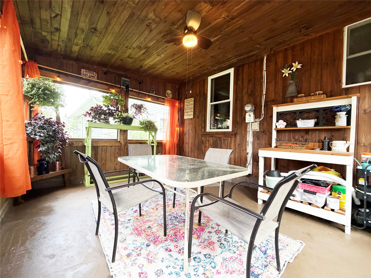
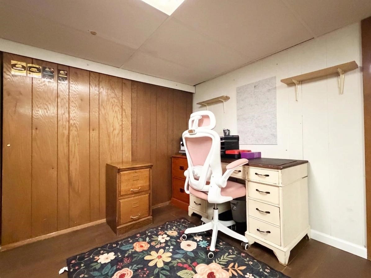
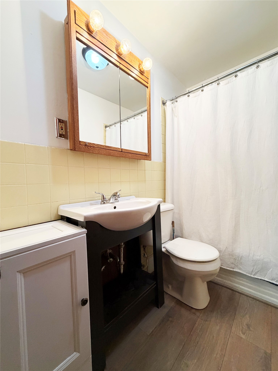
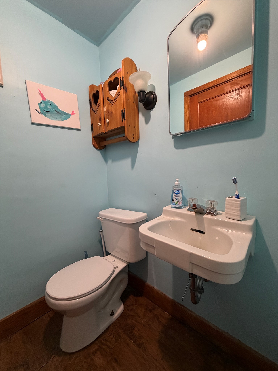
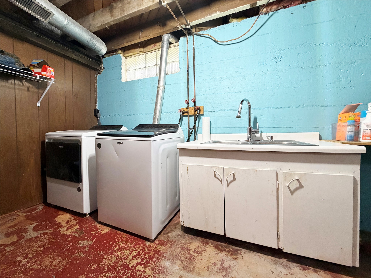
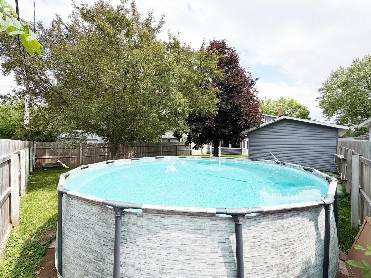
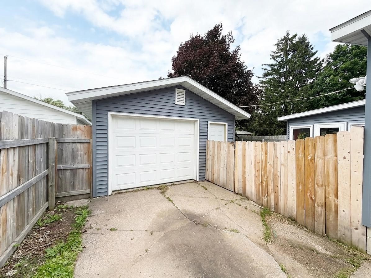
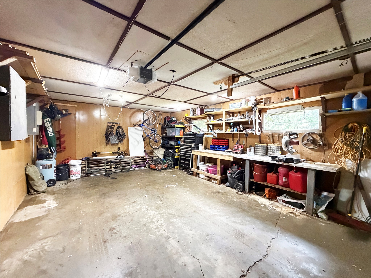
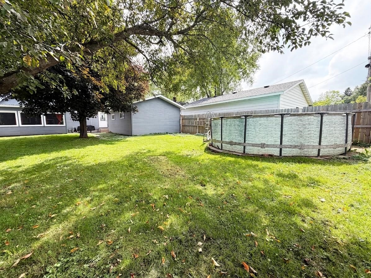
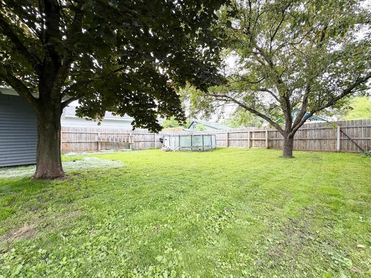
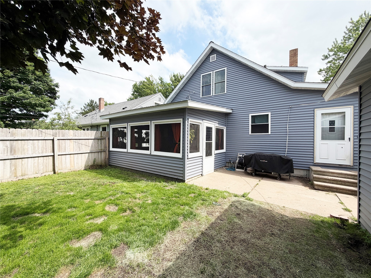
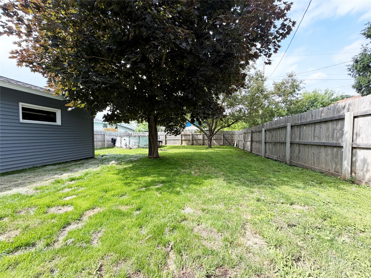
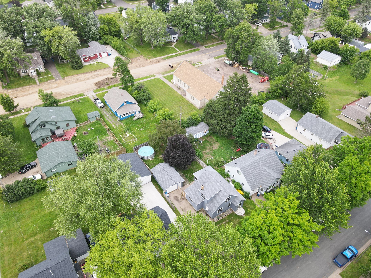
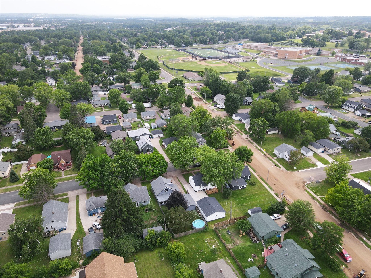
Welcome home to this charming 3-bedroom, 1.5-bath property tucked onto a private fenced lot in the heart of Rice Lake. From the moment you step outside, you will love the backyard retreat, complete with an included pool, plenty of room to relax or entertain, and a cozy 3-season room overlooking it all. It is the kind of space made for summer cookouts, or simply unwinding after a long day. Inside, the front living room welcomes you in and flows nicely into the kitchen and dining area, making everyday living and gatherings easy. The main level also offers a spacious bedroom and full bathroom. Upstairs, you will find two additional bedrooms and a convenient half bathroom. The lower level adds even more room to spread out with a large family room, laundry area, and excellent storage space. This home has seen many great updates, including a new roof, siding, and windows in 2024, along with newer appliances. A detached 1-car garage adds extra convenience. Located within walking distance to schools and close to healthcare, groceries, shopping, dining, and more, this home offers the privacy of a fenced backyard with all the convenience of living in town.
Interior Features
- Above Grade Finished Area: 1,400 SqFt
- Appliances Included: Dishwasher, Electric Water Heater, Oven, Range, Refrigerator
- Basement: Full, Partially Finished
- Below Grade Finished Area: 336 SqFt
- Below Grade Unfinished Area: 448 SqFt
- Building Area Total: 2,184 SqFt
- Cooling: Window Unit(s)
- Electric: Fuses
- Foundation: Block, Poured
- Heating: Forced Air
- Levels: One and One Half
- Living Area: 1,736 SqFt
- Rooms Total: 9
Rooms
- Bathroom #1: 5' x 4', Vinyl, Upper Level
- Bathroom #2: 5' x 8', Vinyl, Main Level
- Bedroom #1: 13' x 10', Wood, Upper Level
- Bedroom #2: 13' x 12', Upper Level
- Bedroom #3: 11' x 13', Wood, Main Level
- Dining Area: 12' x 13', Wood, Main Level
- Family Room: 28' x 12', Vinyl, Lower Level
- Kitchen: 12' x 11', Tile, Main Level
- Living Room: 13' x 13', Wood, Main Level
Exterior Features
- Construction: Vinyl Siding
- Covered Spaces: 1
- Fencing: Wood
- Garage: 1 Car, Detached
- Lot Size: 0.16 Acres
- Parking: Concrete, Driveway, Detached, Garage
- Patio Features: Enclosed, Three Season
- Pool: Above Ground
- Sewer: Public Sewer
- Style: One and One Half Story
- Water Source: Public
Property Details
- 2025 Taxes: $2,614
- County: Barron
- Possession: Close of Escrow
- Property Subtype: Single Family Residence
- School District: Rice Lake Area
- Status: Active w/ Offer
- Township: City of Rice Lake
- Year Built: 1940
- Zoning: Residential
- Listing Office: Real Estate Solutions
- Last Update: July 15th @ 4:48 PM
