
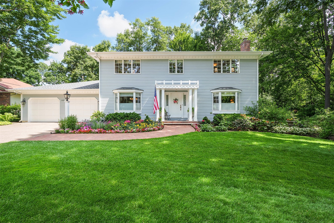
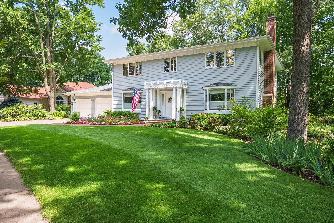
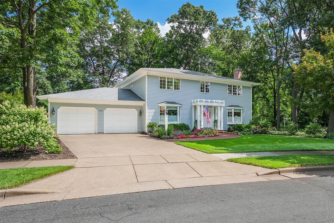
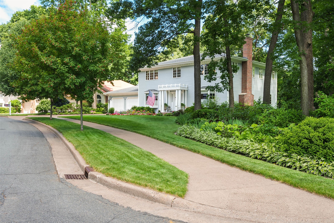
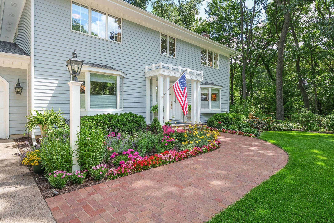
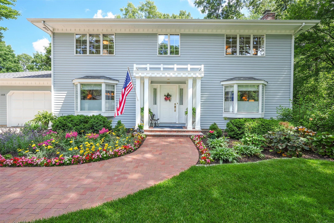
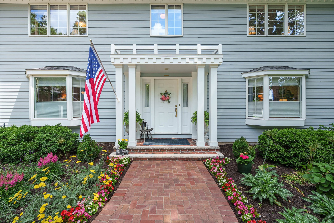
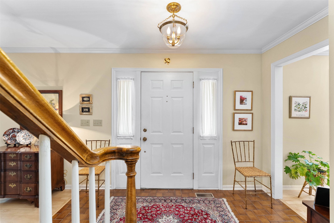
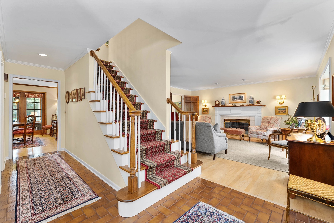
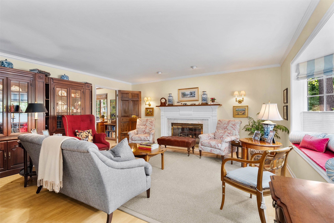
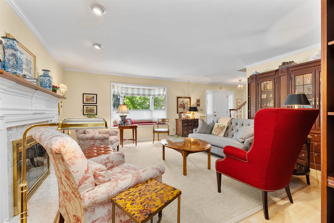
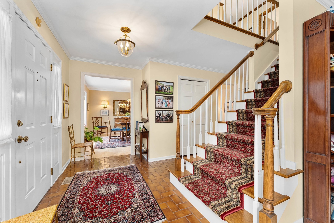
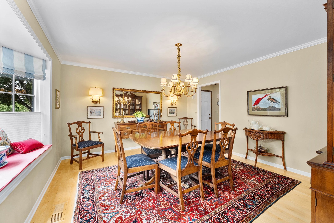
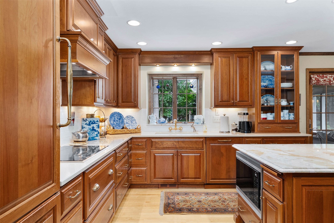
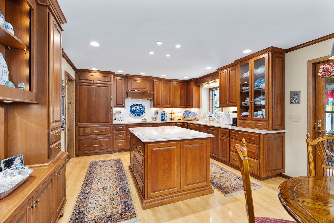
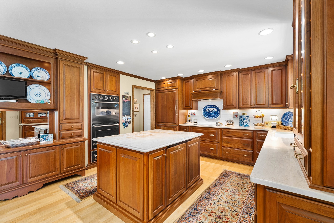
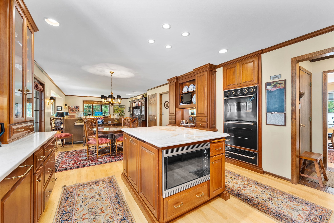
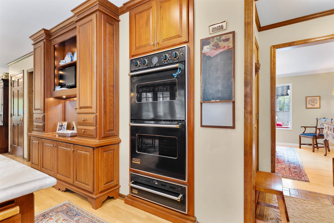
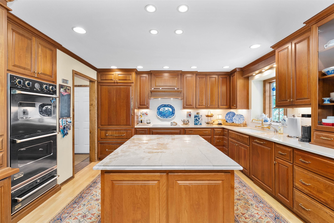
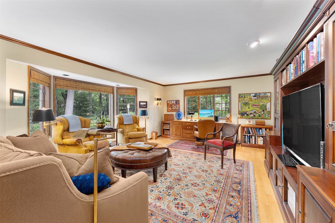
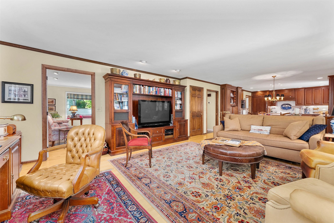
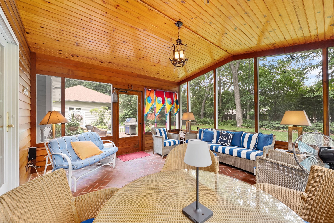
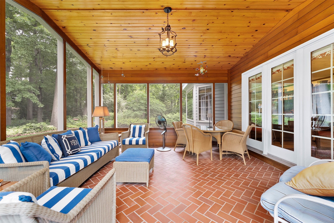
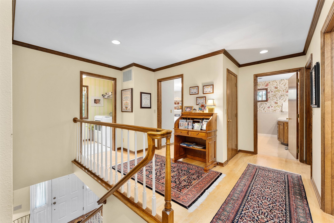
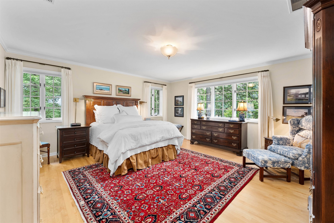
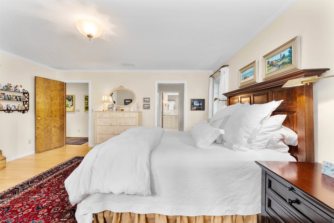
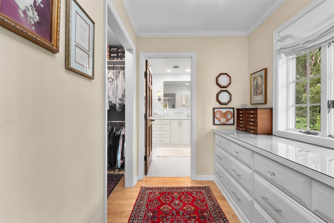
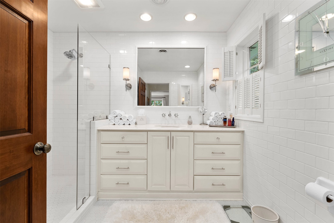
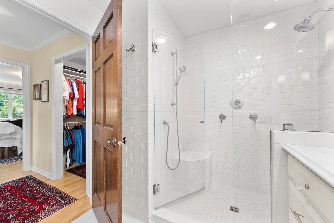
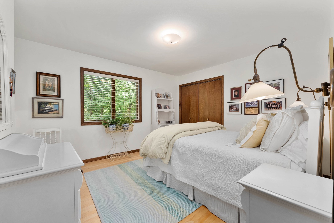
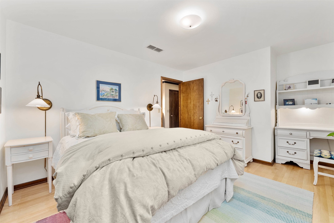
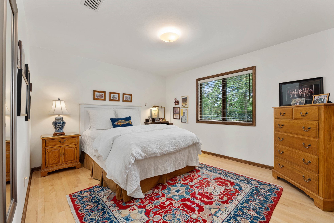
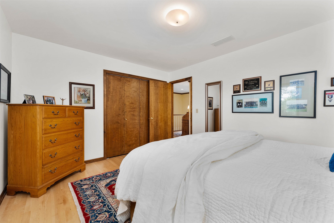
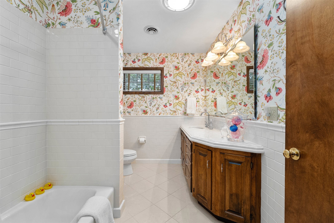
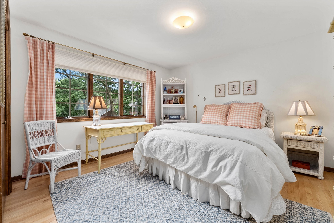
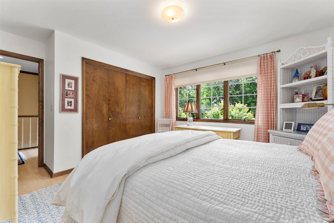
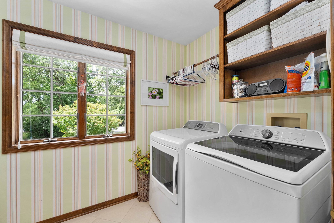
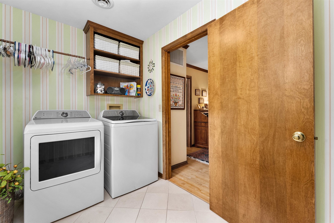
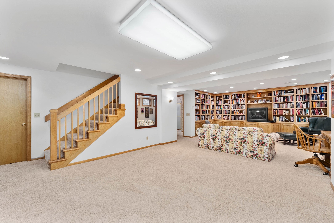
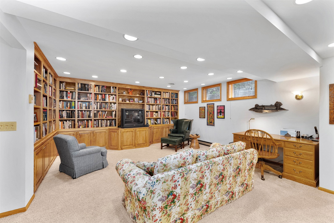
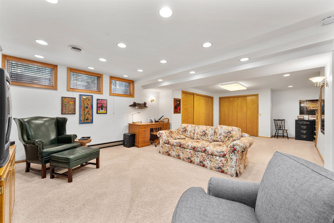
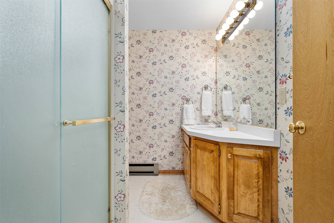
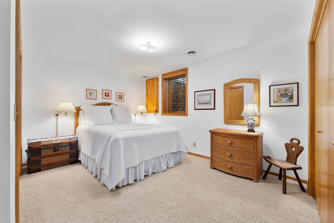
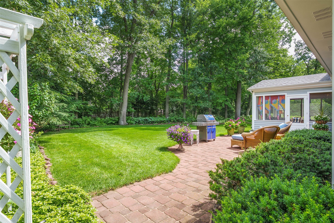
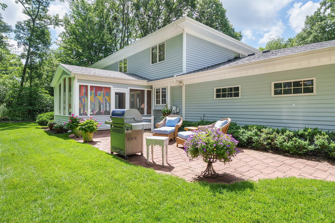
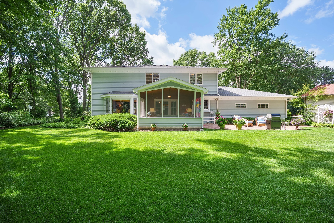
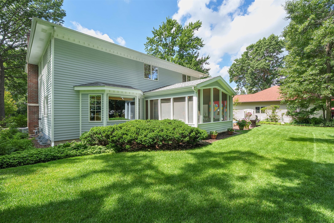
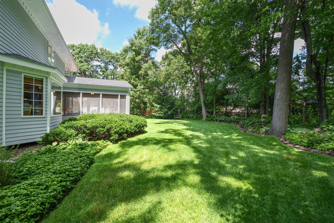
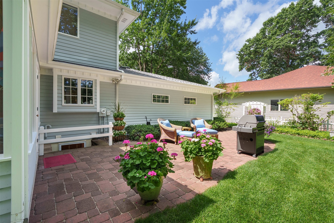
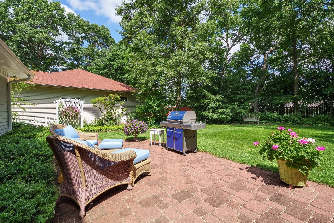
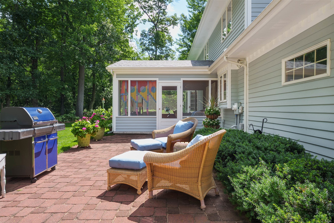
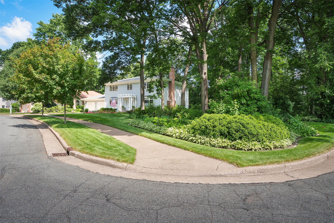
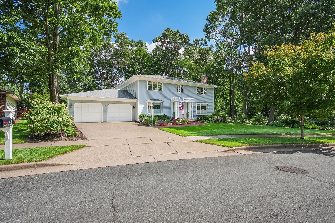
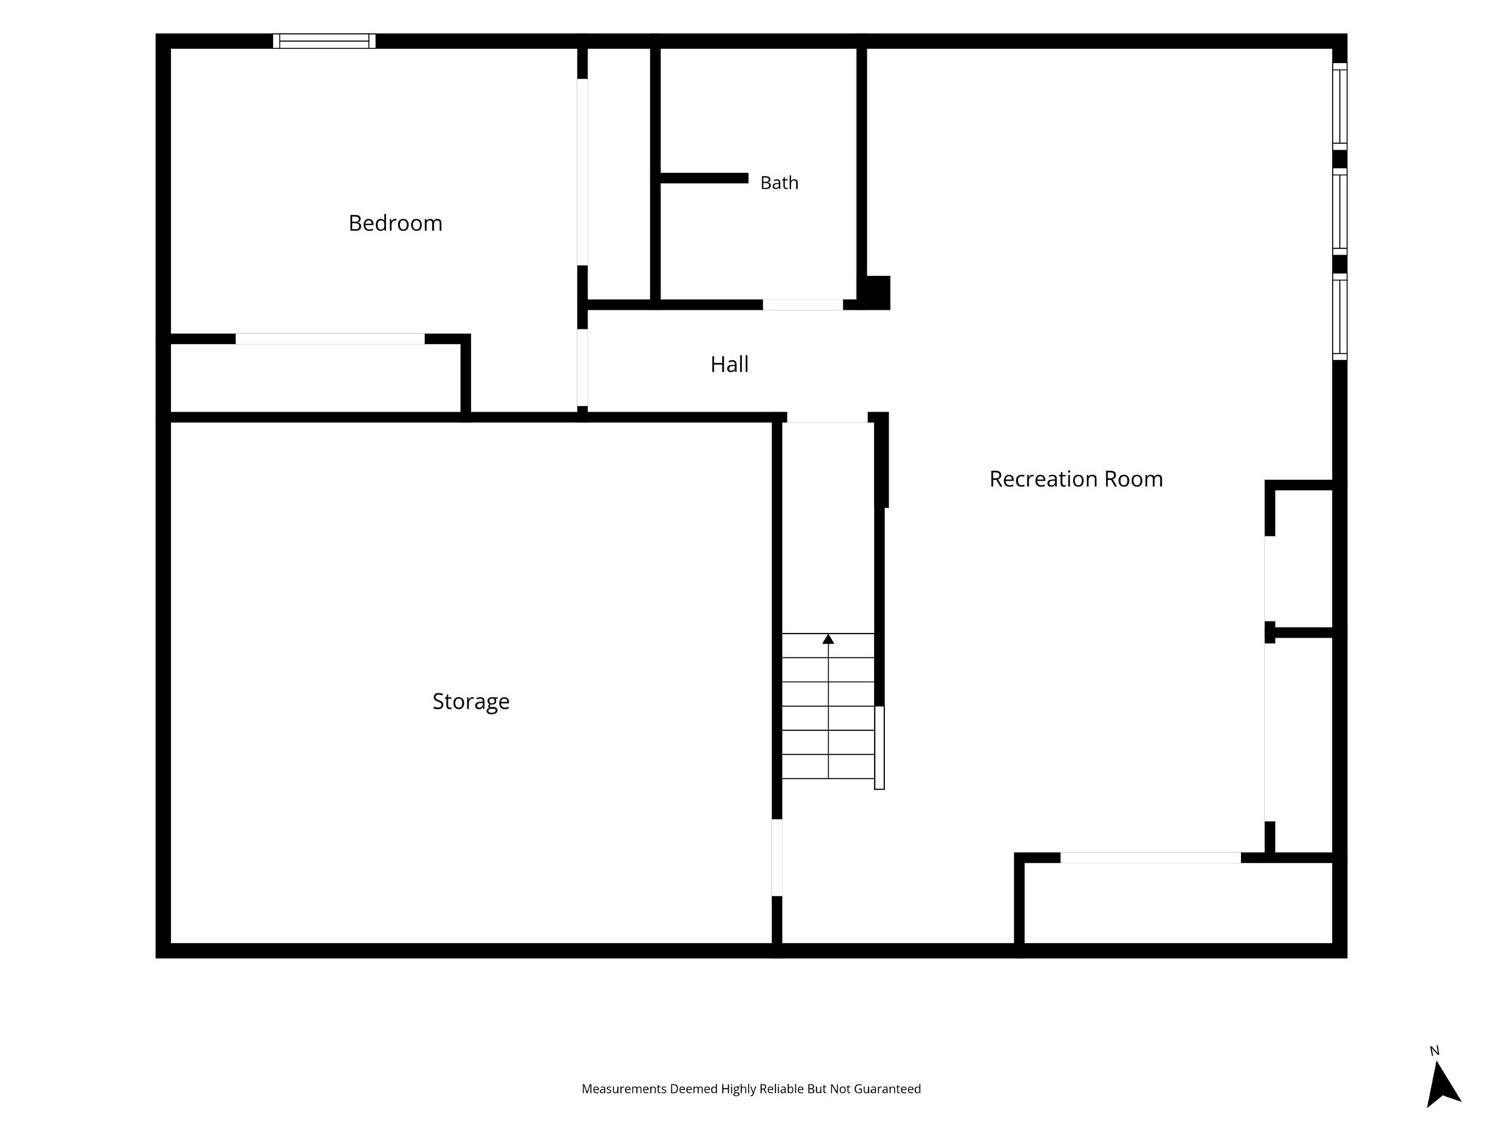
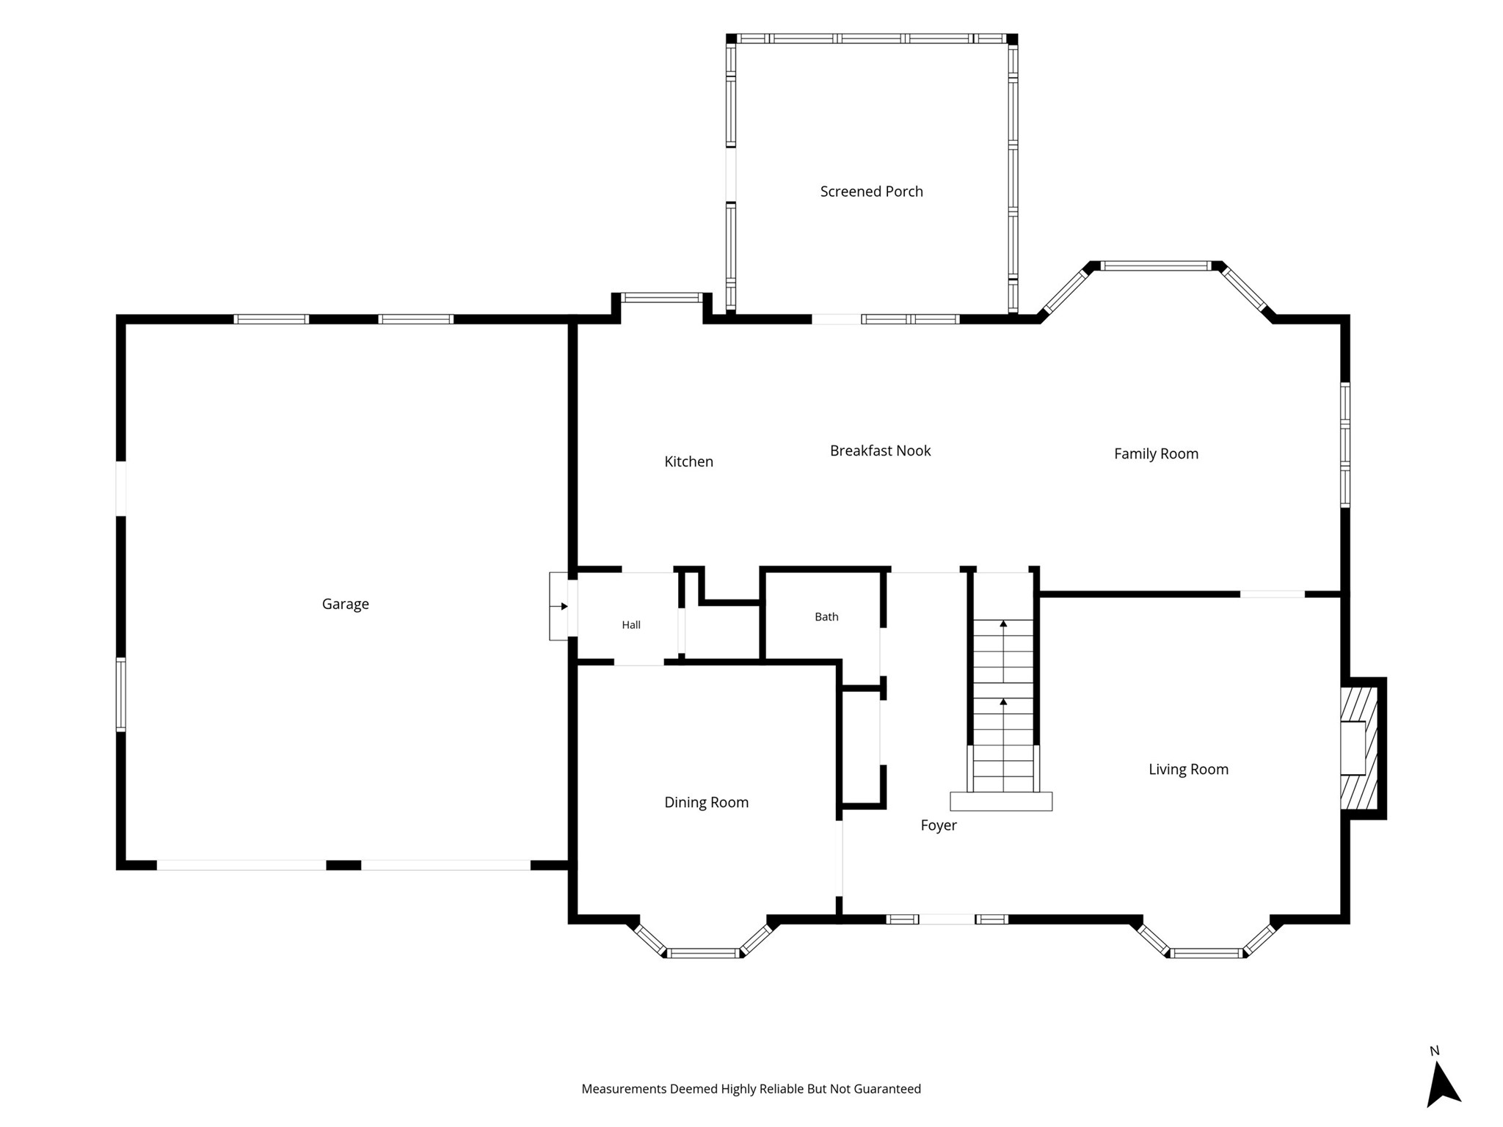
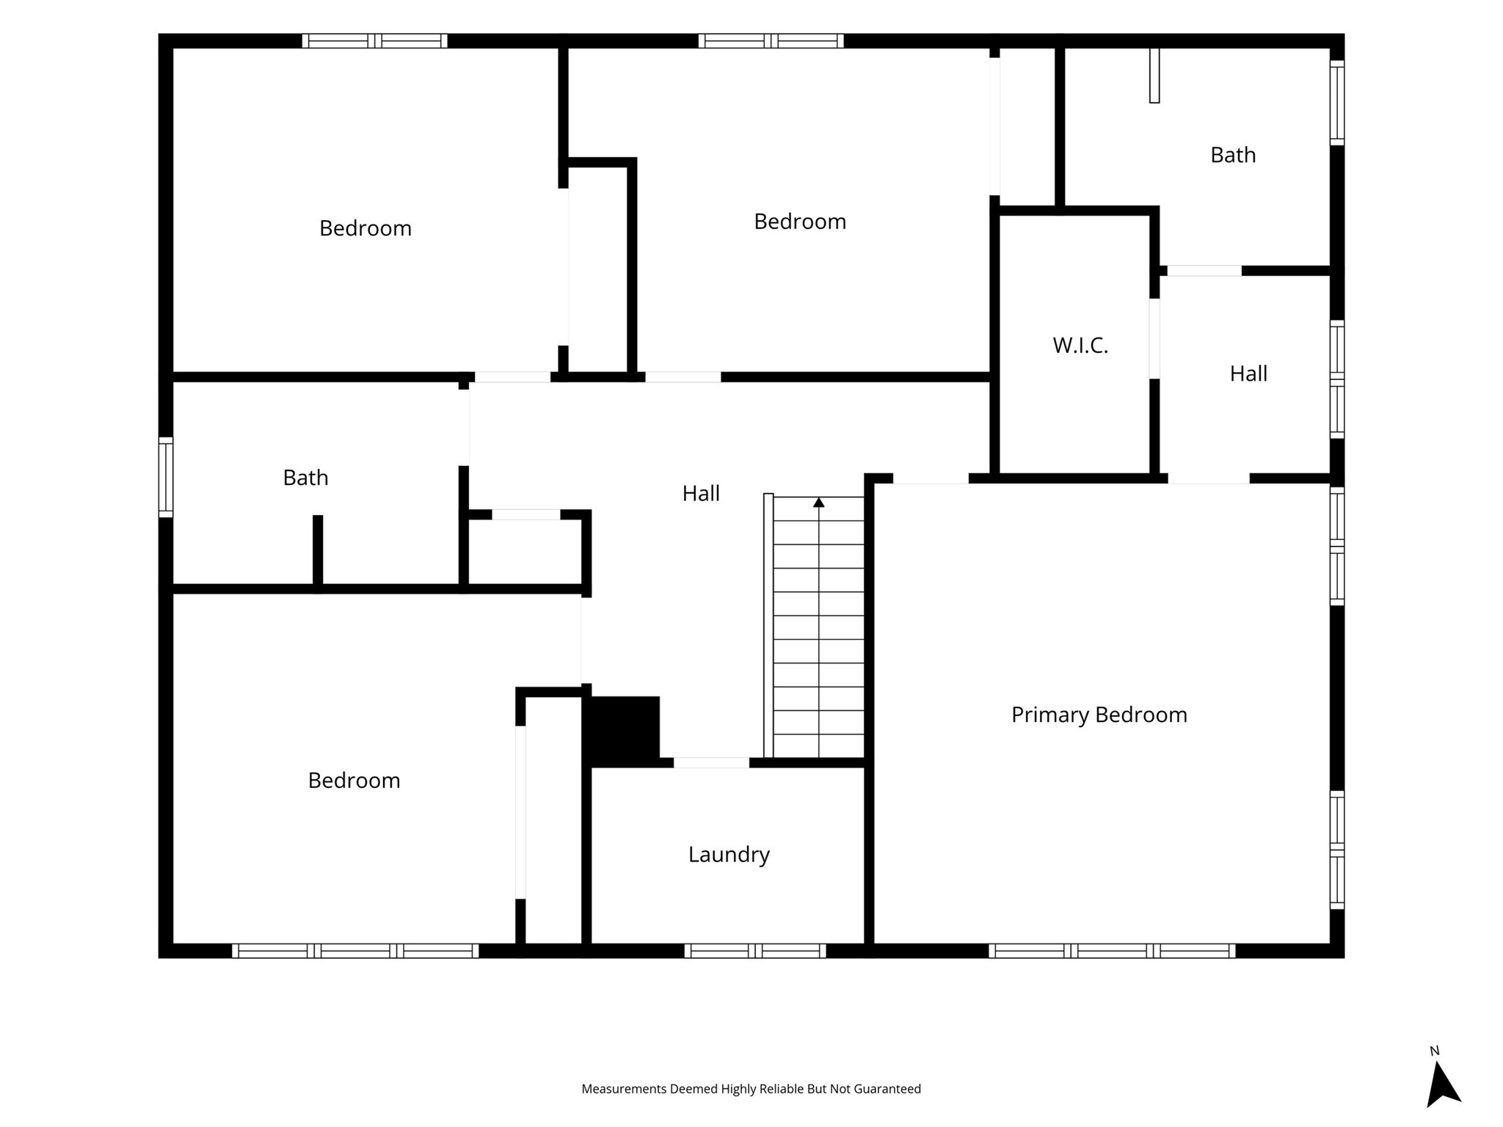
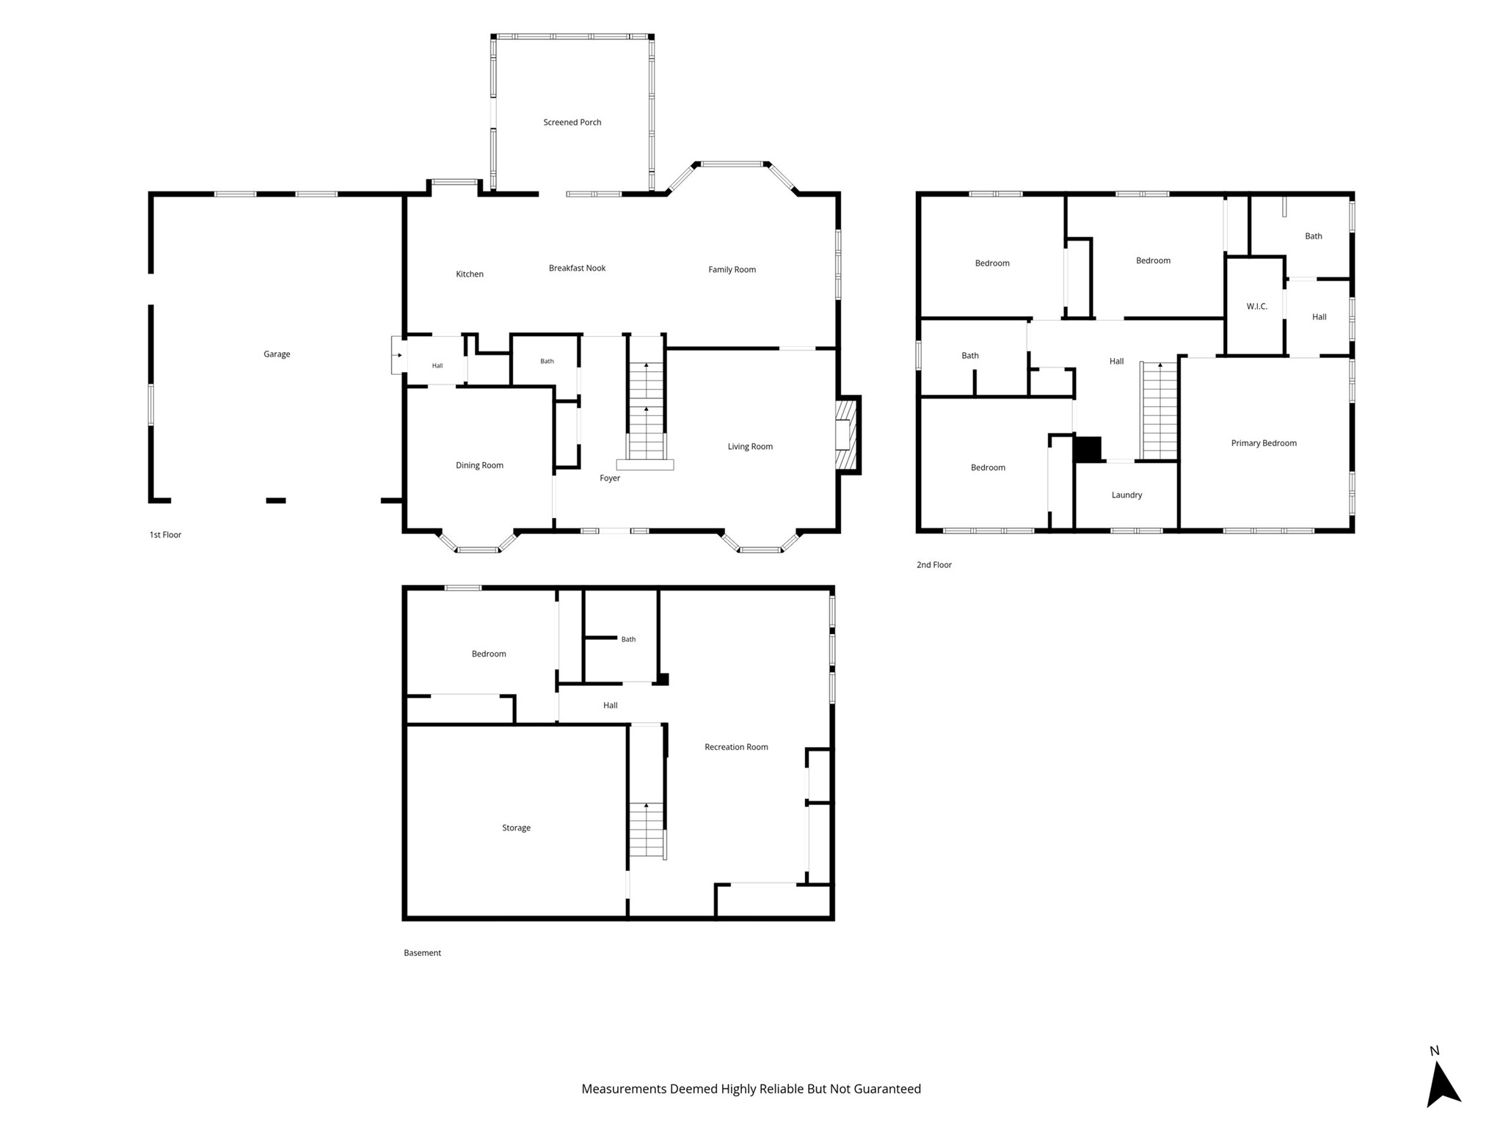
Distinguished one-owner custom residence located in the prestigious Pine Park neighborhood, offering an exceptional combination of quality craftsmanship, timeless design, and meticulous care. Situated on two beautifully landscaped, private lots, this remarkable home showcases premium finishes and thoughtful updates throughout. Rich maple hardwood floors, custom cherry cabinetry by Larson Custom Cabinets, elegant cove molding, and a chef-inspired kitchen featuring Cambria and granite countertops, a spacious center island. Sub-Zero refrigerator, dishwasher, and microwave replaced within the last two years. French doors open to a 15' x 15' screened porch overlooking the secluded backyard and paver brick patio, providing an ideal setting for both entertaining and everyday relaxation. The main level also features a welcoming foyer with a grand open staircase, an inviting family room, and a gracious living room highlighted by a beautiful bay window and fireplace. The upper level offers four generously proportioned bedrooms, including an exceptional primary suite complete with a spacious walk-in closet, dressing area, and a beautifully appointed ensuite bath. The finished lower level expands the home's living space with a large recreation room featuring custom built-ins, a fifth bedroom, and a full bath. Meticulously maintained property represents a rare opportunity to own a premier custom home on an expansive double lot in one of the area's most sought-after neighborhoods. Every detail reflects superior craftsmanship, enduring quality, and pride of ownership.
Interior Features
- Above Grade Finished Area: 2,718 SqFt
- Appliances Included: Dishwasher, Electric Water Heater, Microwave, Oven, Range, Refrigerator
- Basement: Partially Finished
- Below Grade Finished Area: 1,040 SqFt
- Below Grade Unfinished Area: 334 SqFt
- Building Area Total: 4,092 SqFt
- Cooling: Central Air
- Electric: Circuit Breakers
- Fireplace: One
- Fireplaces: 1
- Foundation: Poured
- Heating: Forced Air
- Interior Features: Ceiling Fan(s)
- Levels: Two
- Living Area: 3,758 SqFt
- Rooms Total: 18
- Windows: Window Coverings
Rooms
- 3 Season Room: 15' x 15', Tile, Main Level
- Bathroom #1: 7' x 9', Vinyl, Lower Level
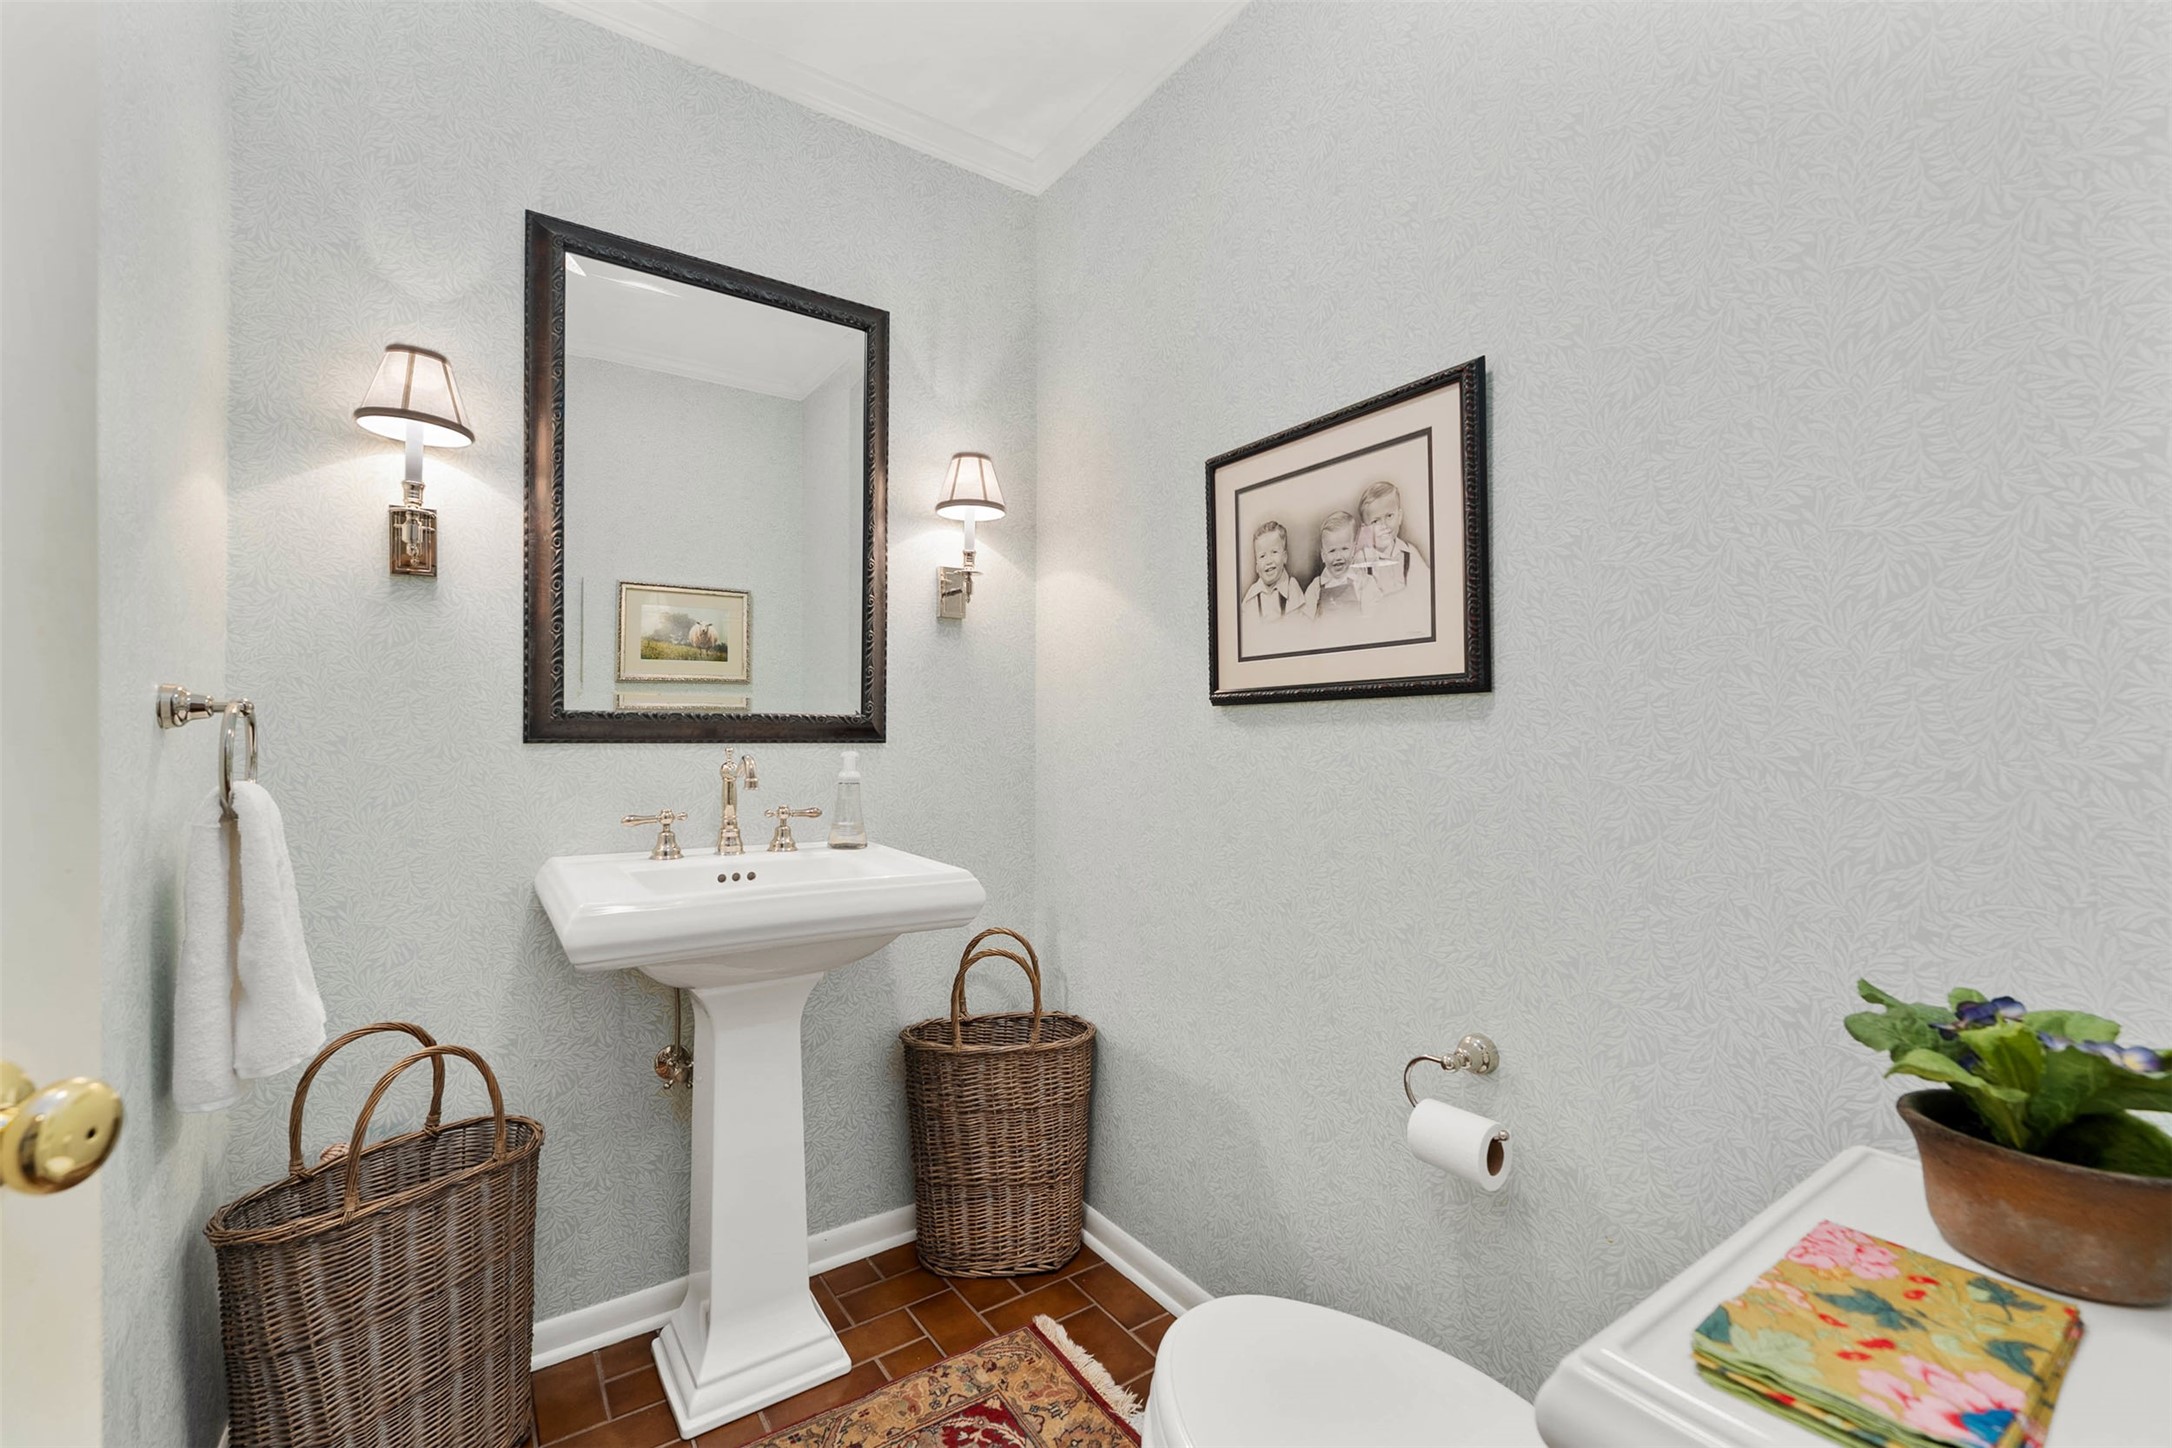
- Bathroom #2: 5' x 6', Tile, Main Level
- Bathroom #3: 7' x 10', Tile, Upper Level
- Bathroom #4: 8' x 9', Tile, Upper Level
- Bedroom #1: 13' x 13', Carpet, Lower Level
- Bedroom #2: 12' x 13', Wood, Upper Level
- Bedroom #3: 12' x 15', Wood, Upper Level
- Bedroom #4: 12' x 14', Wood, Upper Level
- Bedroom #5: 16' x 16', Wood, Upper Level
- Dining Area: 13' x 13', Wood, Main Level
- Dining Room: 13' x 14', Wood, Main Level
- Entry/Foyer: 6' x 11', Tile, Main Level
- Family Room: 16' x 17', Wood, Main Level
- Family Room: 17' x 30', Carpet, Lower Level
- Kitchen: 12' x 12', Wood, Main Level
- Laundry Room: 6' x 10', Tile, Main Level
- Living Room: 16' x 17', Wood, Main Level
Exterior Features
- Construction: Wood Siding
- Covered Spaces: 2
- Garage: 2 Car, Attached
- Lot Size: 0.6 Acres
- Parking: Attached, Concrete, Driveway, Garage, Garage Door Opener
- Patio Features: Patio, Porch, Screened
- Sewer: Public Sewer
- Stories: 2
- Style: Two Story
- Water Source: Public
Property Details
- 2025 Taxes: $9,013
- County: Eau Claire
- Possession: Close of Escrow
- Property Subtype: Single Family Residence
- School District: Eau Claire Area
- Status: Active w/ Offer
- Township: City of Eau Claire
- Year Built: 1986
- Zoning: Residential
- Listing Office: Donnellan Real Estate
- Last Update: July 18th @ 8:54 AM
