
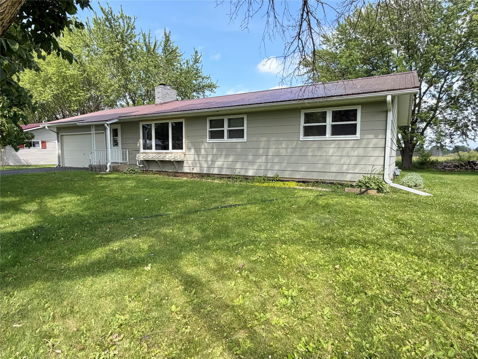
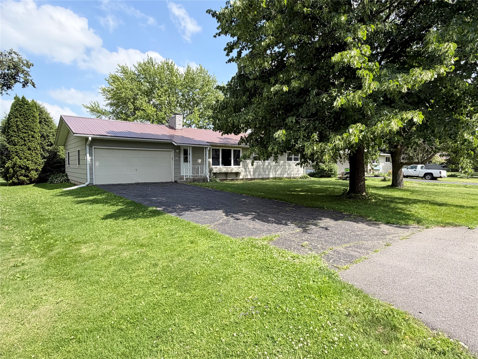
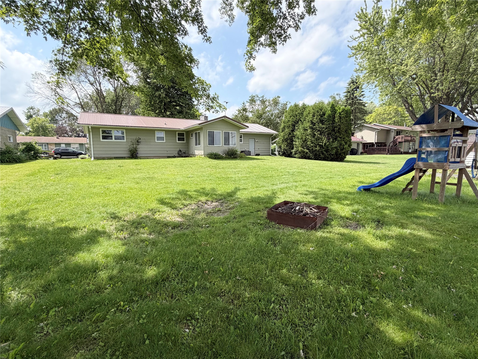
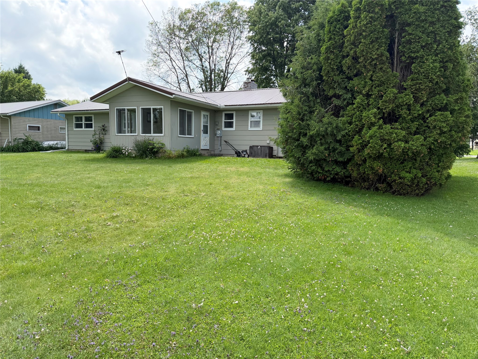
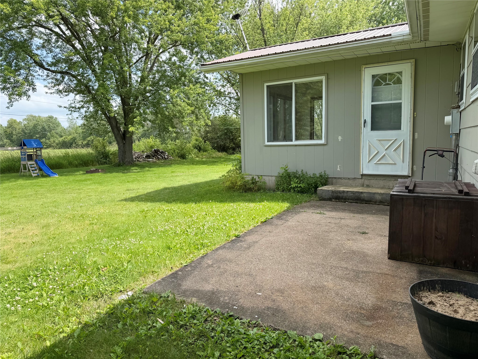
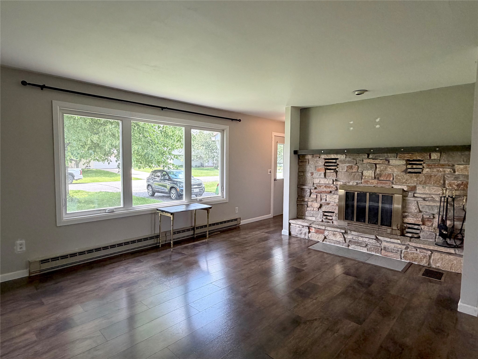
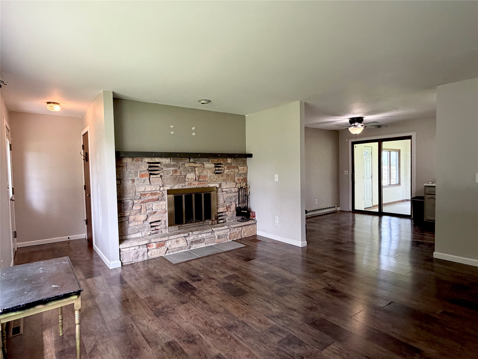
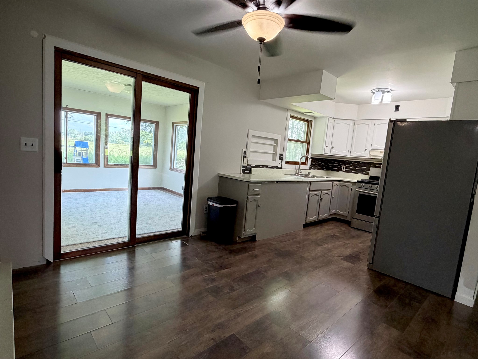
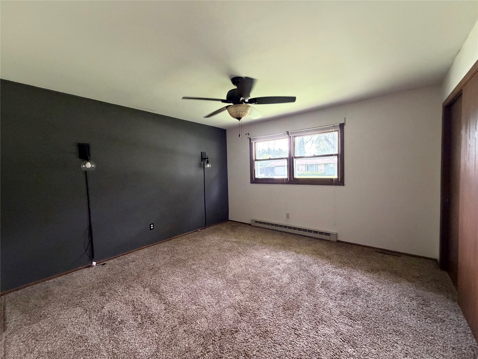
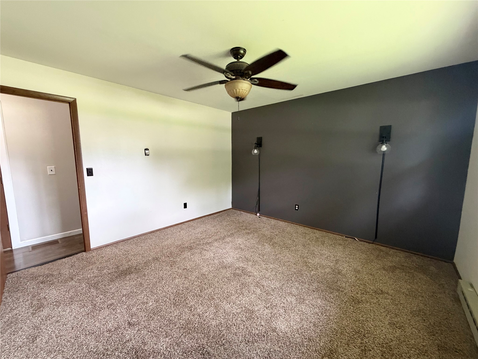
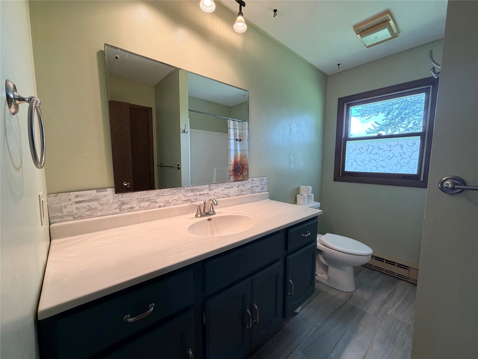
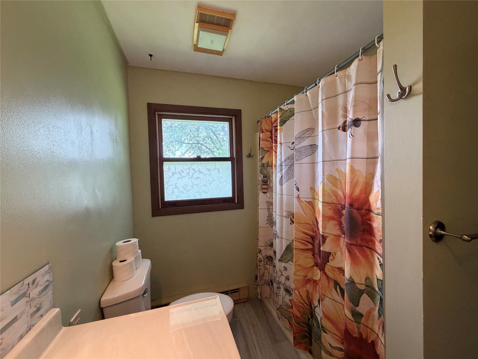
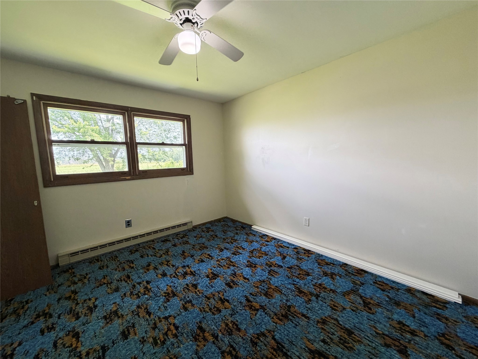
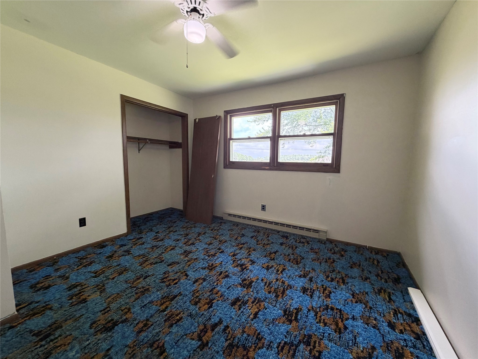
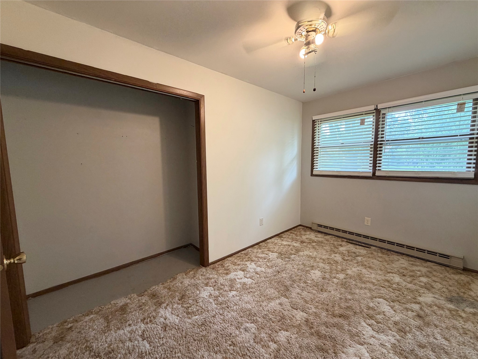
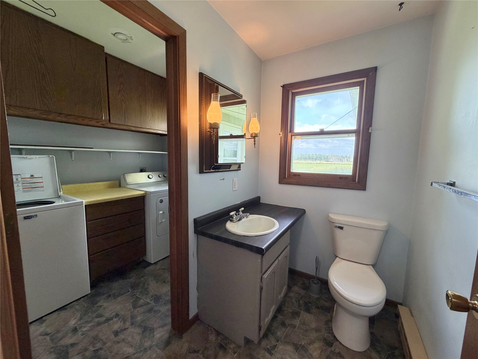
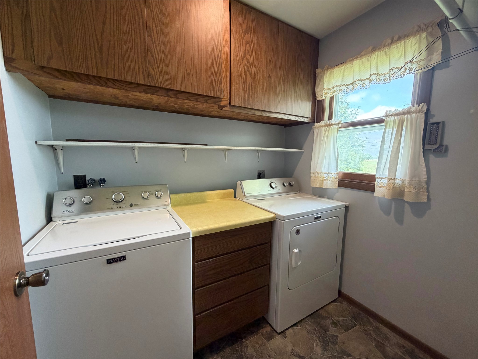
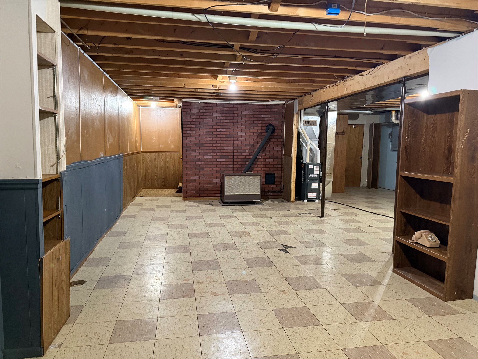
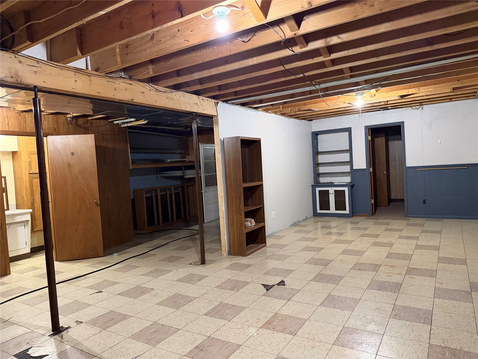
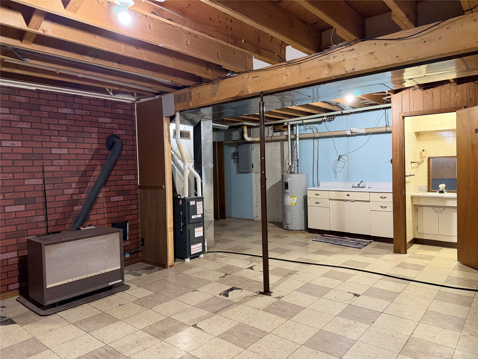
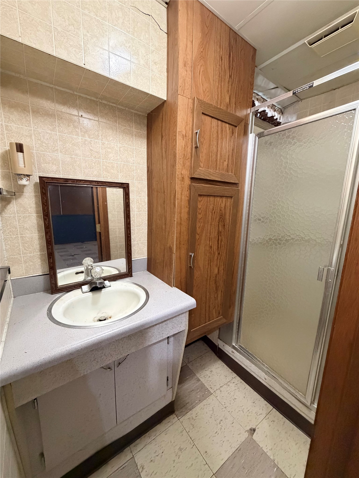
Looking for small-town living with peaceful country views? This charming, PRE-INSPECTED 3-bedroom, 2.5 bath home offers the perfect blend of comfort, convenience and privacy. Step inside to find a functional layout with a woodburning fireplace, including main floor laundry and plenty of space for everyday living. Enjoy your morning coffee or unwind after a long day in the 3-season room overlooking the open fields behind the home. The home also includes an oversized one-car attached garage, providing extra room for storage, tools or hobbies in addition to parking. This Withee, WI property with is one you won't want to miss. Schedule your private showing today!
Interior Features
- Above Grade Finished Area: 1,196 SqFt
- Appliances Included: Dryer, Electric Water Heater, Oven, Range, Refrigerator, Washer
- Basement: Full
- Below Grade Finished Area: 540 SqFt
- Below Grade Unfinished Area: 656 SqFt
- Building Area Total: 2,392 SqFt
- Cooling: Window Unit(s)
- Electric: Circuit Breakers
- Fireplace: Wood Burning
- Foundation: Block
- Heating: Forced Air
- Levels: One
- Living Area: 1,736 SqFt
- Rooms Total: 13
Rooms
- Bathroom #1: 7' x 4', Tile, Lower Level
- Bathroom #2: 5' x 7', Linoleum, Main Level
- Bathroom #3: 7' x 9', Tile, Main Level
- Bedroom #1: 8' x 12', Carpet, Main Level
- Bedroom #2: 12' x 11', Carpet, Main Level
- Bedroom #3: 12' x 12', Carpet, Main Level
- Dining Area: 12' x 8', Laminate, Main Level
- Family Room: 30' x 12', Tile, Lower Level
- Kitchen: 11' x 9', Laminate, Main Level
- Laundry Room: 5' x 7', Linoleum, Main Level
- Living Room: 15' x 13', Laminate, Main Level
- Office: 9' x 8', Carpet, Lower Level
- Workshop: 12' x 10', Tile, Lower Level
Exterior Features
- Construction: Vinyl Siding
- Covered Spaces: 1
- Exterior Features: Play Structure
- Garage: 1 Car, Attached
- Lot Size: 0.28 Acres
- Parking: Asphalt, Attached, Driveway, Garage
- Patio Features: Concrete, Patio
- Sewer: Public Sewer
- Stories: 1
- Style: One Story
- Water Source: Public
Property Details
- 2025 Taxes: $2,388
- County: Clark
- Other Structures: Shed(s)
- Possession: Close of Escrow
- Property Subtype: Single Family Residence
- School District: Owen-Withee
- Status: Active w/ Offer
- Township: Village of Withee
- Year Built: 1975
- Zoning: Residential
- Listing Office: Sugar Key Realty, LLC
- Last Update: July 12th @ 8:05 PM
