
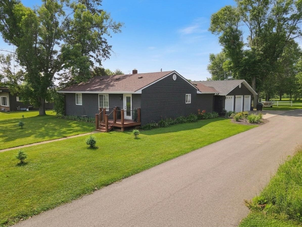
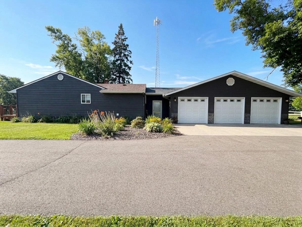
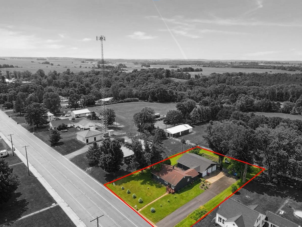
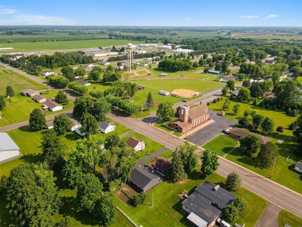
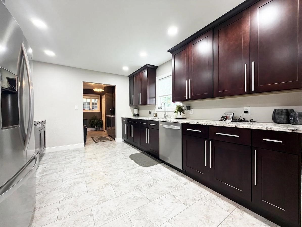
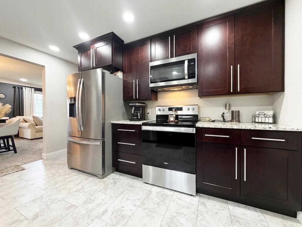
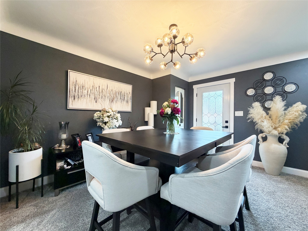
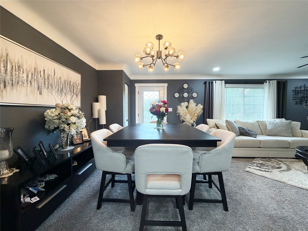
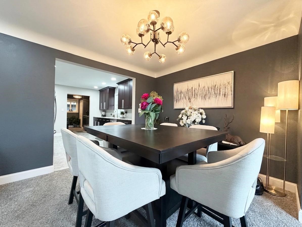
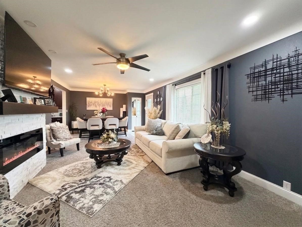
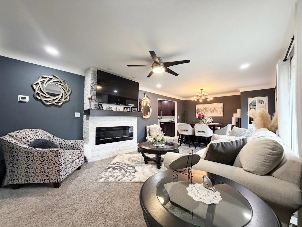
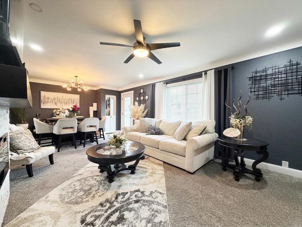
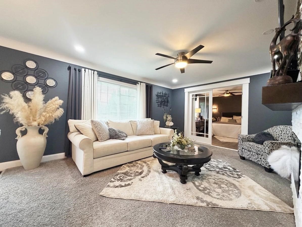
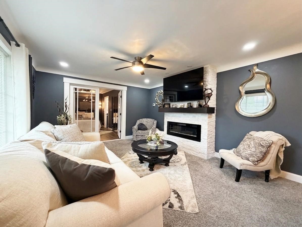
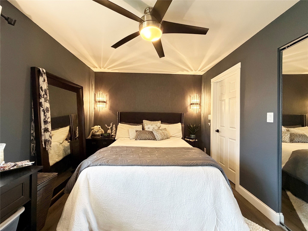
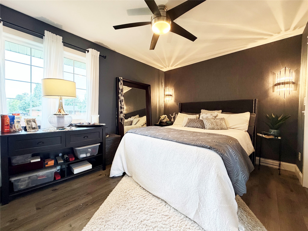
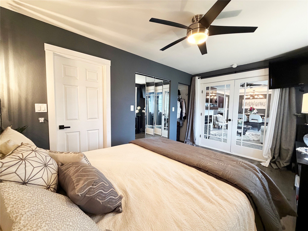
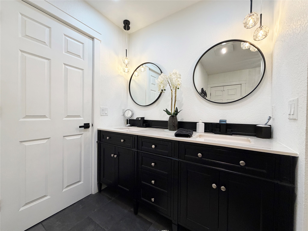
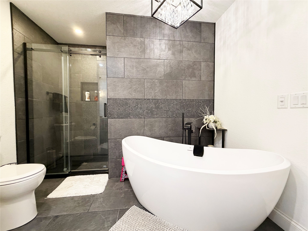
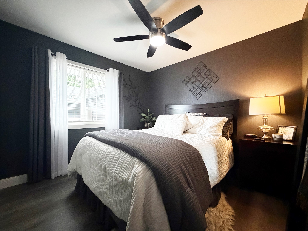
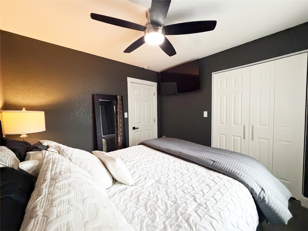
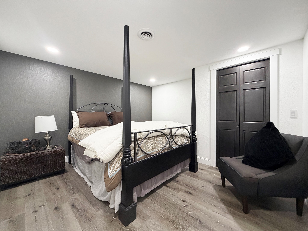
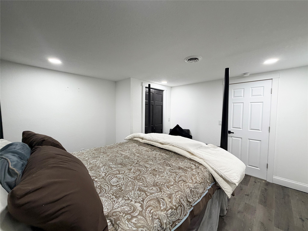
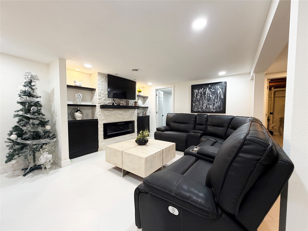
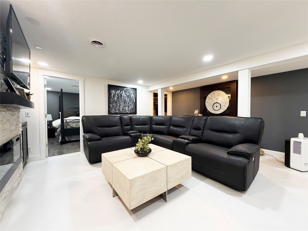
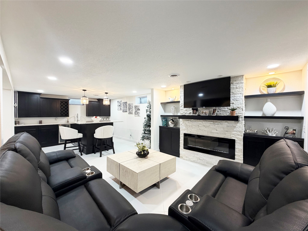
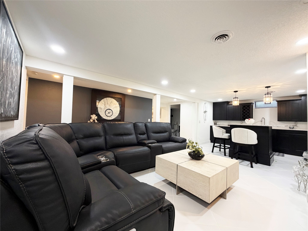
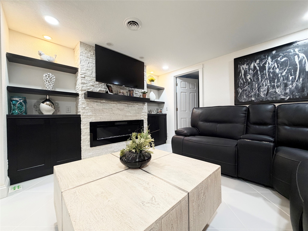
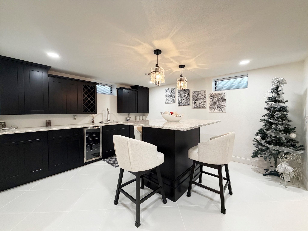
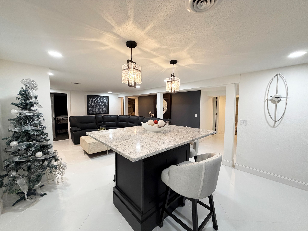
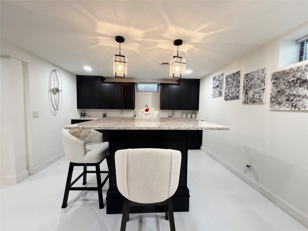
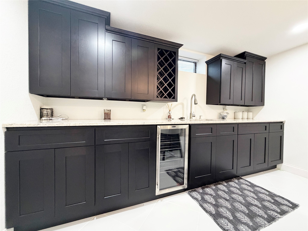
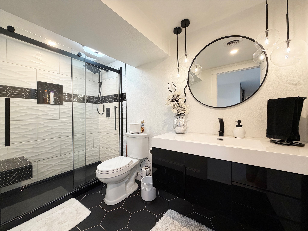
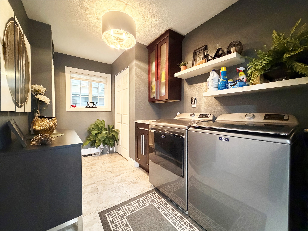
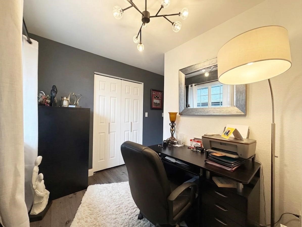
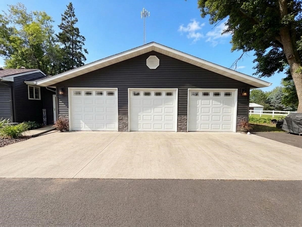
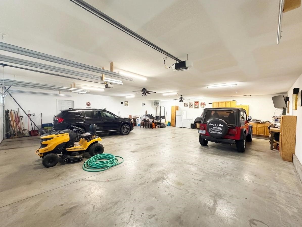
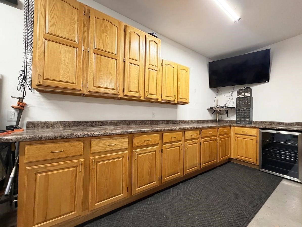
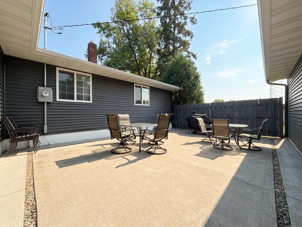
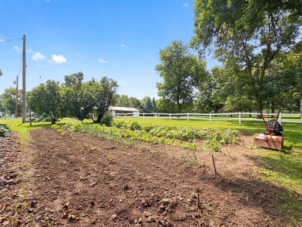
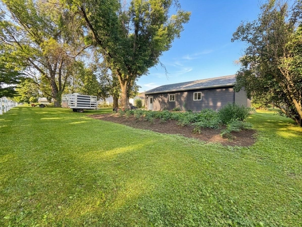
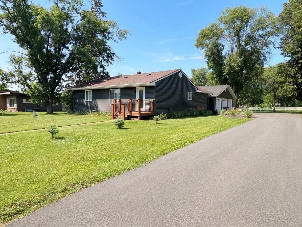
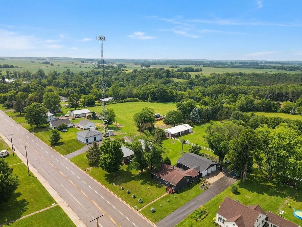
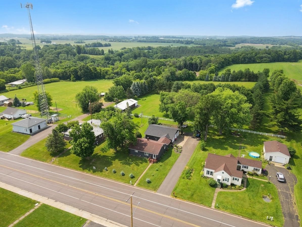
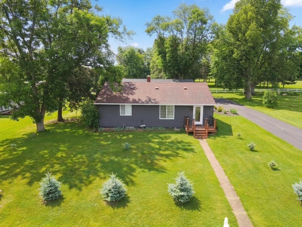

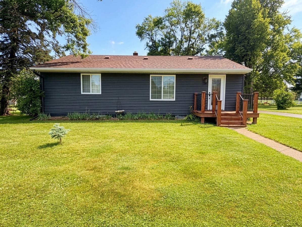
Welcome home to this beautifully remodeled 3-bedroom, 2.5-bath property in the Village of Almena, set on a peaceful. 38-acre lot with room to relax, entertain, and enjoy every season. From the moment you step inside, you will appreciate the thoughtful updates and warm, welcoming feel throughout. The spacious kitchen features beautiful cabinetry and flows easily into the dining area and living room, where a fireplace creates the perfect spot to gather with family and friends. The main-level primary suite feels like a private retreat, complete with a stunning glass doorway and a spa-like ensuite featuring a soaking tub and tiled walk-in shower. An additional bedroom, office, and convenient main-level laundry complete the main floor. Downstairs, the finished lower level offers even more space to enjoy with tile floors, a large family room, wet bar, full bathroom with tiled walk-in shower, and an additional bedroom that is perfect for guests or extra living space. Step outside to a private concrete patio made for summer cookouts, quiet mornings, and evenings spent unwinding. There is also a large garden area for those who enjoy spending time outdoors. The insualted and heated 36x40 attached garage is a true bonus, offering room for up to six vehicles along with a workshop area for hobbies, projects, storage, and all of your toys. Beautifully maintained, fully remodeled, and ready to enjoy, this home offers the space, comfort, and updates that are hard to find.
Interior Features
- Above Grade Finished Area: 1,320 SqFt
- Appliances Included: Dryer, Dishwasher, Gas Water Heater, Microwave, Other, Oven, Range, Refrigerator, See Remarks, Washer
- Basement: Full
- Below Grade Finished Area: 902 SqFt
- Below Grade Unfinished Area: 298 SqFt
- Building Area Total: 2,520 SqFt
- Cooling: Central Air
- Electric: Circuit Breakers
- Fireplace: Electric, Two
- Fireplaces: 2
- Foundation: Block
- Heating: Forced Air
- Levels: One
- Living Area: 2,222 SqFt
- Rooms Total: 12
Rooms
- Bathroom #1: 8' x 10', Tile, Lower Level
- Bathroom #2: 10' x 13', Tile, Main Level
- Bedroom #1: 12' x 12', Vinyl, Lower Level
- Bedroom #2: 10' x 11', Vinyl, Main Level
- Bedroom #3: 10' x 14', Vinyl, Main Level
- Dining Area: 10' x 13', Carpet, Main Level
- Family Room: 17' x 25', Tile, Lower Level
- Kitchen: 11' x 13', Vinyl, Main Level
- Laundry Room: 7' x 12', Vinyl, Main Level
- Living Room: 15' x 13', Carpet, Main Level
- Office: 12' x 10', Vinyl, Main Level
- Rec Room: 12' x 12', Tile, Lower Level
Exterior Features
- Construction: Vinyl Siding
- Covered Spaces: 6
- Garage: 6 Car, Attached
- Lot Size: 0.38 Acres
- Parking: Asphalt, Attached, Driveway, Garage
- Patio Features: Concrete, Patio
- Sewer: Public Sewer
- Stories: 1
- Style: One Story
- Water Source: Public
Property Details
- 2025 Taxes: $2,240
- County: Barron
- Possession: Close of Escrow
- Property Subtype: Single Family Residence
- School District: Barron Area
- Status: Active w/ Offer
- Township: Village of Almena
- Year Built: 1960
- Zoning: Residential
- Listing Office: Real Estate Solutions
- Last Update: July 7th @ 12:23 PM
