
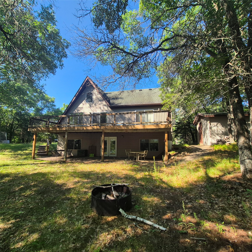
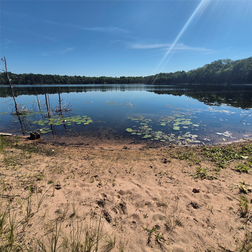
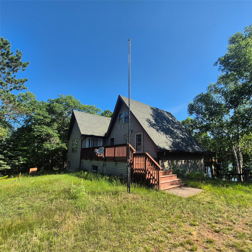
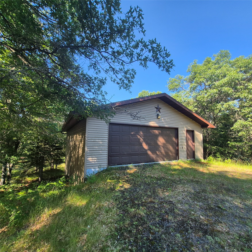
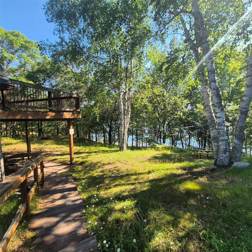
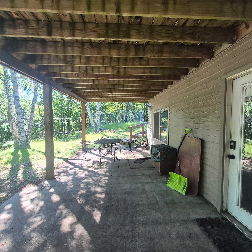
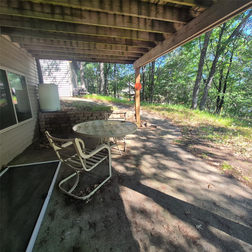
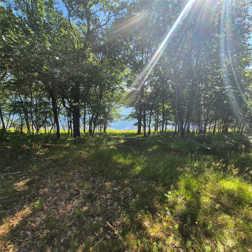
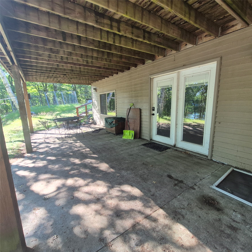
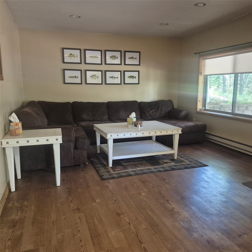
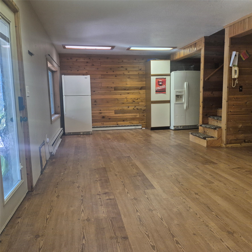
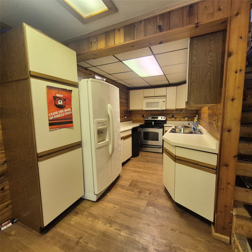
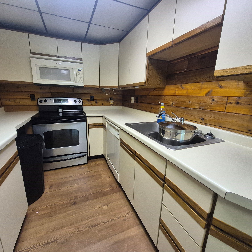
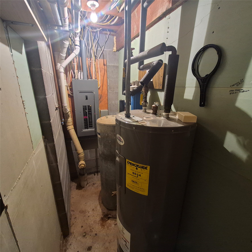
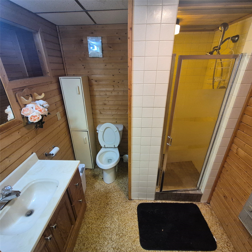
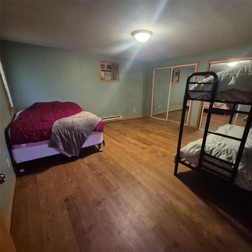
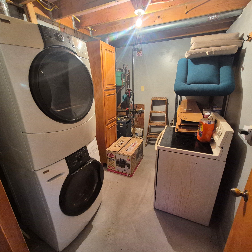
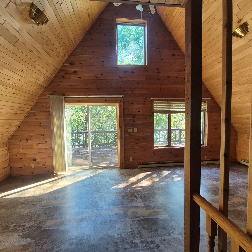
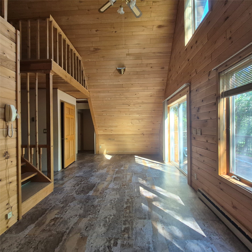
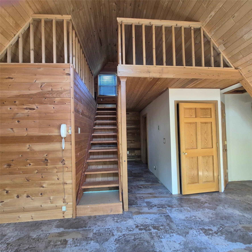
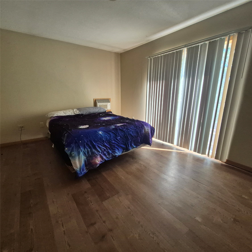
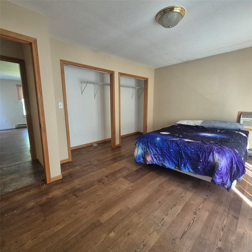
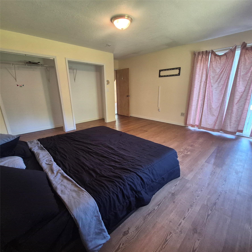
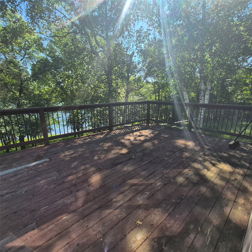
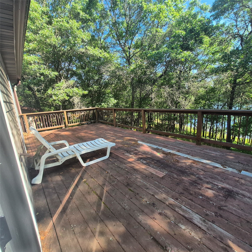
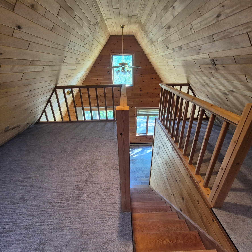
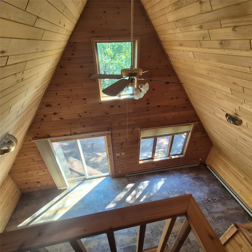
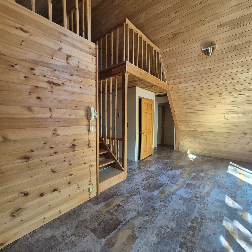
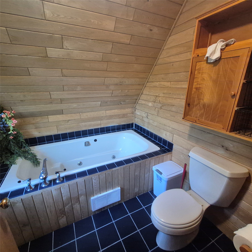
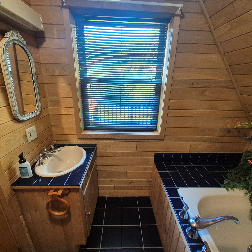
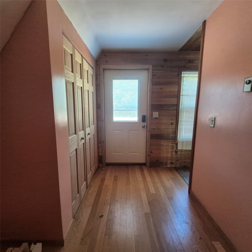
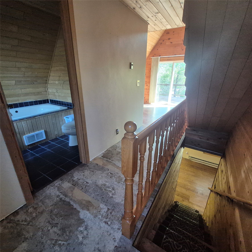
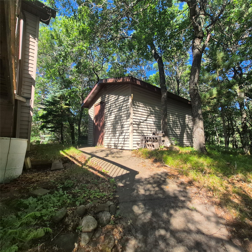
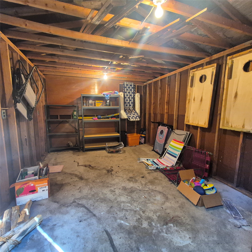
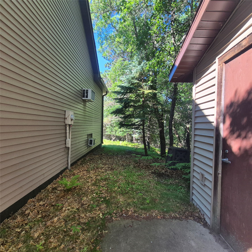
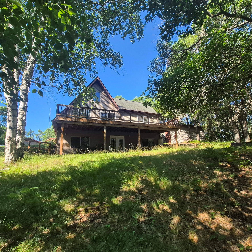
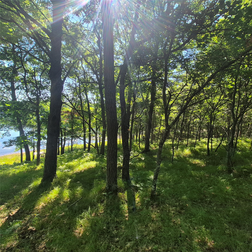
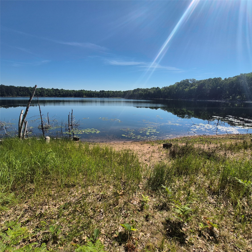
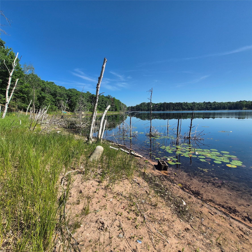
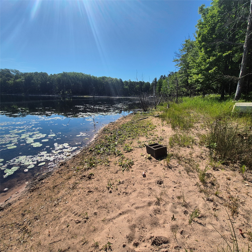
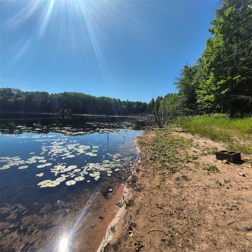
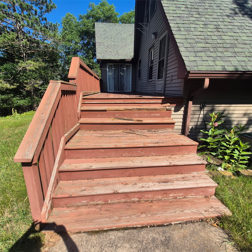
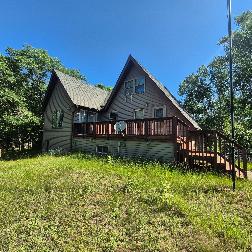
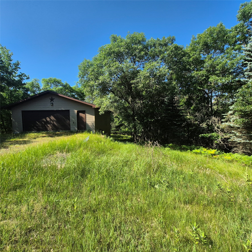
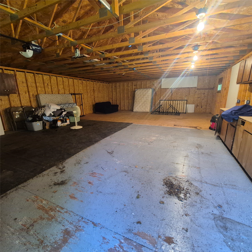
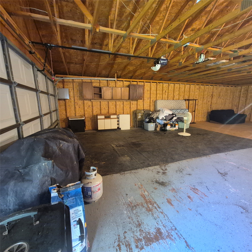
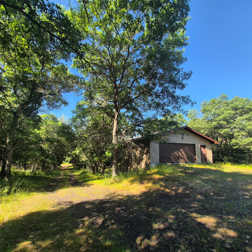
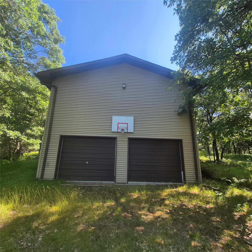
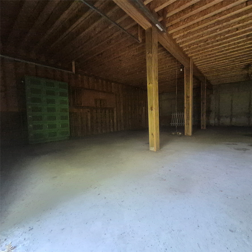
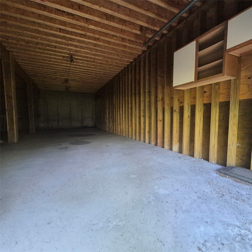
Uniquely designed home on George Lake in Potawatomi Estates. Private, well wooded lot, and a beautiful sandy shoreline awaits you! Home has three levels - ground floor has a large living room and kitchen, hallway leading to bathroom, mechanicals, laundry room and a huge bedroom. Up the steps to the 'main level' floor and you'll find a vaulted ceiling room overlooking the lake, a big lakeside deck and a smaller deck in the back, (both decks need TLC) two bedrooms, a bathroom, closet set up for laundry, plus an entry way and large mud room/closet area. Another stairway leads to a cute, lofted area with a lake view. Plenty of storage here - between the storage shed on the side of the home, to the double decker 28x40 garage, each capable of housing 4 cars. Bottom garage has 10' walls, 1-foot center joists. Upper garage has a workshop area. Lakeshore has been largely unused by this family and has a gentle hillside walk to the sandy beach shore. Homeowners within Potawatomi Estates, and their sponsored guests have access to some great community amenities! Exclusive access to a private campground, a newly remodeled shower/bath facility, the Screen Porch picnic area on the east side of Island Lake, a 3-hole practice golf course and common access to multiple lakes within Potawatomi. As a member, you have access to The Island, providing rental cabins for owners and guests, a playground, picnic area and basketball hoop, restrooms and showers, a marina area boasting one of the best swimming areas in Barnes, a community kitchen and gathering facility. This place does need some work to bring it back to glory - please consider that the seller already has it priced accordingly.
Interior Features
- Above Grade Finished Area: 1,280 SqFt
- Appliances Included: Dryer, Electric Water Heater, Microwave, Oven, Range, Refrigerator, Washer
- Basement: Full, Finished, Walk-Out Access
- Below Grade Finished Area: 1,280 SqFt
- Building Area Total: 2,560 SqFt
- Cooling: Window Unit(s)
- Electric: Circuit Breakers
- Fireplace: One, Wood Burning
- Fireplaces: 1
- Foundation: Block, Poured
- Heating: Baseboard, Hot Water, Radiant Floor
- Levels: Multi/Split
- Living Area: 2,560 SqFt
- Rooms Total: 11
Rooms
- Bedroom #1: 11' x 15', Simulated Wood, Plank, Upper Level
- Bedroom #2: 14' x 15', Simulated Wood, Plank, Upper Level
- Bedroom #3: 14' x 15', Carpet, Main Level
- Dining Area: 11' x 10', Simulated Wood, Plank, Main Level
- Entry/Foyer: 8' x 13', Simulated Wood, Plank, Upper Level
- Family Room: 20' x 9', Simulated Wood, Plank, Upper Level
- Kitchen: 11' x 10', Simulated Wood, Plank, Main Level
- Living Room: 27' x 11', Simulated Wood, Plank, Main Level
Exterior Features
- Construction: Steel
- Covered Spaces: 8
- Garage: 8 Car, Detached
- Lake/River Name: George
- Lot Size: 1.83 Acres
- Parking: Driveway, Detached, Garage, Gravel
- Patio Features: Deck
- Sewer: Septic Tank
- Style: Bi-Level
- View: Lake
- Water Source: Drilled Well
- Waterfront: Lake
- Waterfront Length: 160 Ft
Property Details
- 2025 Taxes: $3,475
- Association: Yes
- Association Fee: $50/Year
- County: Bayfield
- Other Equipment: Fuel Tank(s)
- Other Structures: Shed(s)
- Possession: Close of Escrow
- Property Subtype: Single Family Residence
- School District: Drummond Area
- Status: Active
- Township: Town of Barnes
- Year Built: 1985
- Zoning: Residential
- Listing Office: Area North Realty Inc
- Last Update: August 5th @ 6:48 PM
