
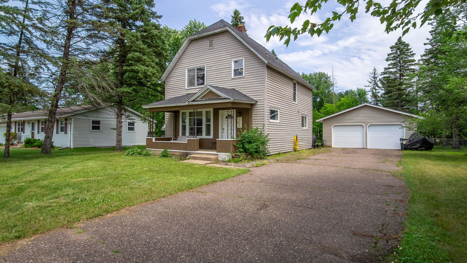
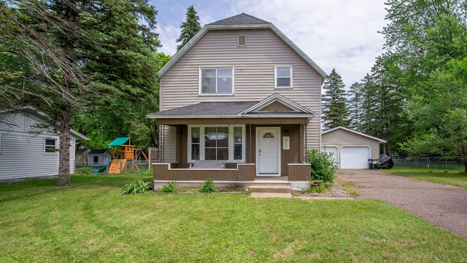
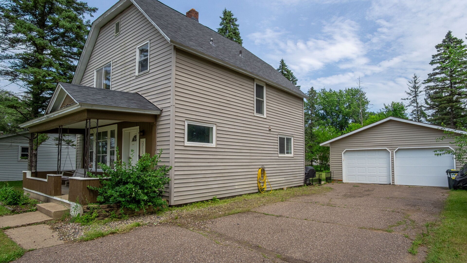
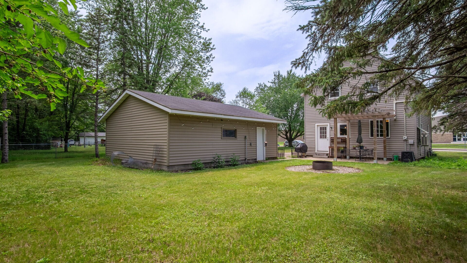
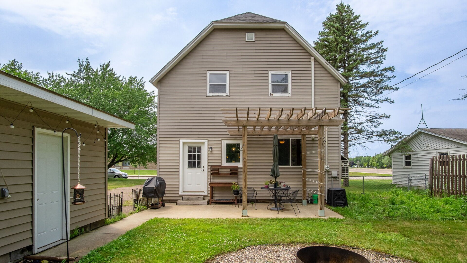
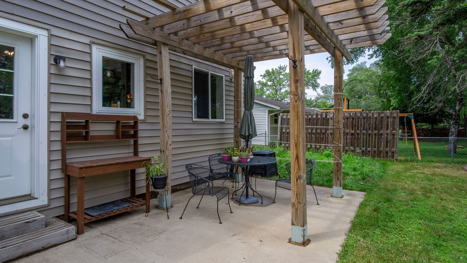
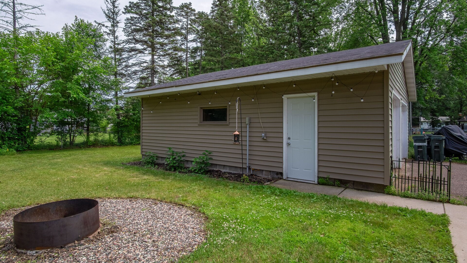
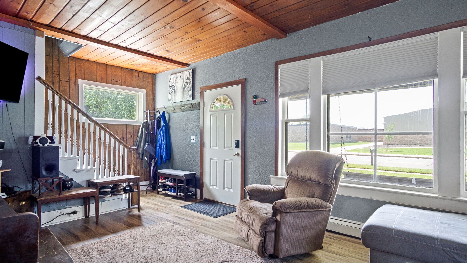
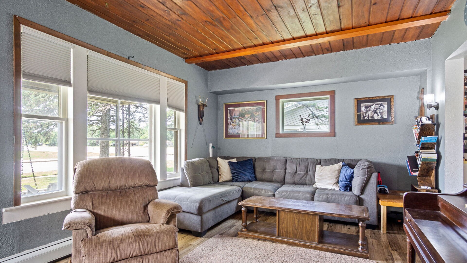
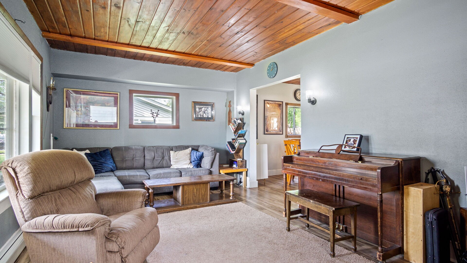
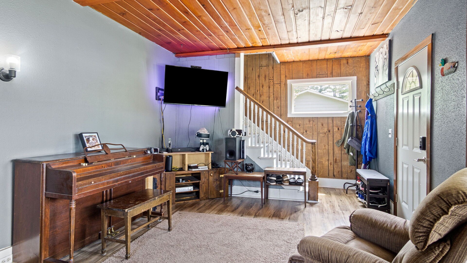
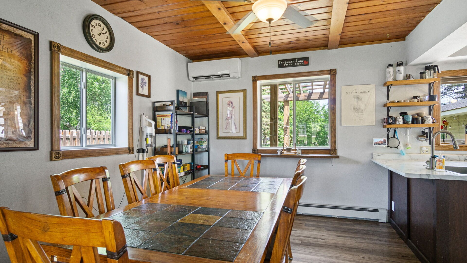
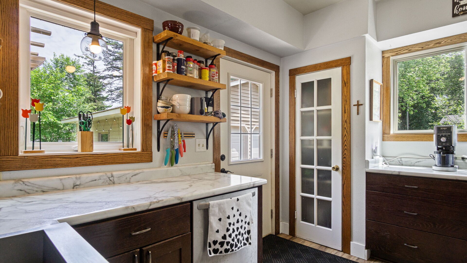
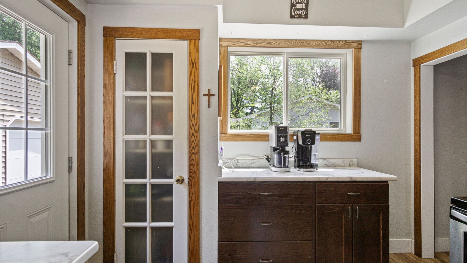
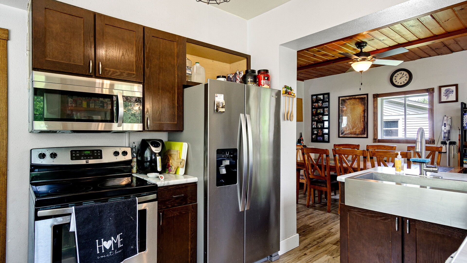
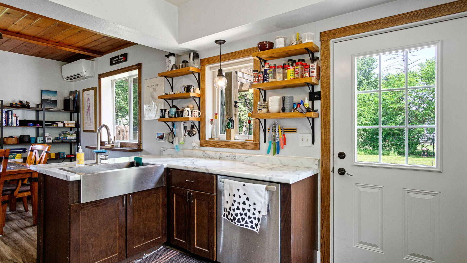
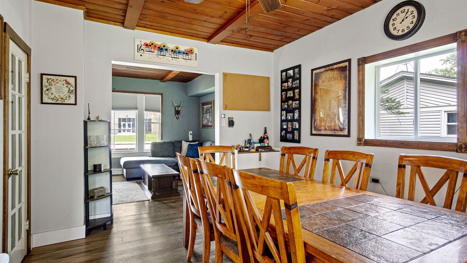
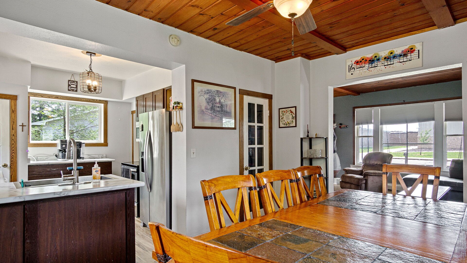
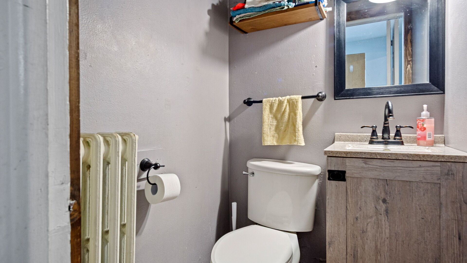
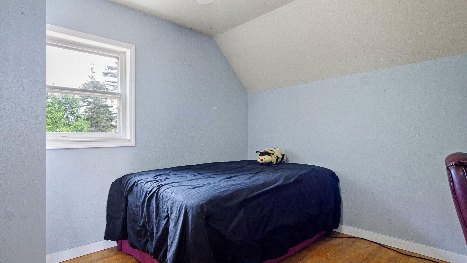
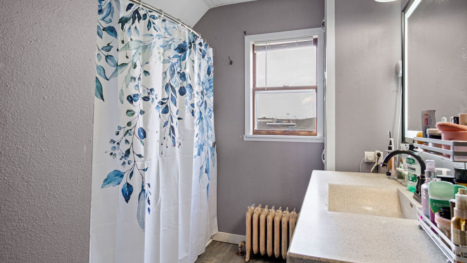
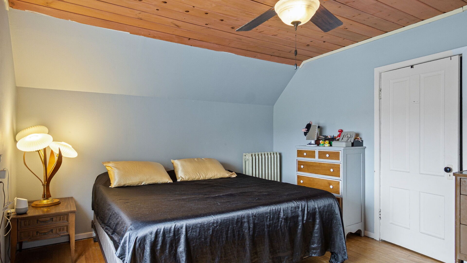
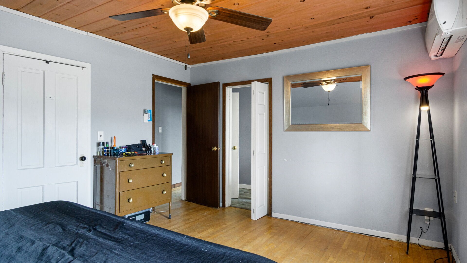
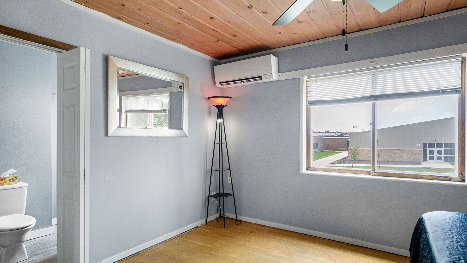
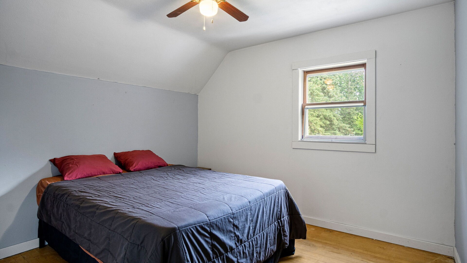
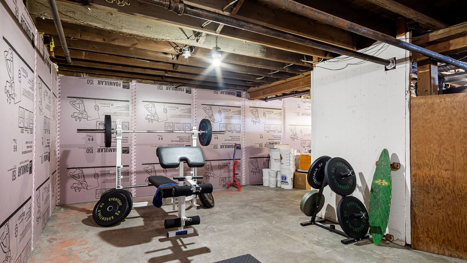
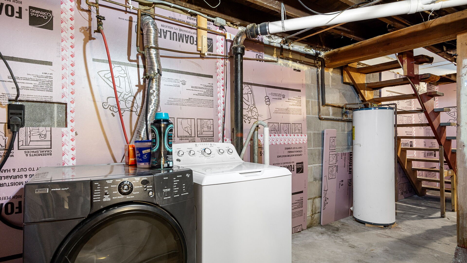
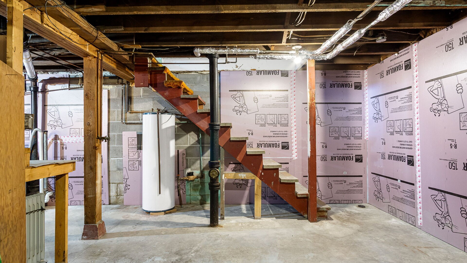
Welcome home to this charming 3-bedroom, 1.5-bath home in a convenient location near North Crossing! Enjoy the perfect combination of comfort, updates, and functionality with a layout designed for everyday living. Main level features a beautifully updated kitchen, a bright and inviting living room with a large picture window that fills the space with natural light, a dedicated dining area, and a convenient half bath. Upstairs, you'll find all three bedrooms along with a full bathroom, creating a private retreat away from the main living spaces. Lower level offers flexible space that can easily be used as a home office, workout room, craft area, playroom, or additional living space, along with laundry. Outside, you'll love the fully fenced backyard—perfect for kids, pets, or entertaining around the cozy firepit. The oversized two-car detached garage provides plenty of room for vehicles, storage, and hobbies. Major updates provide added peace of mind, including a brand-new roof (June 2026), a new boiler (2021), and two windows scheduled for replacement in July 2026. Conveniently located within walking distance to schools and the bus stop, this home offers both convenience and value. Don't miss your opportunity to make this move-in-ready home your own!
Interior Features
- Above Grade Finished Area: 1,344 SqFt
- Appliances Included: Dryer, Dishwasher, Electric Water Heater, Disposal, Microwave, Oven, Range, Refrigerator, Washer
- Basement: Full
- Below Grade Unfinished Area: 600 SqFt
- Building Area Total: 1,944 SqFt
- Cooling: Ductless
- Electric: Circuit Breakers
- Foundation: Block
- Heating: Heat Pump, Hot Water, Radiant
- Interior Features: Ceiling Fan(s)
- Levels: Two
- Living Area: 1,344 SqFt
- Rooms Total: 8
- Windows: Window Coverings
Rooms
- Bathroom #1: 4' x 4', Simulated Wood, Plank, Main Level
- Bathroom #2: 12' x 8', Simulated Wood, Plank, Upper Level
- Bedroom #1: 11' x 11', Wood, Upper Level
- Bedroom #2: 11' x 11', Wood, Upper Level
- Bedroom #3: 12' x 15', Wood, Upper Level
- Dining Room: 11' x 14', Simulated Wood, Plank, Main Level
- Kitchen: 10' x 14', Simulated Wood, Plank, Main Level
- Living Room: 12' x 23', Simulated Wood, Plank, Main Level
Exterior Features
- Construction: Vinyl Siding
- Covered Spaces: 2
- Exterior Features: Fence
- Fencing: Chain Link, Yard Fenced
- Garage: 2 Car, Detached
- Lot Size: 0.25 Acres
- Parking: Asphalt, Driveway, Detached, Garage, Garage Door Opener
- Patio Features: Concrete, Open, Patio, Porch
- Sewer: Public Sewer
- Stories: 2
- Style: Two Story
- Water Source: Public
Property Details
- 2025 Taxes: $3,007
- County: Eau Claire
- Possession: Close of Escrow
- Property Subtype: Single Family Residence
- School District: Eau Claire Area
- Status: Active w/ Offer
- Township: City of Eau Claire
- Year Built: 1912
- Zoning: Residential
- Listing Office: C21 Affiliated
- Last Update: July 23rd @ 6:15 PM
