
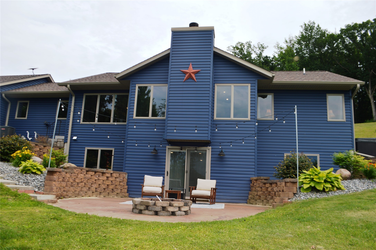
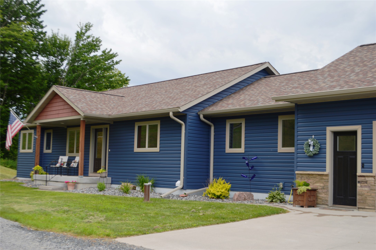
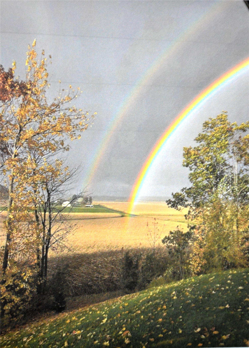
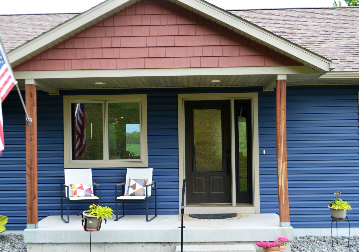
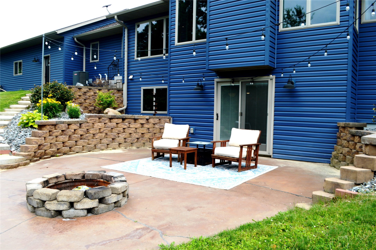
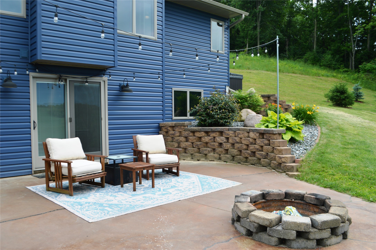
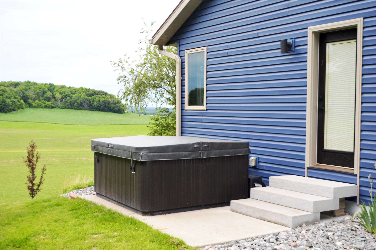
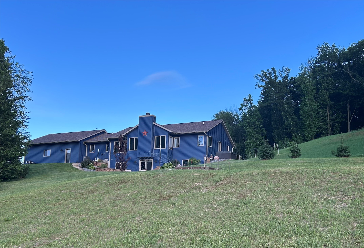
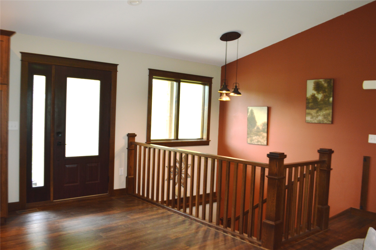
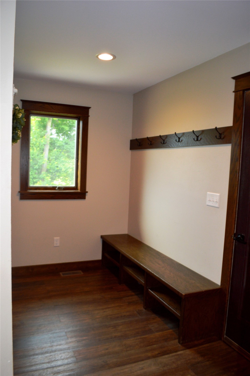
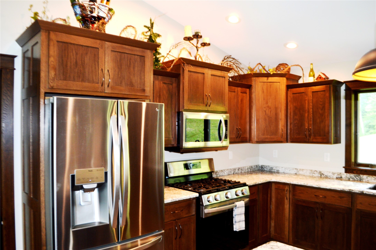
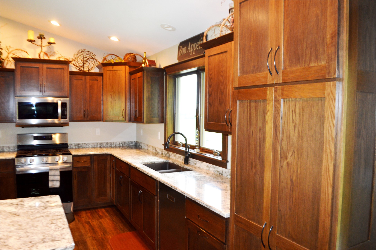
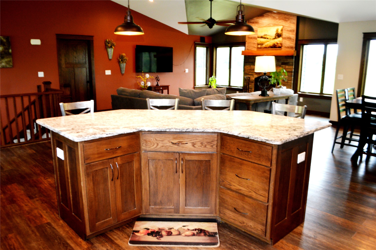
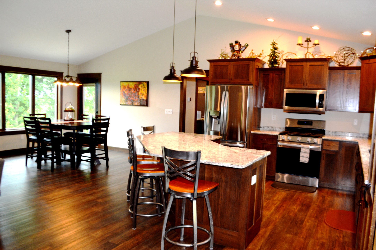
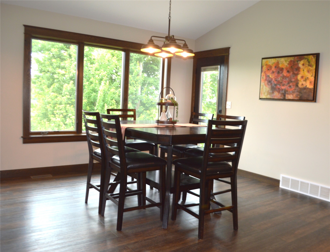
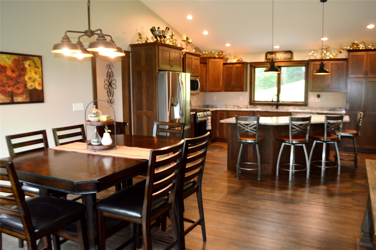
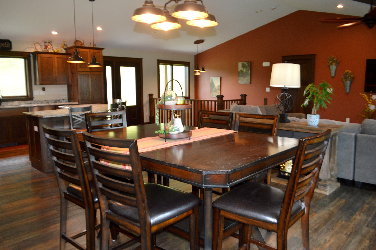
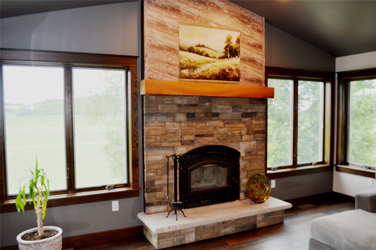
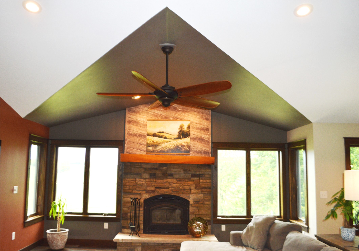
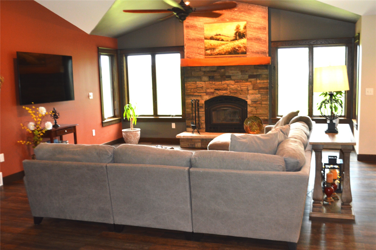
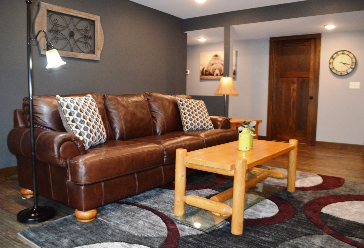
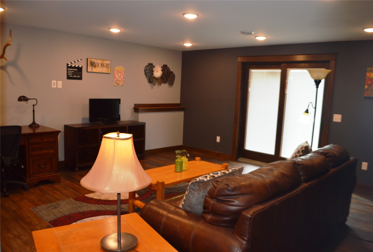
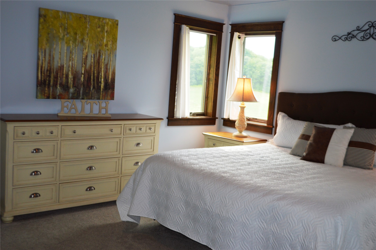
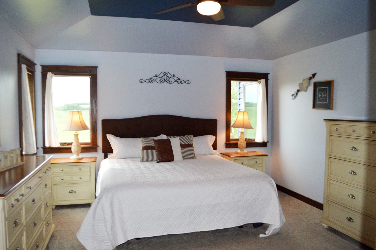
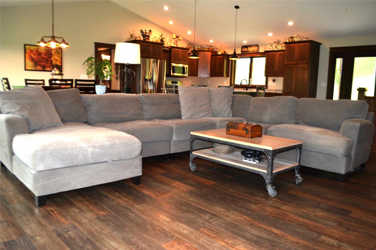
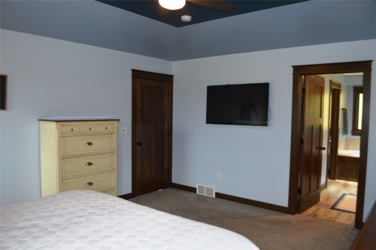
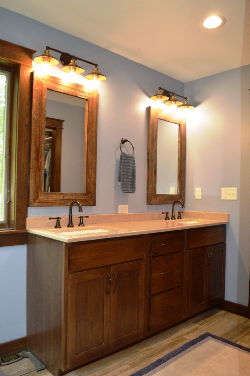
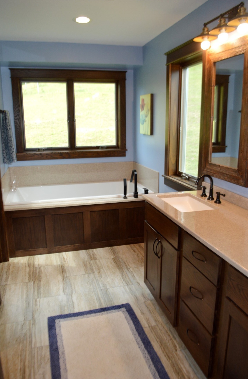
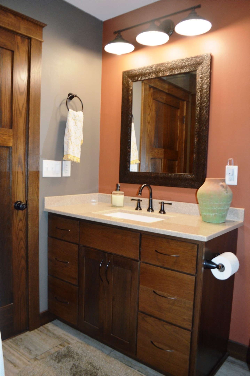
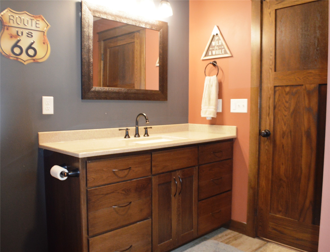
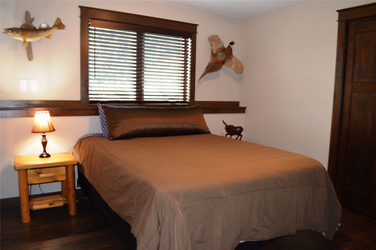
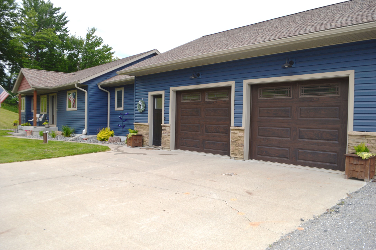
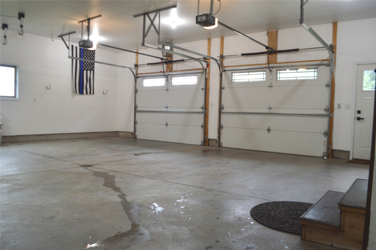
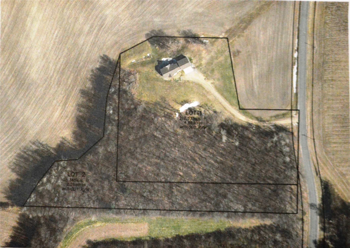
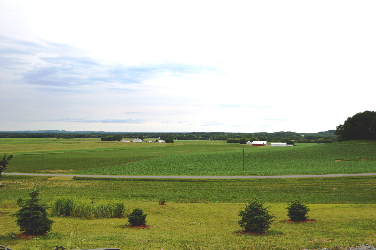
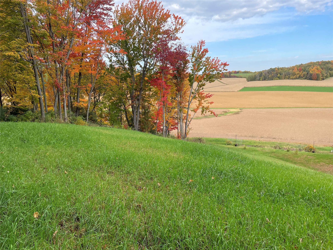
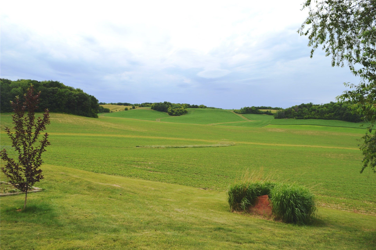
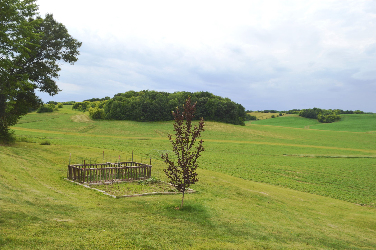
Country Living At Its Finest-a Rare Opportunity In Lincoln Township-experience Peaceful Living On 7.53 Acres With Breathtaking, Unobstructed Views Overlooking A Picturesque Valley of Rolling Farmland. Located Just 4 Miles From The Highly Sought-after Fall Creek School District & Only A 20-minute Commute To Eau Claire. Built In 2021, This Beautifully Crafted 4 Bdr, 3 Bath Home Features A 2 Car Attached Garage, Abundant Storage, & Direct Basement Access From The Garage. Gather Around The Cozy Wood-burning Fireplace Or Relax On The Backyard Patio While Taking In The Spectacular Sunsets & Watching Deer, Turkeys & Other Wildlife Right From Your Own Backyard. One of The Homes Most Unique Features Is Its Custom Craftmanship-all The Interior Trim & Woodwork Was Milled From Red Oak Trees Harvested Directly From The Property, Creating A One-of-a Kind Connection To The Land. With Surrounding Acreage That Will Never Be Developed, You'll Enjoy Lasting Privacy & Uninterrupted Countryside Views That Are Truly Priceless. If You've Been Dreaming of A Newer Home Wth Incredible Scenery, Abundant Wildlife, & The Tranquillity of Rural Living Without Sacrificing Access To Town, This Lincoln Township Property Is One You Don't Want To Miss!
Interior Features
- Above Grade Finished Area: 1,635 SqFt
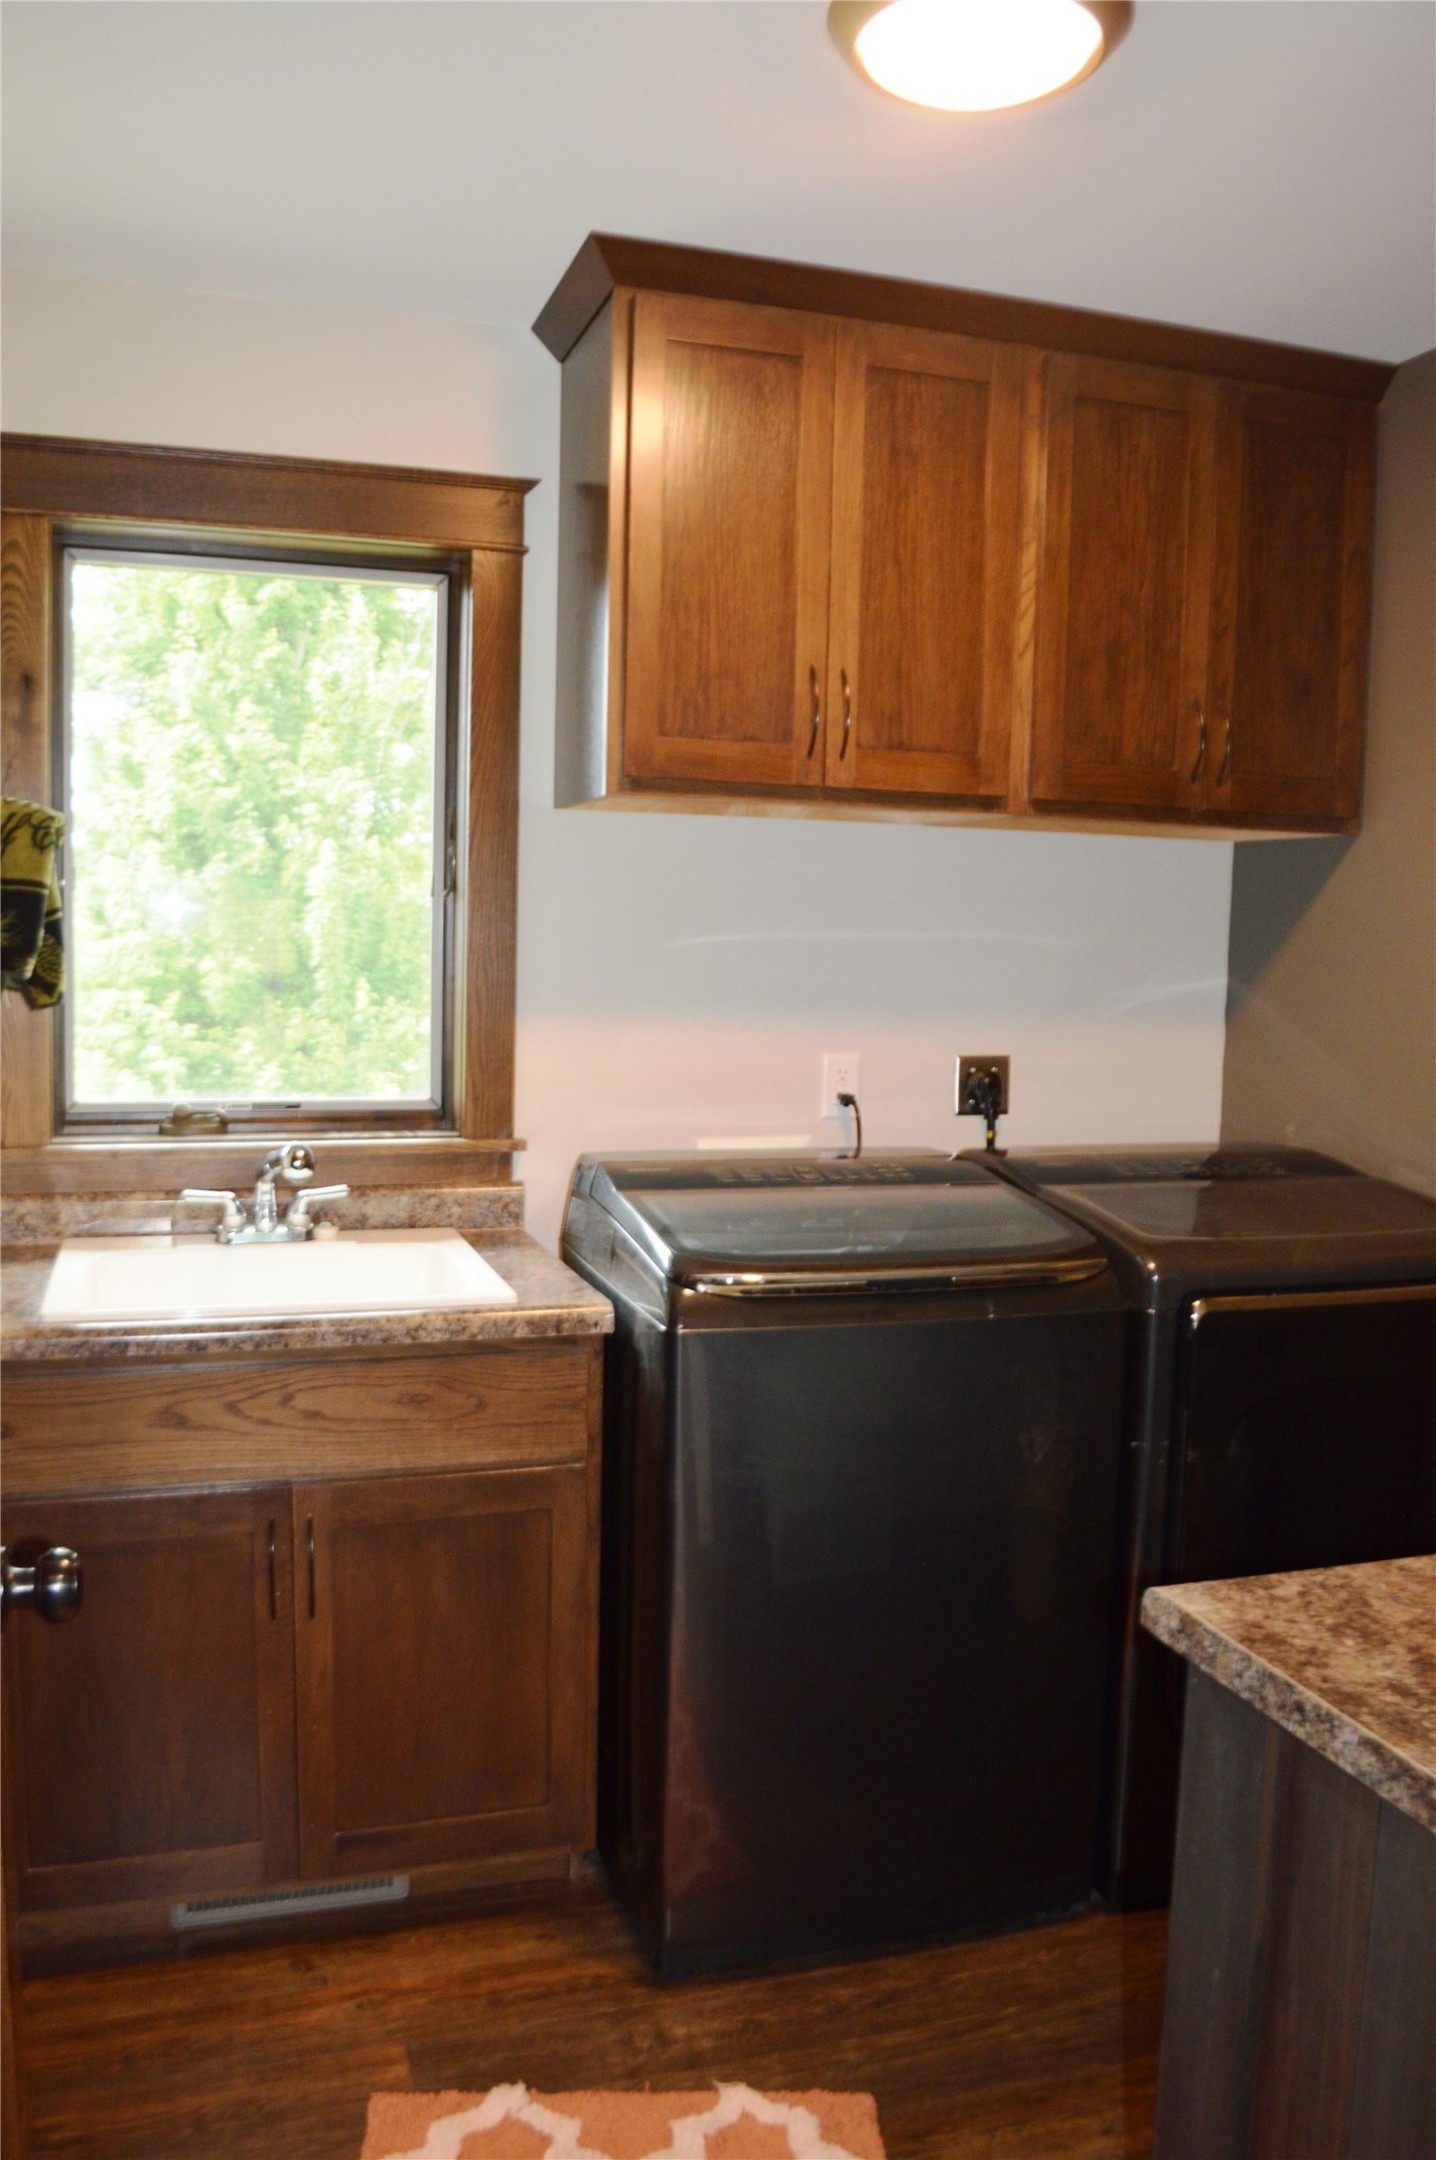
- Appliances Included: Dryer, Dishwasher, Electric Water Heater, Microwave, Oven, Range, Refrigerator, Washer
- Basement: Full, Walk-Out Access
- Below Grade Finished Area: 1,635 SqFt
- Building Area Total: 3,270 SqFt
- Cooling: Central Air
- Electric: Circuit Breakers
- Fireplace: One, Wood Burning
- Fireplaces: 1
- Foundation: Poured
- Heating: Forced Air
- Interior Features: Ceiling Fan(s)
- Levels: One
- Living Area: 3,270 SqFt
- Rooms Total: 14
- Spa: Hot Tub
Rooms
- Bathroom #1: 9' x 9', Simulated Wood, Plank, Lower Level
- Bathroom #2: 7' x 8', Simulated Wood, Plank, Main Level
- Bathroom #3: 13' x 13', Simulated Wood, Plank, Main Level
- Bedroom #1: 12' x 11', Simulated Wood, Plank, Lower Level
- Bedroom #2: 11' x 13', Simulated Wood, Plank, Lower Level
- Bedroom #3: 11' x 13', Simulated Wood, Plank, Lower Level
- Bedroom #4: 13' x 15', Carpet, Main Level
- Dining Area: 13' x 12', Simulated Wood, Plank, Main Level
- Entry/Foyer: 5' x 11', Simulated Wood, Plank, Main Level
- Family Room: 16' x 16', Simulated Wood, Plank, Lower Level
- Kitchen: 14' x 13', Simulated Wood, Plank, Main Level
- Laundry Room: 7' x 9', Simulated Wood, Plank, Main Level
- Living Room: 14' x 21', Simulated Wood, Plank, Main Level
- Office: 7' x 7', Simulated Wood, Plank, Main Level
Exterior Features
- Construction: Vinyl Siding
- Covered Spaces: 2
- Garage: 2 Car, Attached
- Lot Size: 7.53 Acres
- Parking: Attached, Driveway, Garage, Garage Door Opener
- Patio Features: Concrete, Patio
- Sewer: Mound Septic
- Stories: 1
- Style: One Story
- Water Source: Drilled Well
Property Details
- 2026 Taxes: $6,458
- County: Eau Claire
- Possession: Close of Escrow
- Property Subtype: Single Family Residence
- School District: Fall Creek
- Status: Active
- Township: Town of Lincoln
- Year Built: 2021
- Zoning: Residential
- Listing Office: Team Realty
- Last Update: September 14th @ 9:13 AM
