
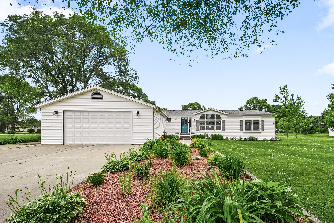
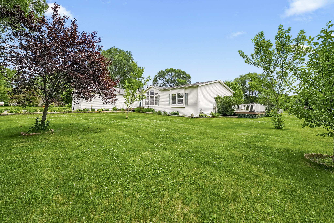
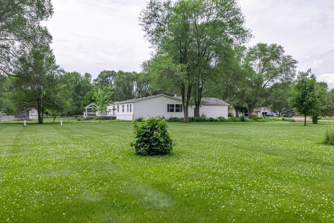
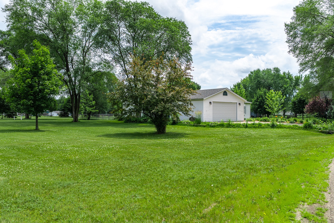
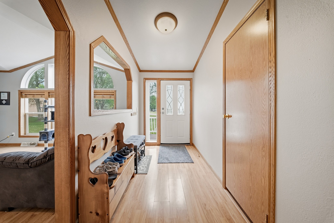
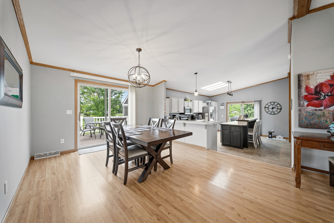
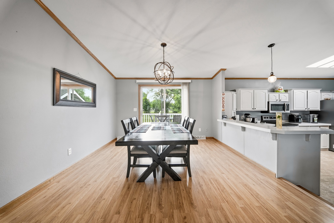
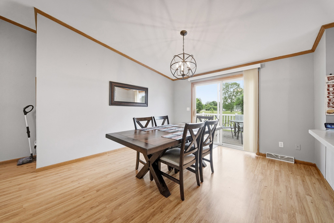
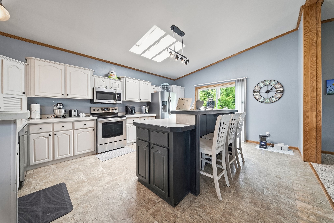
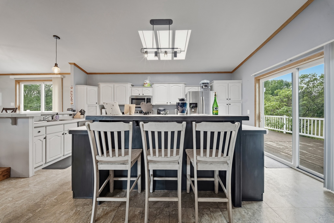
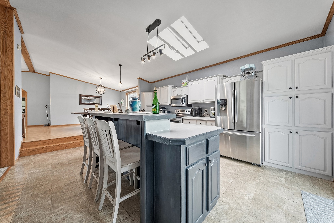
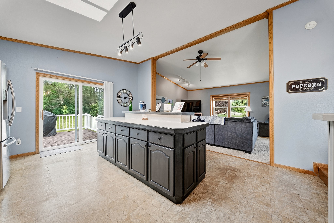
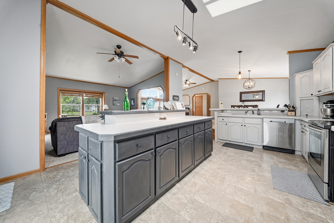
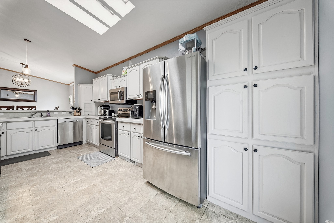
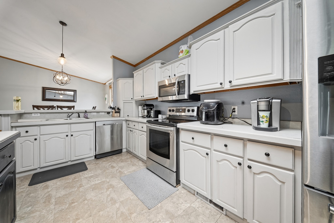
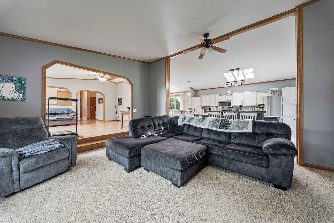
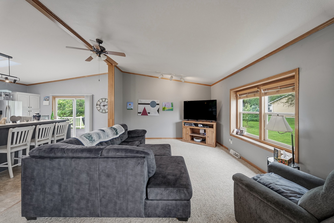
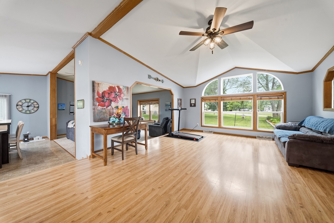
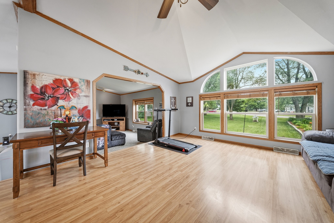
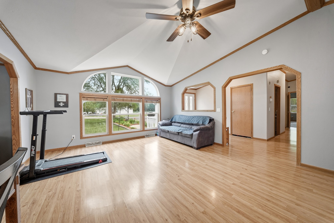
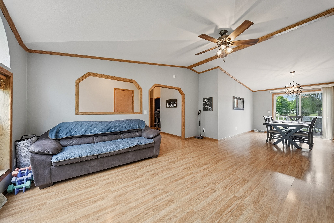
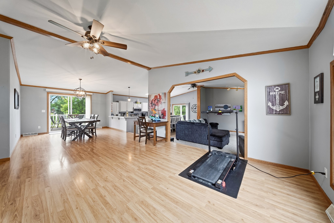
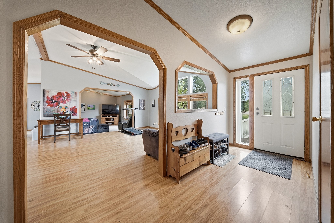
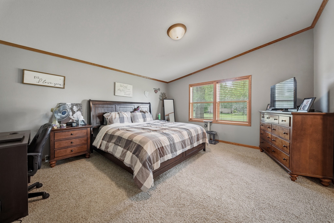
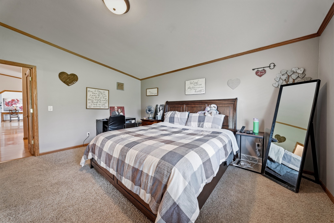
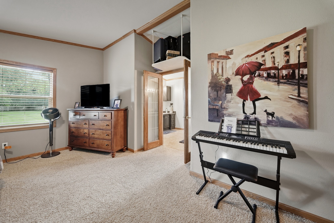
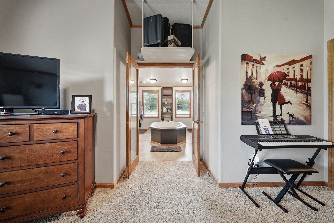
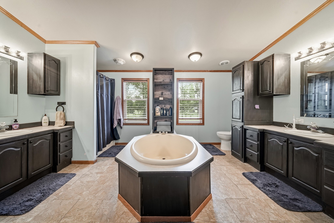
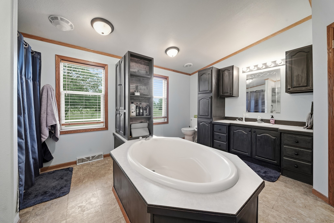
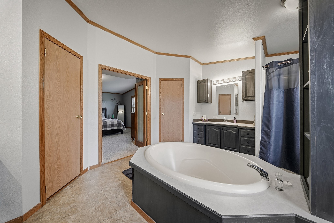
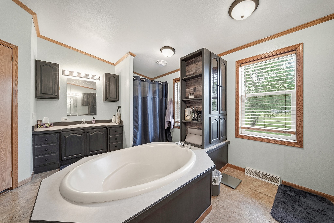
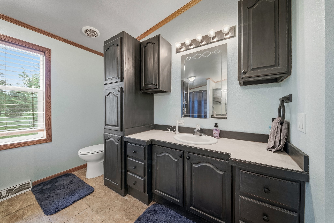
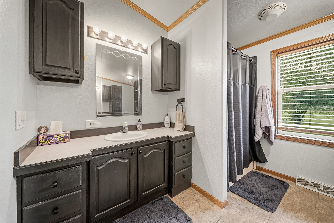
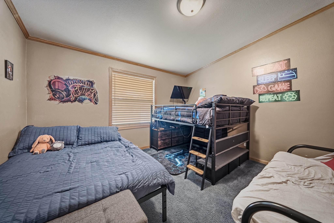
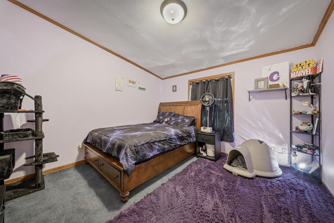
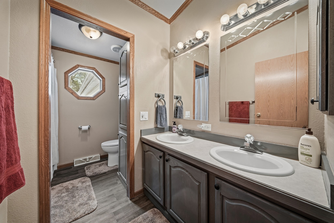
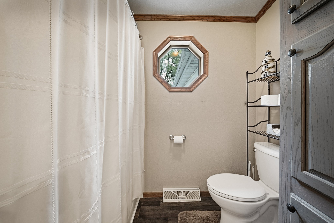
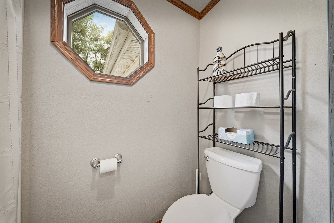
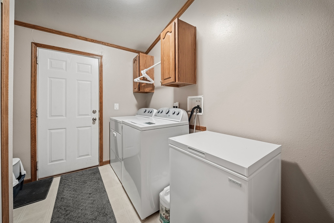
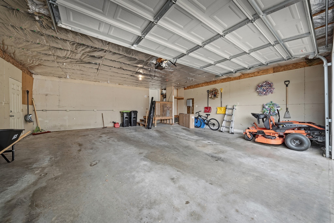
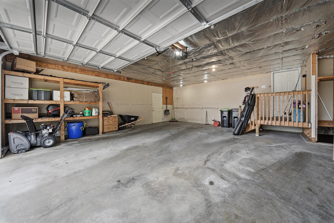
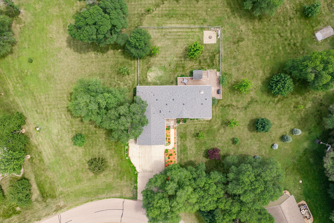
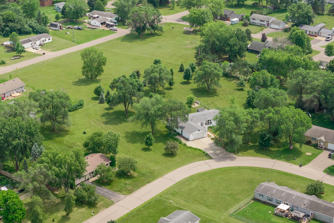
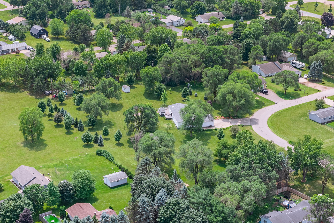
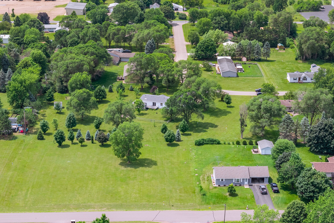
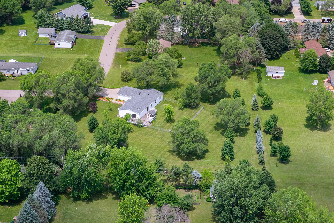
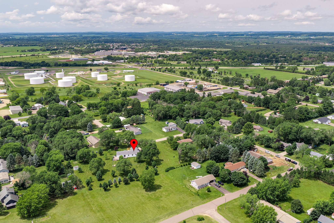
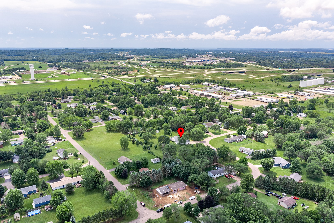
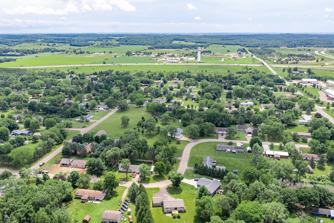
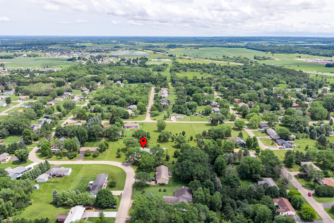
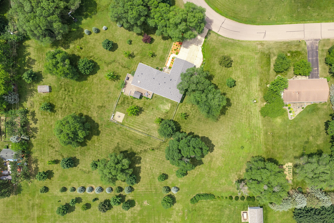
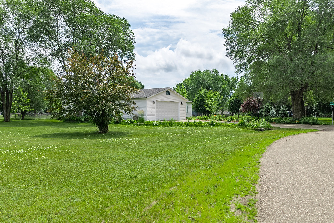
Welcome home to this spacious 3-bedroom, 2-bath manufactured home, perfectly situated on 2.19 acres! Designed with comfort and functionality in mind, this well-maintained 2001 home features vaulted ceilings and skylights that fill the living spaces with natural light. The thoughtfully designed floor plan offers both a living room and a family room, a spacious kitchen with a large center island, and patio doors off the dining and kitchen area leading to the expansive wraparound deck—perfect for entertaining or enjoying views of massive yard. The primary suite is a true retreat with two-in closets and an oversized ensuite bathroom featuring dual vanities, a large soaking tub, and a separate walk-in shower. Two additional bedrooms, a second full bath, and a convenient main-floor laundry room leading to oversized 2 car attached garage complete the home. Step outside to enjoy the partially fenced yard—ideal for pets or children—a screened-in gazebo, garden shed, and plenty of room to roam. Recent updates include a new roof (2024), hot water heater (2024), and washer and dryer (2022), offering peace of mind for years to come. Don't miss this opportunity to enjoy spacious one-level living with the privacy and room you've been looking for!
Interior Features
- Above Grade Finished Area: 2,059 SqFt
- Appliances Included: Dryer, Dishwasher, Microwave, Other, Oven, Range, Refrigerator, See Remarks, Washer
- Basement: Crawl Space
- Building Area Total: 2,059 SqFt
- Cooling: Central Air
- Electric: Circuit Breakers
- Foundation: Poured
- Heating: Forced Air
- Levels: One
- Living Area: 2,059 SqFt
- Rooms Total: 10
Rooms
- Bathroom #1: 5' x 10', Vinyl, Main Level
- Bathroom #2: 12' x 15', Vinyl, Main Level
- Bedroom #1: 11' x 12', Carpet, Main Level
- Bedroom #2: 12' x 12', Carpet, Main Level
- Bedroom #3: 14' x 15', Carpet, Main Level
- Dining Room: 12' x 12', Laminate, Main Level
- Entry/Foyer: 5' x 14', Laminate, Main Level
- Family Room: 15' x 16', Laminate, Main Level
- Kitchen: 14' x 18', Vinyl, Main Level
- Living Room: 15' x 18', Carpet, Main Level
Exterior Features
- Construction: Vinyl Siding
- Covered Spaces: 2
- Exterior Features: Fence
- Fencing: Chain Link, Yard Fenced
- Garage: 2 Car, Attached
- Lot Size: 2.19 Acres
- Parking: Attached, Garage, Garage Door Opener
- Patio Features: Deck
- Sewer: Septic Tank
- Stories: 1
- Structure Type: Manufactured House
- Style: One Story
- Water Source: Public
Property Details
- 2025 Taxes: $3,416
- County: Chippewa
- Other Structures: Gazebo, Shed(s)
- Possession: Close of Escrow
- Property Subtype: Single Family Residence
- School District: Chippewa Falls Area Unified
- Status: Active w/ Offer
- Township: Village of Lake Hallie
- Year Built: 2001
- Listing Office: CB Brenizer/Chippewa
- Last Update: July 9th @ 9:27 PM
