
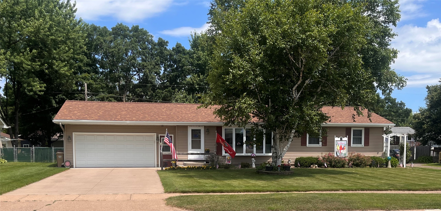
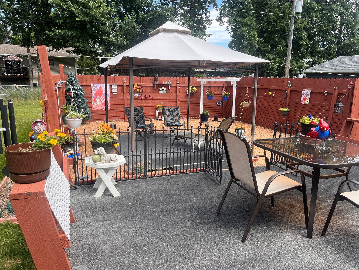
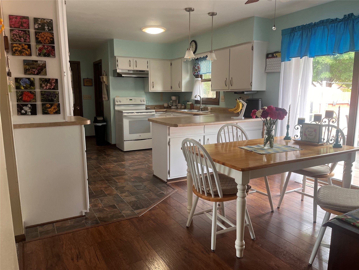
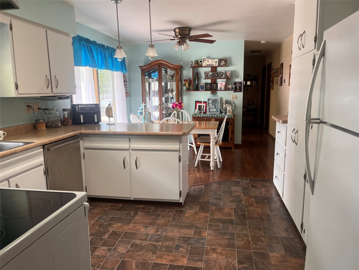
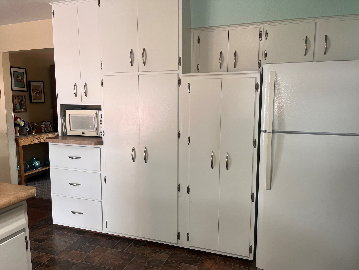
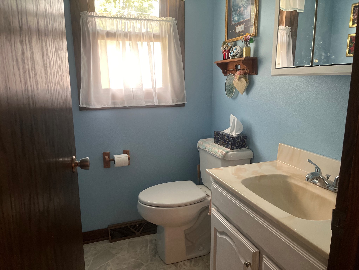
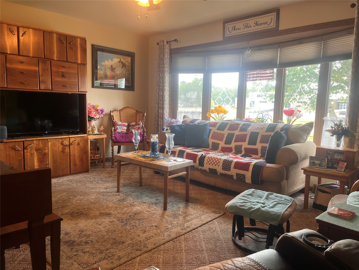
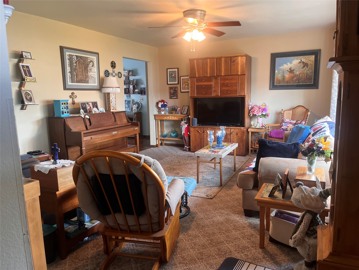
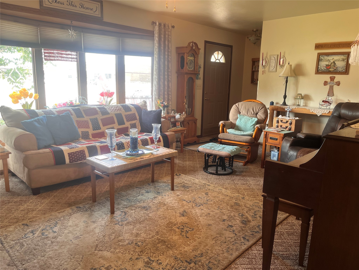
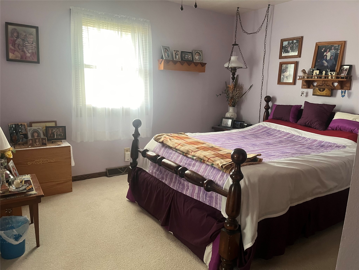
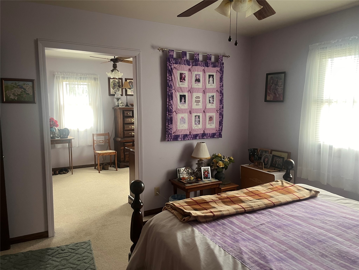
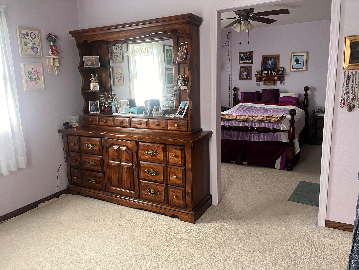
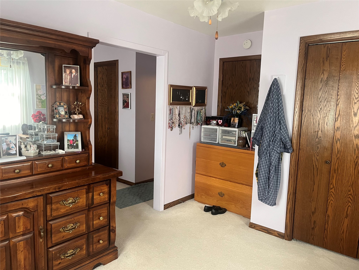
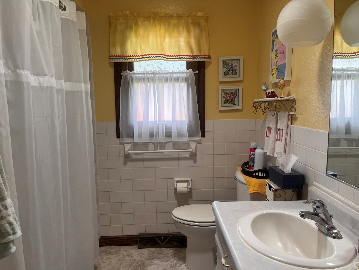
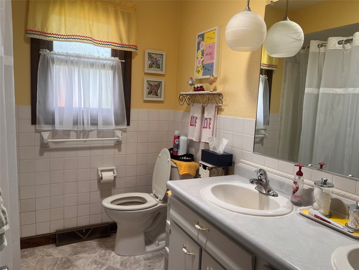
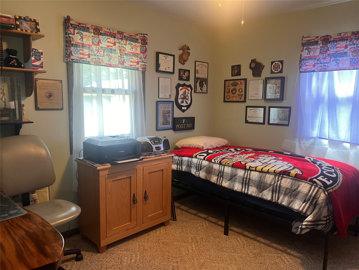
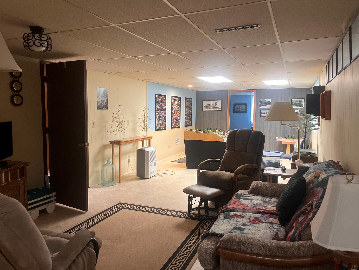
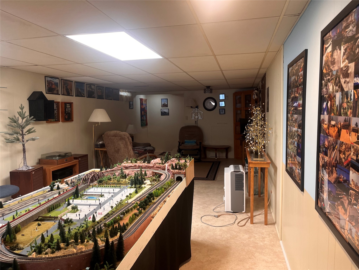
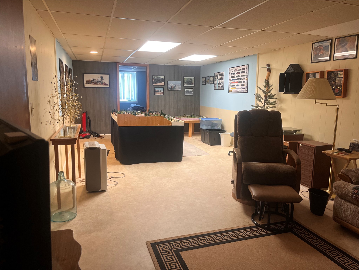
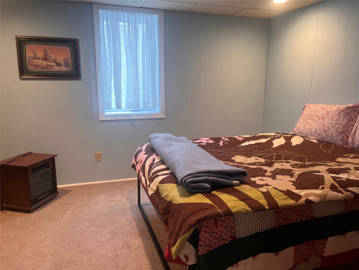
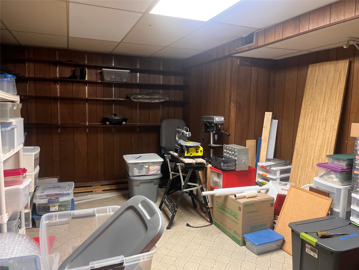
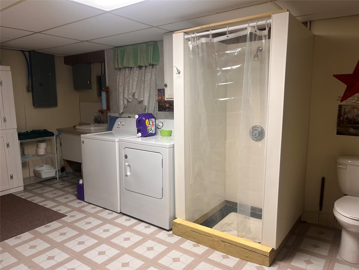
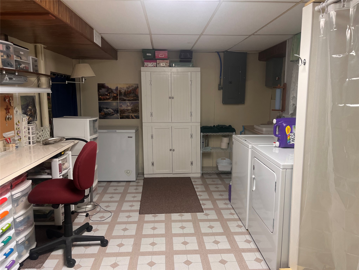
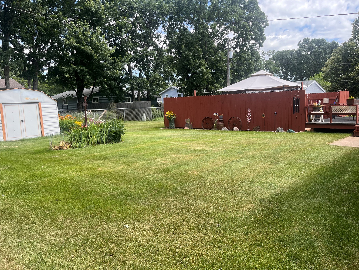
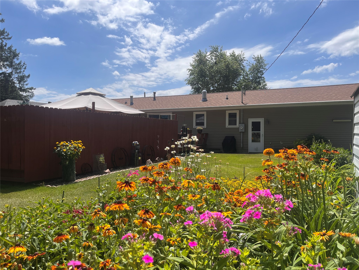
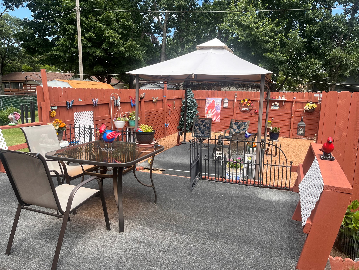
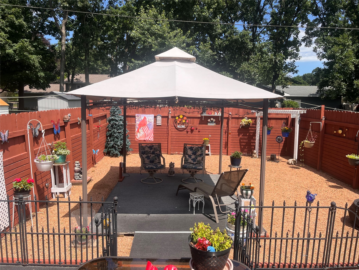
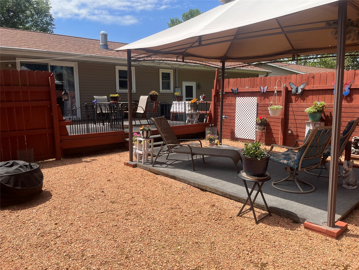
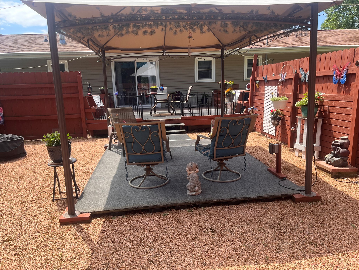
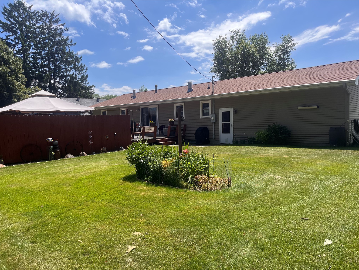
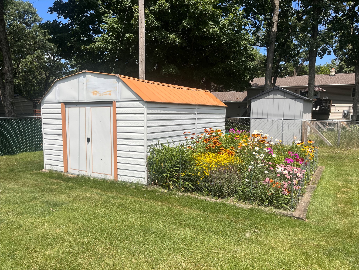
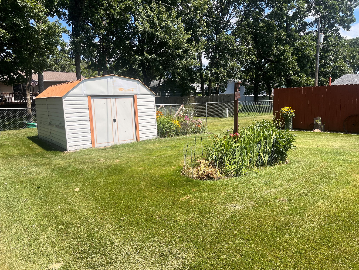
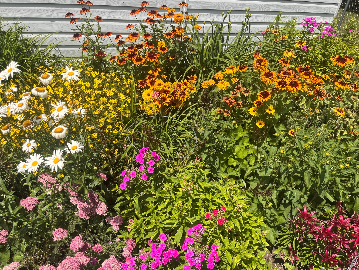
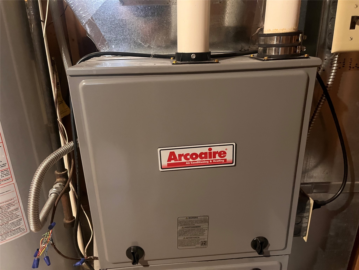
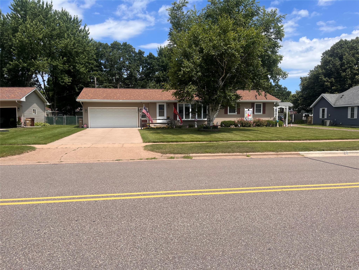
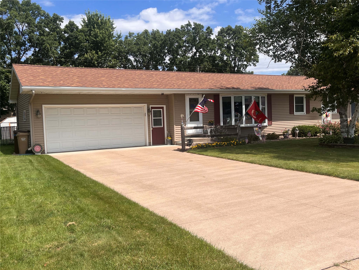
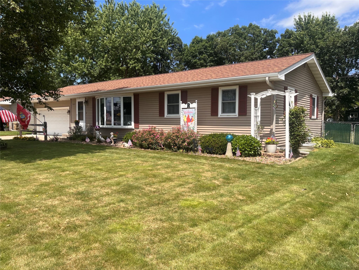
Welcome home to this beautifully maintained 4-bedroom, 2.5 bath residence offering comfort, space and an unbeatable location. Situated directly across from North High School and with convenient access to major highways, this home combines everyday convenience with exceptional features. Inside, you'll find an abundance of storage throughout, Hunter Douglas blinds, and numerous thoughtful updates, including a newer roof and furnace for added peace of mind. Two of the main-floor bedrooms have been combined to create a spacious primary suite or flex room, offering versatility to fit your lifestyle. If desired, the space can be easily converted back to two separate bedrooms. Step outside to your own backyard oasis featuring beautiful landscaping an in-ground sprinkler system to keep your lawn looking its best, and leaf protection on the rear gutters for low-maintenance living. This home is a perfect blend of functionality, flexibility, and outdoor beauty. Schedule your showing now! Don't miss your opportunity to make it yours!
Interior Features
- Above Grade Finished Area: 1,196 SqFt
- Appliances Included: Dryer, Dishwasher, Disposal, Gas Water Heater, Oven, Range, Refrigerator, Water Softener, Washer
- Basement: Full
- Below Grade Finished Area: 804 SqFt
- Below Grade Unfinished Area: 350 SqFt
- Building Area Total: 2,350 SqFt
- Cooling: Central Air
- Electric: Circuit Breakers
- Foundation: Block
- Heating: Forced Air
- Interior Features: Ceiling Fan(s)
- Levels: One
- Living Area: 2,000 SqFt
- Rooms Total: 12
Rooms
- Bathroom #1: 4' x 5', Vinyl, Main Level
- Bathroom #2: 5' x 9', Ceramic Tile, Main Level
- Bedroom #1: 10' x 12', Carpet, Lower Level
- Bedroom #2: 11' x 12', Carpet, Main Level
- Bedroom #3: 9' x 11', Carpet, Main Level
- Bedroom #4: 10' x 10', Carpet, Main Level
- Bonus Room: 10' x 14', Carpet, Lower Level
- Dining Area: 8' x 12', Simulated Wood, Plank, Wood, Main Level
- Family Room: 12' x 32', Carpet, Lower Level
- Kitchen: 12' x 12', Vinyl, Main Level
- Laundry Room: 10' x 16', Laminate, Lower Level
- Living Room: 13' x 18', Carpet, Main Level
Exterior Features
- Construction: Vinyl Siding
- Covered Spaces: 2
- Exterior Features: Fence, Sprinkler/Irrigation
- Fencing: Yard Fenced
- Garage: 2 Car, Attached
- Lot Size: 0.26 Acres
- Parking: Attached, Garage, Garage Door Opener
- Patio Features: Deck
- Sewer: Public Sewer
- Stories: 1
- Style: One Story
- Water Source: Public
Property Details
- 2025 Taxes: $3,825
- County: Eau Claire
- Property Subtype: Single Family Residence
- School District: Eau Claire Area
- Status: Active w/ Offer
- Township: City of Eau Claire
- Year Built: 1972
- Listing Office: Lee Realty Group
- Last Update: July 21st @ 9:40 AM
