
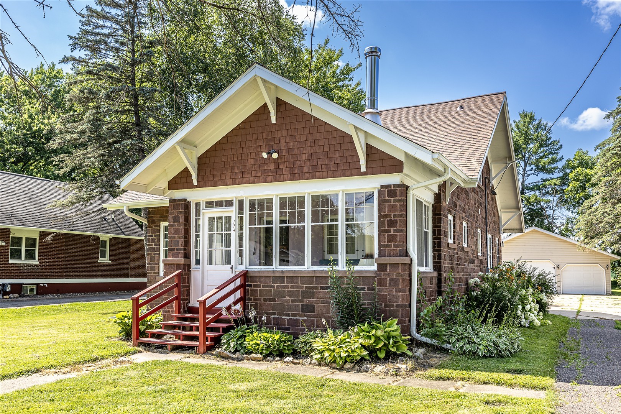
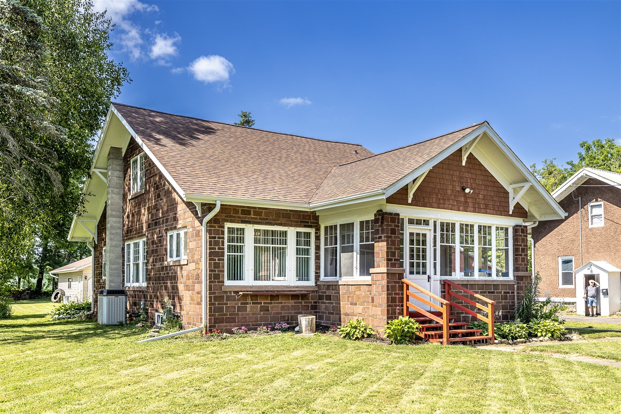
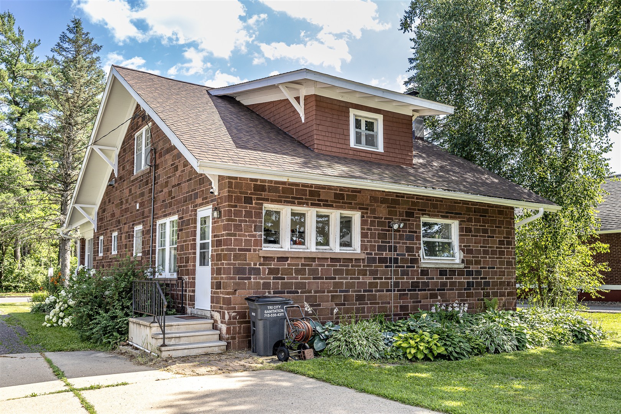
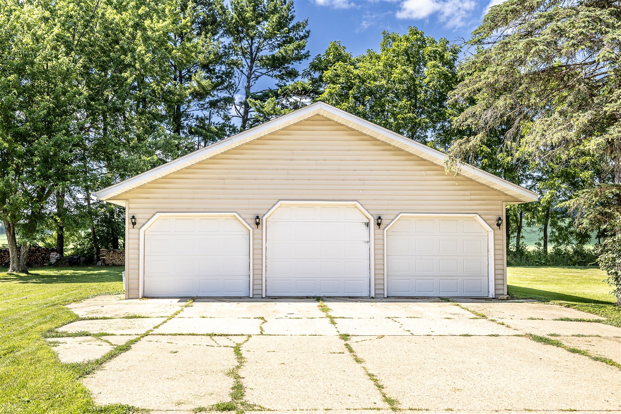
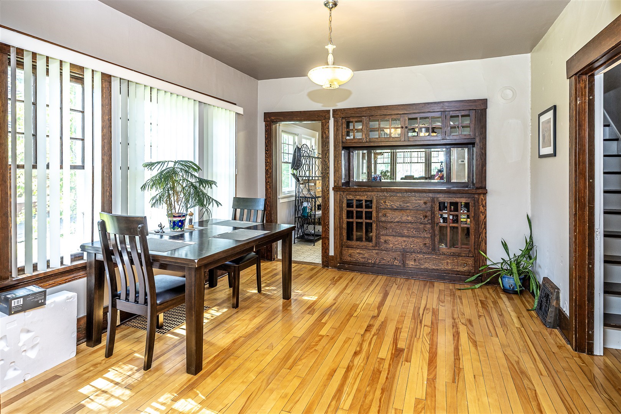
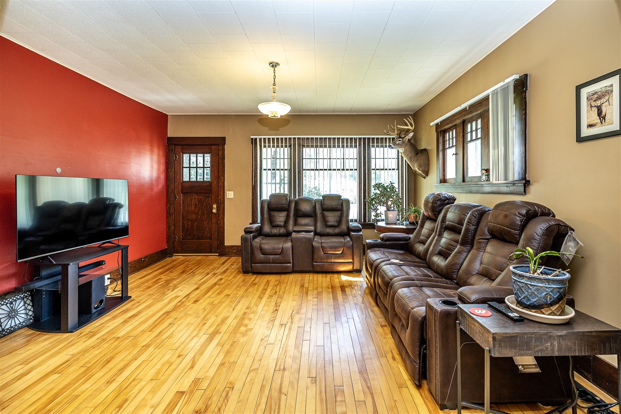
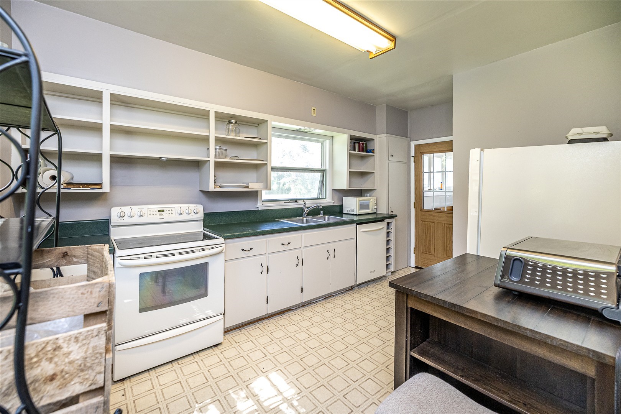
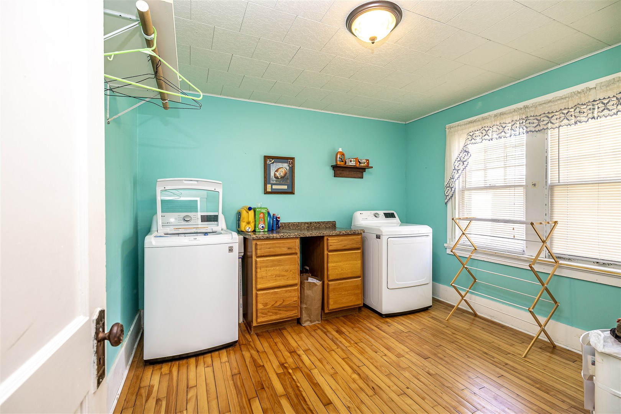
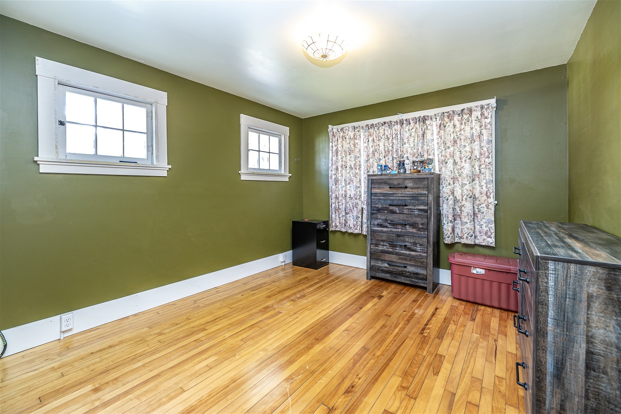
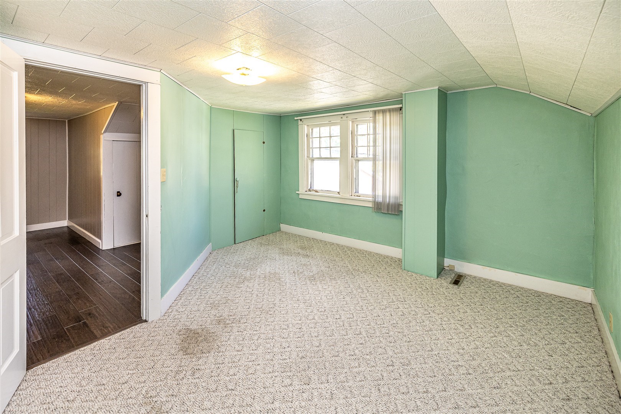
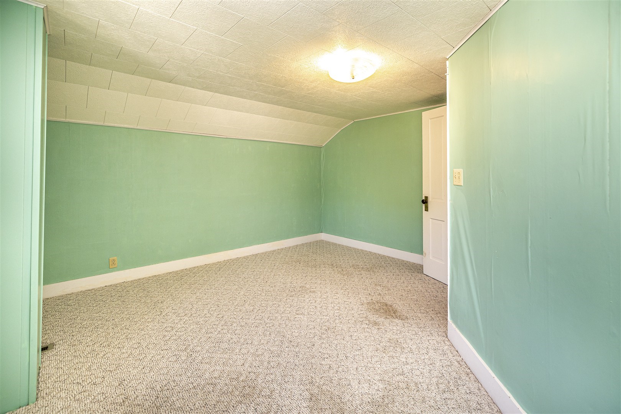
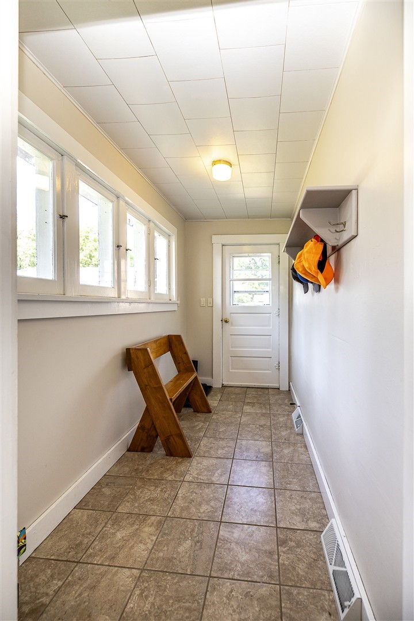
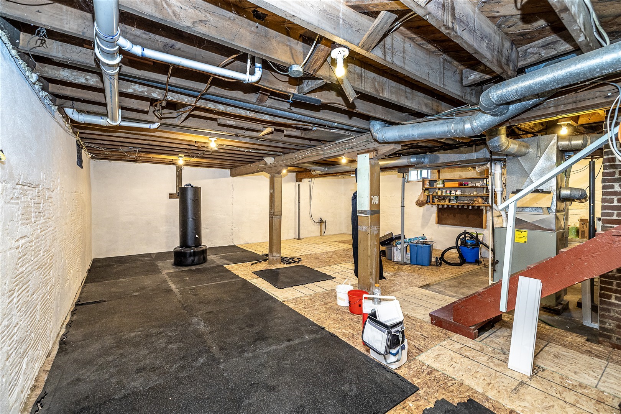
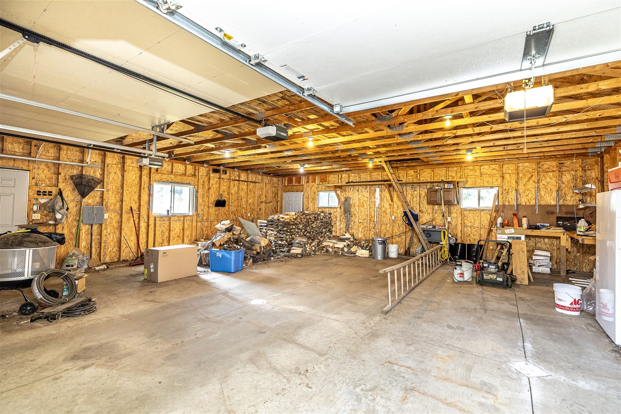
This charming 1,596-square-foot home is full of timeless character and classic craftsmanship. Beautiful maple hardwood floors, original woodwork, and built-in cabinetry create a warm, inviting atmosphere that showcases the home's historic appeal. The functional layout includes the convenience of main-floor laundry and comfortable living spaces that offer both everyday practicality and plenty of charm. Major improvements have already been completed, including a roof that is just three years old, providing added peace of mind for the next owner. Outside, the detached three-car garage offers abundant space for vehicles, storage, hobbies, or a workshop. If you've been looking for a home with authentic character, quality craftsmanship, and thoughtful updates, this one is well worth a look.
Interior Features
- Above Grade Finished Area: 1,596 SqFt
- Appliances Included: Dishwasher, Electric Water Heater, Microwave, Oven, Range, Refrigerator
- Basement: Full
- Below Grade Unfinished Area: 1,064 SqFt
- Building Area Total: 2,660 SqFt
- Cooling: Central Air
- Electric: Circuit Breakers
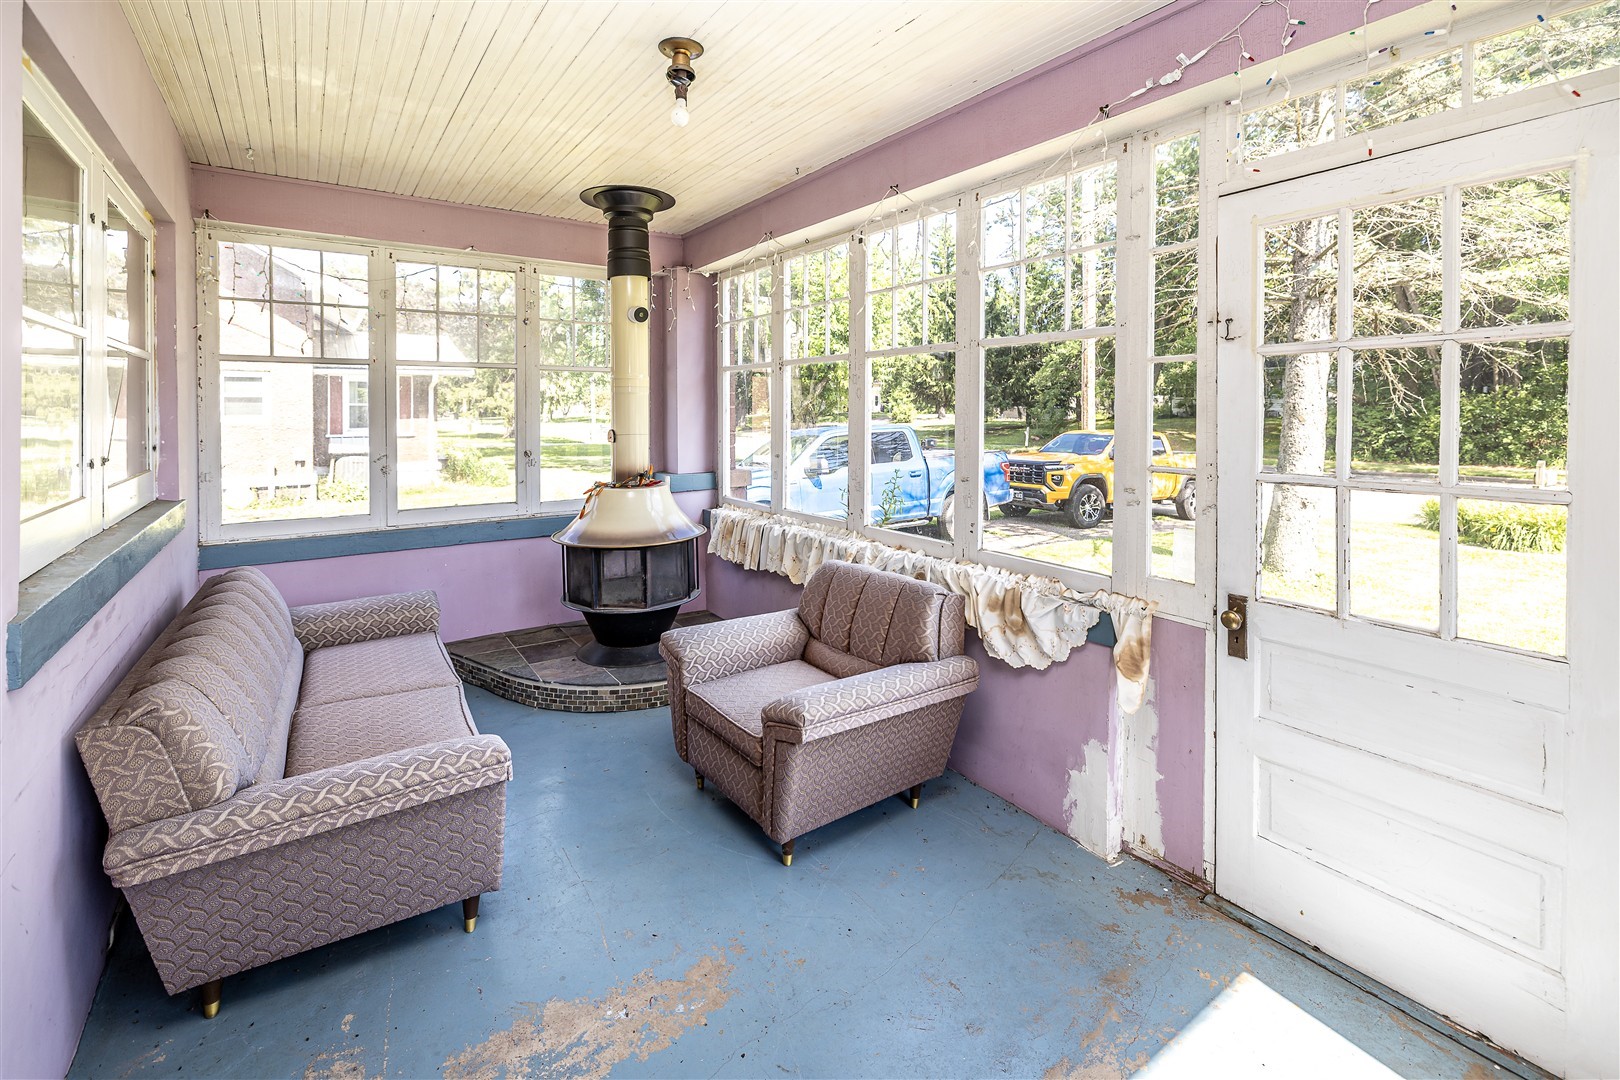
- Fireplace: Wood Burning
- Foundation: Block
- Heating: Forced Air
- Levels: Two
- Living Area: 1,596 SqFt
- Rooms Total: 10
Rooms
- 3 Season Room: 8' x 15', Concrete, Main Level
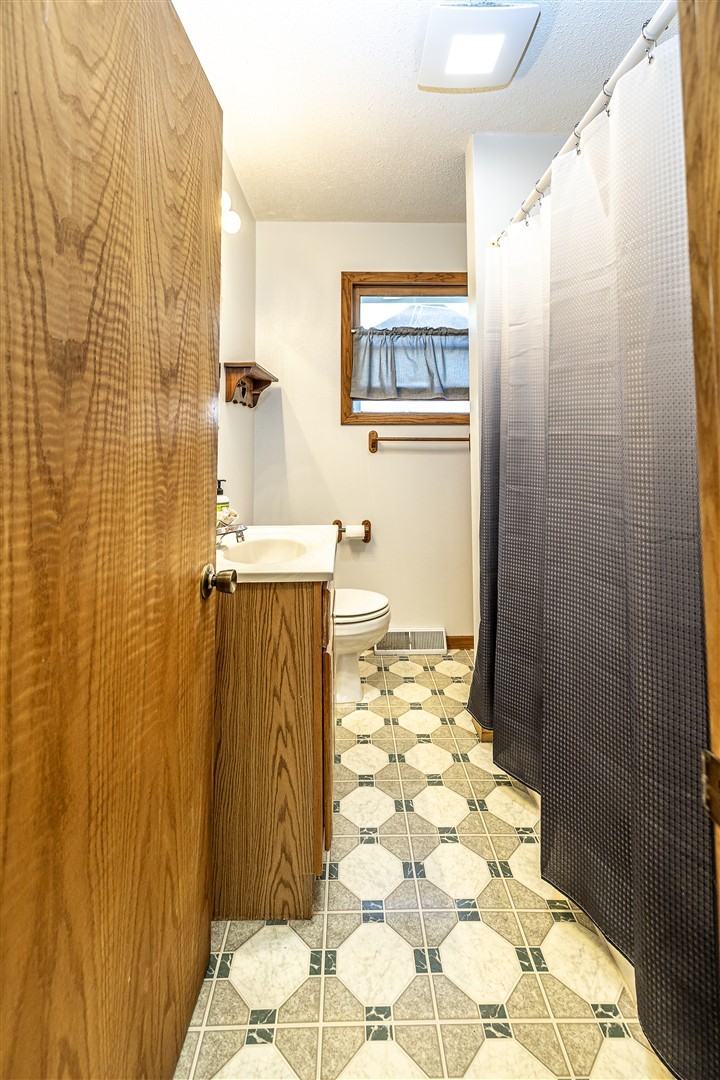
- Bathroom #1: 4' x 7', Linoleum, Main Level
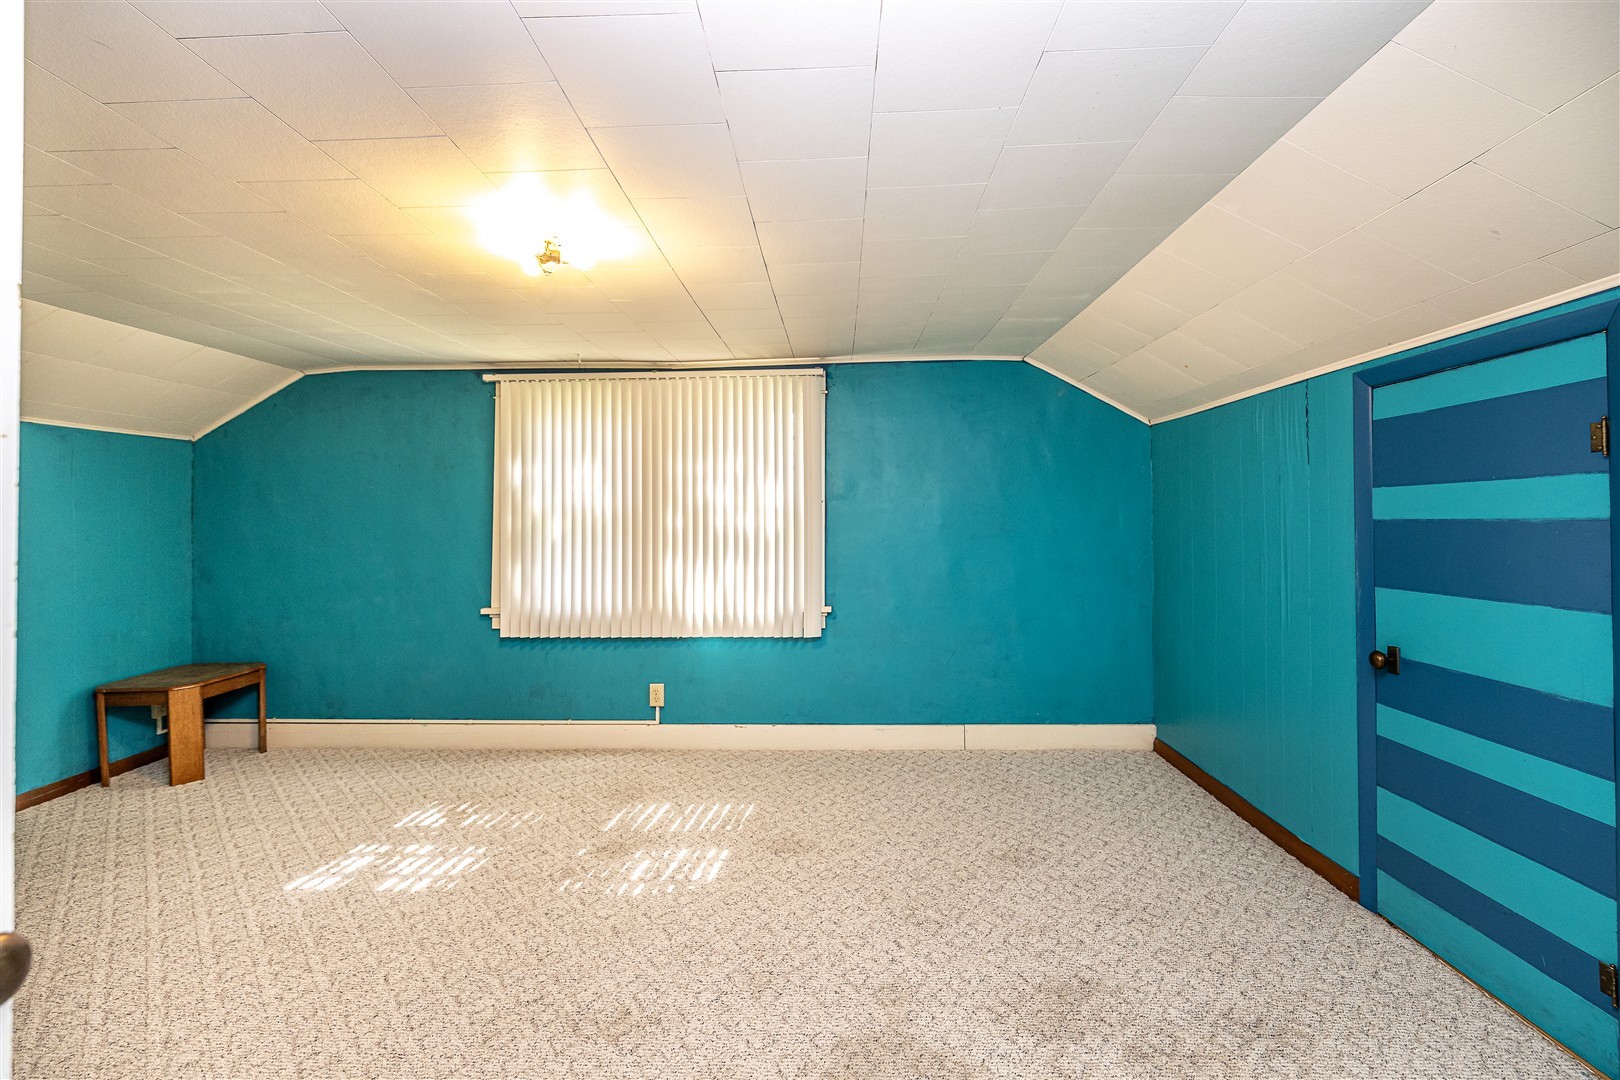
- Bedroom #1: 17' x 12', Carpet, Upper Level
- Bedroom #2: 13' x 13', Carpet, Upper Level
- Bedroom #3: 11' x 12', Wood, Main Level
- Dining Room: 11' x 11', Wood, Main Level
- Entry/Foyer: 4' x 10', Laminate, Main Level
- Kitchen: 9' x 15', Linoleum, Main Level
- Laundry Room: 11' x 9', Wood, Main Level
- Living Room: 13' x 14', Wood, Main Level
Exterior Features
- Construction: Brick
- Covered Spaces: 3
- Garage: 3 Car, Detached
- Lot Size: 0.34 Acres
- Parking: Concrete, Driveway, Detached, Garage, Garage Door Opener
- Patio Features: Enclosed, Porch
- Sewer: Public Sewer
- Stories: 2
- Style: Two Story
- Water Source: Public
Property Details
- 2025 Taxes: $2,278
- County: Jackson
- Possession: Close of Escrow
- Property Subtype: Single Family Residence
- School District: Black River Falls
- Status: Active w/ Offer
- Township: Village of Hixton
- Year Built: 1950
- Listing Office: CB River Valley Realty/BRF
- Last Update: July 27th @ 1:59 PM
