
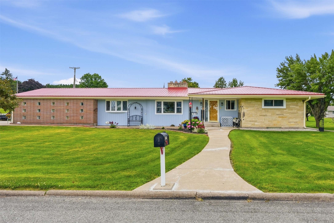
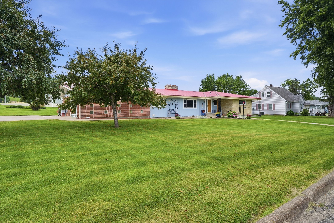
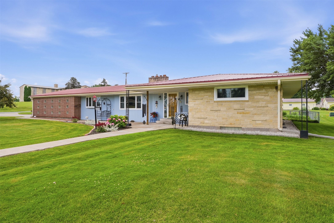
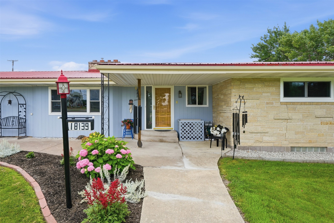
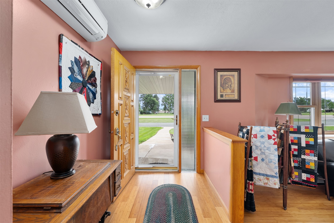
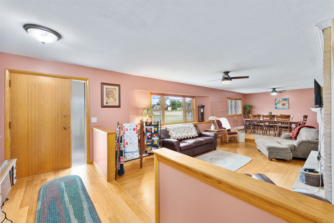
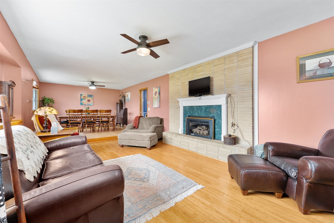
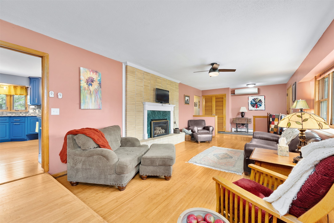
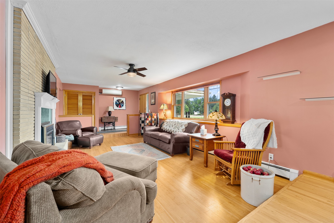
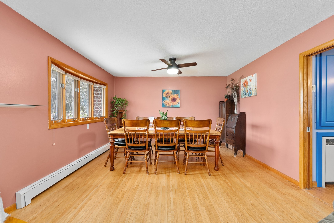
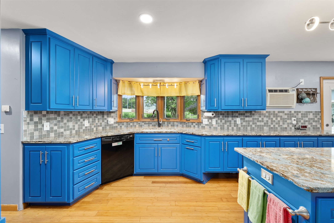
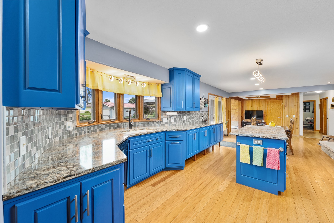
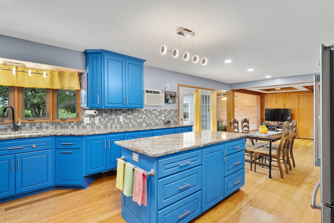
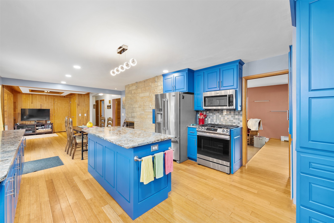
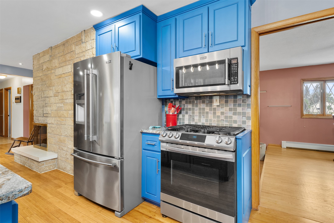
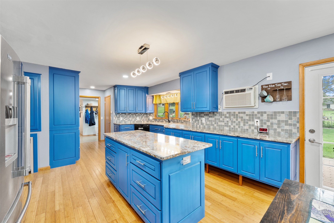
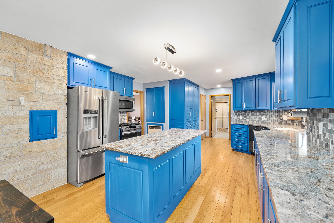
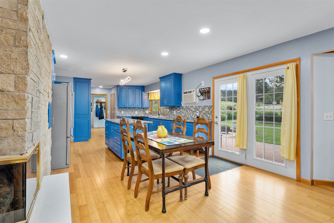
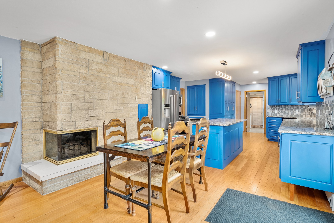
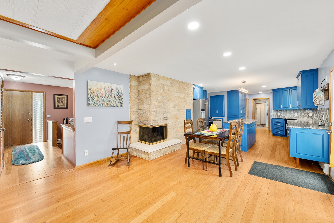
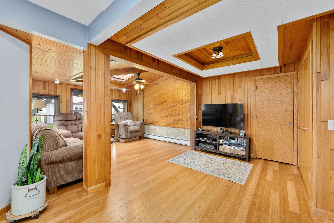
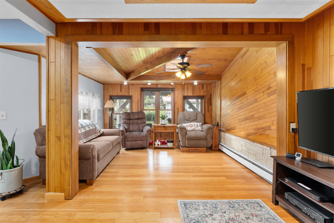
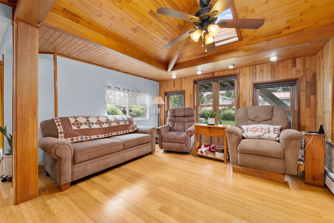
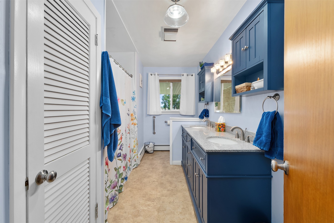
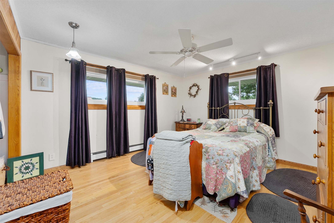
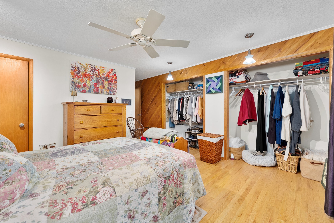
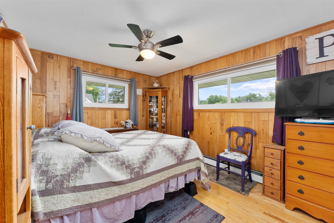
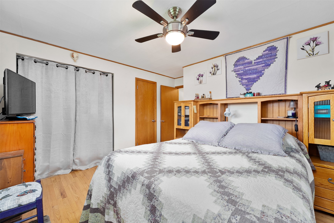
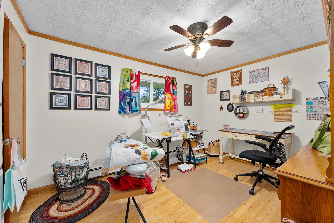
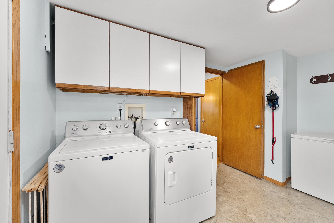
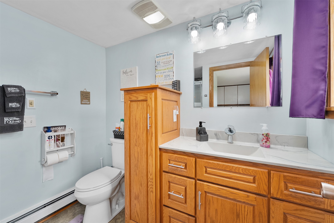
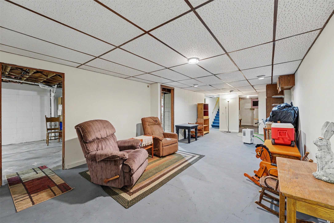
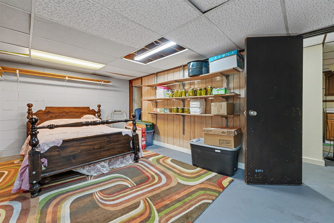
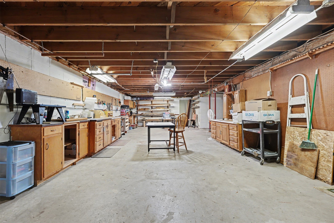
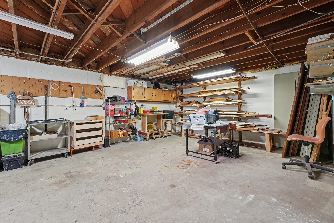
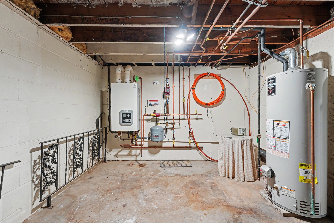
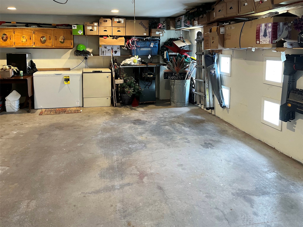
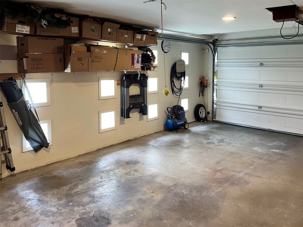
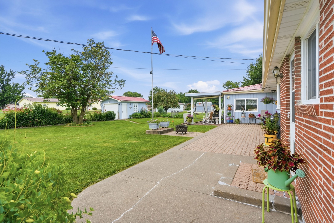
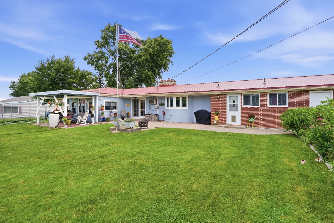

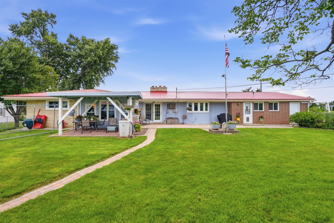
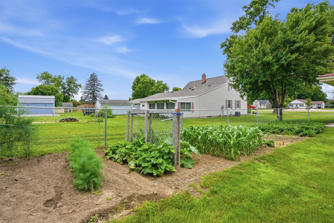
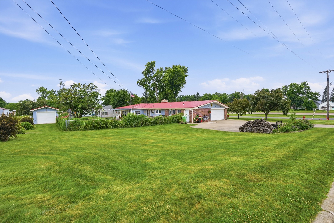
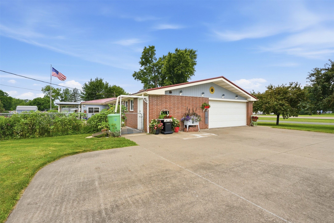
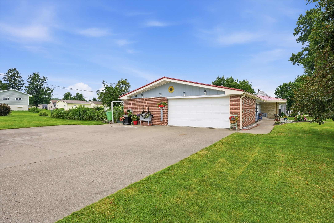
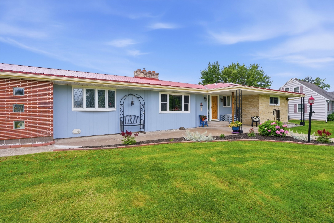
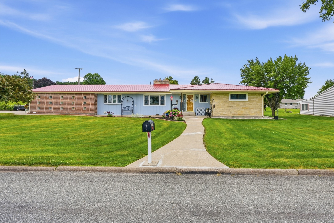
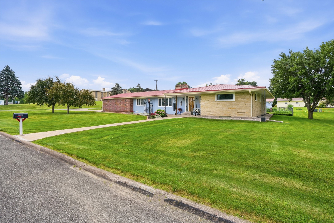
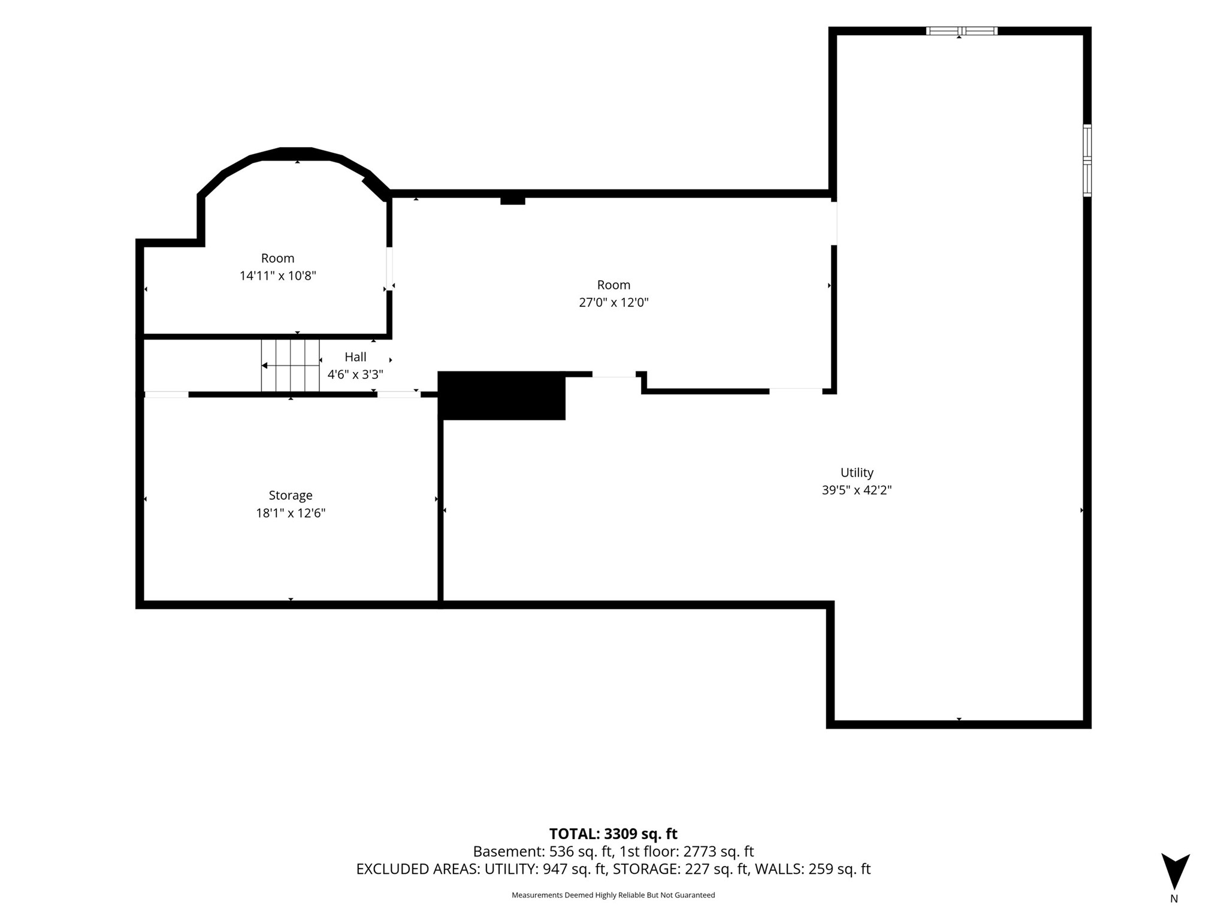
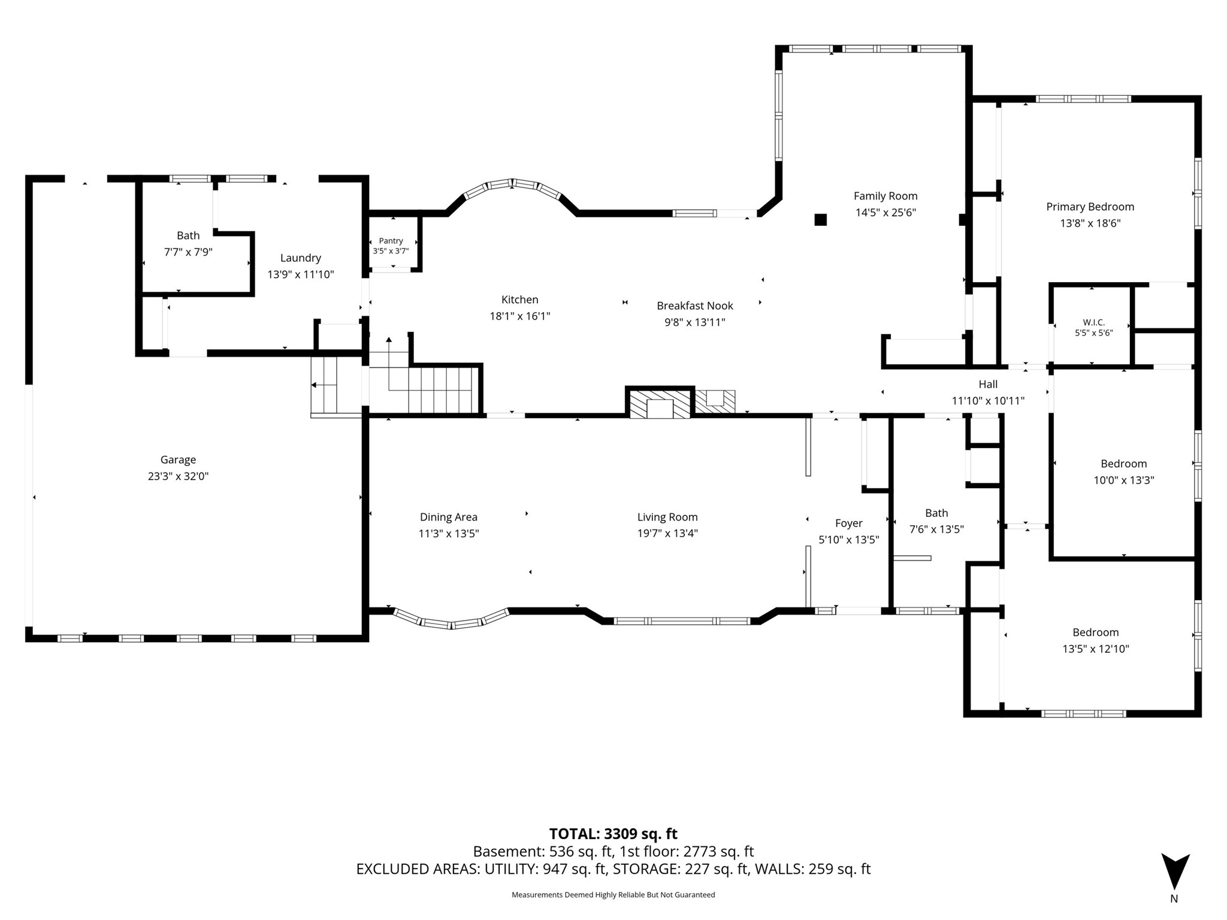
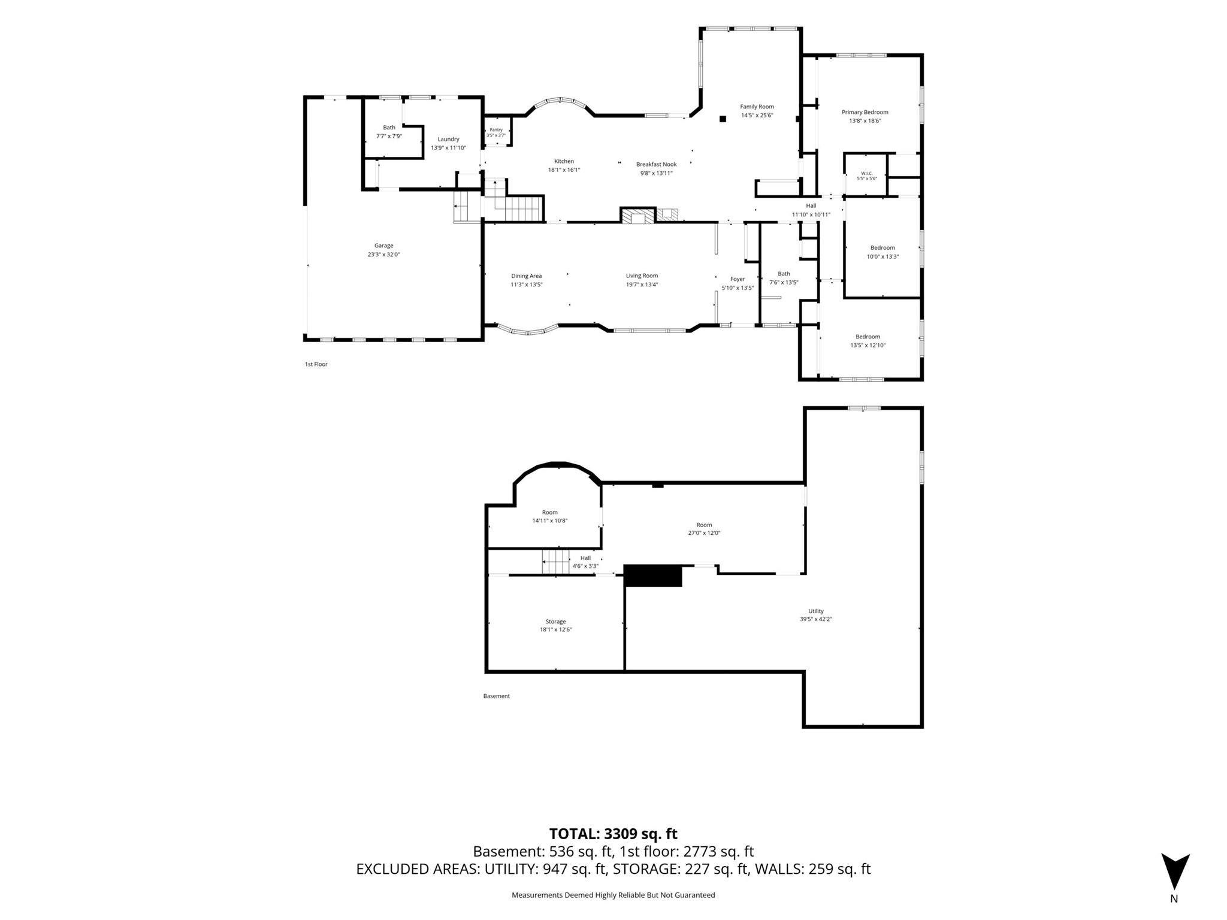
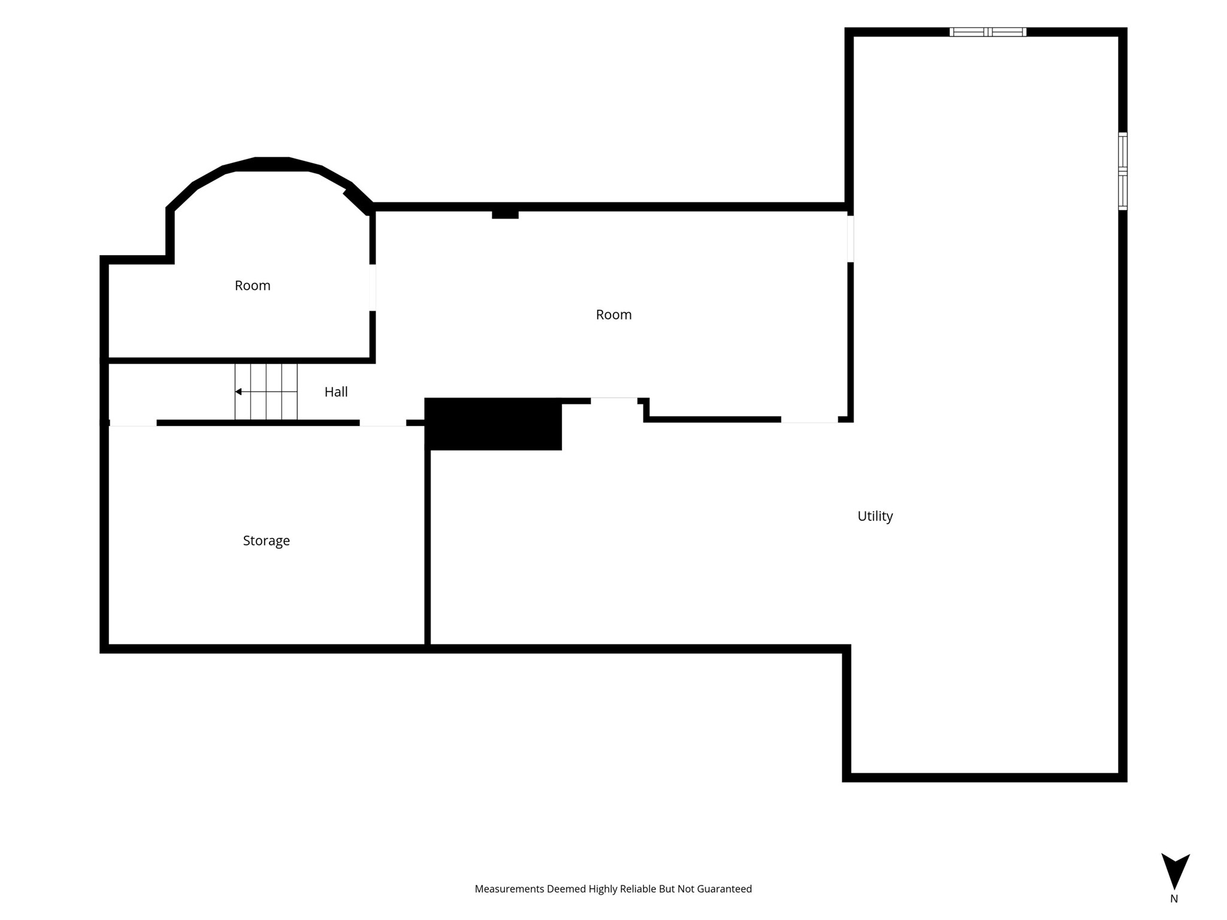
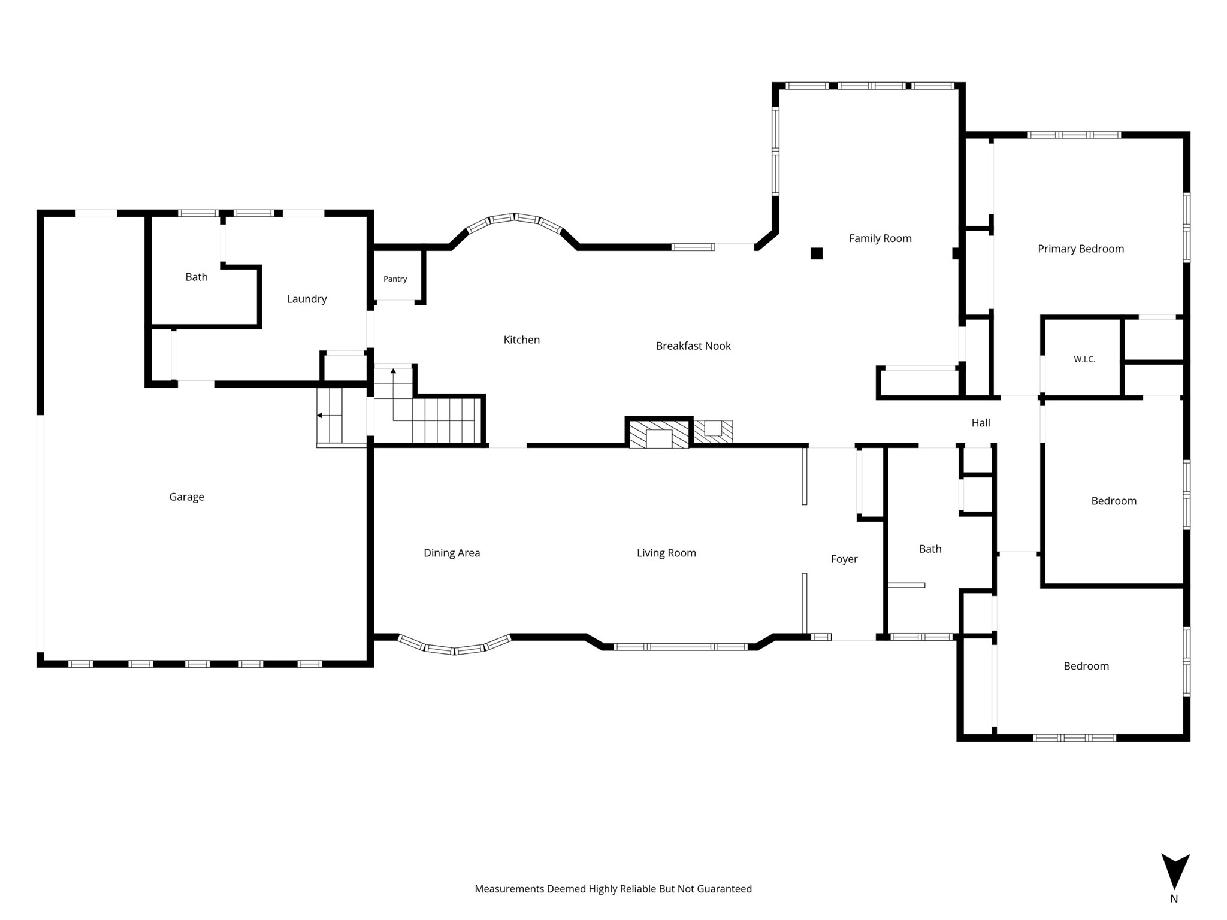
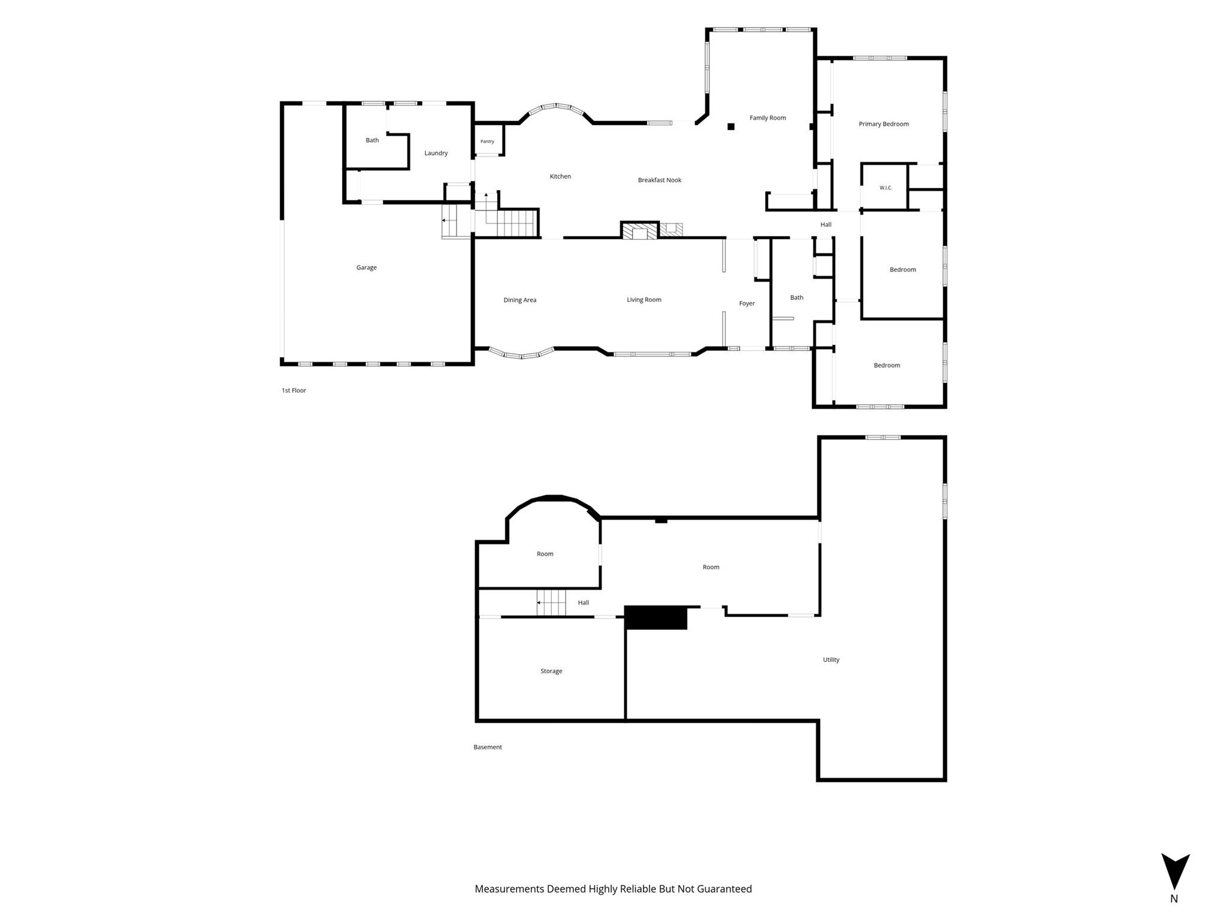
Move right into this well-maintained 3-bedroom, 2-bath ranch offering comfort, convenience, and plenty of space inside and out! Featuring beautiful wood floors throughout most of the home, this move-in ready property is ready for its next owner. The spacious basement provides abundant storage and offers endless possibilities for hobbies, a workshop, or future finished living space. Outside, enjoy the large, private fenced backyard—perfect for entertaining, gardening, pets, or simply relaxing. Additional features include a durable steel roof, an oversized garage with plenty of room for vehicles and storage, and a 12' x 20' garden shed for all your outdoor equipment and tools. Don't miss the opportunity to make this charming ranch your new home!
Interior Features
- Above Grade Finished Area: 2,300 SqFt
- Appliances Included: Dryer, Gas Water Heater, Microwave, Oven, Range, Refrigerator, Washer
- Basement: Crawl Space, Full
- Below Grade Unfinished Area: 1,930 SqFt
- Building Area Total: 4,230 SqFt
- Cooling: Wall Unit(s), Wall/Window Unit(s)
- Electric: Circuit Breakers
- Fireplace: Two, Gas Log
- Fireplaces: 2
- Foundation: Block
- Heating: Hot Water, Other, Radiant Floor, See Remarks
- Levels: One
- Living Area: 2,300 SqFt
- Rooms Total: 12
Rooms
- Bathroom #1: 7' x 7', Linoleum, Main Level
- Bathroom #2: 7' x 13', Linoleum, Main Level
- Bedroom #1: 9' x 12', Wood, Main Level
- Bedroom #2: 12' x 14', Wood, Main Level
- Bedroom #3: 18' x 13', Wood, Main Level
- Dining Room: 13' x 11', Wood, Main Level
- Entry/Foyer: 13' x 5', Wood, Main Level
- Family Room: 25' x 15', Wood, Main Level
- Kitchen: 16' x 26', Wood, Main Level
- Laundry Room: 12' x 15', Linoleum, Main Level
- Living Room: 13' x 25', Wood, Main Level
- Workshop: 6' x 13', Concrete, Main Level
Exterior Features
- Construction: Brick, Stone, Wood Siding
- Covered Spaces: 2
- Garage: 2 Car, Attached
- Lot Size: 0.52 Acres
- Parking: Attached, Concrete, Driveway, Garage, Garage Door Opener
- Patio Features: Concrete, Patio
- Sewer: Public Sewer
- Stories: 1
- Style: One Story
- Water Source: Public
Property Details
- 2025 Taxes: $5,100
- County: Trempealeau
- Other Structures: Shed(s)
- Possession: Close of Escrow
- Property Subtype: Single Family Residence
- School District: Whitehall
- Status: Active w/ Offer
- Township: City of Whitehall
- Year Built: 1965
- Zoning: Residential
- Listing Office: Edina Realty, Inc. - Chippewa Valley
- Last Update: August 1st @ 11:46 AM
