
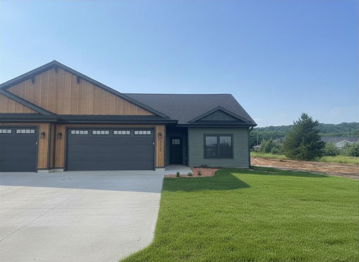
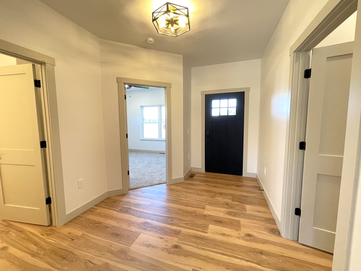
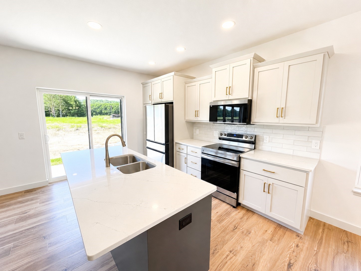
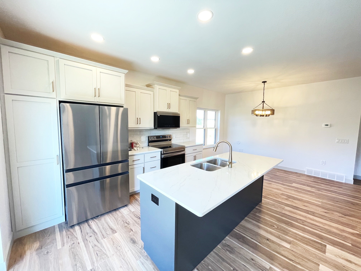
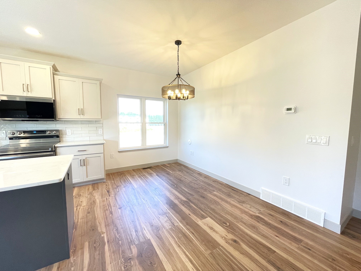
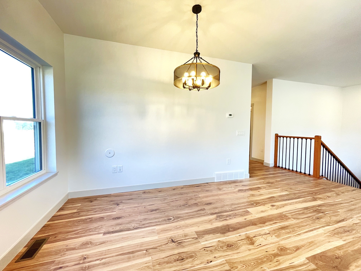
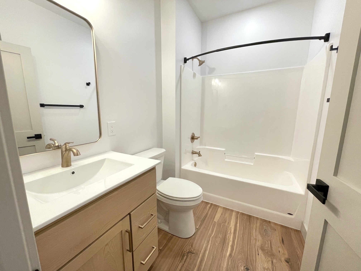
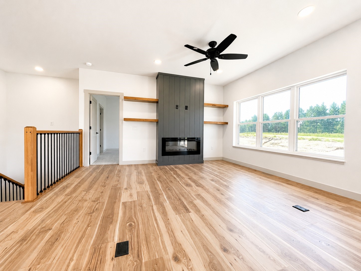
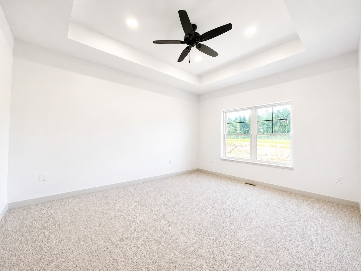
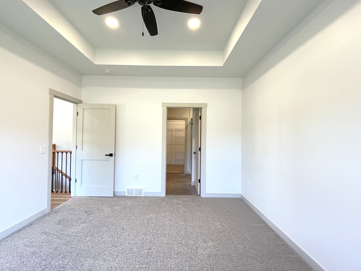
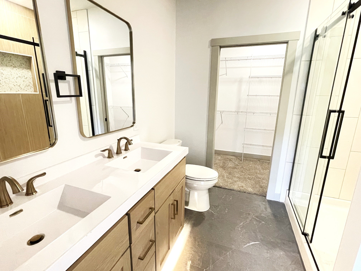
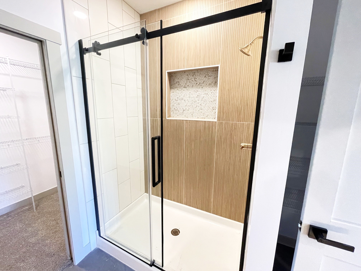
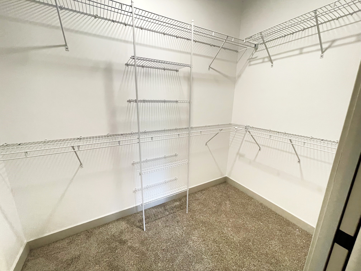
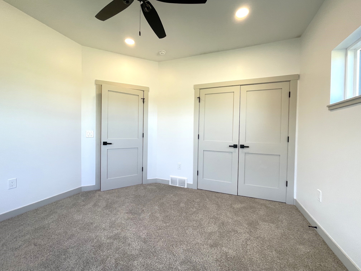
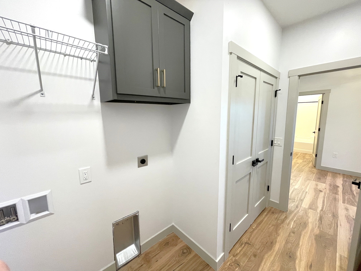
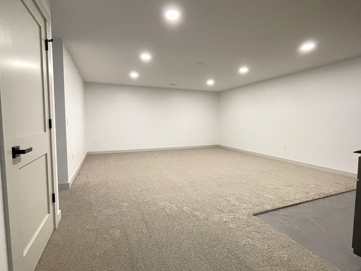
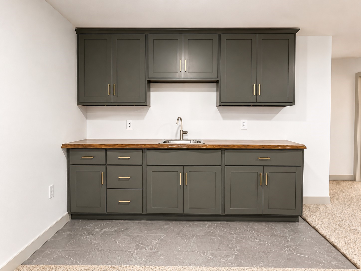
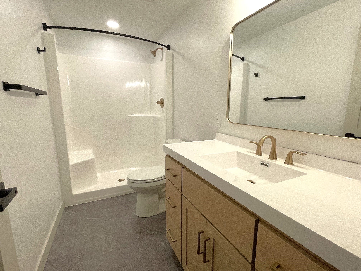
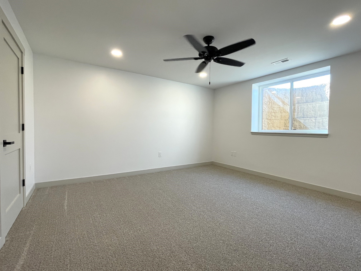
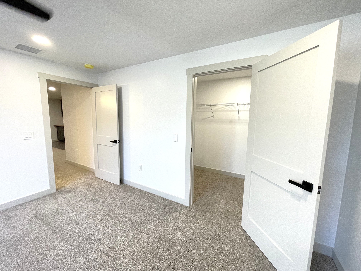
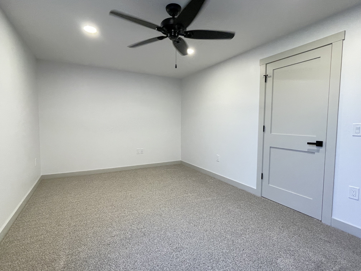
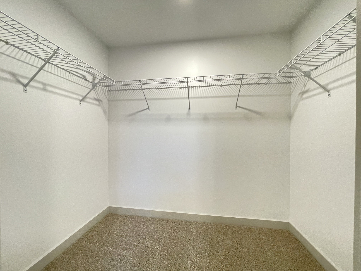
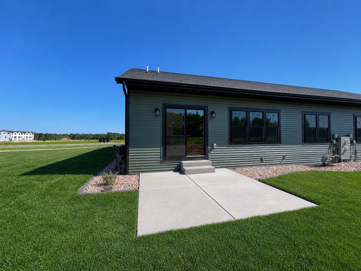
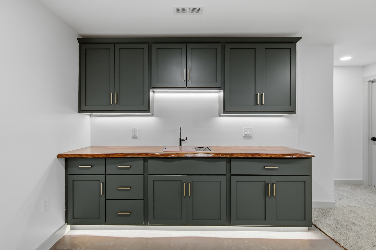
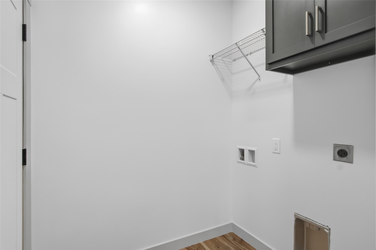
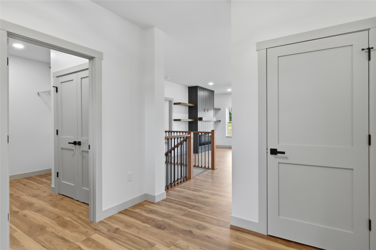
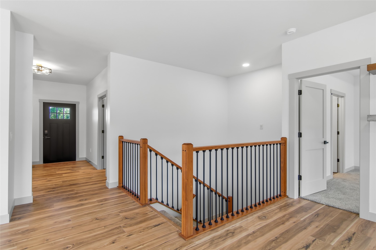
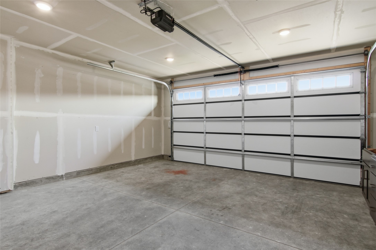
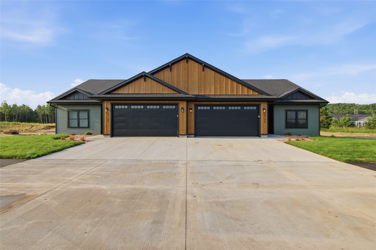
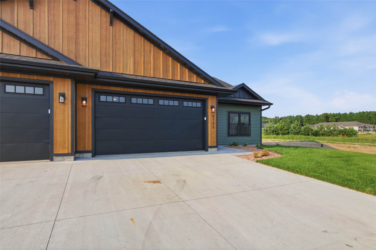
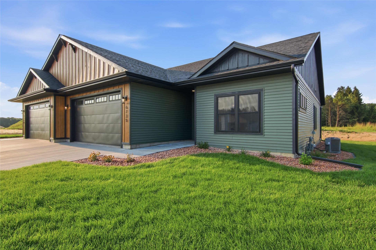
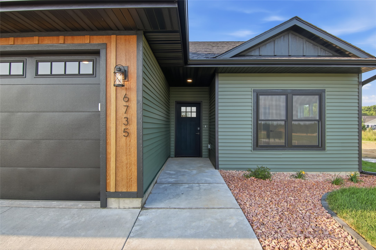
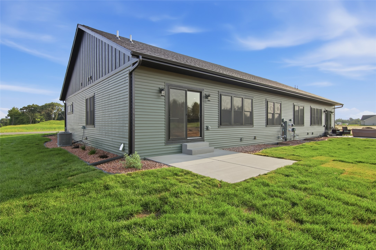
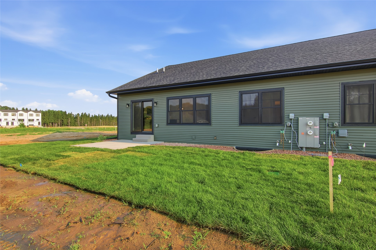
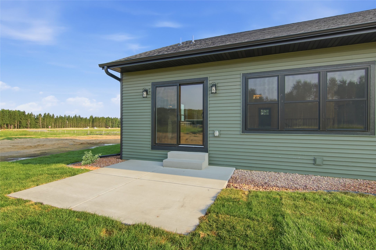
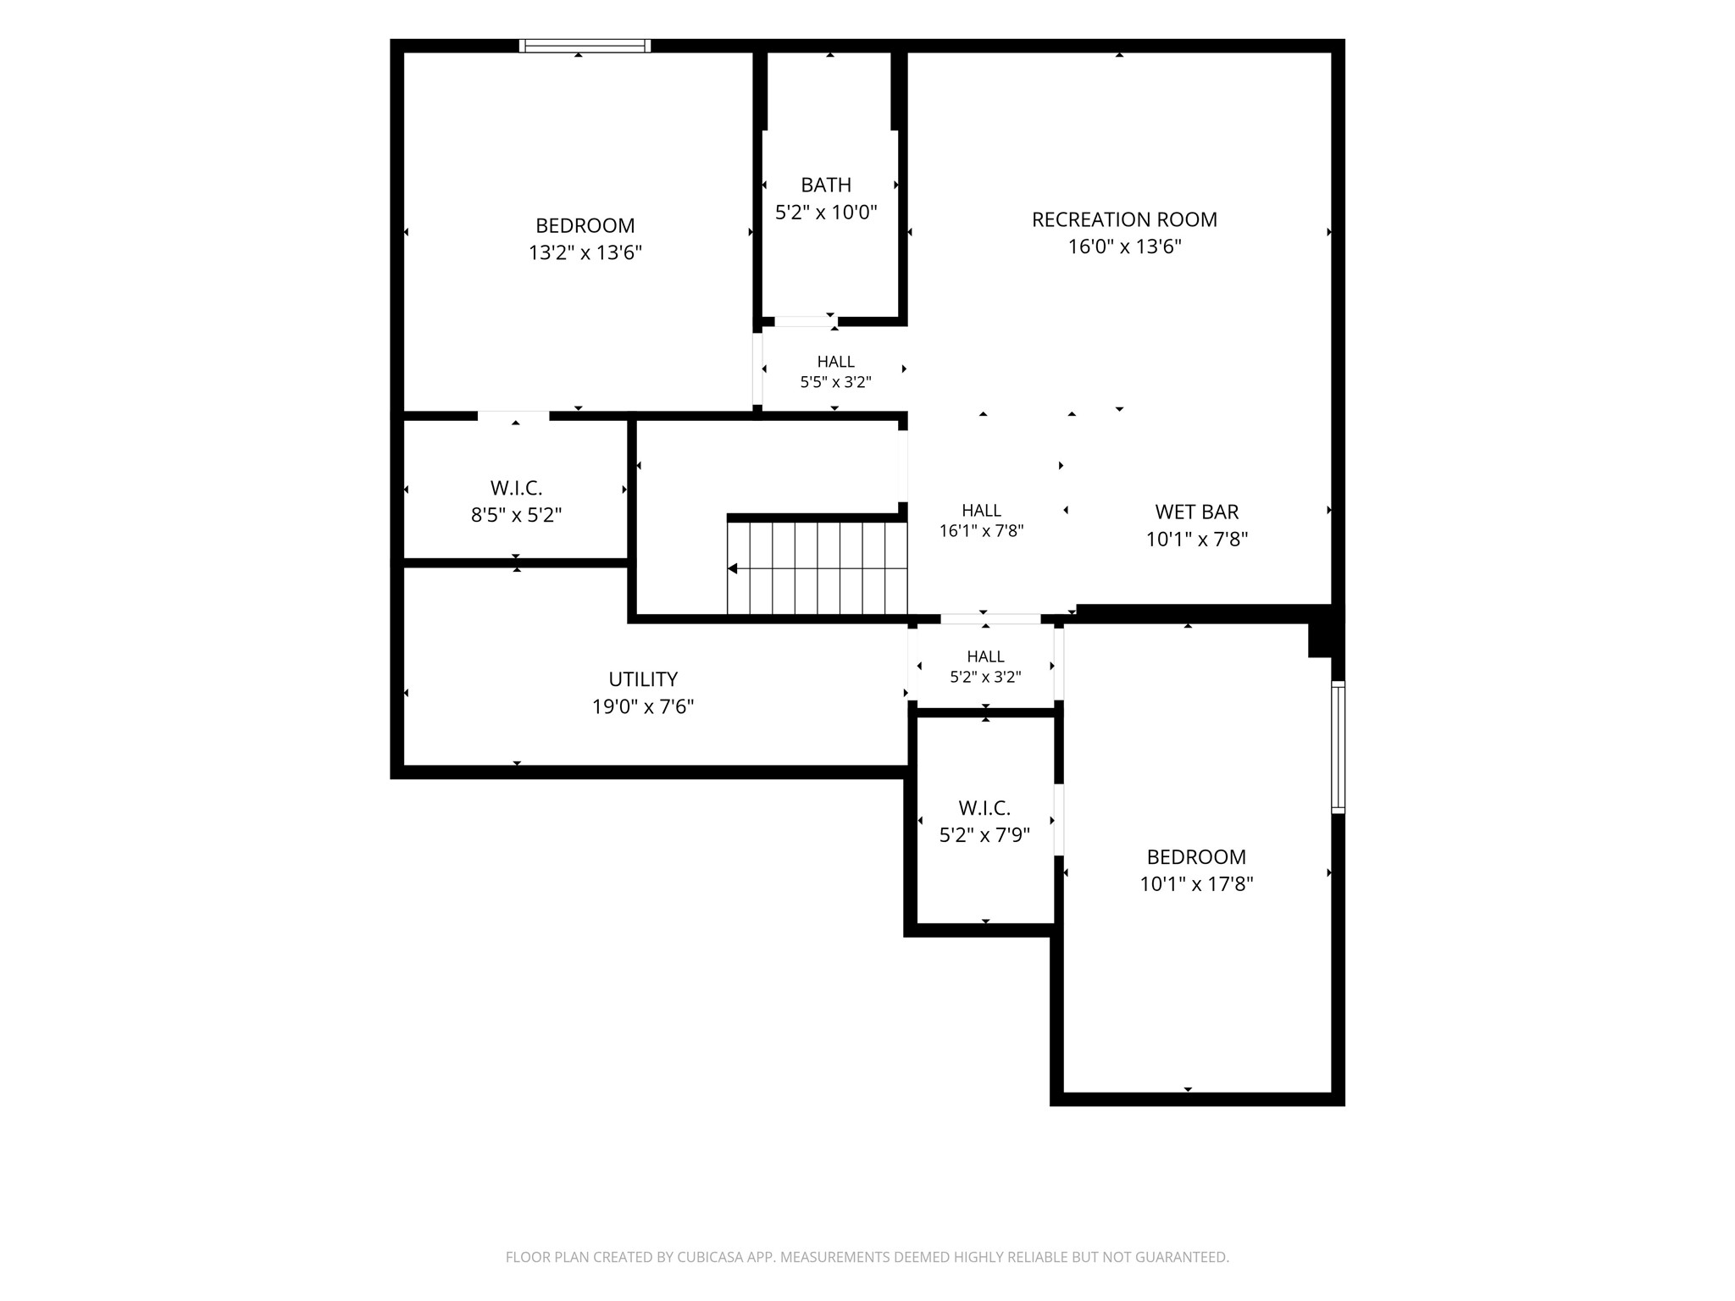
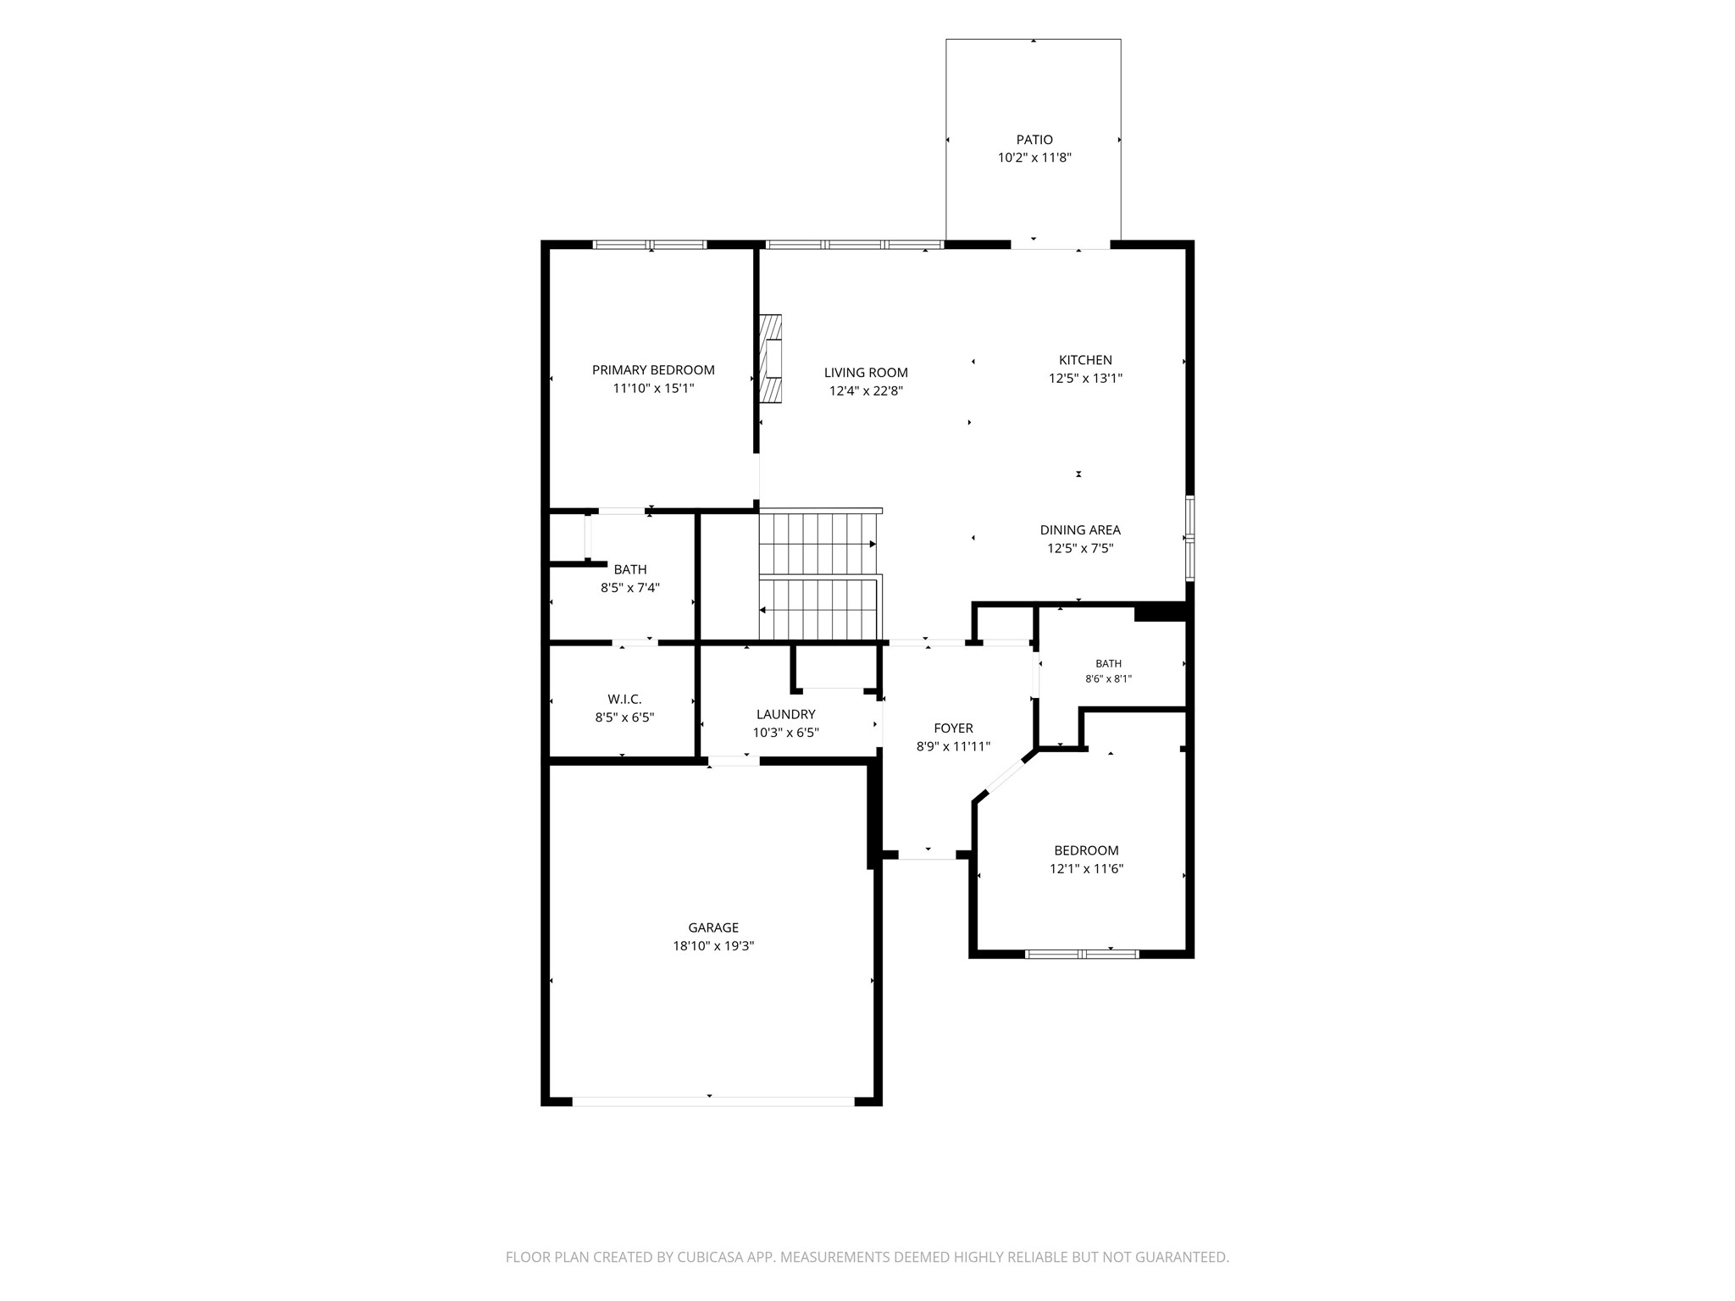
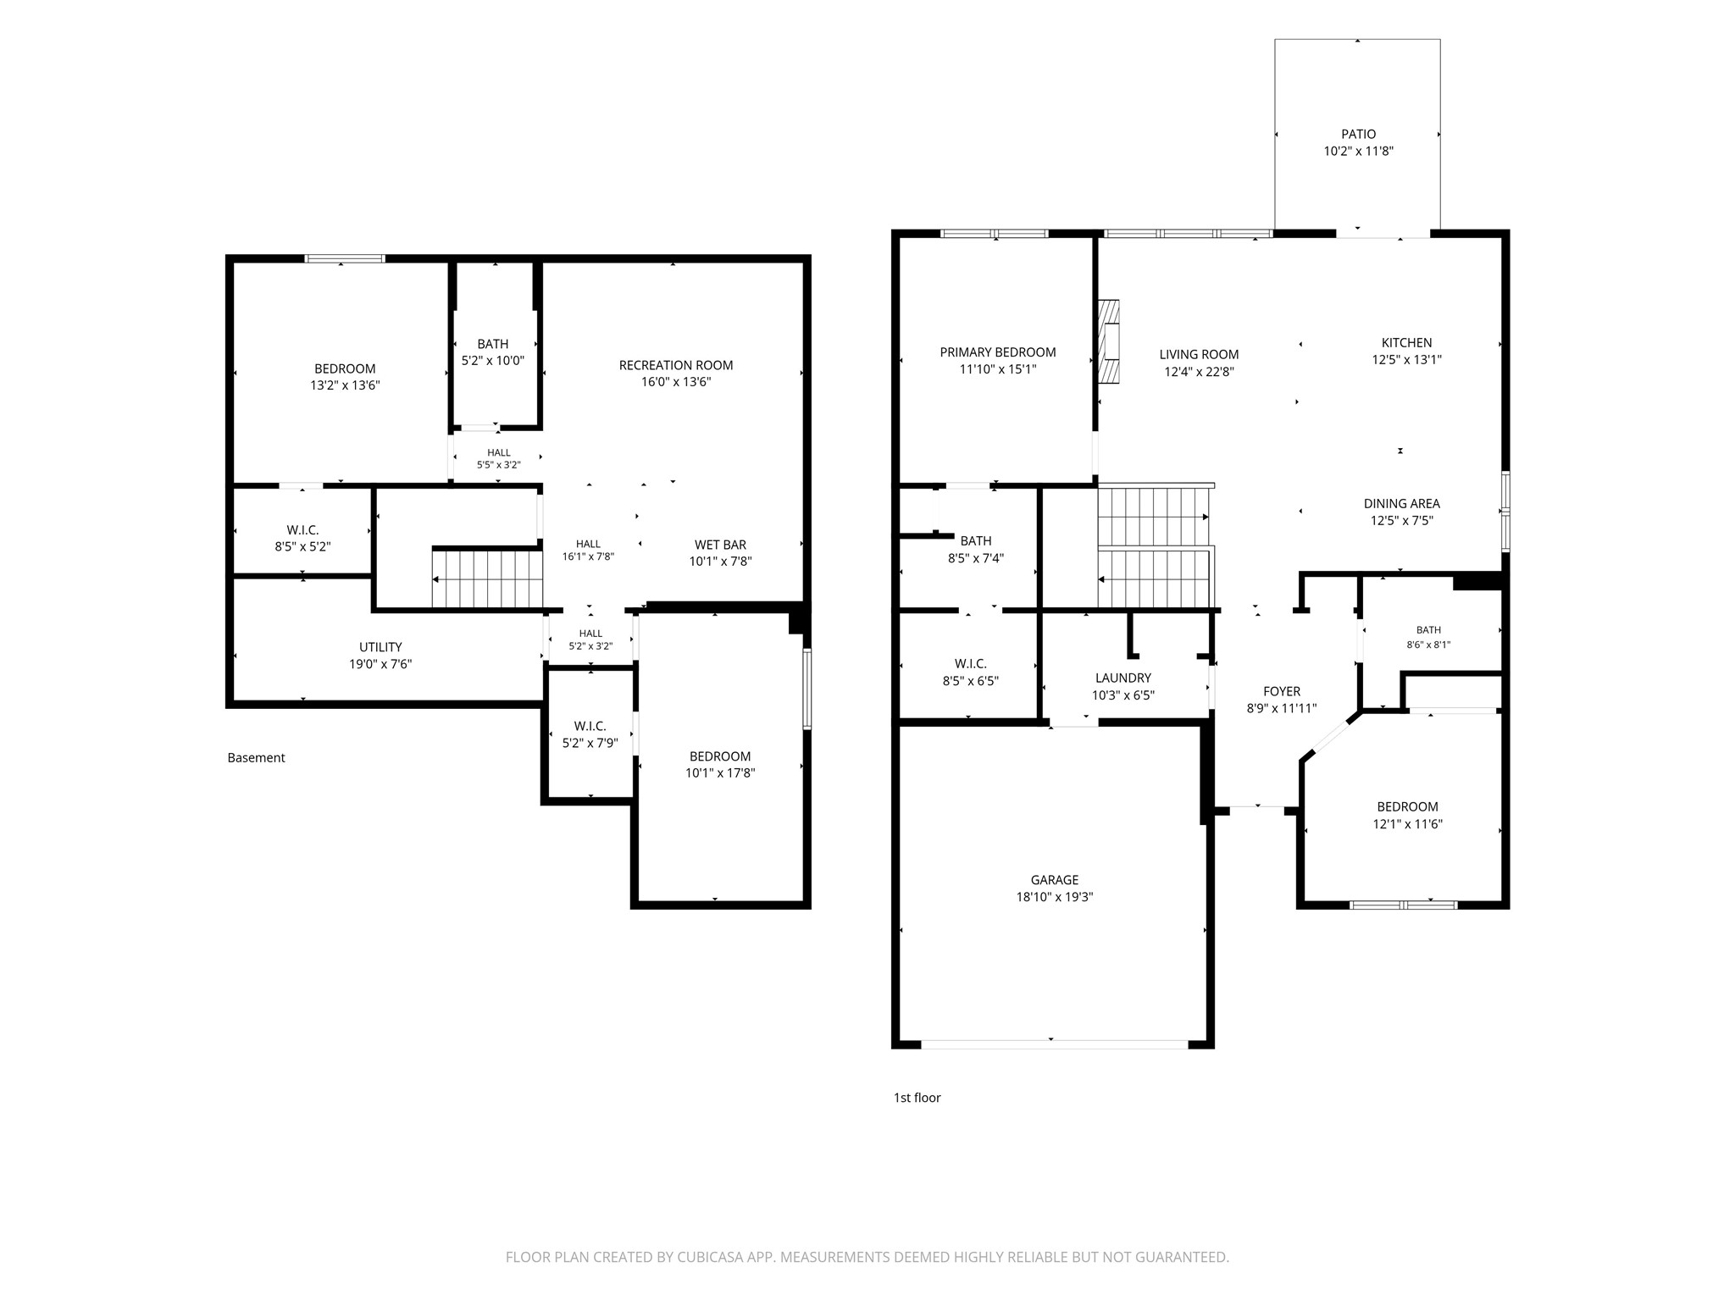
Welcome to this exceptional new construction twin home in one of Altoona's most desirable neighborhoods. Expertly crafted with quality finishes, thoughtful design, and timeless style, this beautifully appointed home offers 4 bedrooms, 3 full bathrooms, and the perfect blend of luxury and comfort. Step inside to an inviting open-concept floor plan featuring durable RevWood® flooring throughout the main living areas. The spacious living room is anchored by a stunning fireplace accented with Urban Bronze shiplap, whitewashed floating shelves, and a custom mantel. The kitchen showcases handcrafted custom cabinetry finished in Agreeable Gray and Urban Bronze, quartz countertops with a full quartz backsplash, under-cabinet and toe-kick lighting, and an ideal layout for entertaining and everyday living. Retreat to the private primary suite featuring a spa-inspired bathroom complete with a beautifully tiled fluted bamboo walk-in shower. The finished lower level provides even more living space with a spacious family room and an impressive custom wet bar featuring a live-edge wood countertop, custom sink, integrated glass washer, and plenty of room to entertain family and friends. Throughout the home, you'll appreciate the attention to detail, including custom two-panel interior doors, a premium millwork package with painted trim in Agreeable Gray, and quality craftsmanship that sets this home apart. A spacious 2-car attached garage adds everyday convenience and additional storage. Outside, the yard is fully sodded and professionally landscaped, and includes a complete underground lawn irrigation system, allowing you to move in and immediately enjoy your new home without the hassle of completing exterior improvements. Combining upscale finishes, exceptional craftsmanship, and an outstanding Altoona location, this move-in-ready twin home offers the perfect opportunity to enjoy maintenance-friendly living in a beautifully designed new home.
Interior Features
- Above Grade Finished Area: 1,336 SqFt
- Appliances Included: Dishwasher, Electric Water Heater, Microwave, Oven, Range, Refrigerator
- Basement: Finished
- Below Grade Finished Area: 1,226 SqFt
- Below Grade Unfinished Area: 110 SqFt
- Building Area Total: 2,672 SqFt
- Cooling: Central Air
- Electric: Circuit Breakers
- Fireplace: Electric, One, Insert
- Fireplaces: 1
- Foundation: Poured
- Heating: Forced Air
- Interior Features: Ceiling Fan(s)
- Living Area: 2,562 SqFt
- Rooms Total: 14
Rooms
- Bathroom #1: 9' x 6', Tile, Lower Level
- Bathroom #2: 9' x 6', Tile, Main Level
- Bathroom #3: 6' x 10', Tile, Main Level
- Bedroom #1: 18' x 11', Carpet, Lower Level
- Bedroom #2: 14' x 13', Carpet, Lower Level
- Bedroom #3: 12' x 12', Carpet, Main Level
- Bedroom #4: 15' x 12', Carpet, Main Level
- Dining Room: 8' x 12', Laminate, Main Level
- Entry/Foyer: 12' x 9', Laminate, Main Level
- Family Room: 22' x 17', Carpet, Lower Level
- Kitchen: 12' x 12', Laminate, Main Level
- Laundry Room: 6' x 10', Laminate, Main Level
- Living Room: 15' x 13', Laminate, Main Level
- Utility/Mechanical: 6' x 20', Concrete, Lower Level
Exterior Features
- Construction: Other, See Remarks, Vinyl Siding
- Covered Spaces: 2
- Exterior Features: Sprinkler/Irrigation
- Garage: 2 Car, Attached
- Lot Size: 0.13 Acres
- Parking: Attached, Concrete, Driveway, Garage, Garage Door Opener
- Patio Features: Concrete, Patio
- Sewer: Public Sewer
- Style: Twin Home
- Water Source: Public
Property Details
- County: Eau Claire
- Possession: Close of Escrow, Negotiable
- Property Subtype: Single Family Residence
- School District: Altoona
- Status: Active
- Subdivision: Whitetail Woods
- Township: City of Altoona
- Year Built: 2026
- Zoning: Residential
- Listing Office: GRIP Realty, LLC
- Last Update: July 29th @ 3:57 PM
