
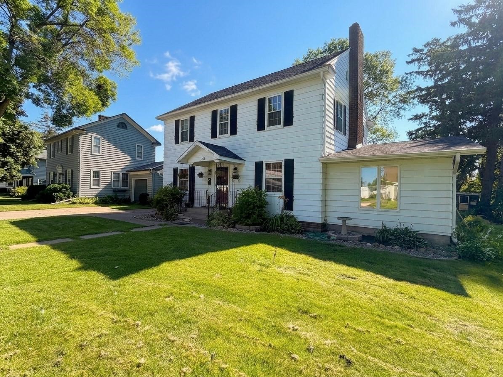
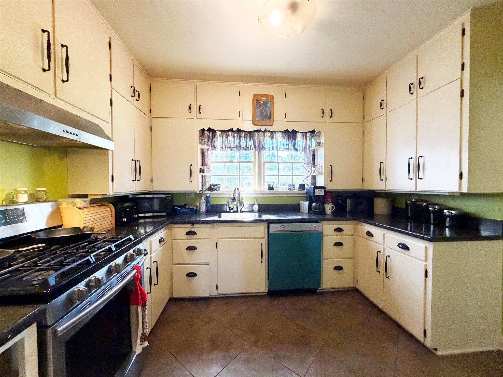
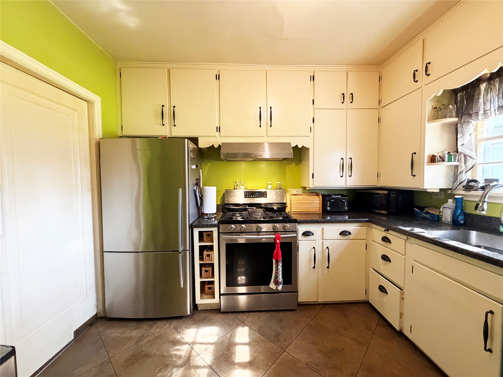
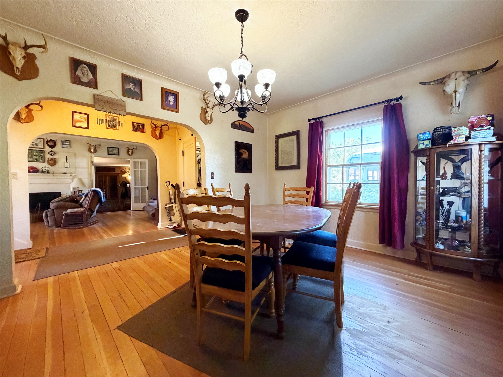
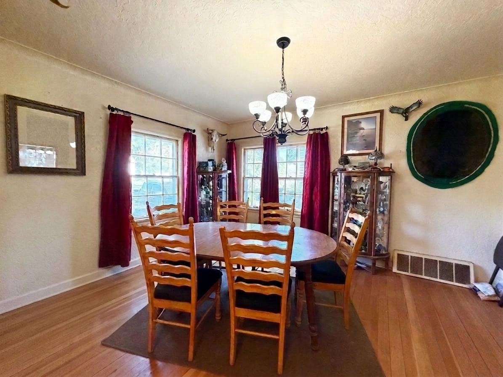
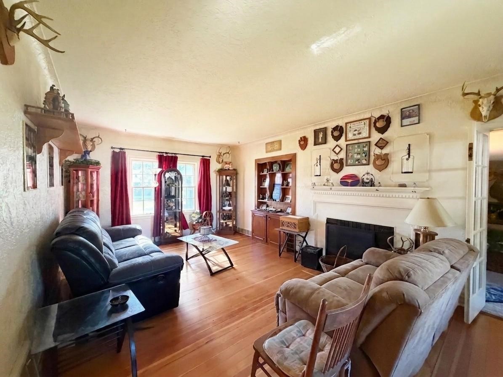
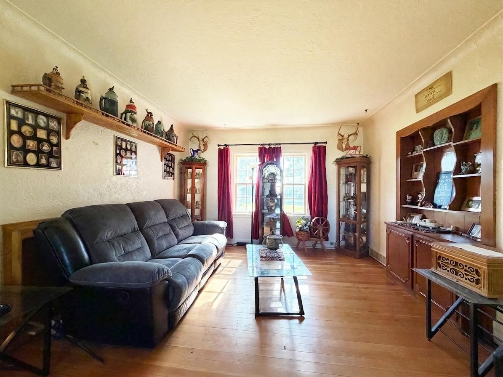
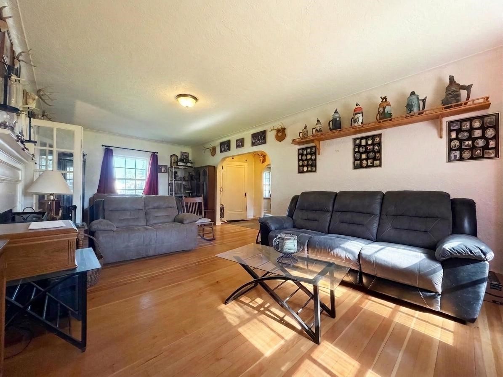
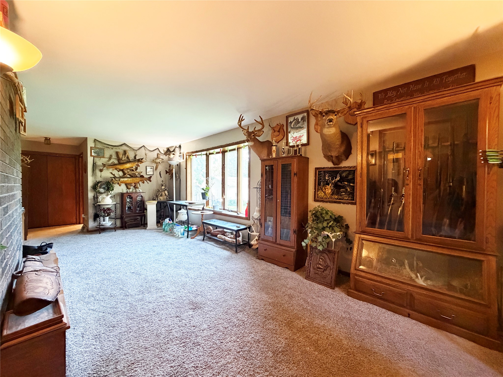
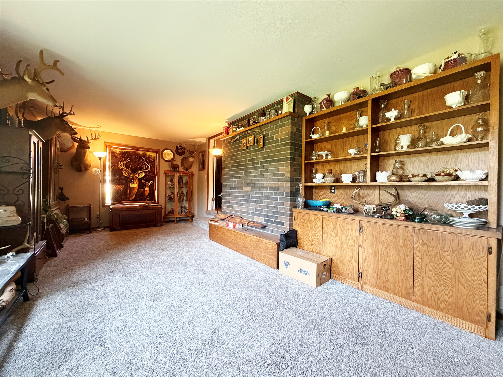
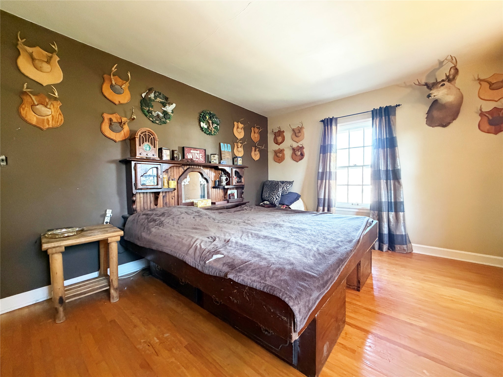
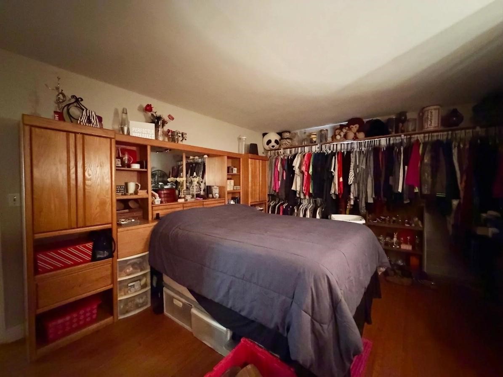
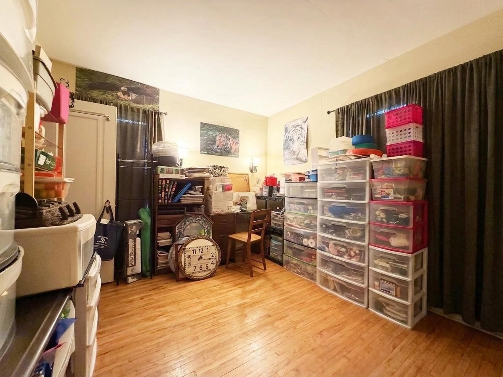
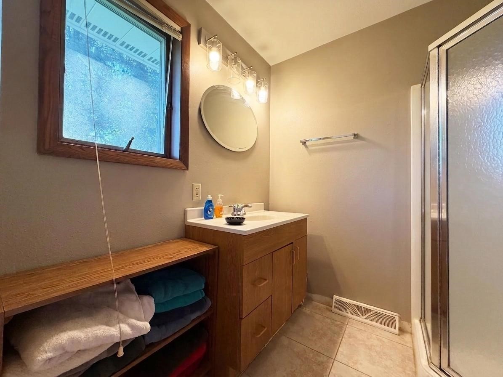
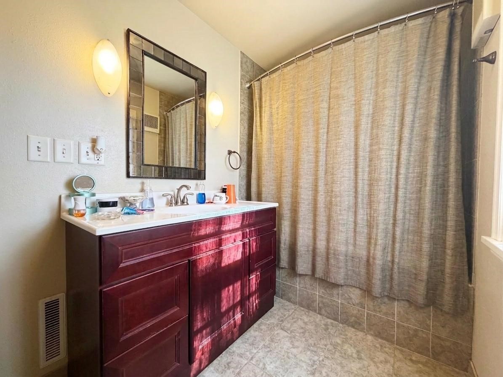
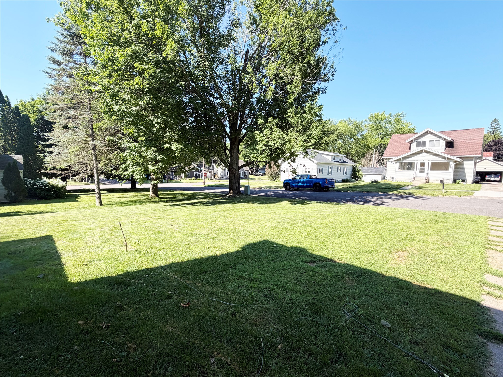
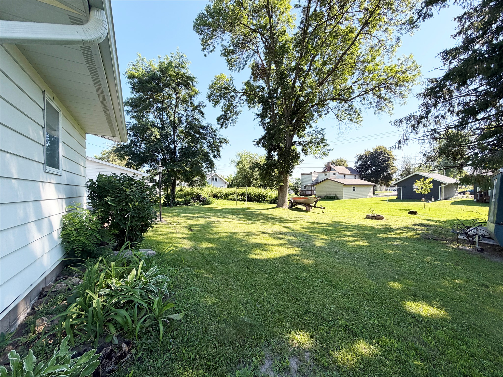
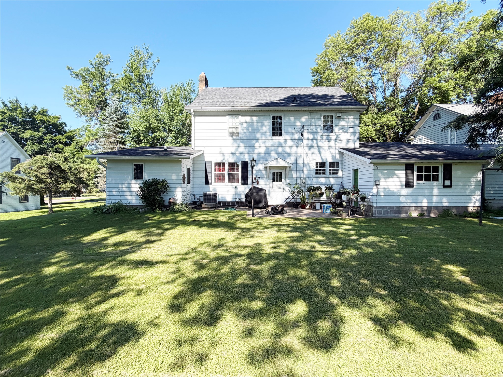
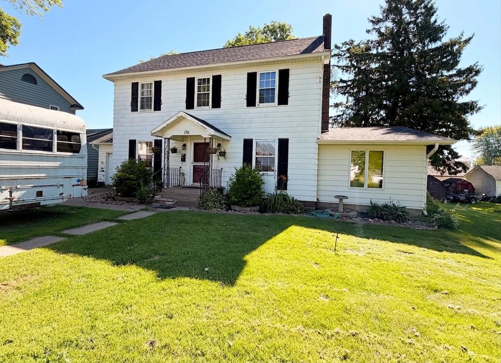
Full of character, warmth, and room to spread out, this 3-bedroom, 2.5-bath home offers more than 2,500 finished square feet in the heart of Barron. The main level is made for everyday living and gathering, with a spacious living room, beautiful family room, generous dining area, and large kitchen that gives everyone room to connect without feeling crowded. Original hardwood floors add timeless charm and personality throughout the home. Upstairs, all three bedrooms feature original hardwood flooring, along with a beautifully tiled full bathroom. The lower level adds even more flexibility with a large family room, half bathroom, and laundry area—perfect for movie nights, hobbies, a home office, or extra space for guests. Outside, unwind on the back patio, enjoy the. 25-acre lot, and take advantage of the garden shed and attached 1-car garage for added storage and convenience. This is a home with space, character, and the kind of comfortable layout that is easy to fall in love with.
Interior Features
- Above Grade Finished Area: 2,024 SqFt
- Appliances Included: Dryer, Freezer, Gas Water Heater, Oven, Range, Refrigerator, Washer
- Basement: Partial, Partially Finished
- Below Grade Finished Area: 520 SqFt
- Below Grade Unfinished Area: 364 SqFt
- Building Area Total: 2,908 SqFt
- Cooling: Central Air
- Electric: Circuit Breakers
- Fireplace: One, Wood Burning
- Fireplaces: 1
- Foundation: Poured
- Heating: Forced Air
- Levels: Two
- Living Area: 2,544 SqFt
- Rooms Total: 10
Rooms
- Bathroom #1: 11' x 6', Tile, Upper Level
- Bathroom #2: 7' x 6', Tile, Main Level
- Bedroom #1: 10' x 13', Wood, Upper Level
- Bedroom #2: 14' x 12', Wood, Upper Level
- Bedroom #3: 12' x 16', Wood, Upper Level
- Dining Room: 12' x 14', Wood, Main Level
- Family Room: 12' x 30', Carpet, Main Level
- Family Room: 26' x 20', Vinyl, Lower Level
- Kitchen: 11' x 12', Vinyl, Main Level
- Living Room: 13' x 26', Wood, Main Level
Exterior Features
- Construction: Aluminum Siding
- Covered Spaces: 1
- Garage: 1 Car, Attached
- Lot Size: 0.25 Acres
- Parking: Attached, Concrete, Driveway, Garage
- Patio Features: Concrete, Patio
- Sewer: Public Sewer
- Stories: 2
- Style: Two Story
- Water Source: Public
Property Details
- 2025 Taxes: $3,211
- County: Barron
- Other Structures: Shed(s)
- Possession: Close of Escrow
- Property Subtype: Single Family Residence
- School District: Barron Area
- Status: Active w/ Offer
- Township: City of Barron
- Year Built: 1950
- Zoning: Residential
- Listing Office: Real Estate Solutions
- Last Update: July 17th @ 2:14 PM
