
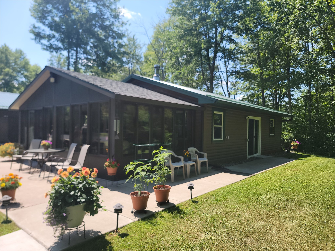
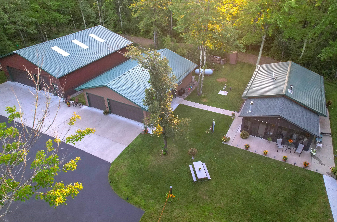
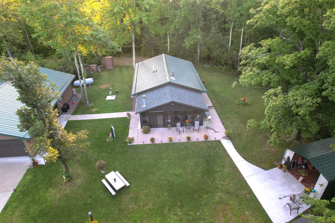
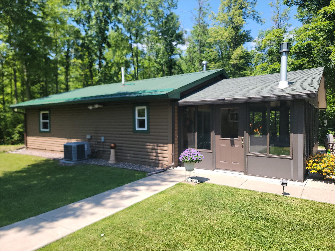
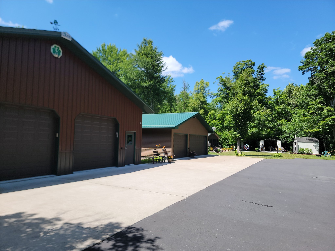
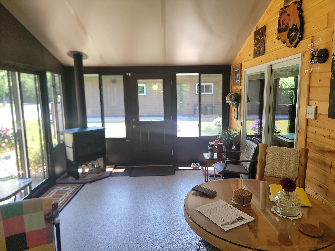
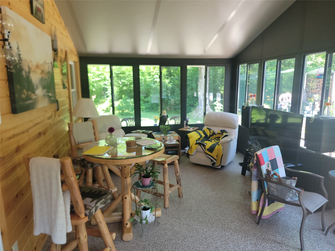
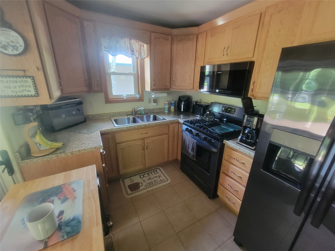
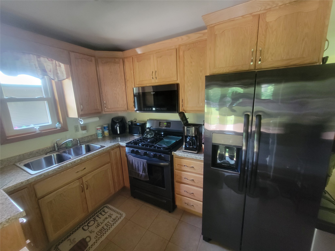
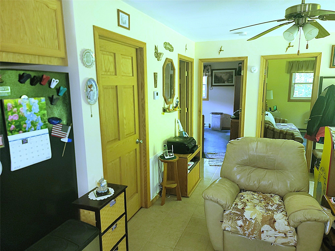
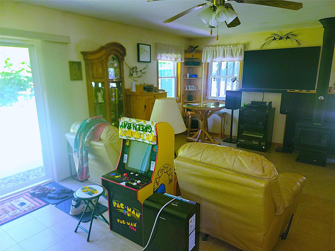
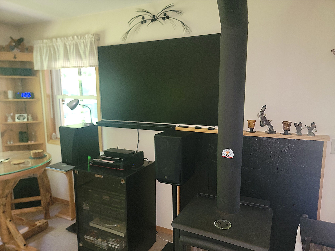
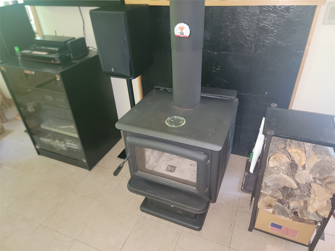
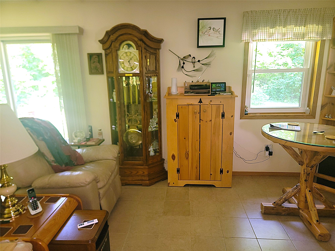
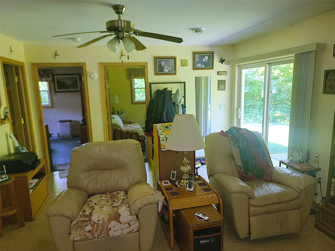
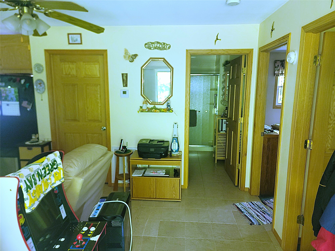
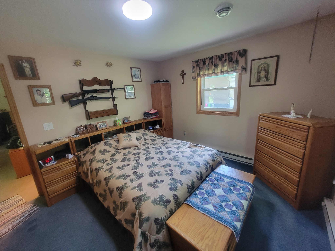
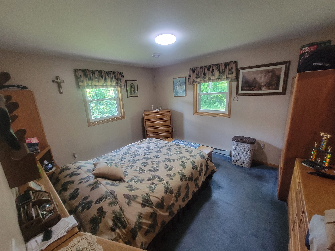
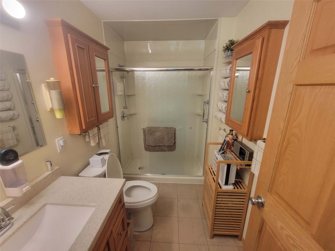
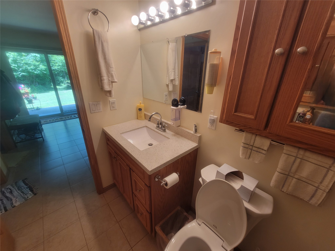
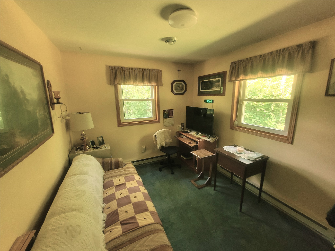
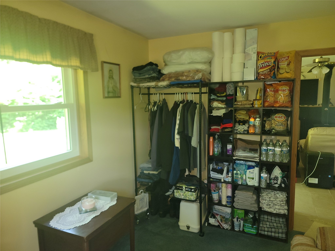
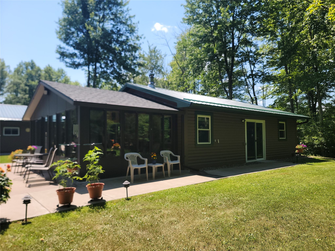
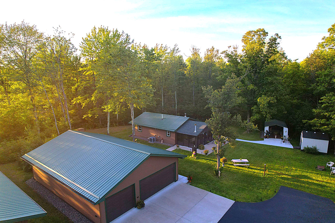
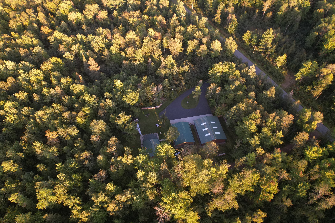
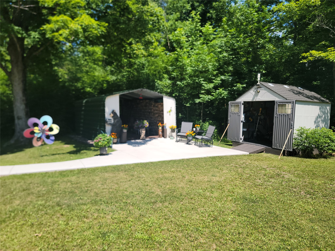
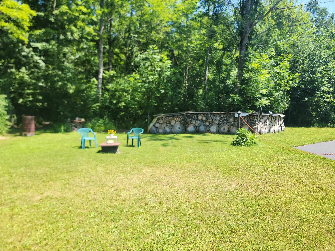
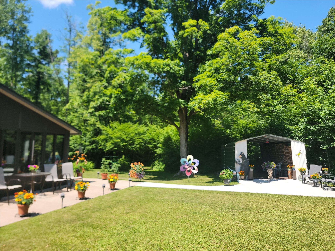
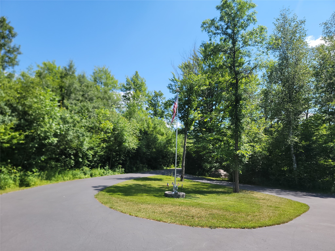
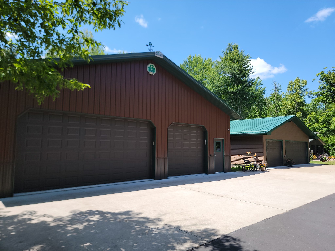
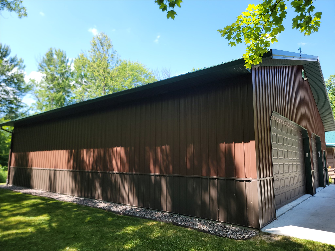
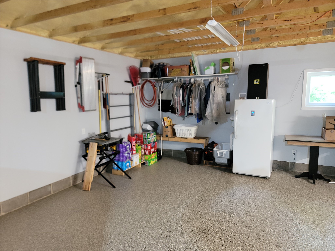
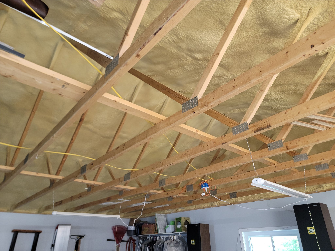
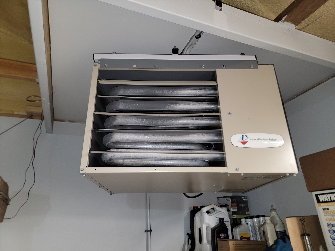
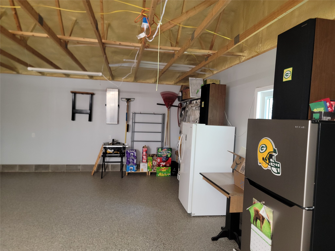
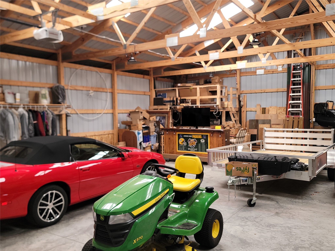
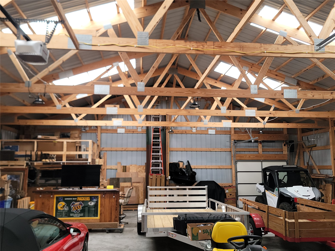
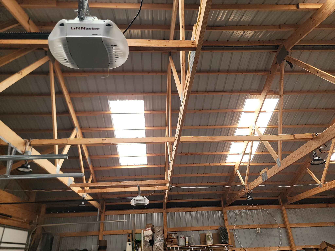
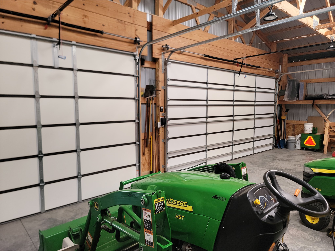
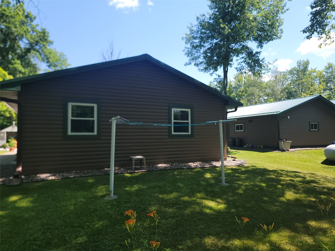
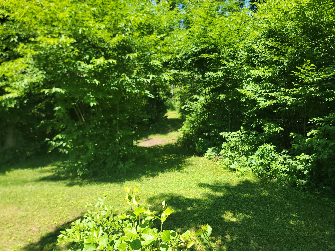
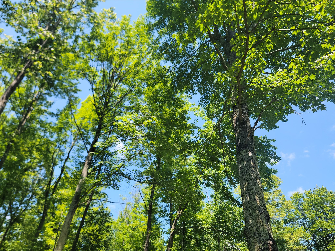
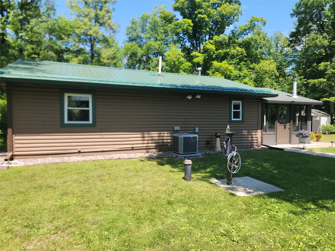
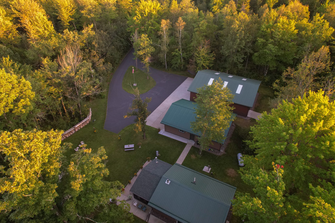
(123/KG) Endless possibilities. Look no further! Located just 5.2 miles West of Winter, you will find the most amazing property. Tucked in off the road for that private pristine atmosphere. This 10 +/- acre property will not disappoint with a beautiful 1032 Sq Ft Home with 2 bedrooms and one bath with an amazing sunroom. Two garages to keep your toys and projects protected. One garage is 30X40 insulated and heated. The other is 42X48 post frame building with plenty of room for just about anything. The driveway into this property is blacktop with large concrete aprons that approach the garages. Perfect for working on toys or just to park, also allows vehicles and toys to stay neat and clean. In addition, there is a gravel drive that services the back side of the buildings to keep heavy trucks and equipment off the blacktop drive. If snowmobile and ATVing is your thing, there is a trail through the property that leads to the famous Tuscobia recreational trail. The home is located just minutes from the Chippewa flowage and river system to meet your fishing needs. The property is all higher ground for excellent hunting and wildlife watching. This parcel has it all if you are looking for that once in a lifetime, easy to care for home or getaway. If it’s that retirement home you are seeking, this one is all one level & easy to navigate. Listed at $439,900. 2025 Taxes: $1331.77 (03-38N-06W SWSE Lot 3 CSM29/52 #7359)
Interior Features
- Above Grade Finished Area: 1,032 SqFt
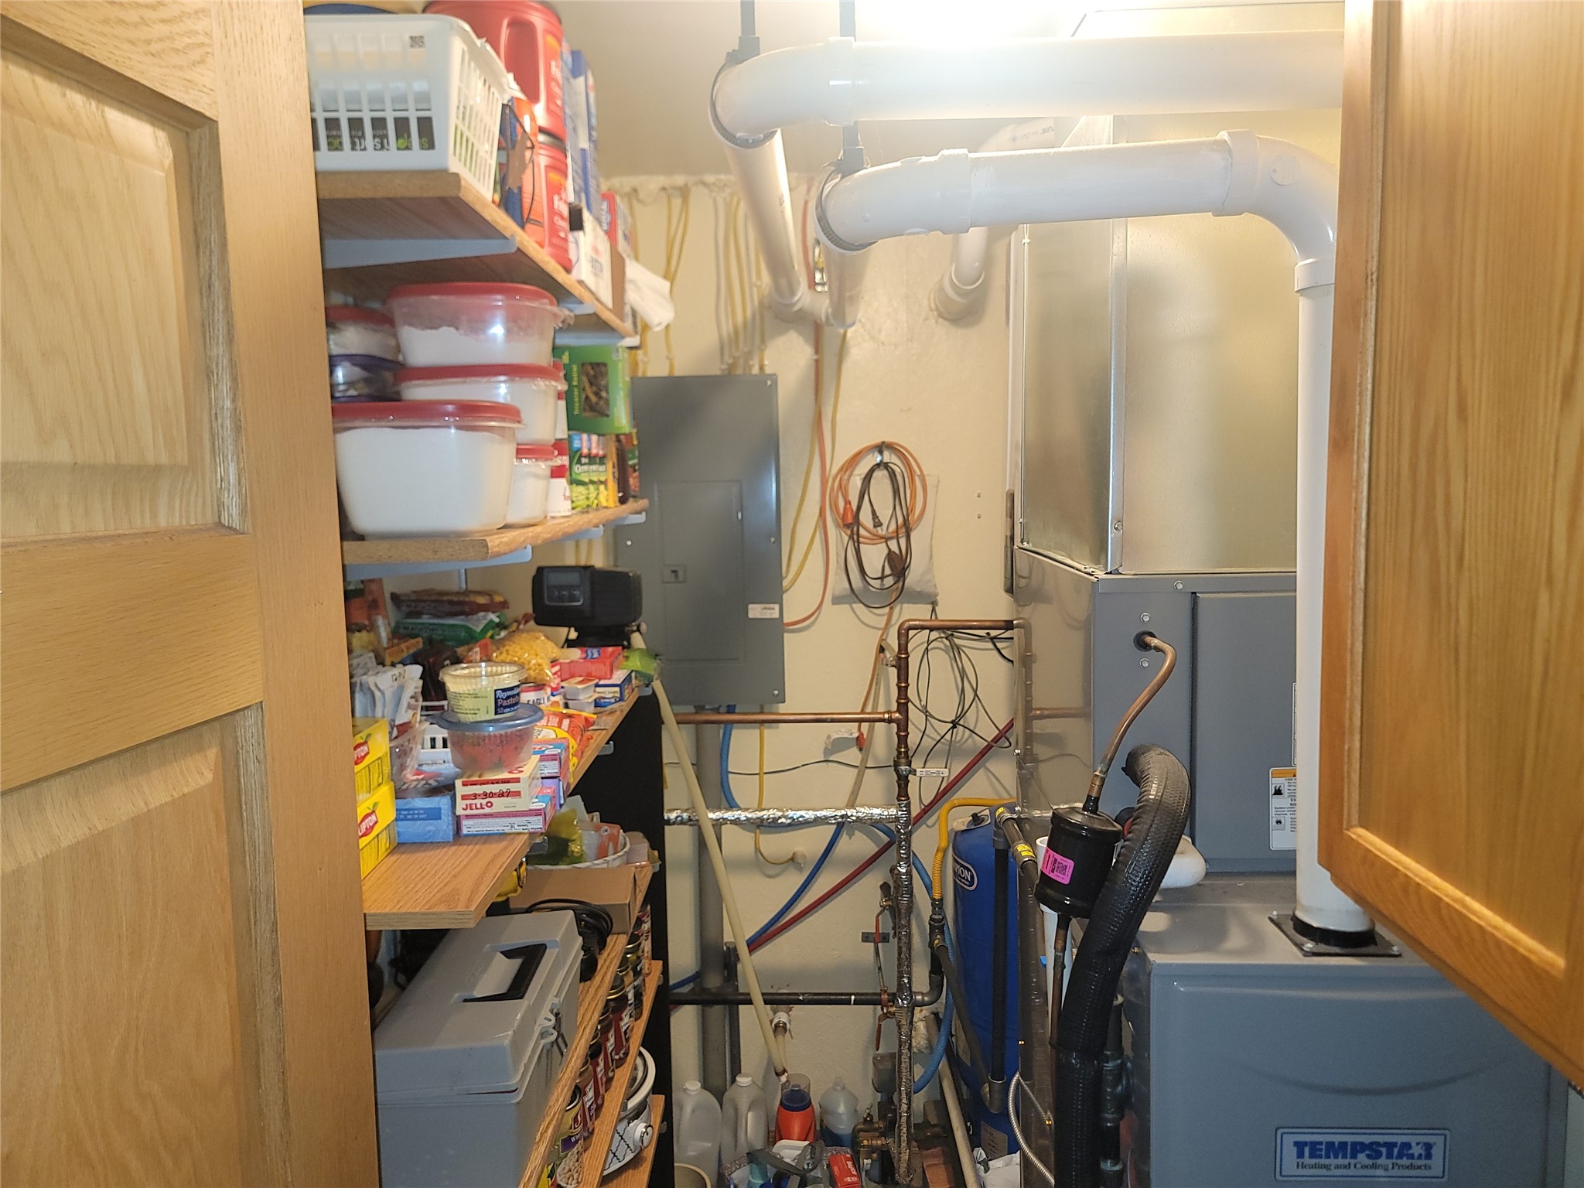
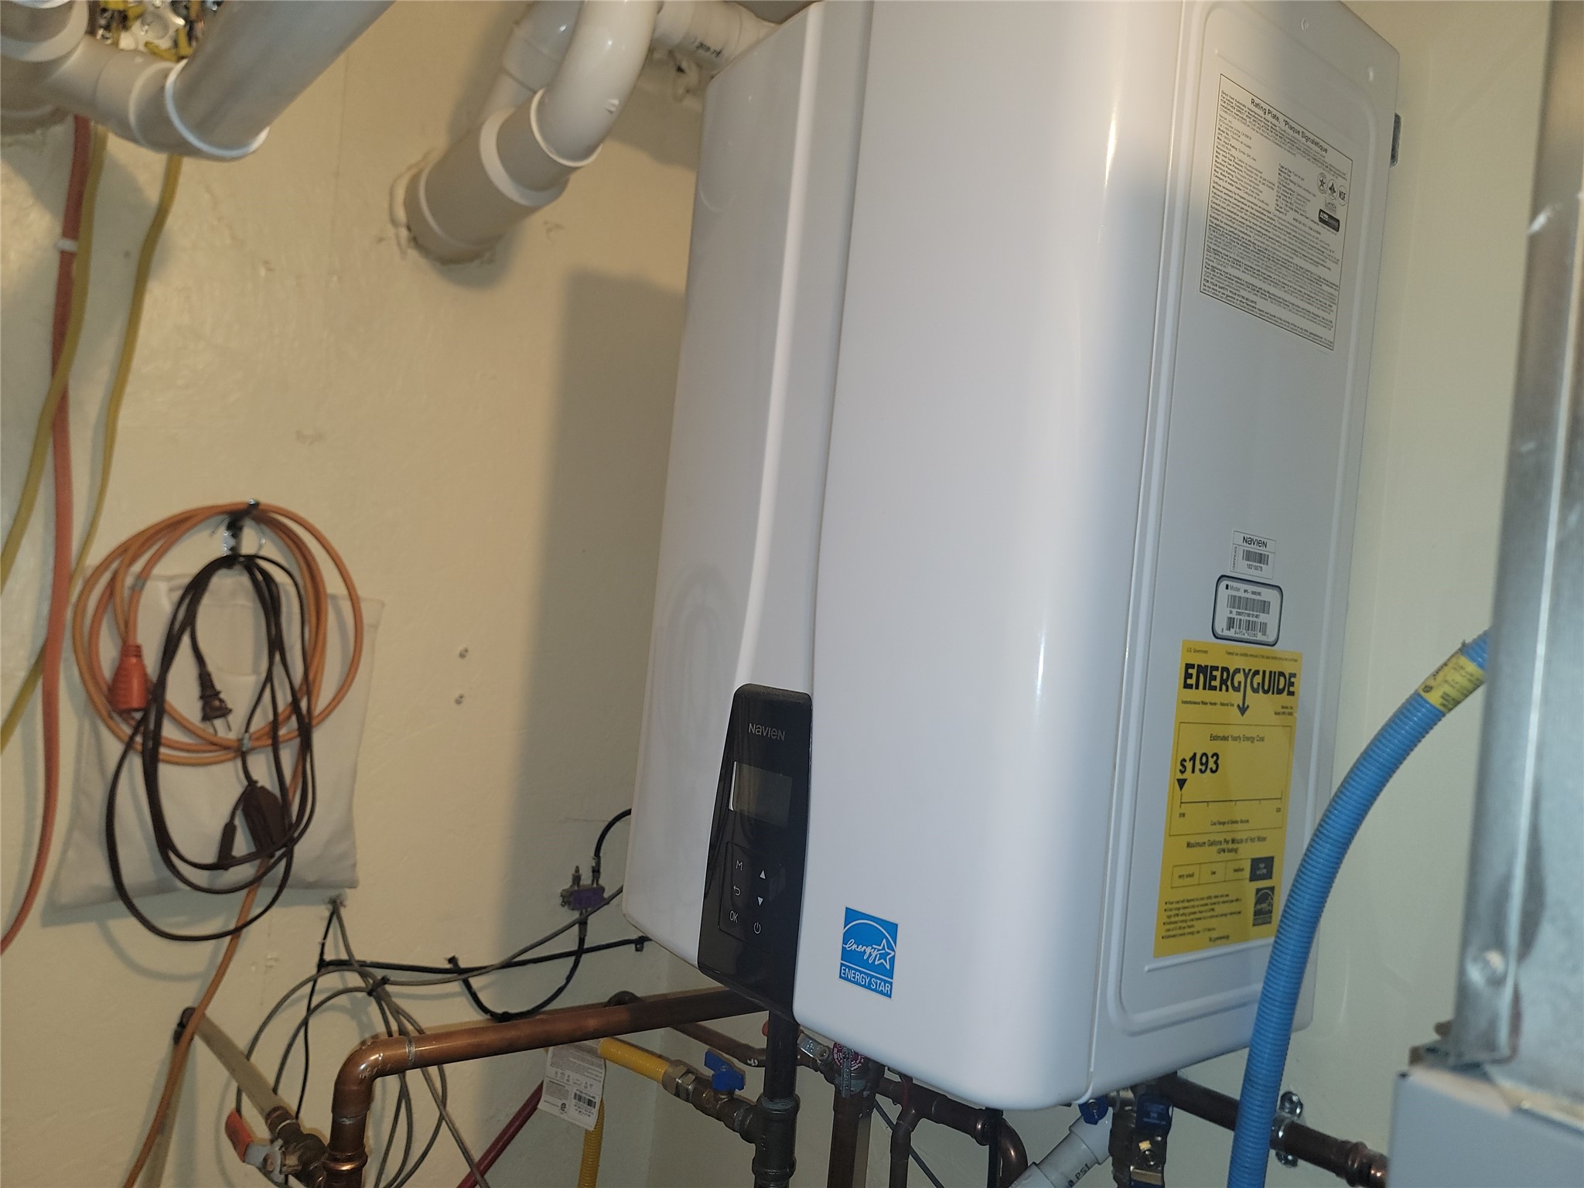
- Appliances Included: Gas Water Heater, Microwave, Oven, Range, Refrigerator
- Building Area Total: 1,032 SqFt
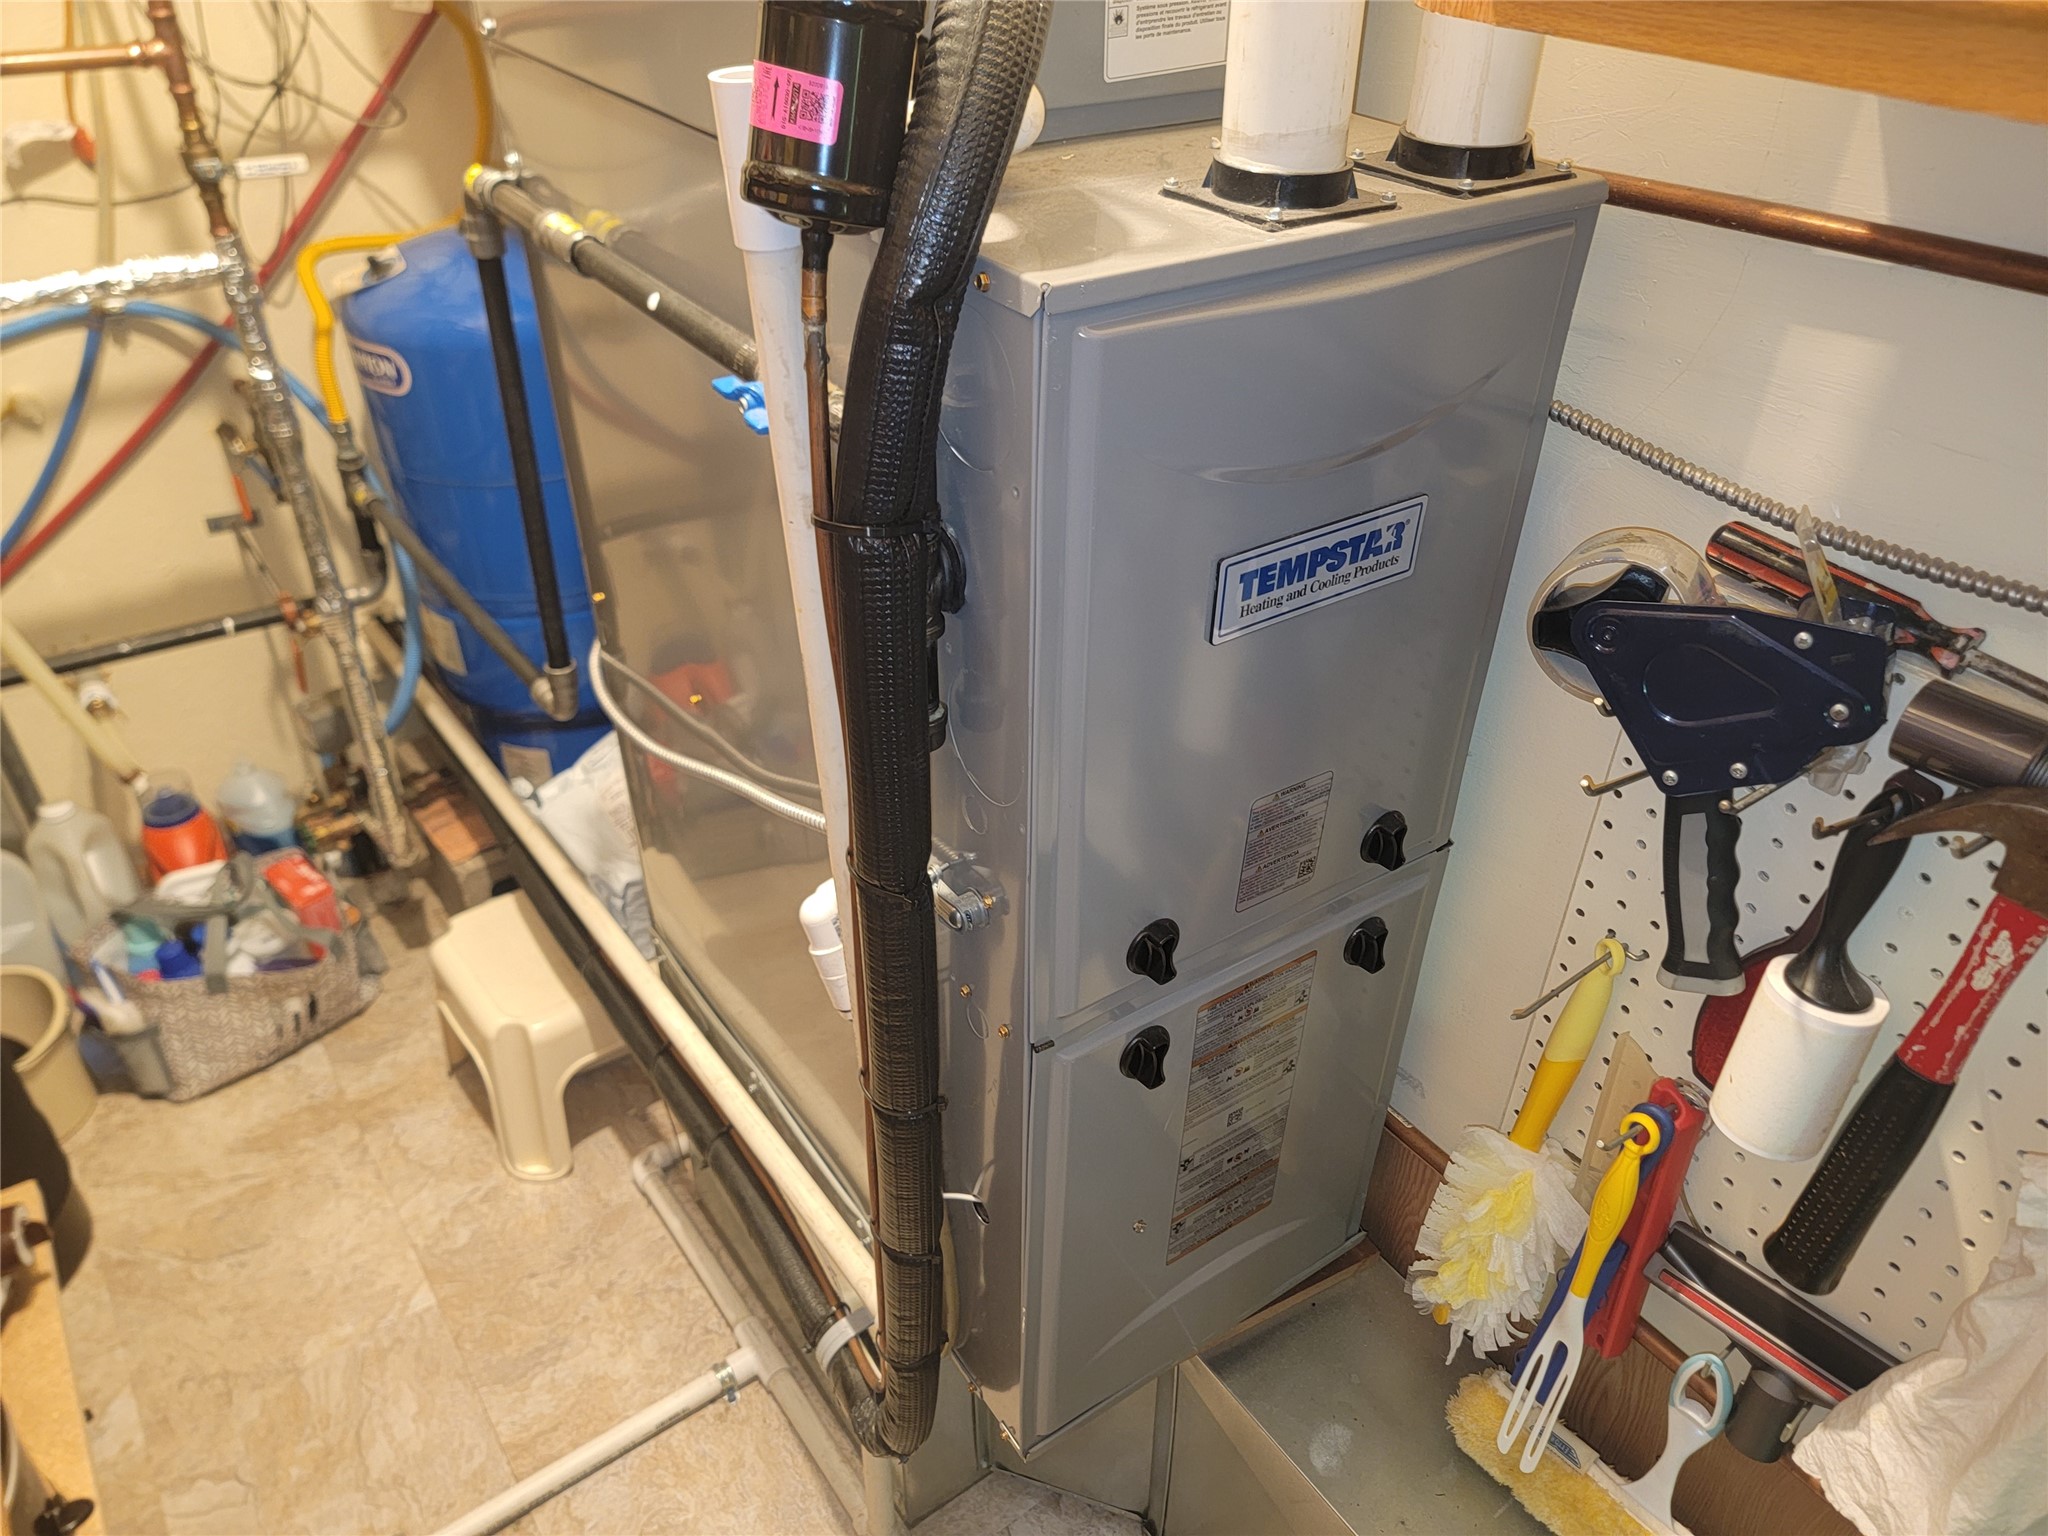
- Cooling: Central Air
- Electric: Circuit Breakers
- Fireplace: Two, Free Standing
- Fireplaces: 2
- Foundation: Other, See Remarks
- Heating: Baseboard, Forced Air
- Levels: One
- Living Area: 1,032 SqFt
- Rooms Total: 6
Rooms
- Bathroom #1: 5' x 9', Tile, Main Level
- Bedroom #1: 9' x 11', Carpet, Main Level
- Bedroom #2: 13' x 11', Carpet, Main Level
- Family Room: 13' x 18', Tile, Main Level
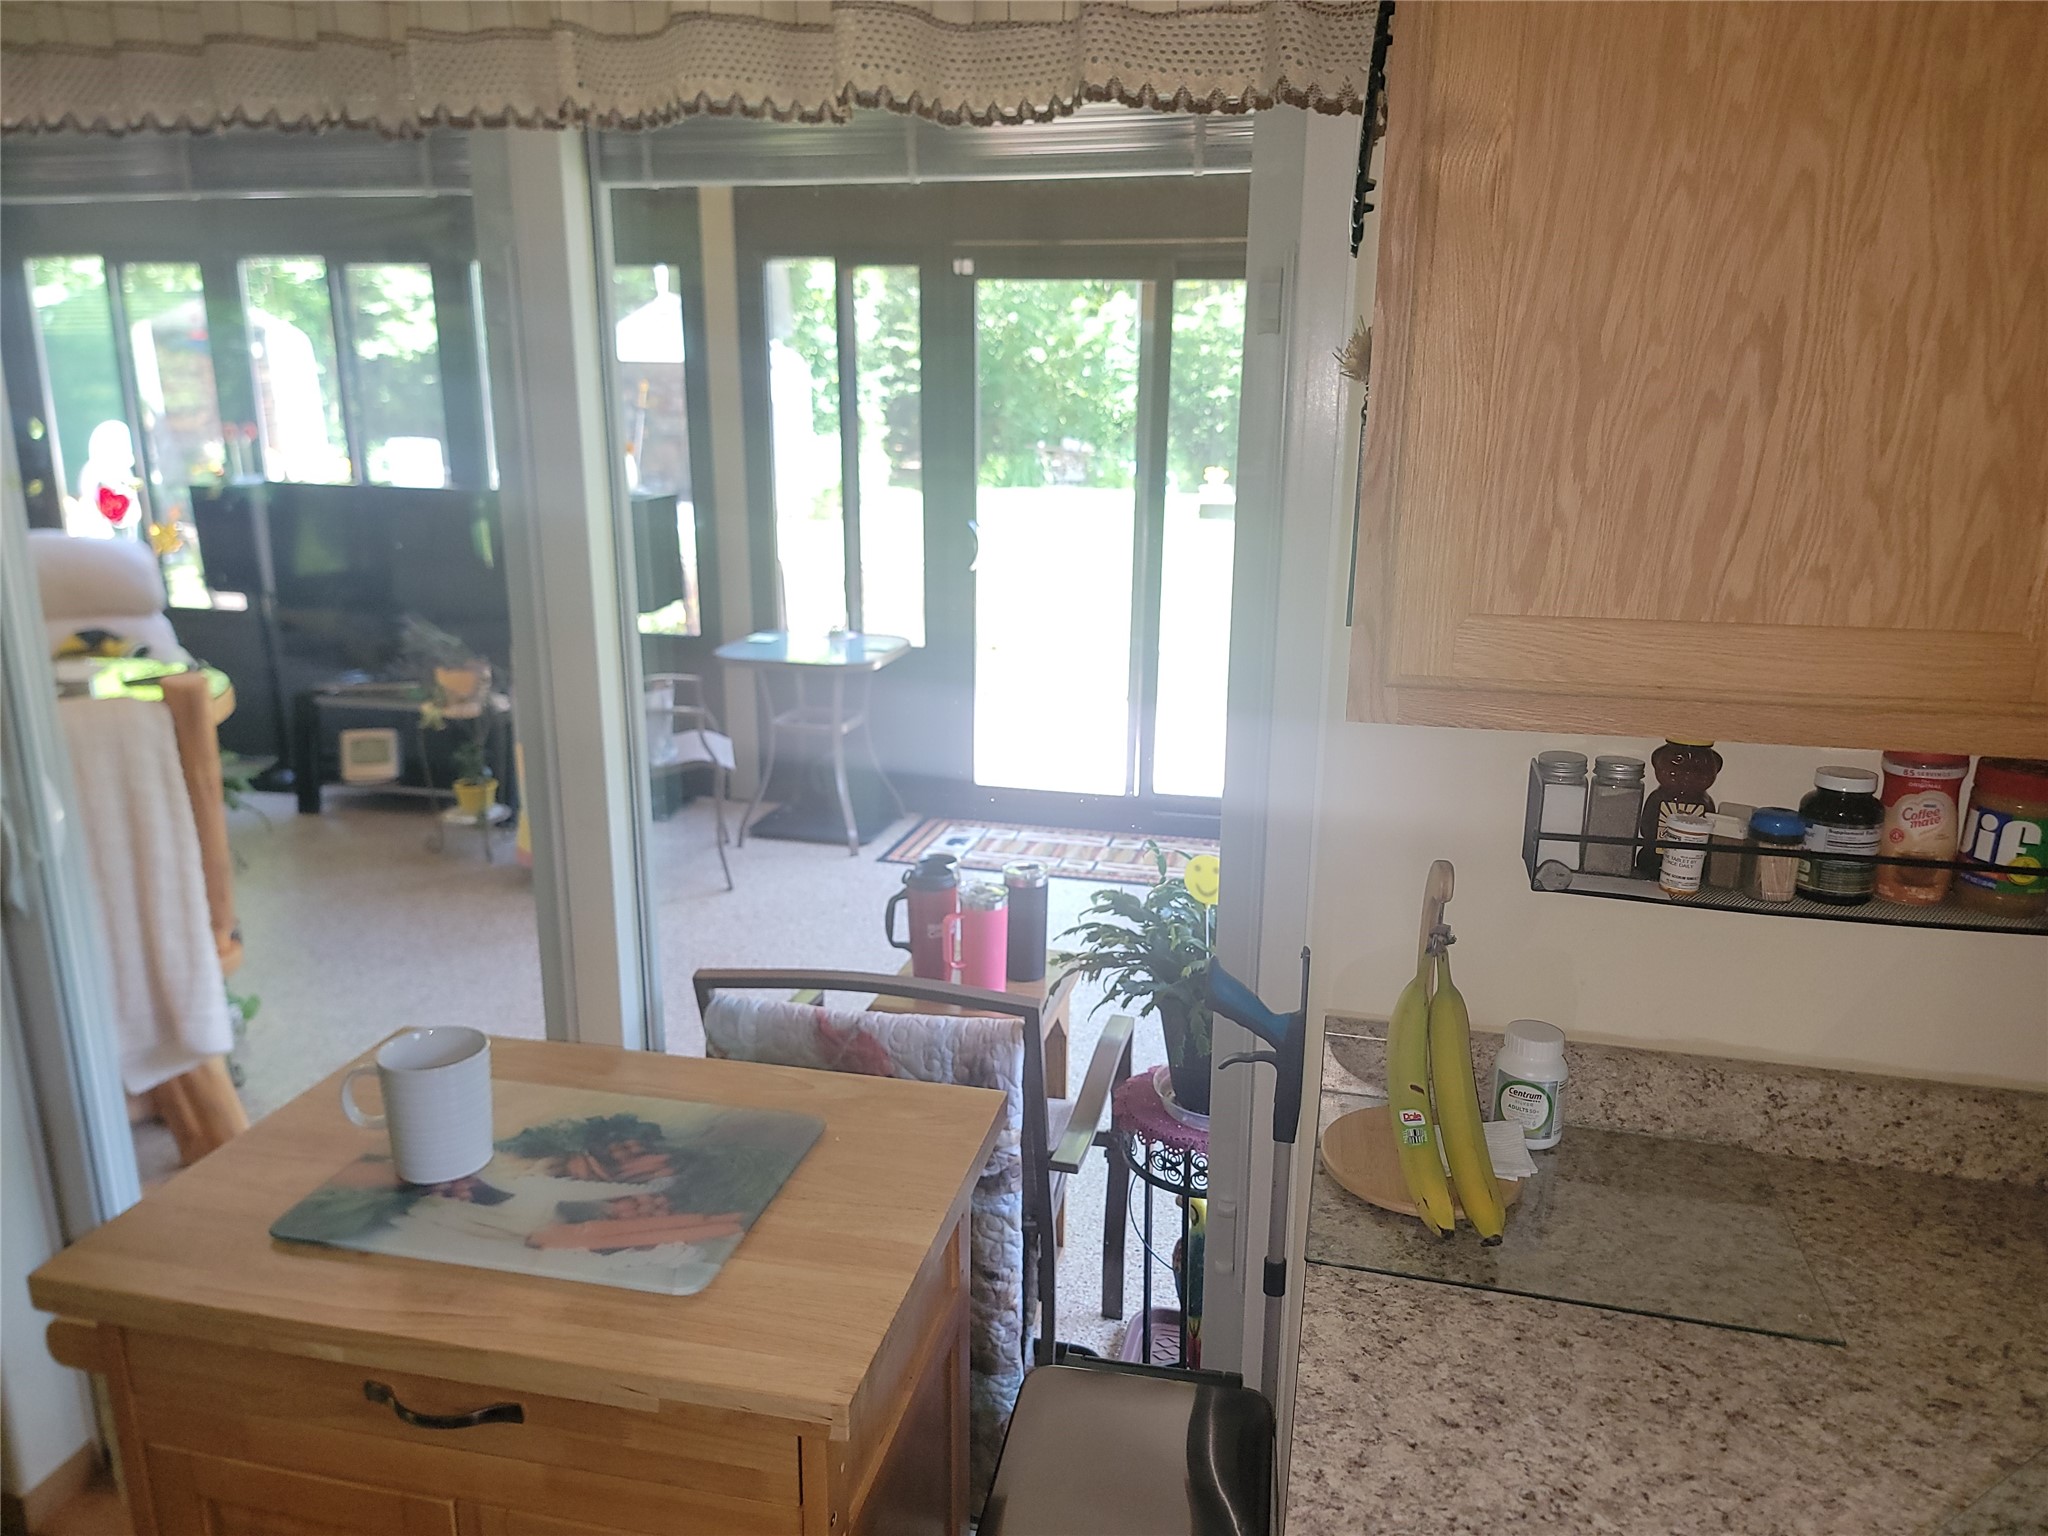
- Kitchen: 8' x 9', Tile, Main Level
- Other: 22' x 12', Concrete, Main Level
Exterior Features
- Construction: Log
- Covered Spaces: 4
- Garage: 4 Car, Detached
- Lot Size: 10 Acres
- Parking: Asphalt, Concrete, Driveway, Detached, Garage
- Patio Features: Concrete, Patio
- Sewer: Holding Tank, Septic Tank
- Stories: 1
- Style: One Story
- Water Source: Drilled Well
Property Details
- 2025 Taxes: $1,331
- County: Sawyer
- Other Structures: Outbuilding, Shed(s)
- Possession: Close of Escrow
- Property Subtype: Single Family Residence
- School District: Winter
- Status: Active
- Township: Town of Ojibwa
- Year Built: 2007
- Zoning: Agricultural
- Listing Office: Birchland Realty Inc./Phillips
- Last Update: July 8th @ 10:01 AM
