
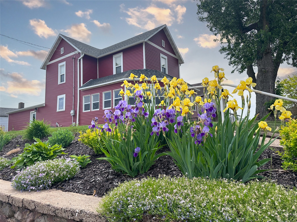
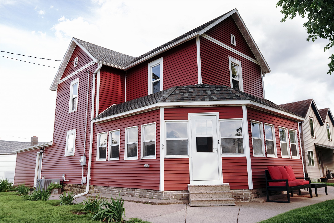
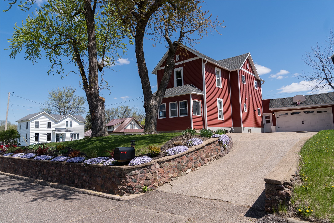
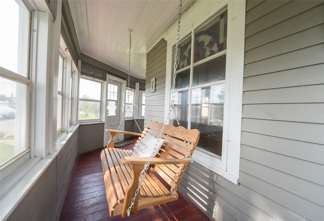
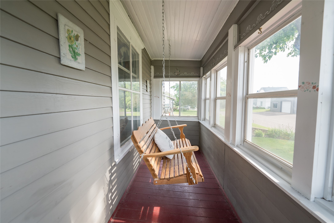
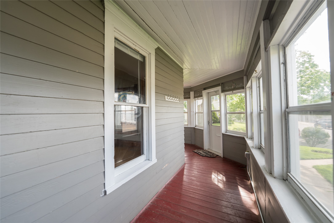
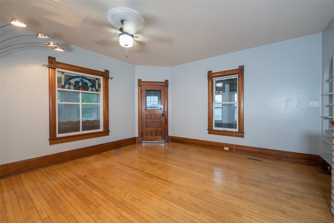
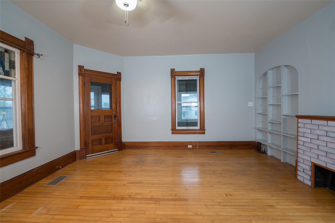
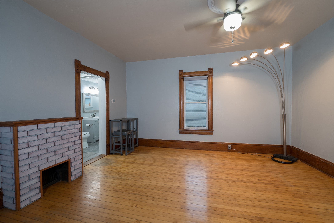
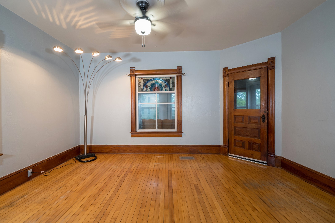
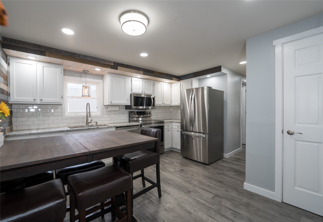
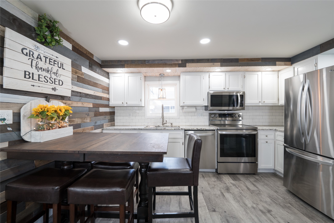
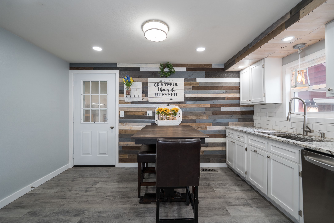
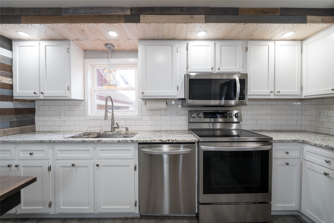
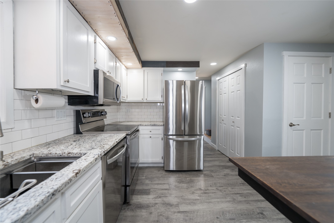
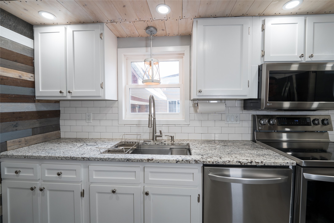
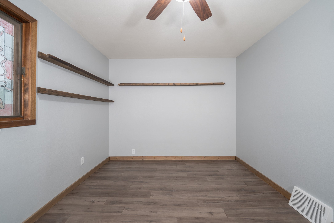
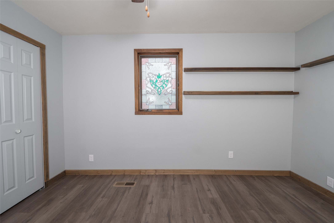
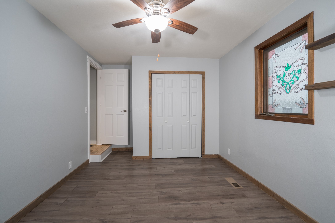
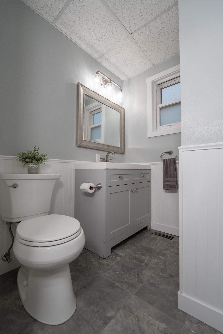
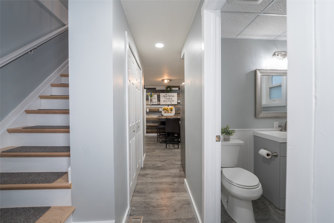
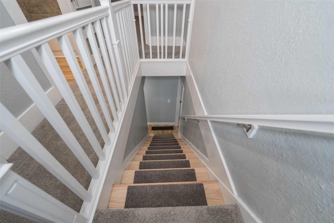
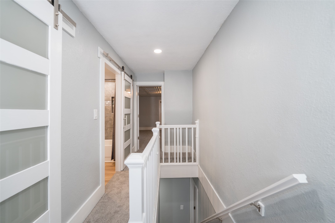
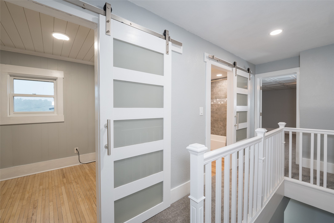
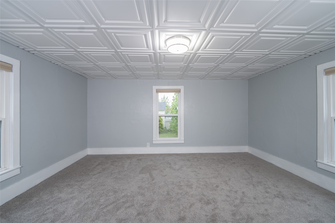
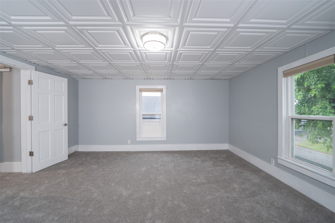
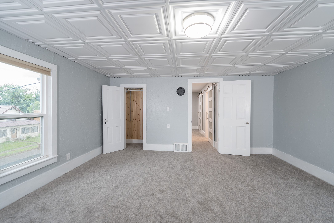
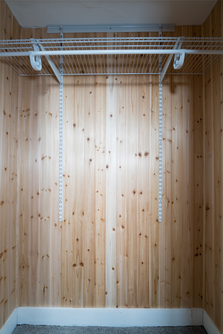
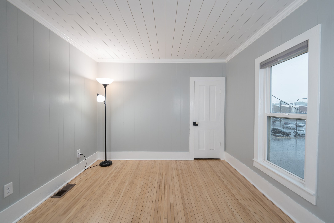
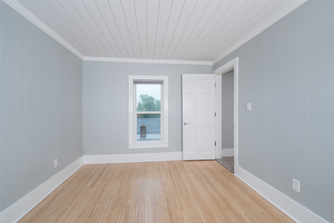
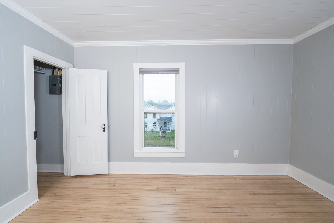
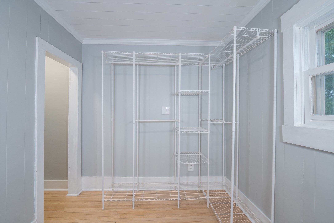
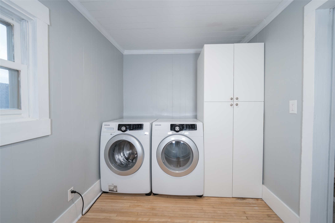
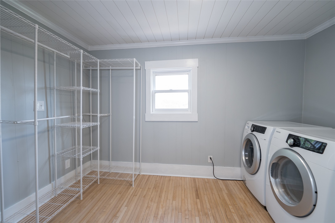
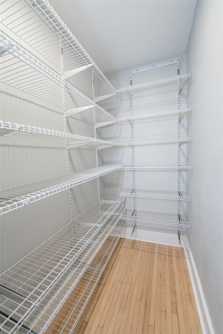
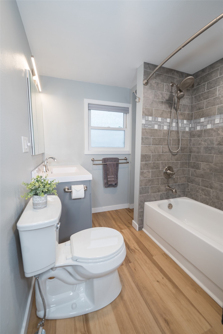
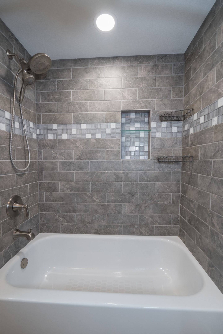
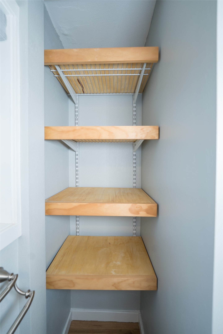
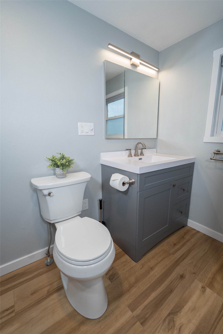
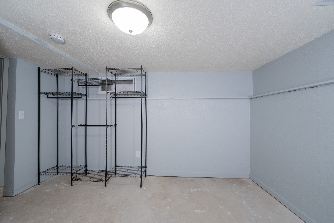
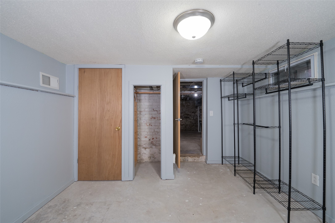
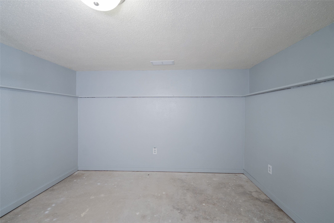
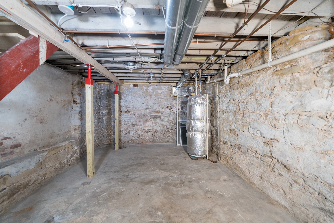
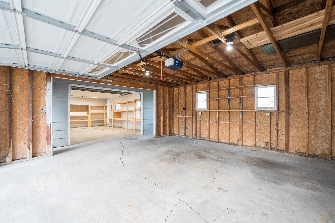
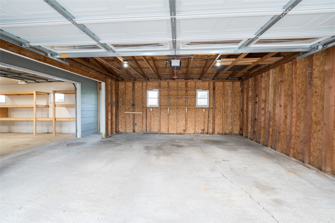
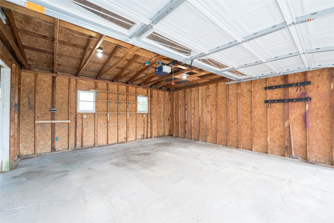
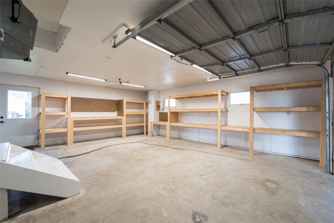
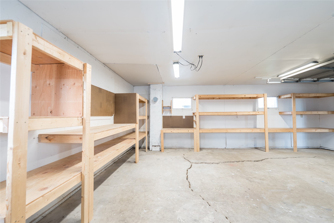
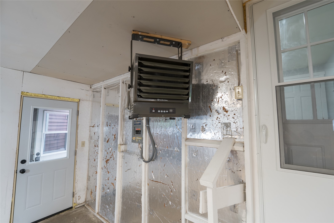
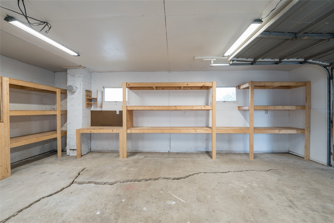
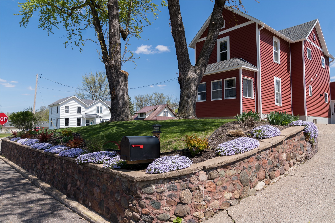
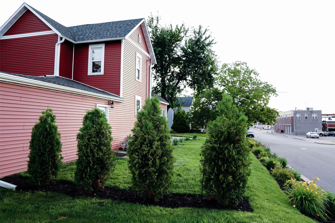
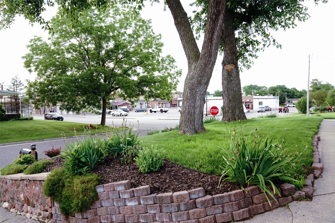
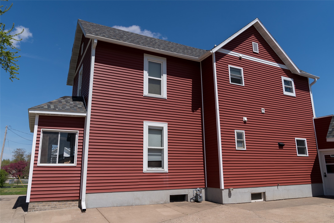
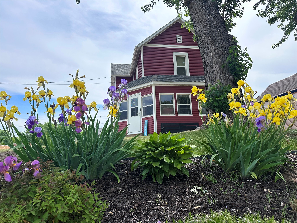
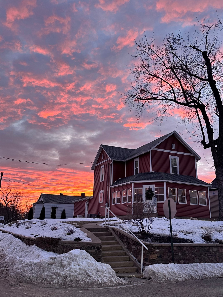

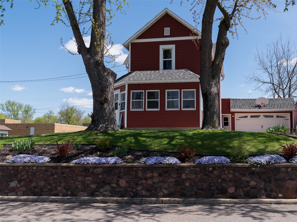
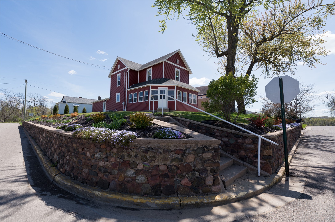
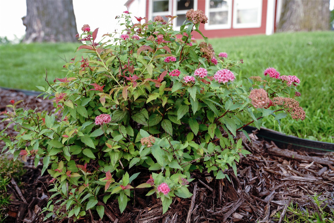
Beautifully updated 1900 Victorian where timeless character meets modern convenience! Situated on a corner lot in a convenient location near the grocery store and downtown businesses, this 4-bedroom, 1.5 bath home offers 1910 square ft. of beautifully maintained living space featuring original woodwork, refinished hardwood floors, stained glass, and an inviting wraparound porch w/ porch swing--the perfect place to relax and watch the world go by. The remodeled kitchen blends style and function w/ granite countertops, tile backsplash, new flooring, updated appliances, and refaced cabinetry. The main floor also features a remodeled half bath, spacious living room with hardwood floors, and a main-floor bedroom w/ refinished wood flooring. The beautiful new staircase leads upstairs to three additional bedrooms and a remodeled full bath. One bedroom features refinished maple flooring, while another is currently used as a spacious laundry room with a walk-in closet and can easily be converted back into a bedroom, as laundry hookups remain in the basement. The primary bedroom offers new carpeting, a cedar-lined closet, and updated ceiling tiles. The full basement includes a finished 11x12 bonus room ideal for a workout room or hobby space. The attached 20x22 two-car garage is complemented by an adjoining heated 20x24 workshop complete with workbench & shelving. Car enthusiasts, hobbyists, or DIYers will appreciate this! Additional improvements provide added peace of mind, including a new roof (2019), siding (2020), garage door & some windows (2021), A/C (2024), plus new gutters, interior doors, screen doors, & beautiful landscaping completed in 2025. Move right in and enjoy the perfect blend of historic charm, modern updates, and exceptional functionality!
Interior Features
- Above Grade Finished Area: 1,910 SqFt
- Appliances Included: Dryer, Dishwasher, Electric Water Heater, Freezer, Microwave, Oven, Range, Refrigerator, Washer
- Basement: Full, Partially Finished
- Below Grade Finished Area: 132 SqFt
- Below Grade Unfinished Area: 123 SqFt
- Building Area Total: 2,165 SqFt
- Cooling: Central Air
- Electric: Circuit Breakers, Fuses
- Foundation: Stone
- Heating: Forced Air
- Levels: Two
- Living Area: 2,042 SqFt
- Rooms Total: 12
- Windows: Window Coverings
Rooms
- 3 Season Room: 5' x 37', Wood, Main Level
- Bathroom #1: 7' x 7', Simulated Wood, Plank, Upper Level
- Bathroom #2: 5' x 6', Tile, Main Level
- Bedroom #1: 15' x 15', Carpet, Upper Level
- Bedroom #2: 10' x 12', Wood, Upper Level
- Bedroom #3: 13' x 10', Simulated Wood, Plank, Main Level
- Bedroom #4: 7' x 12', Wood, Upper Level
- Bonus Room: 12' x 11', Concrete, Lower Level
- Kitchen: 14' x 13', Simulated Wood, Plank, Main Level
- Living Room: 15' x 15', Wood, Main Level
- Other: 3' x 6', Simulated Wood, Plank, Main Level
- Other: 3' x 15', Carpet, Upper Level
Exterior Features
- Construction: Vinyl Siding
- Covered Spaces: 2
- Garage: 2 Car, Attached
- Lot Size: 0.12 Acres
- Parking: Attached, Concrete, Driveway, Garage, Garage Door Opener
- Patio Features: Enclosed, Porch
- Sewer: Public Sewer
- Stories: 2
- Style: Two Story
- Water Source: Public
Property Details
- 2025 Taxes: $2,120
- County: Buffalo
- Possession: Close of Escrow
- Property Subtype: Single Family Residence
- School District: Mondovi
- Status: Active
- Township: City of Mondovi
- Year Built: 1900
- Zoning: Residential
- Listing Office: eXp Realty, LLC
- Last Update: August 19th @ 3:05 PM
